

440 Coventry Circle, Glendale Heights, Illinois 60139


$2,950
|
Rented
|
|
| Status: | Rented |
| Sqft: | 2,018 |
| Cost/Sqft: | $0 |
| Beds: | 3 |
| Baths: | 4 |
| Year Built: | 2002 |
| Property Taxes: | $0 |
| Lot Size: | 0,00 |
Description
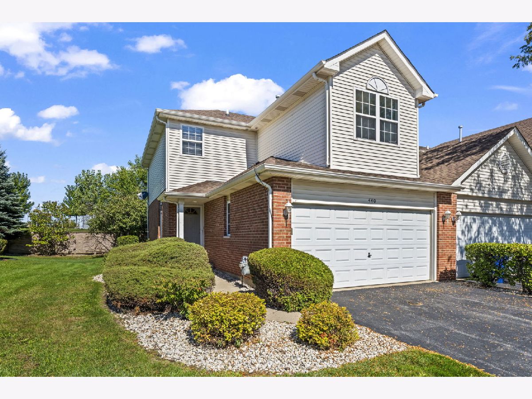
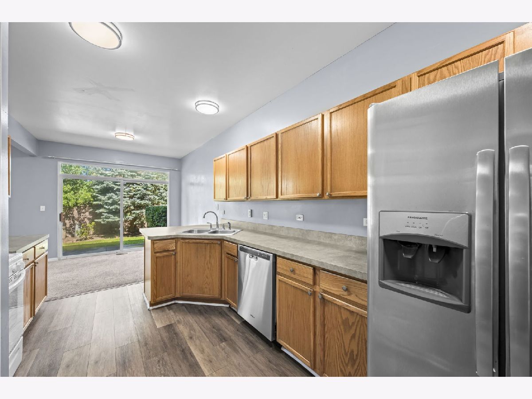
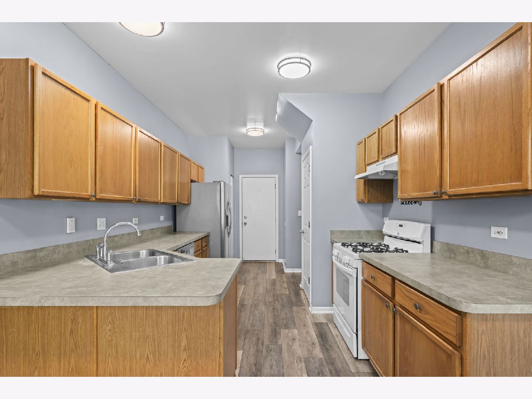
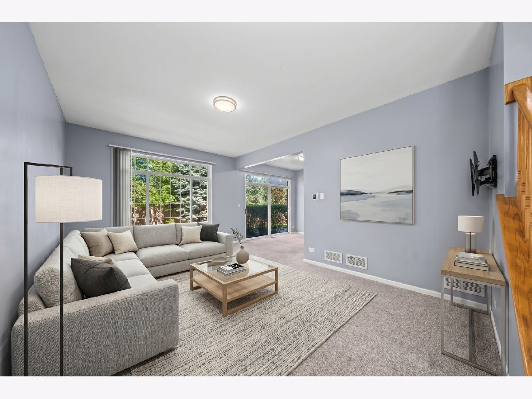
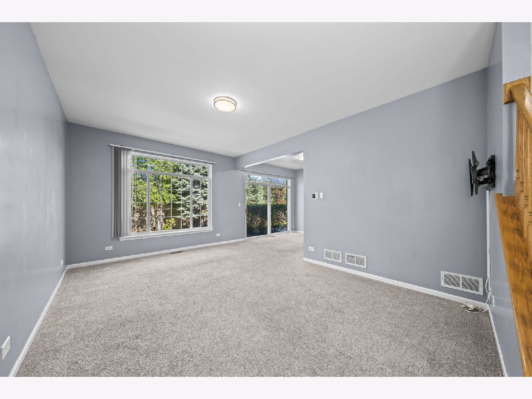
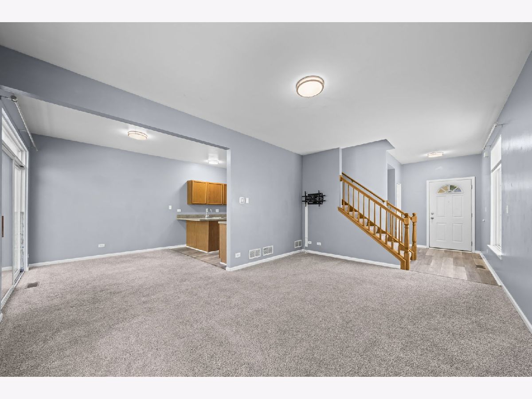
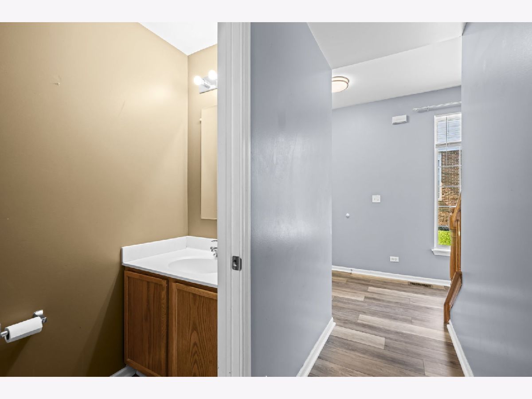
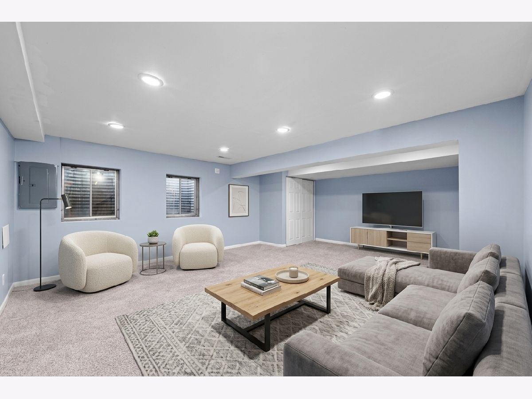
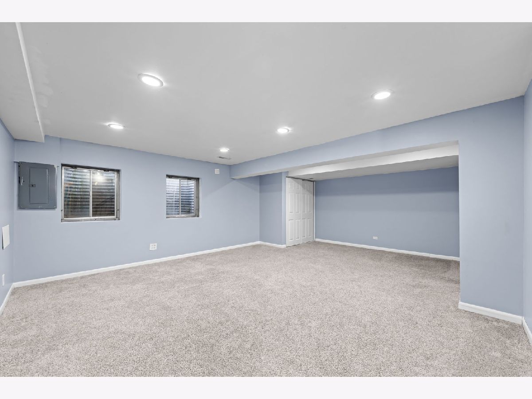
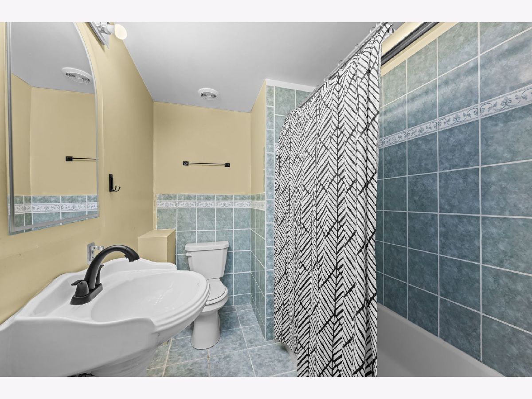
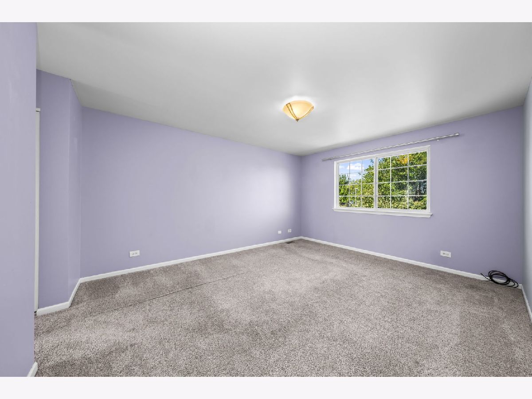
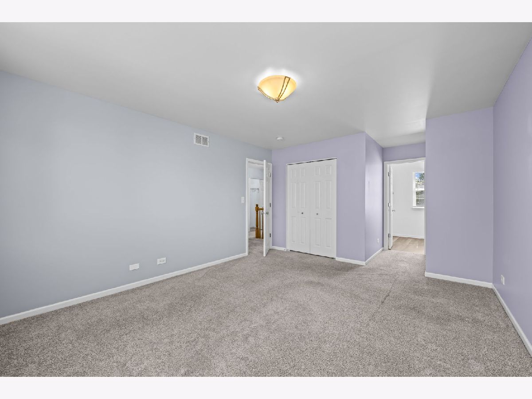
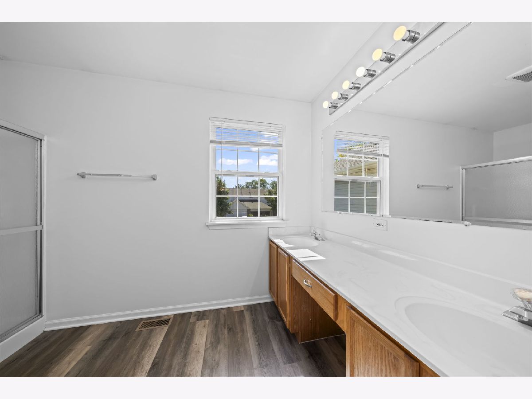
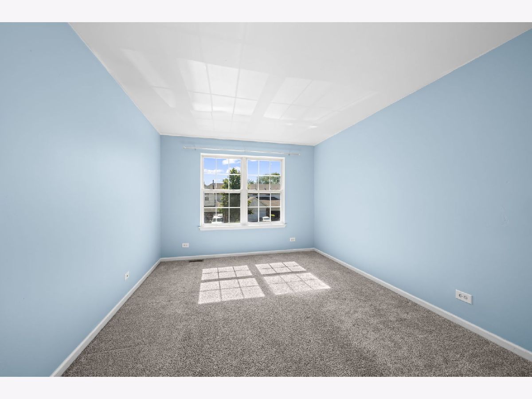
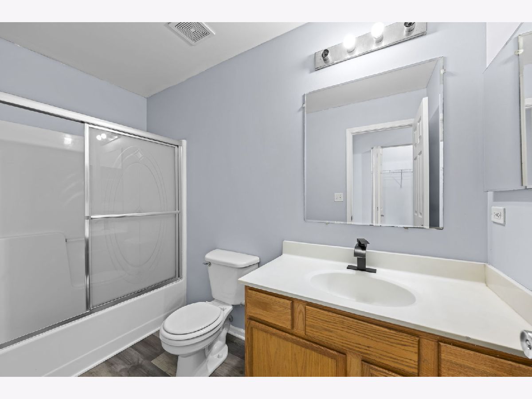
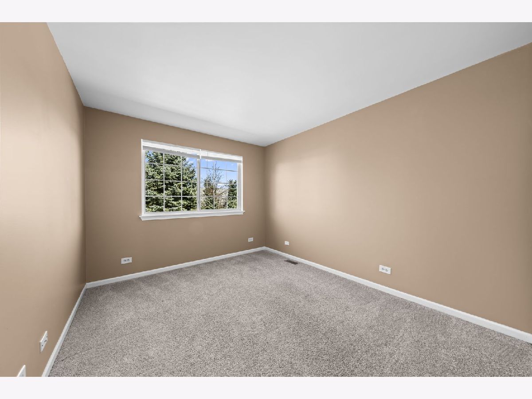
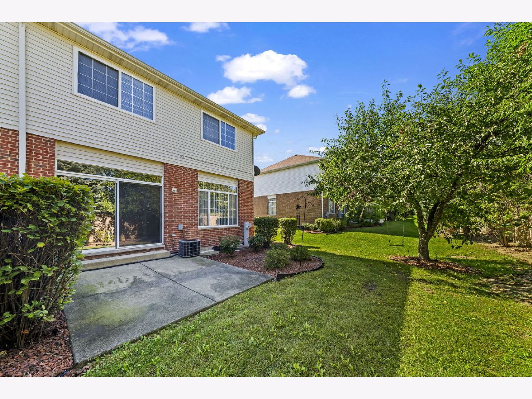
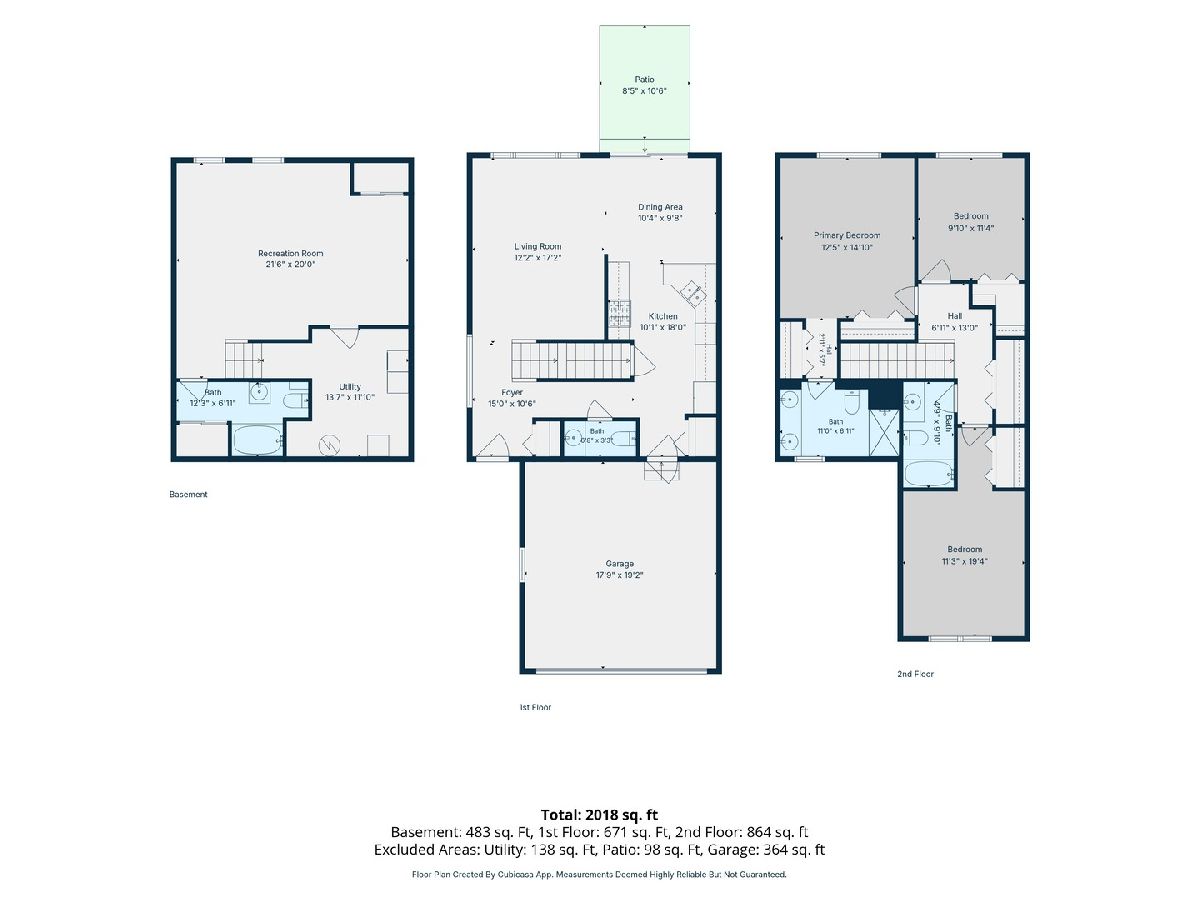
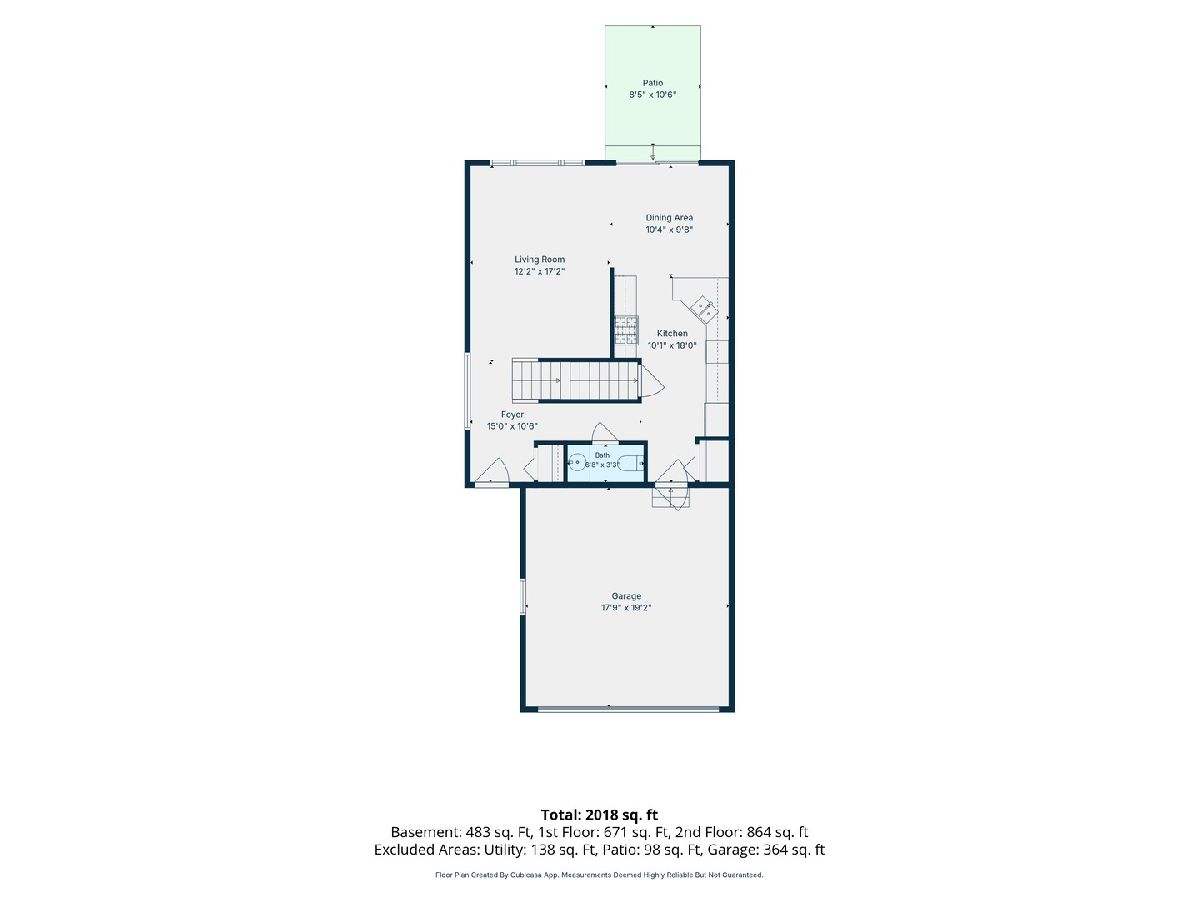
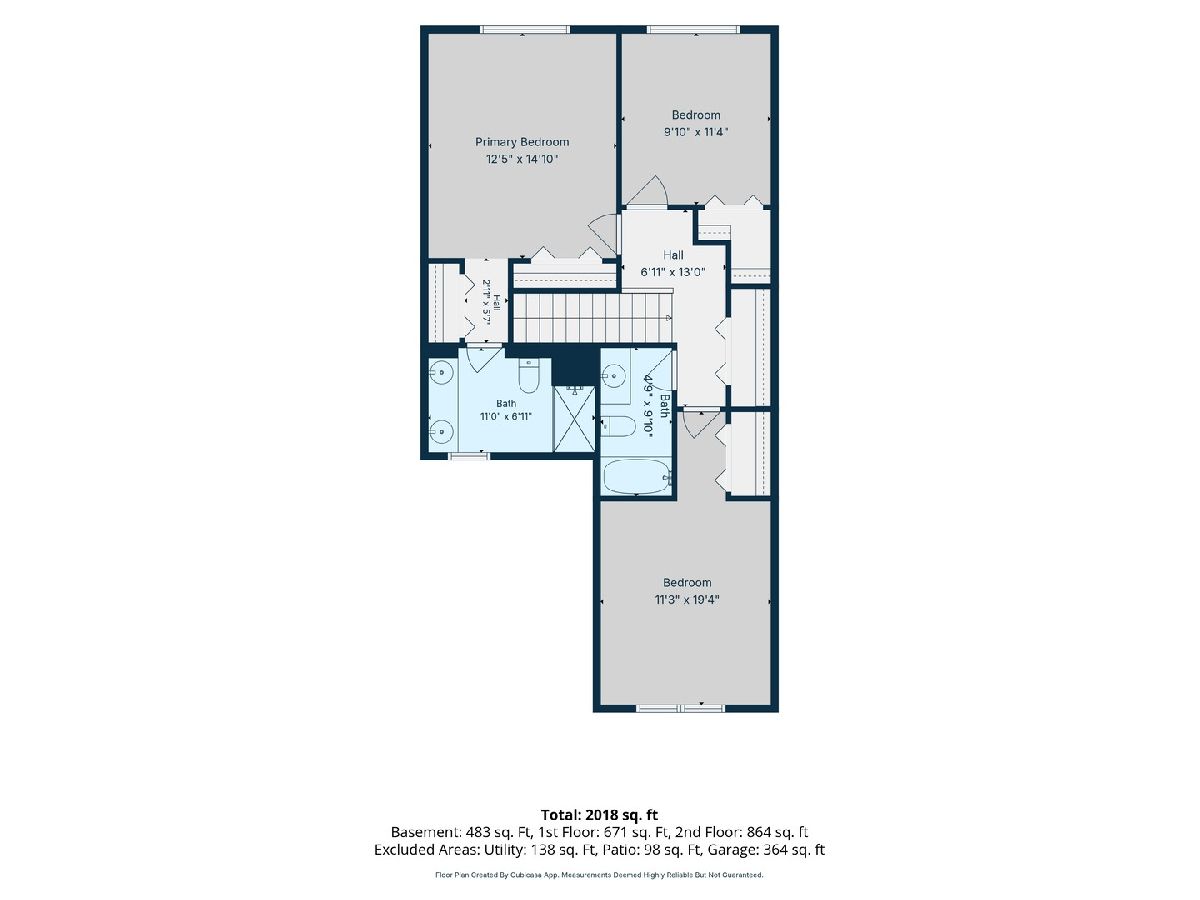
Enjoy low-maintenance rental living in Glendale Heights. This 3-bed, 3.5-bath end-unit townhome in Greenbriar offers a spacious layout, finished basement, laundry room, master en-suite, and a bathroom on every level. Includes a 2-car attached garage, patio, central air, and appliances. Walking distance to Greenbriar Park and minutes to local shops, dining, and highways. A rare find for this square footage in Glendale Heights. To ensure the pristine condition of the property, this is a strictly smoke-free and pet-free home. Landlord selection criteria includes: Minimum tenant screening score of 680. No prior evictions. Applications for all adults 18+ to include background and employment/income verification. Income minimum of 2 times the monthly rent. Renters insurance will be required. Last month's rent due at time of security deposit. LA will provide a listing2leasing link for application/credit check with non-refundable $65 per applicant. Only fully completed applications with all required documents will be processed.
Property Specifics
| Residential Rental | |
| 2 | |
| — | |
| 2002 | |
| Finished, Full | |
| 483 (483 finished) | |
| Vinyl Siding, Brick | |
| Asphalt | |
| — | |
| No | |
| — |
| — | |
| Greenbriar | |
| — / — | |
| — | |
| Lake Michigan | |
| Public Sewer | |
| Central Air | |
| Gas, Forced Air | |
| 12757900 | |
| — |
Nearby Schools
| NAME: | DISTRICT: | DISTANCE: | |
|---|---|---|---|
|
Grade School
Lincoln Elementary School |
41 | — | |
|
Middle School
Hadley Junior High School |
41 | Not in DB | |
|
High School
Glenbard West High School |
87 | Not in DB | |
Property History
| DATE: | EVENT: | PRICE: | SOURCE: |
|---|---|---|---|
| 28 May, 2015 | Listed for sale | $0 | MRED MLS |
| 16 Aug, 2019 | Listed for sale | $0 | MRED MLS |
| 23 Oct, 2026 | Under contract | $0 | MRED MLS |
| 1 Oct, 2026 | Listed for sale | $0 | MRED MLS |
Some photos of this home have been virtually staged.
Room Specifics
Total Bedrooms: 3
Bedrooms Above Ground: 3
Bedrooms Below Ground: 0
Dimensions: 13X14
Floor Type: Carpet
Dimensions: 11X20
Floor Type: Carpet
Dimensions: 10X11
Floor Type: Carpet
Full Bathrooms: 4
Bathroom Amenities: Double Sink
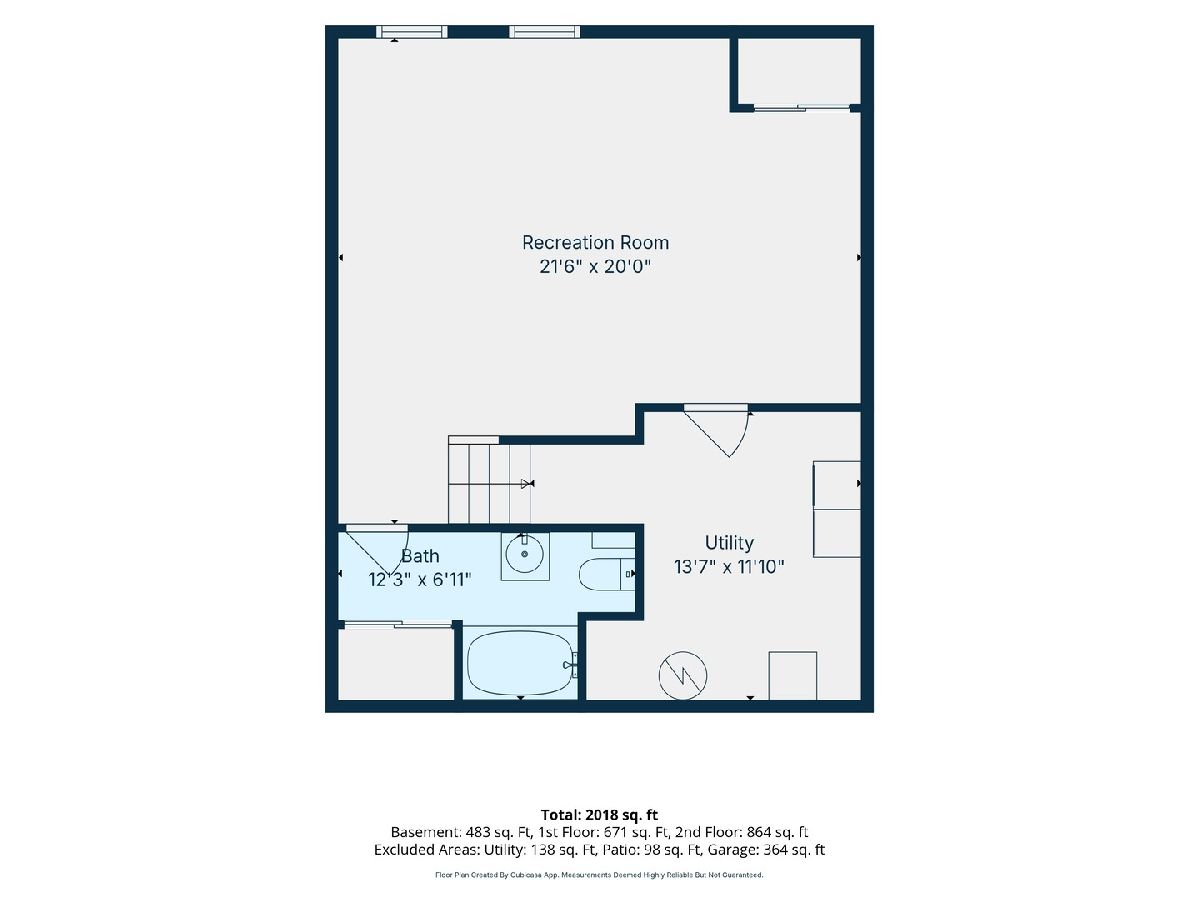
Bathroom in Basement: 1
Dimensions: 10X10
Floor Type: Carpet
Dimensions: 10X18
Floor Type: Wood Laminate
Features: Galley, Pantry-Closet
Dimensions: 10X11
Floor Type: Other
Dimensions: 12X17
Floor Type: Carpet
Rooms: Recreation Room, Foyer, Utility Room-Lower Level
Name: Recreation Room
Dimensions: 22X20
Floor Type: Carpet
Name: Foyer
Dimensions: 15X11
Floor Type: Wood Laminate
Name: Utility Room-Lower Level
Dimensions: 14X11
Floor Type: Other
Other Specifics
| 2 | |
| Concrete Perimeter | |
| Asphalt, Garage Door Opener, Attached, Garage | |
| In Unit | |
| — | |
| Patio | |
| Parking, Lawn Care, Snow Removal | |
| — | |
| Common Grounds | |
| COMMON | |
| — | |
| Full | |
| High Ceilings, Dining Combo | |
| Range, Dishwasher, Refrigerator, Washer, Dryer, Disposal, Cooktop, Gas Oven | |
| Not in DB | |
| — | |
| Patio | |
| — |
Tax History
| Year | Property Taxes |
|---|
Contact Agent
Contact Agent
Listing Provided By
Berkshire Hathaway HomeServices Starck Real Estate
