

Due to the increased demand in the housing market at this time, we are only able to help our clients who are in need of purchasing and/or selling a home. To schedule a tour of this rental property, copy this listings MLS# 12759248 into google and navigate through the different results. Fill out the forms to contact the agent via the alternative websites you find. We appologize that we cannot help you with rental properties at this time.
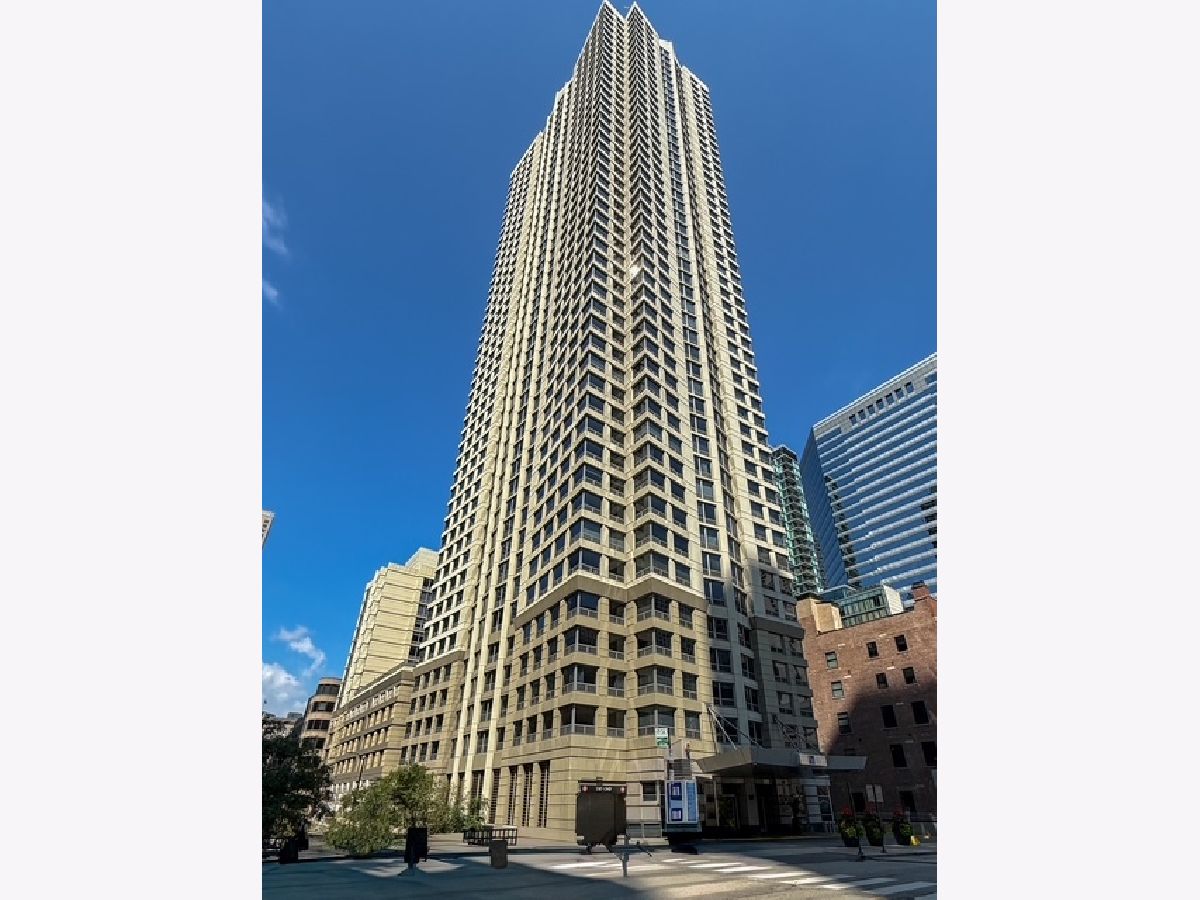
440 Wabash Avenue, Near North Side, Chicago, Illinois 60611


$3,500
|
Rented
|
|
| Status: | Rented |
| Sqft: | 1,325 |
| Cost/Sqft: | $0 |
| Beds: | 2 |
| Baths: | 2 |
| Year Built: | 1992 |
| Property Taxes: | $0 |
| Days On Market: | 43 |
| Lot Size: | 0,00 |
Description
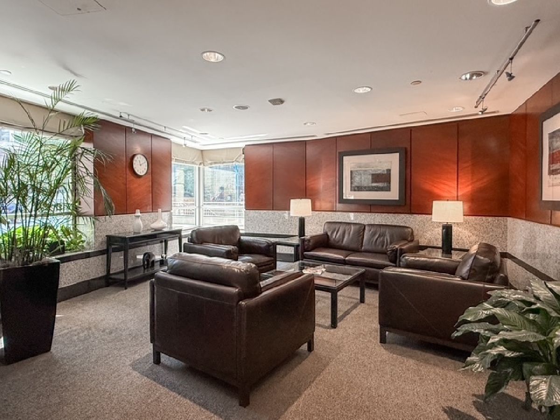
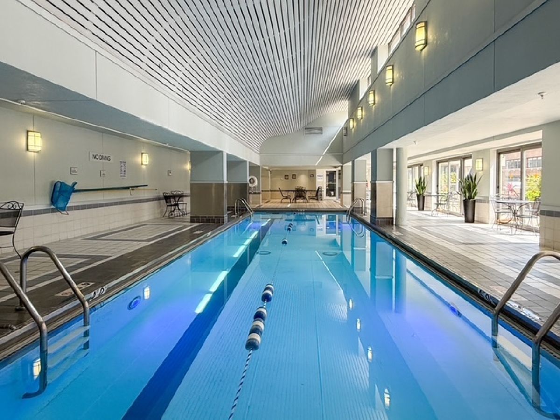
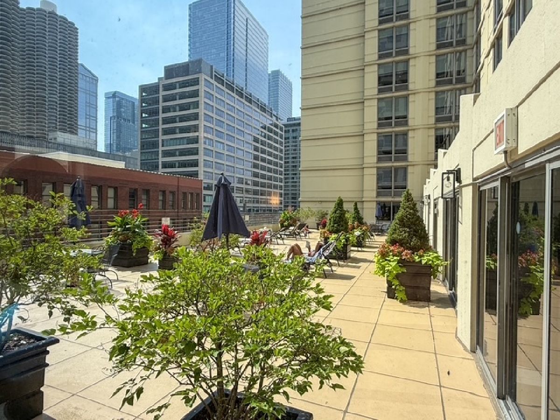
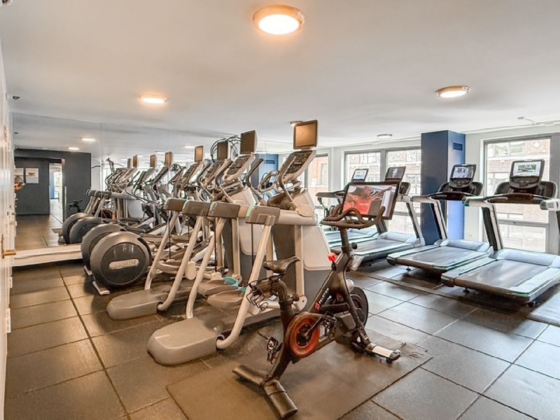
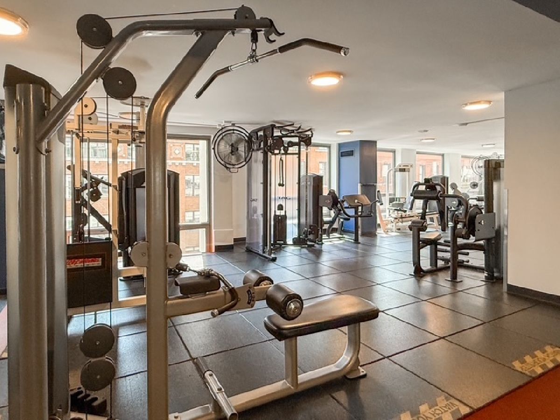
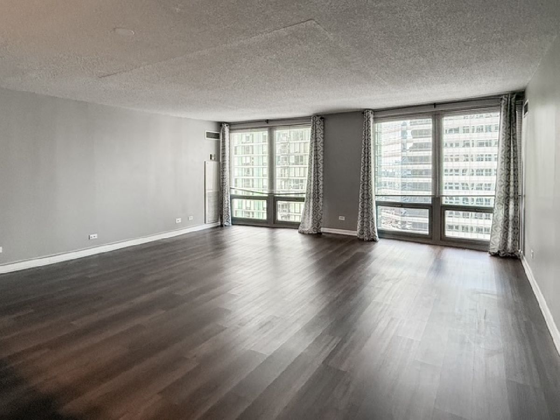
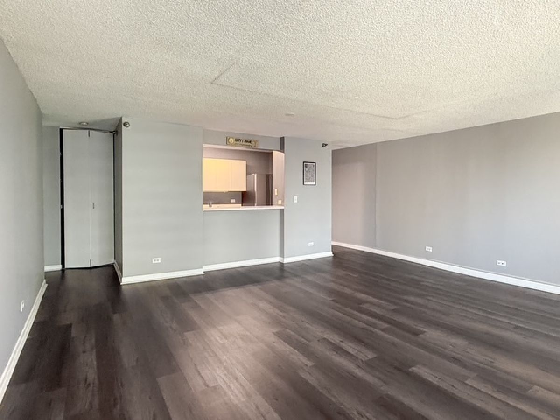
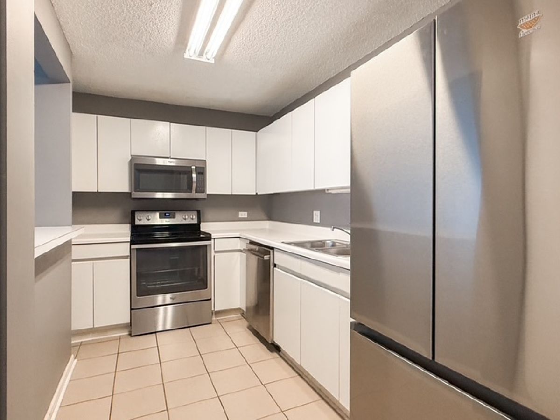
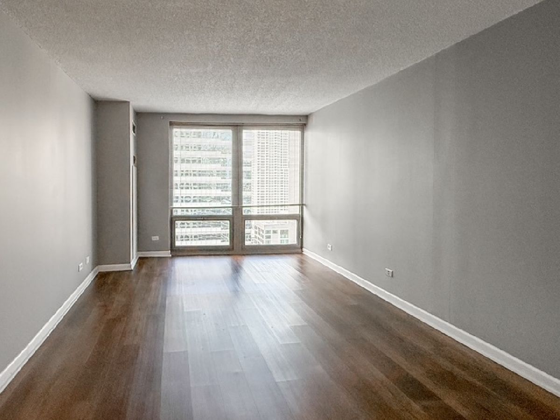
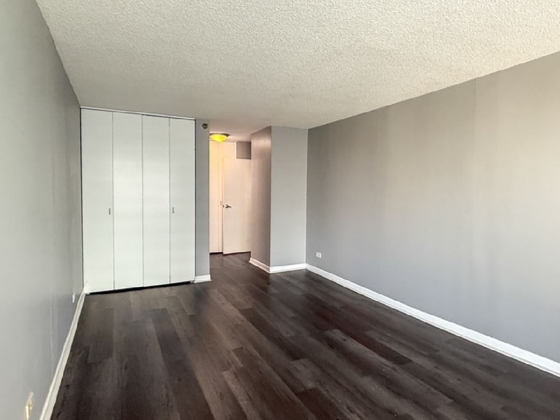
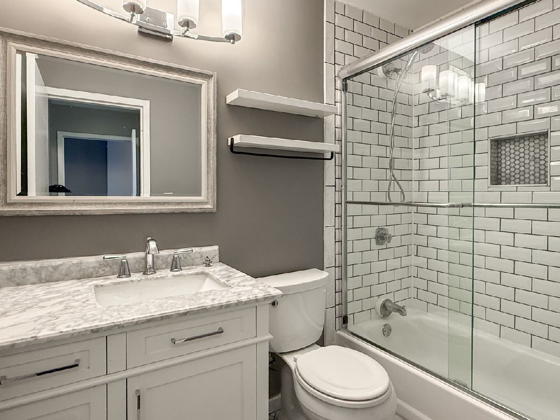
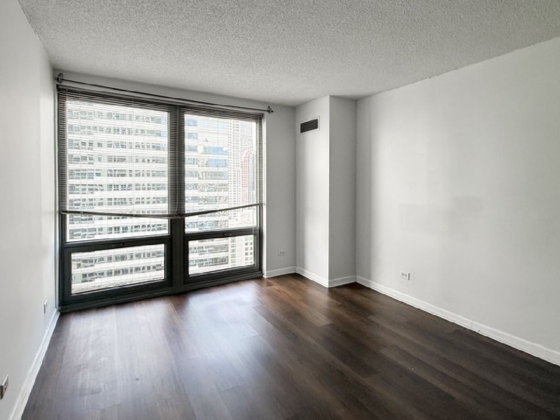
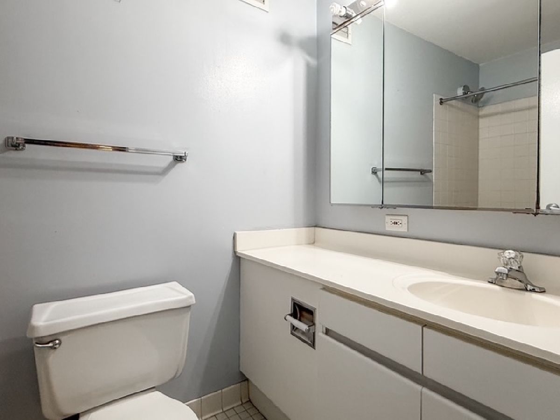
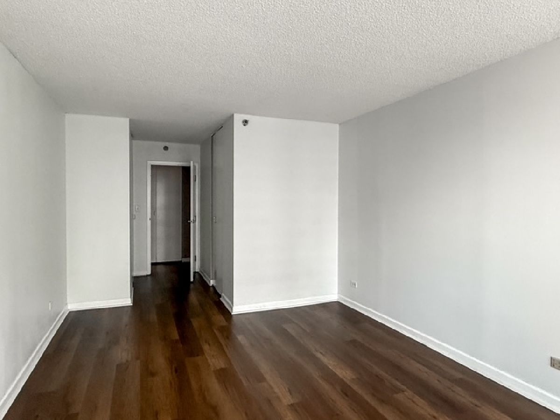
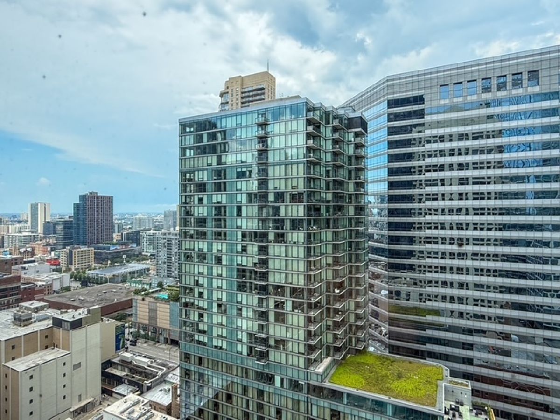
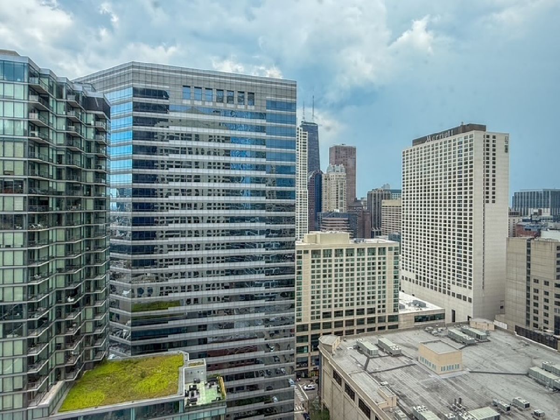
Modern and spacious 2BR/2BA in the heart of River North. This unit features over 1300sf of living space, hardwood flooring throughout, floor to ceiling windows, modern kitchen with stainless steel appliances, in-unit laundry, large bedrooms with walk-in closets and two full bathrooms. Plaza 440 features 24hr doorman, indoor pool, fitness center, party room and garage parking available for an additional $200 per month. Plaza 440 is located steps to world class shopping, dining and nightlife. Available October 1st.
Property Specifics
| Residential Rental | |
| 50 | |
| — | |
| 1992 | |
| None | |
| Concrete | |
| — | |
| — | |
| No | |
| — |
| Cook | |
| — | |
| — / — | |
| — | |
| Lake Michigan, Public | |
| Public Sewer | |
| Central Air | |
| Forced Air | |
| 12759248 | |
| — |
Property History
| DATE: | EVENT: | PRICE: | SOURCE: |
|---|---|---|---|
| 8 Sep, 2016 | Sold | $380,700 | MRED MLS |
| 6 Jul, 2016 | Under contract | $424,900 | MRED MLS |
| 21 Sep, 2015 | Listed for sale | $424,900 | MRED MLS |
| 2 Sep, 2022 | Sold | $410,000 | MRED MLS |
| 21 Jun, 2022 | Under contract | $399,000 | MRED MLS |
| 26 May, 2022 | Listed for sale | $399,000 | MRED MLS |
| 13 Feb, 2024 | Under contract | $0 | MRED MLS |
| 4 Feb, 2024 | Listed for sale | $0 | MRED MLS |
| 10 Oct, 2026 | Under contract | $0 | MRED MLS |
| 14 Sep, 2026 | Listed for sale | $0 | MRED MLS |
Room Specifics
All Bedroom Info:
Total Bedrooms: 2
Bedrooms Above Ground: 2
Bedrooms Below Ground: 0
Total Bedrooms: 2
Bedrooms Above Ground: 2
Bedrooms Below Ground: 0
Master Bedroom Info:
Dimensions: 12X17
Location: Main LevelDimensions: 12X17
Floor Type: Engineered Hardwood
Second Bedroom Info:
Dimensions: 11X15
Location: Main LevelDimensions: 11X15
Floor Type: Engineered Hardwood
Bathroom Info:
Full Bathrooms: 2
Partial Bathrooms: 0Full Bathrooms: 2
Bathroom Amenities: —
Bathroom in Basement: 0
Dining Room Info:
Dimensions: COMBO
Location: Main LevelDimensions: COMBO
Floor Type: Engineered Hardwood
Kitchen Info:
Dimensions: 8X11
Location: Main LevelDimensions: 8X11
Floor Type: Ceramic Tile
Features: Eating Area-Breakfast Bar
Laundry Room Info:
Dimensions: 3X3
Location: Main LevelDimensions: 3X3
Floor Type: —
Living Room Info:
Dimensions: 19X21
Location: Main LevelDimensions: 19X21
Floor Type: Engineered Hardwood
Additional Rooms Info:
Rooms: No additional rooms
Basement: NoneRooms: No additional rooms
Other Specifics
| 1 | |
| — | |
| Leased, Attached, Garage | |
| In Unit | |
| — | |
| — | |
| Heat, Water, Pool, Scavenger, Air Conditioning | |
| — | |
| — | |
| COMMON | |
| — | |
| Full | |
| — | |
| Stainless Steel Appliance(s) | |
| Not in DB | |
| — | |
| Bike Room/Bike Trails, Door Person, Coin Laundry, Elevator in Residence, Exercise Room, Storage, Health Club, On Site Manager/Engineer, Party Room, Sundeck, Indoor Pool, Sauna, Service Elevator(s), Steam Room, Spa/Hot Tub, Business Center | |
| — |
Tax History
| Year | Property Taxes |
|---|---|
| 2016 | $4,935 |
| 2022 | $8,000 |
Contact Agent
Due to the increased demand in the housing market, we are only able to help our clients who are in need of purchasing and/or selling a home. To schedule a tour of this rental property, copy this listings MLS# 12759248 into google and navigate through the different results. Fill out the forms to contact the agent via the alternative websites you find. We appologize that we cannot help you with rental properties at this time.
Listing Provided By
Compass
