

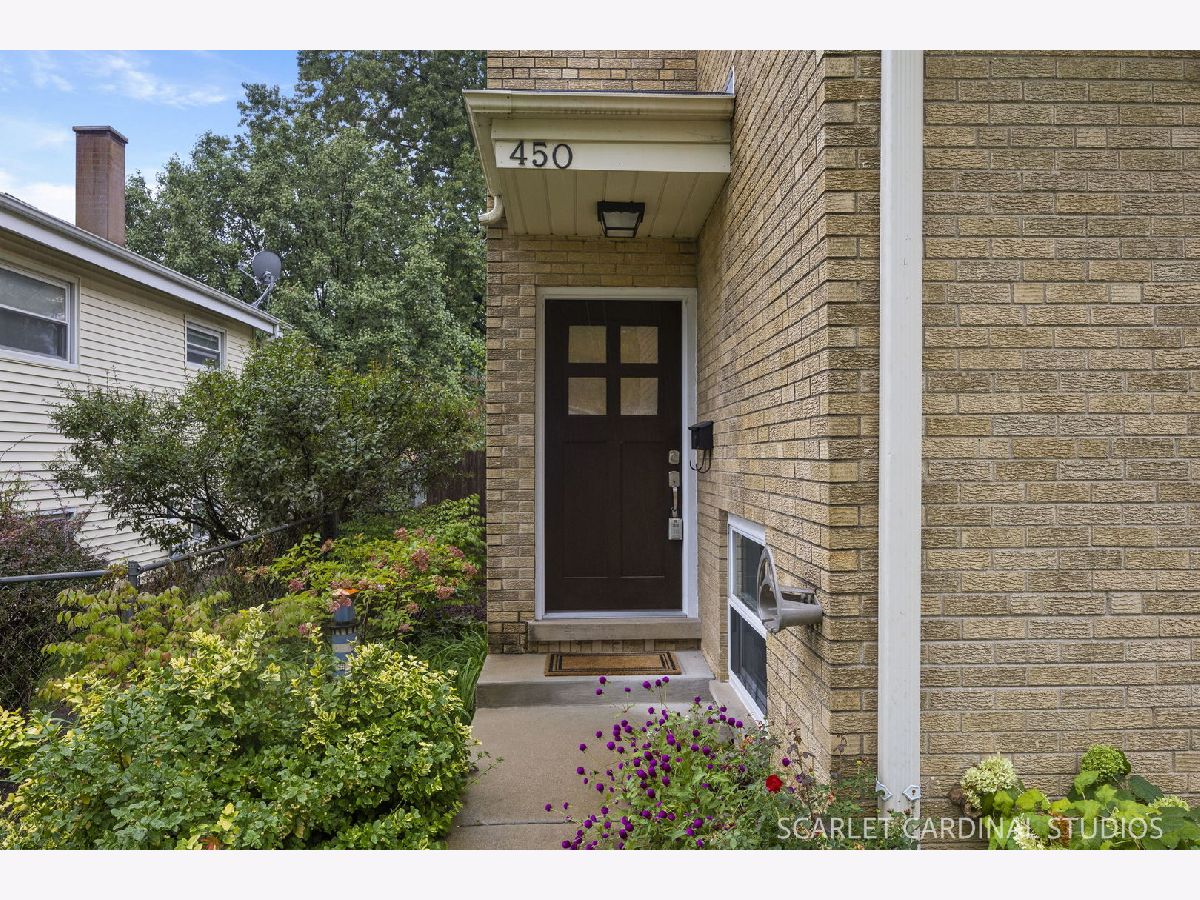
450 Addison Road, Villa Park, Illinois 60181


$2,400
|
Rented
|
|
| Status: | Rented |
| Sqft: | 1,200 |
| Cost/Sqft: | $0 |
| Beds: | 3 |
| Baths: | 1 |
| Year Built: | 1960 |
| Property Taxes: | $0 |
| Lot Size: | 0,00 |
Description
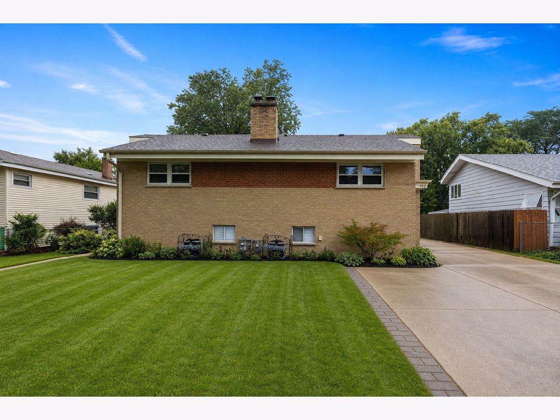
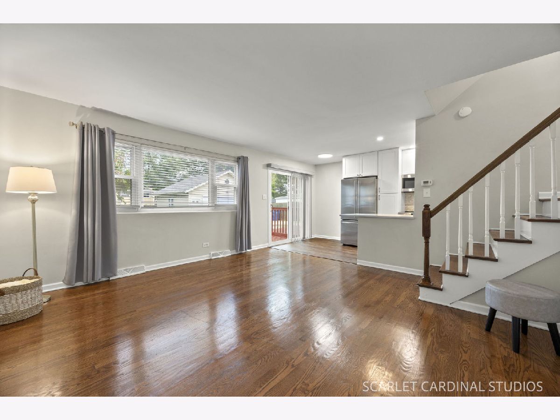
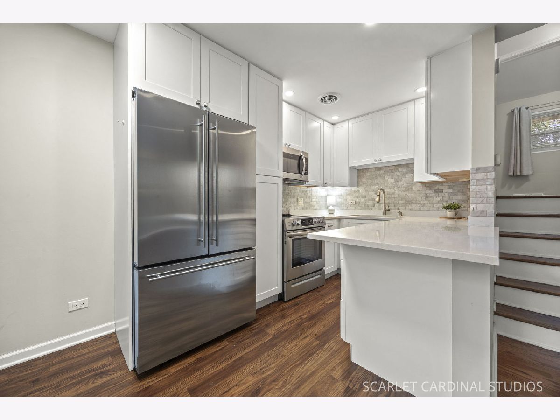
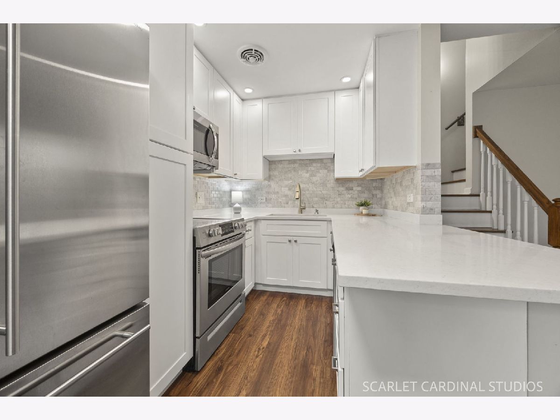
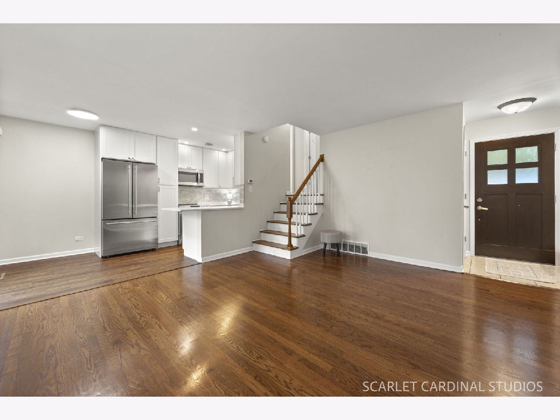
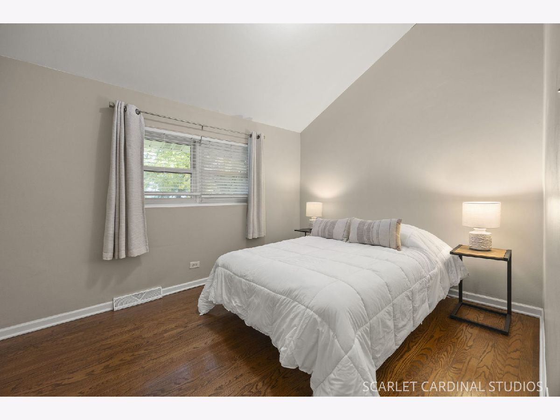
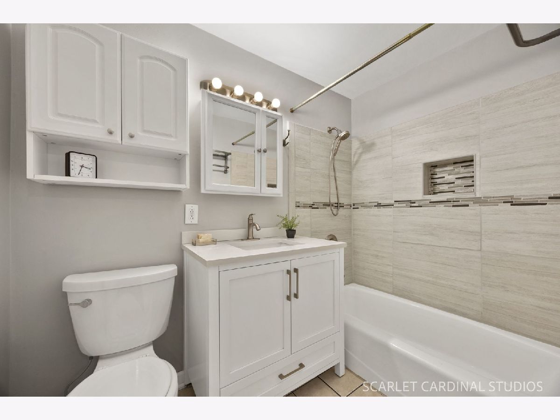
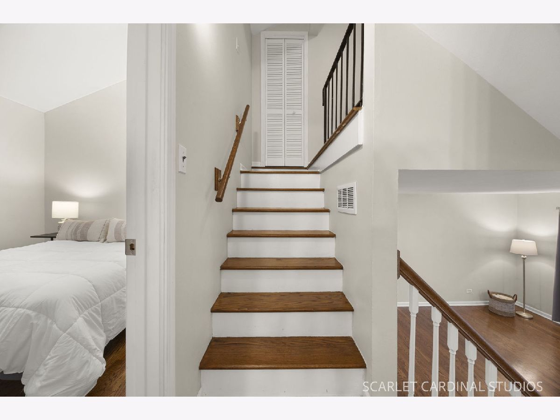
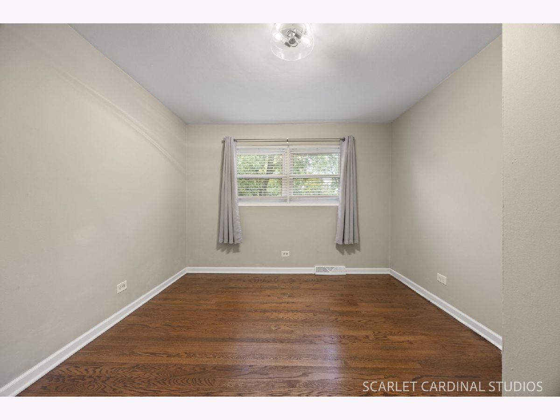
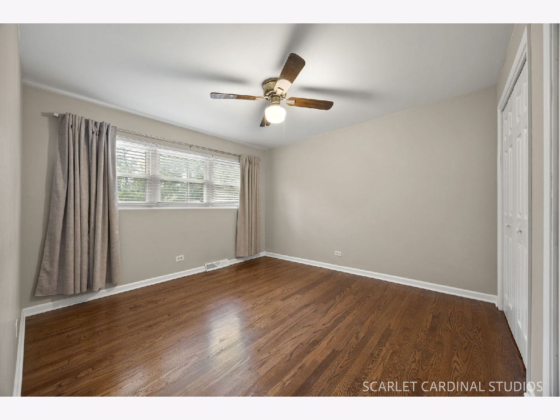
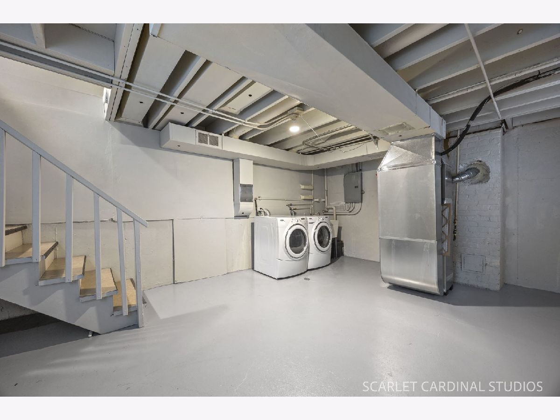
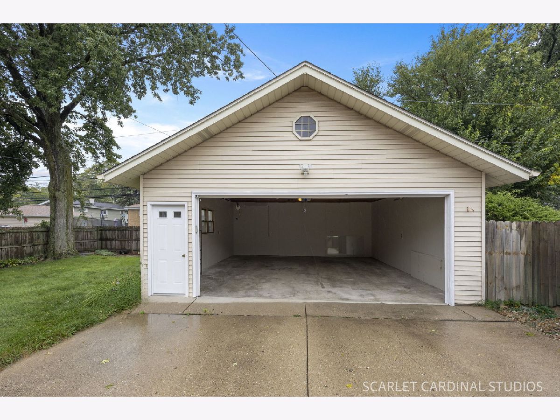
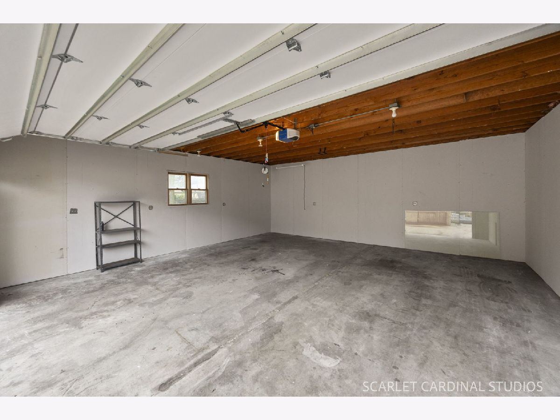
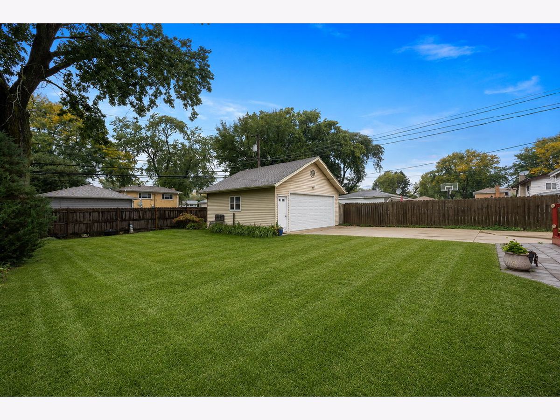
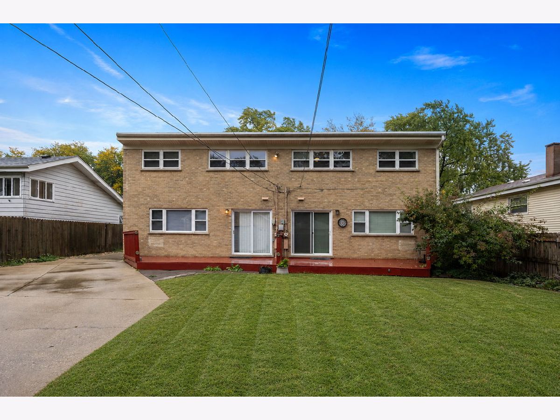
Stunning three bedroom, one bath brick duplex in Villa Park. This inviting home opens to a sunny living room, showcasing the beautiful hardwood floors. The fabulous kitchen features shaker cabinets, a farm sink, subway backsplash, stainless appliances, a breakfast bar and table space. The sliding glass doors lead to the deck and the pretty backyard. The second floor offers a bright bedroom with a walk-in closet; also a gorgeous bathroom with a beautifully tiled shower, and a white quartz vanity. Five steps up to two more spacious bedrooms. The English basement is unfinished, but offers plenty of extra space. Full size washer and dryer. Two car oversized garage! Near Metra, shopping and restaurants. This one is a real beauty!
Property Specifics
| Residential Rental | |
| 2 | |
| — | |
| 1960 | |
| Unfinished, Crawl Space, Full, Daylight | |
| Brick | |
| Asphalt | |
| — | |
| No | |
| — |
| — | |
| — | |
| — / — | |
| — | |
| Lake Michigan | |
| Public Sewer | |
| Central Air | |
| Gas | |
| 12779421 | |
| — |
Nearby Schools
| NAME: | DISTRICT: | DISTANCE: | |
|---|---|---|---|
|
Grade School
Schafer Elementary School |
45 | — | |
|
Middle School
Jefferson Middle School |
45 | Not in DB | |
|
High School
Willowbrook High School |
88 | Not in DB | |
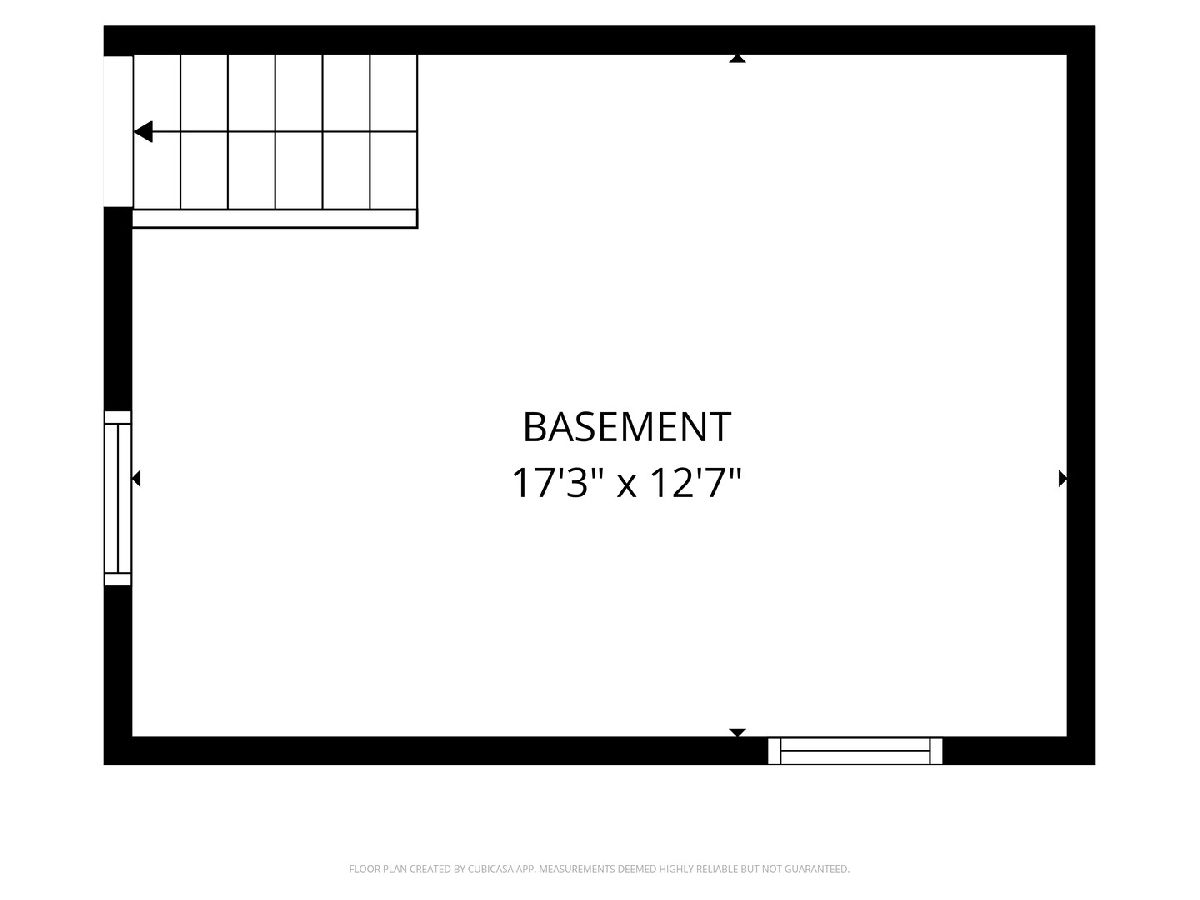
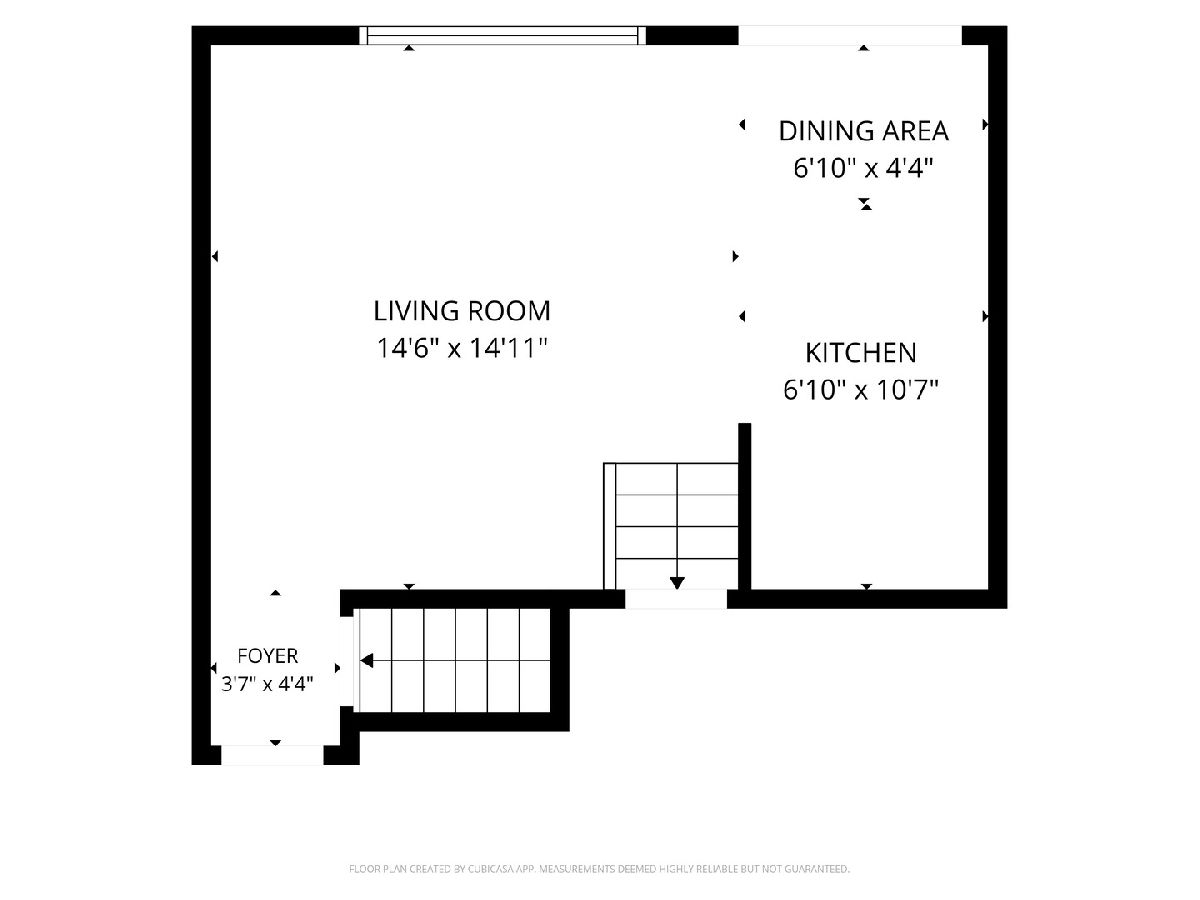
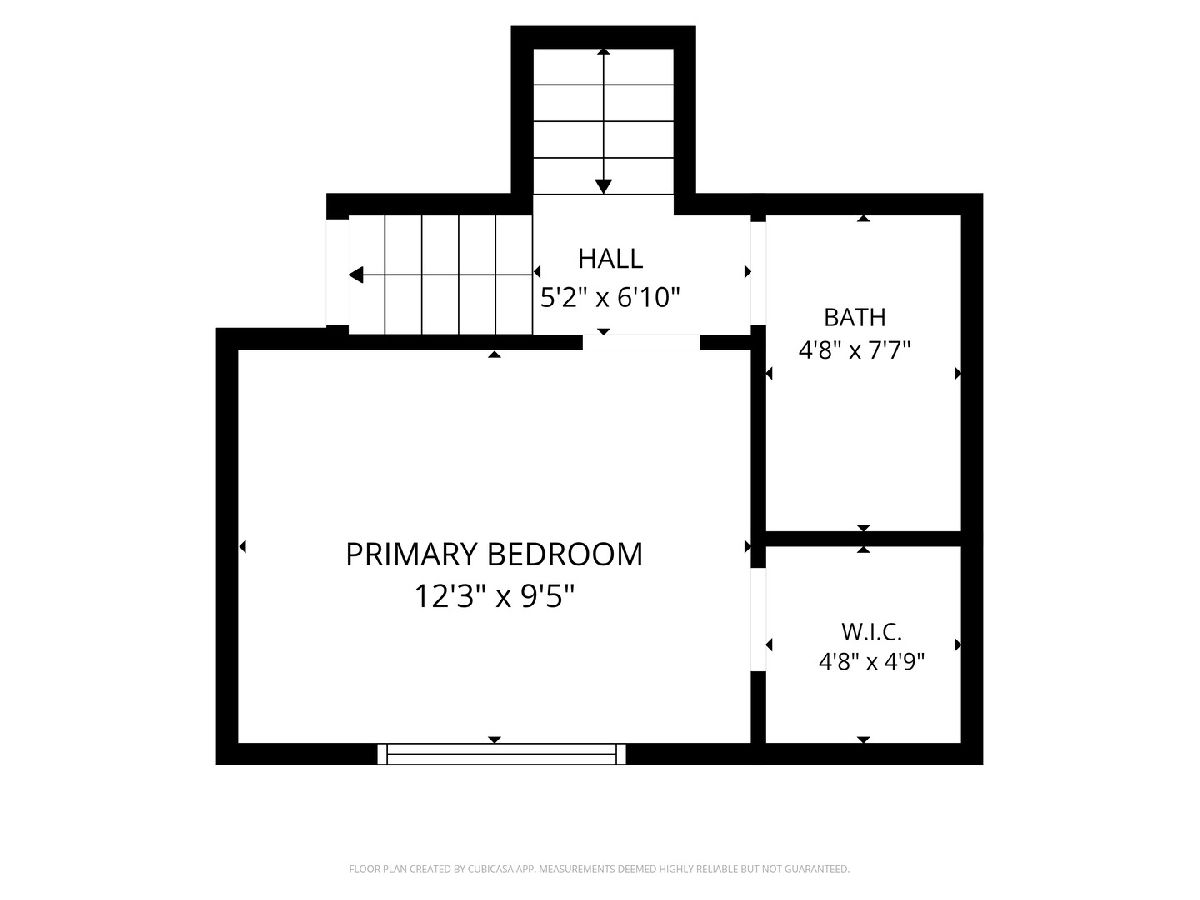
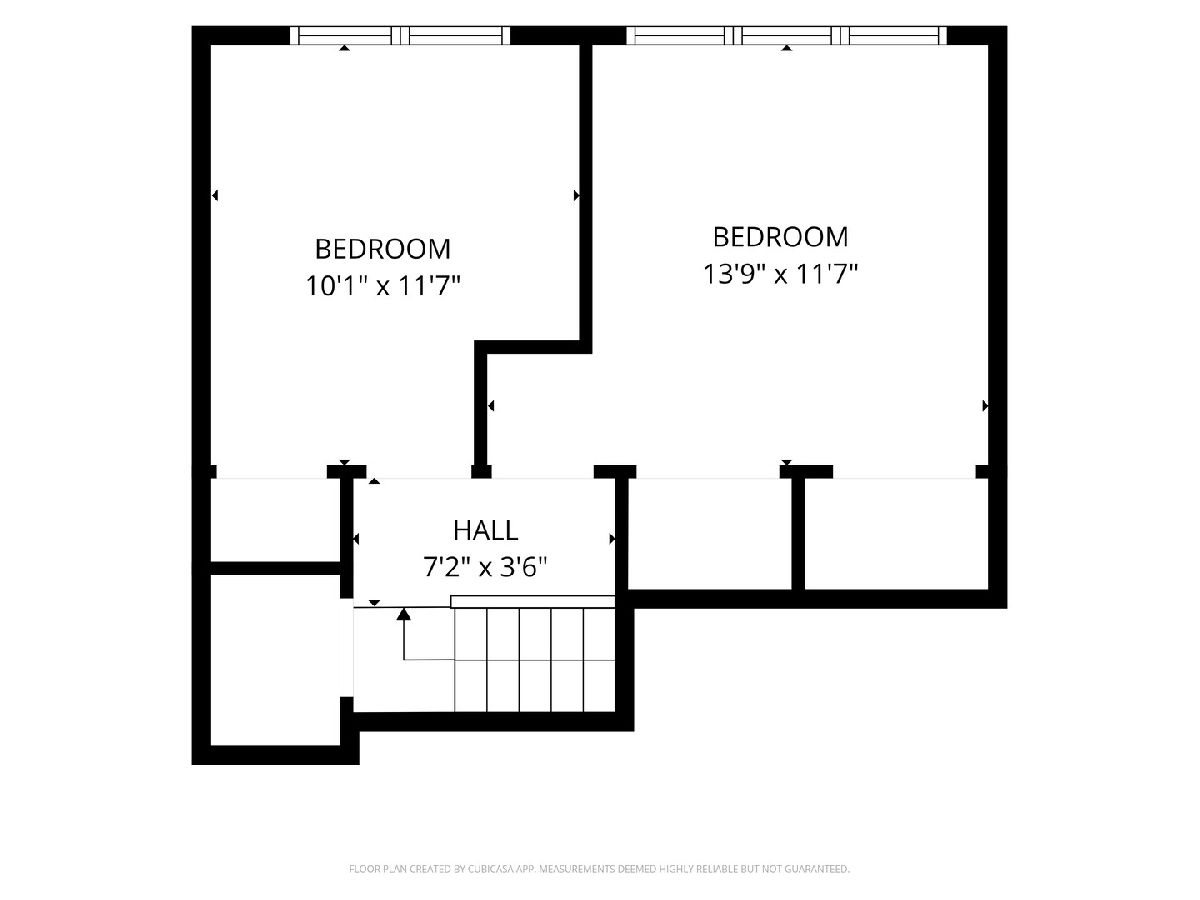
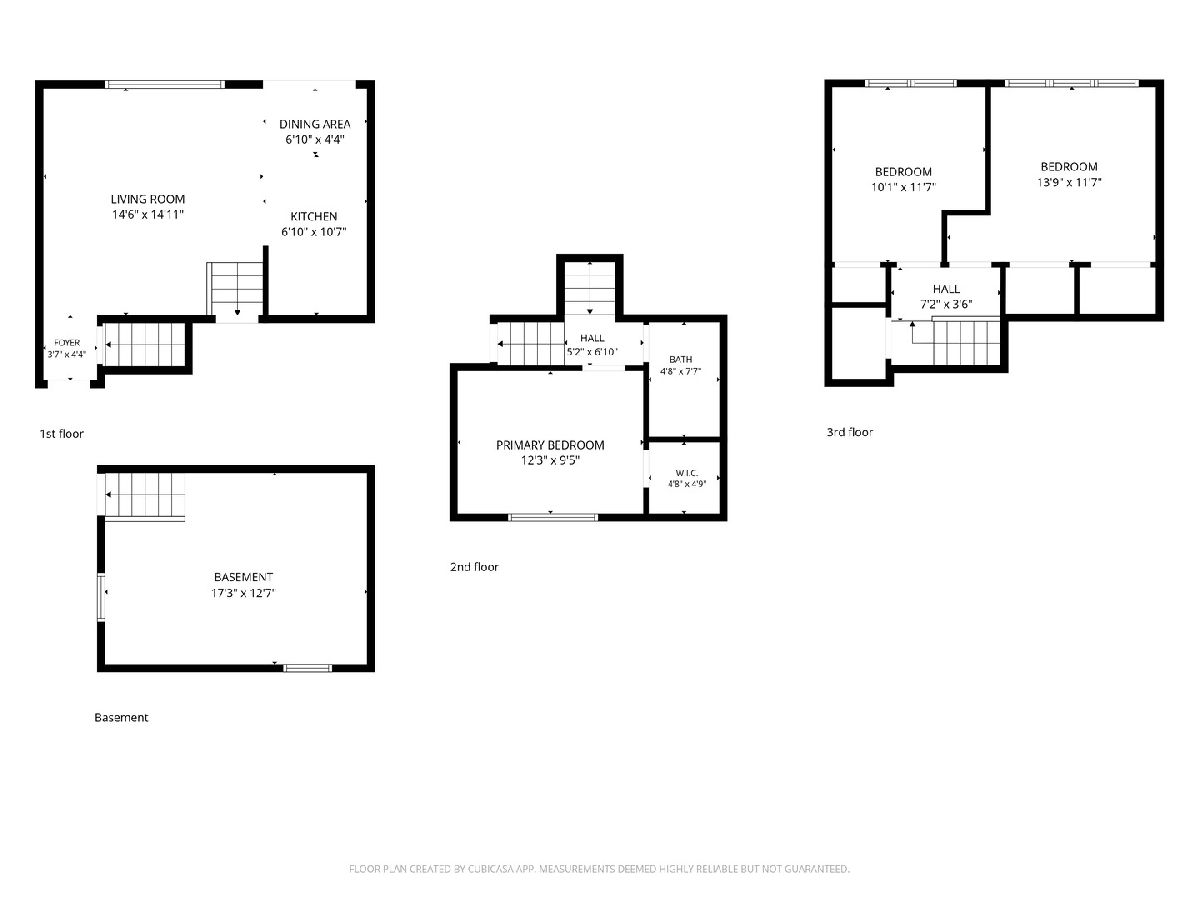
Room Specifics
Total Bedrooms: 3
Bedrooms Above Ground: 3
Bedrooms Below Ground: 0
Dimensions: 12X10
Floor Type: Hardwood
Dimensions: 12X10
Floor Type: Hardwood
Dimensions: 12X11
Floor Type: Hardwood
Full Bathrooms: 1
Bathroom Amenities: —
Bathroom in Basement: 0
Dimensions: 15X7
Floor Type: Wood Laminate
Dimensions: 17X13
Floor Type: Other
Dimensions: 15X15
Floor Type: Hardwood
Rooms: No additional rooms
Other Specifics
| 2 | |
| Concrete Perimeter | |
| Concrete, Garage Owned, Detached, Garage | |
| In Unit | |
| Hardwood | |
| Deck | |
| Water, Scavenger, Lawn Care | |
| — | |
| — | |
| 61x140 | |
| — | |
| None | |
| — | |
| Range, Microwave, Dishwasher, Refrigerator, Washer, Dryer, Stainless Steel Appliance(s) | |
| Not in DB | |
| — | |
| — | |
| — |
Contact Agent
Contact Agent
Listing Provided By
J.W. Reedy Realty
