

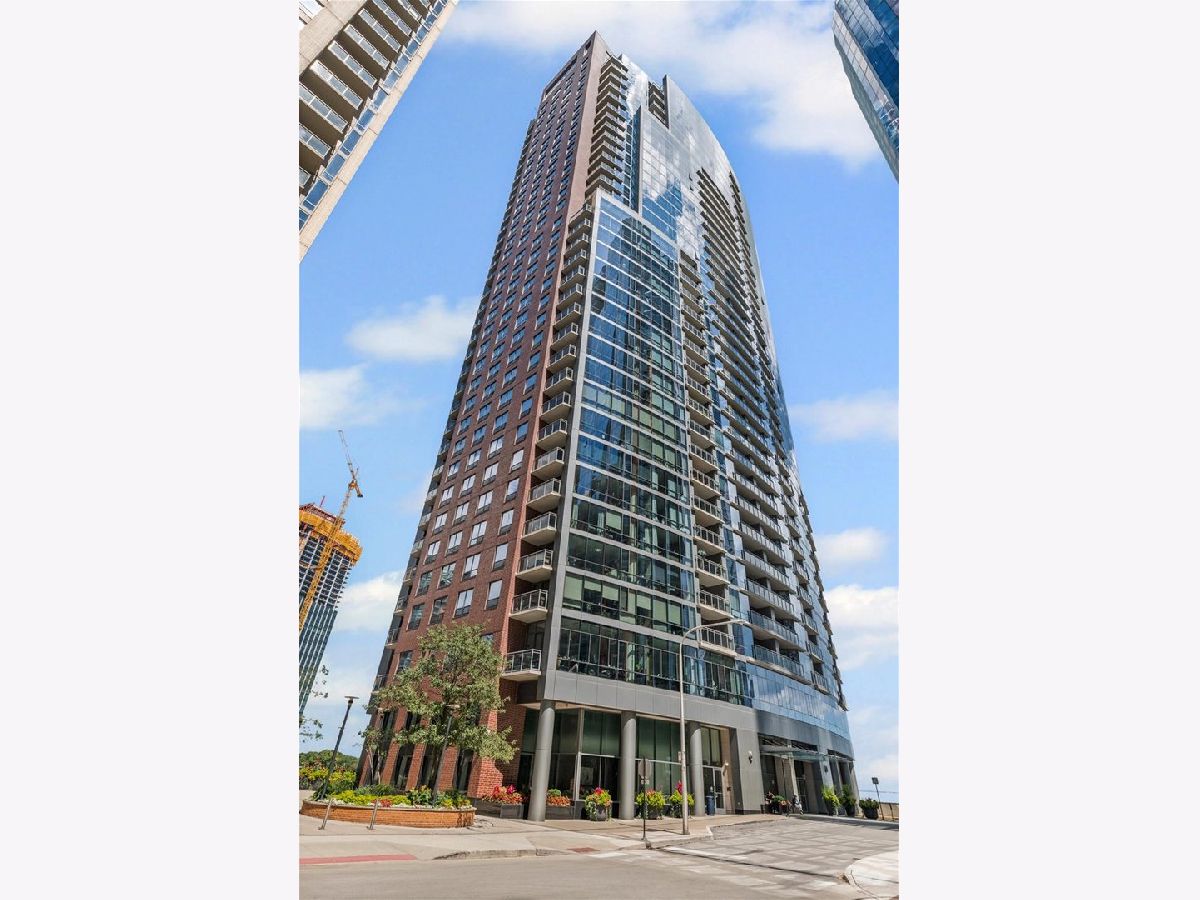
450 Waterside Drive, Loop, Chicago, Illinois 60601


$4,600
|
Rented
|
|
| Status: | Rented |
| Sqft: | 1,102 |
| Cost/Sqft: | $0 |
| Beds: | 2 |
| Baths: | 2 |
| Year Built: | 2007 |
| Property Taxes: | $0 |
| Lot Size: | 0,00 |
Description
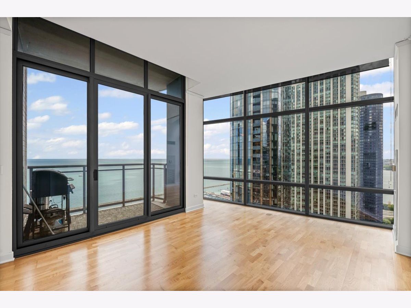
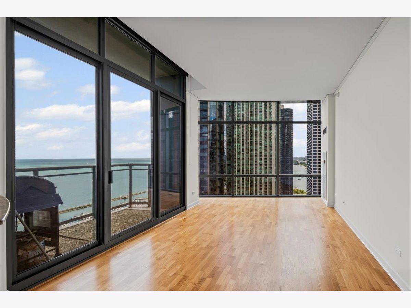
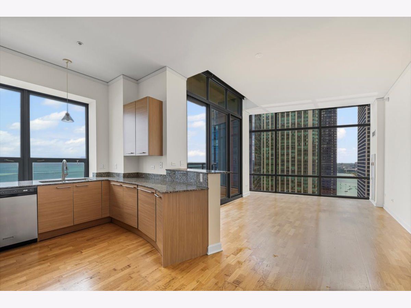
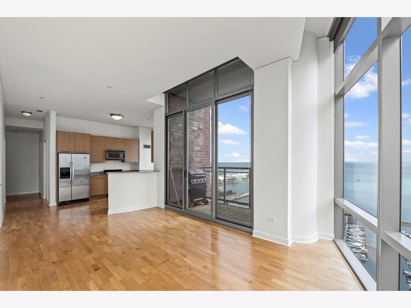
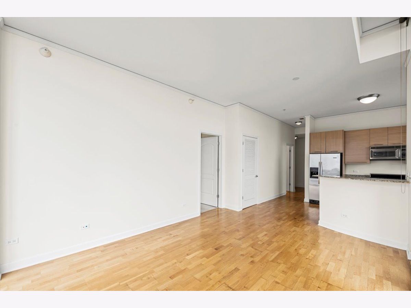
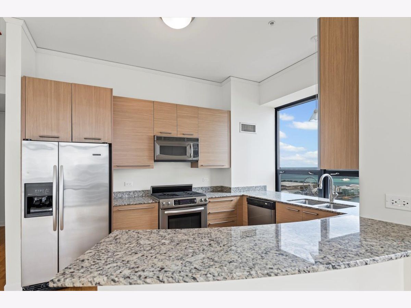
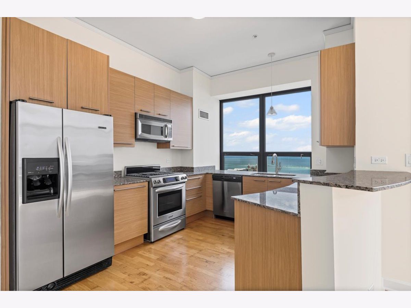
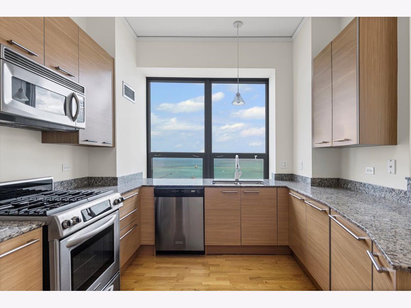
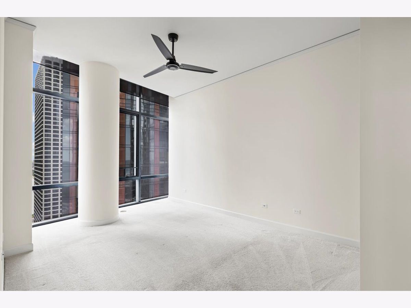
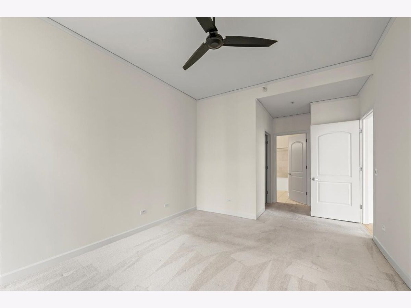
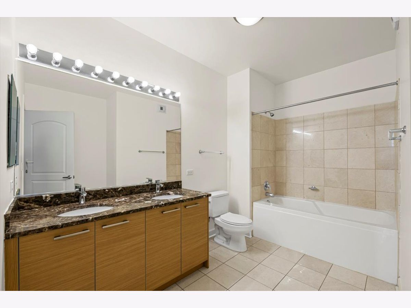
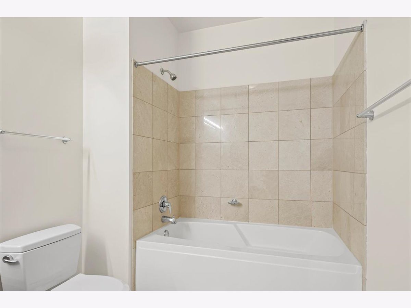
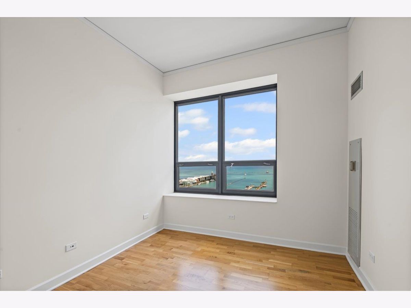
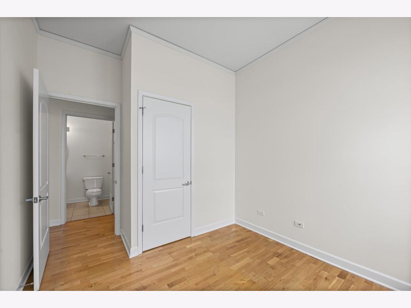
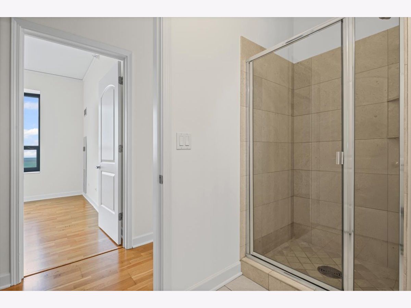
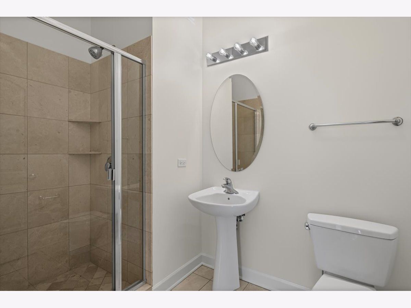
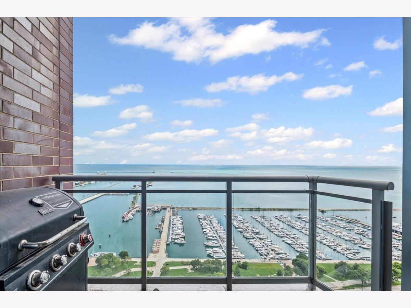
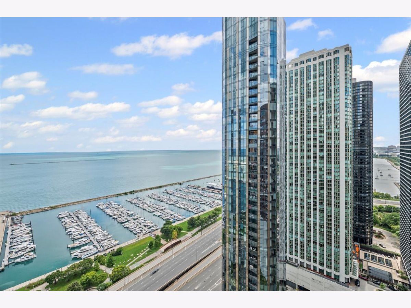
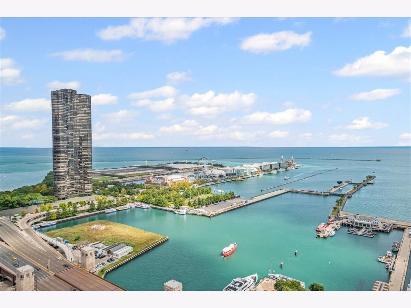
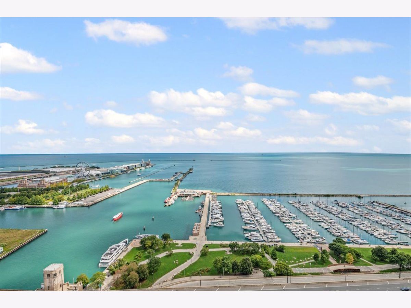
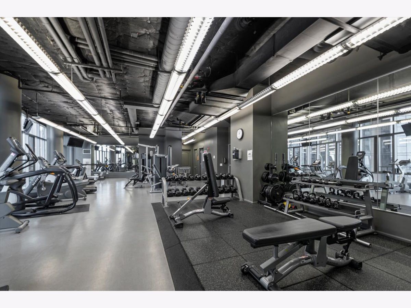
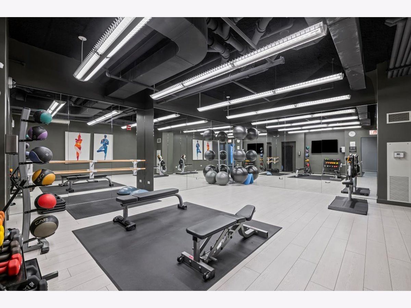
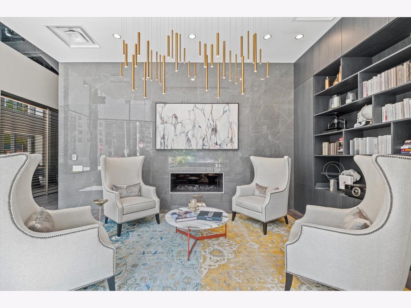
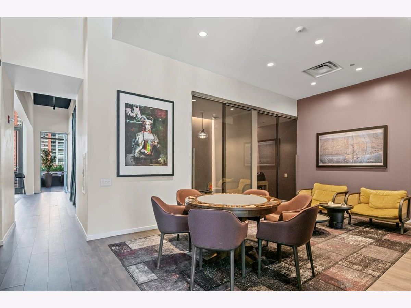
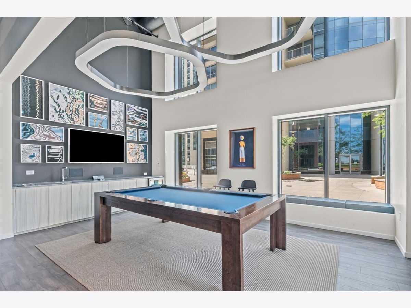
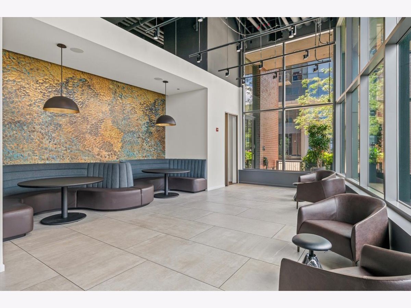
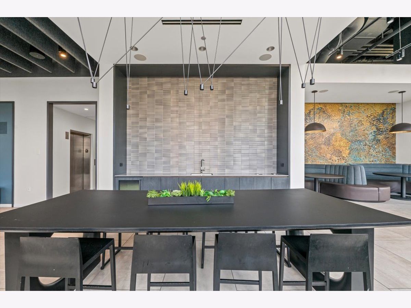
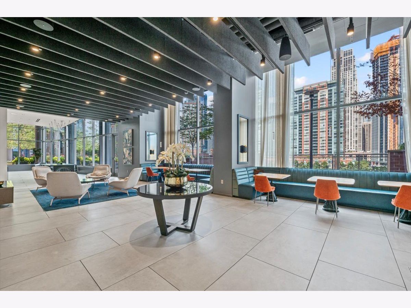
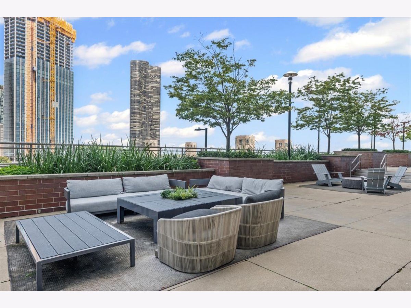
Welcome to Penthouse LEVEL Residence 2903 featuring 11' ceiling height throughout, laminate wood floors including both bedrooms, split 2 bedroom and 2 full bathroom floor plan. Gracious foyer entry with coat closet. Incredible south and east views from corner residence with larger balcony off living area. Floor to ceiling glass windows with views of Lake Michigan, Monroe Harbor, Navy Pier, the Centennial Wheel, Wednesday and Saturday fireworks, cruise ships, Indiana, Museum Campus, southern city parks and Lakeshore East's fine architecture. Open kitchen concept features KitchenAid stainless steel appliances, refrigerator with ice/water dispenser, push-in gas range, large kitchen window, under mount sink, disposal, granite counters, seating at breakfast bar, upgraded Snaidero cabinetry. Secondary and primary bathrooms dressed in natural stone. Primary bath with dual vanity, mitered edge marble counter, dual vanity, ivory white under mount sinks, TOTO plumbing, soaking tub and shower combined, walk-in closet. Two panel doors throughout. Full amenity building including 35th floor sundeck, indoor lap pool, outdoor hot tub/whirlpool, complete gym, multiple lobby level common area spaces including hospitality room equipped with full caterer's kitchen, access to promenade with beautiful Chicago River and architectural views of Streeterville and Chicago's skyline, meandering lounge area outfitted with comfy and artful furniture, work spaces, billiards room, theatre and music area. 24 hour door staff, on-site management, maintenance and engineer. Walk out to the Lakeshore East Park, Cascade Park, Mariano's and the Village Market, the LSD bike and jogging path and Ohio Street Beach. Garage parking available for $250 per month.
Property Specifics
| Residential Rental | |
| 35 | |
| — | |
| 2007 | |
| None | |
| Glass, Concrete | |
| — | |
| — | |
| Yes | |
| Yes | |
| — |
| Cook | |
| — | |
| — / — | |
| — | |
| Lake Michigan | |
| Public Sewer | |
| Central Air | |
| Gas | |
| 12774434 | |
| — |
Room Specifics
Total Bedrooms: 2
Bedrooms Above Ground: 2
Bedrooms Below Ground: 0
Dimensions: 15X11
Floor Type: Carpet
Dimensions: 10X11
Floor Type: Wood Laminate
Full Bathrooms: 2
Bathroom Amenities: —
Bathroom in Basement: 0
Dimensions: 12X10
Floor Type: Wood Laminate
Dimensions: 17X13
Floor Type: Wood Laminate
Rooms: No additional rooms
Other Specifics
| 1 | |
| — | |
| Leased, Attached, Garage | |
| Washer Hookup | |
| Hardwood | |
| — | |
| Cable TV, Gas, Heat, Water, Pool, Scavenger, Security, Doorman, Exterior Maintenance, Snow Removal, Air Conditioning | |
| Balcony | |
| — | |
| COMMON | |
| — | |
| Full | |
| Storage | |
| Range, Microwave, Dishwasher, Refrigerator, Washer, Dryer, Disposal | |
| Not in DB | |
| — | |
| Bike Room/Bike Trails, Door Person, Elevator in Residence, Exercise Room, Storage, On Site Manager/Engineer, Park, Party Room, Sundeck, Indoor Pool, Receiving Room, Service Elevator(s), Spa/Hot Tub | |
| — |
Contact Agent
Nearby Similar Homes
Nearby Sold Comparables

Contact Agent
Listing Provided By
Baird & Warner
