

Due to the increased demand in the housing market at this time, we are only able to help our clients who are in need of purchasing and/or selling a home. To schedule a tour of this rental property, copy this listings MLS# 12760980 into google and navigate through the different results. Fill out the forms to contact the agent via the alternative websites you find. We appologize that we cannot help you with rental properties at this time.
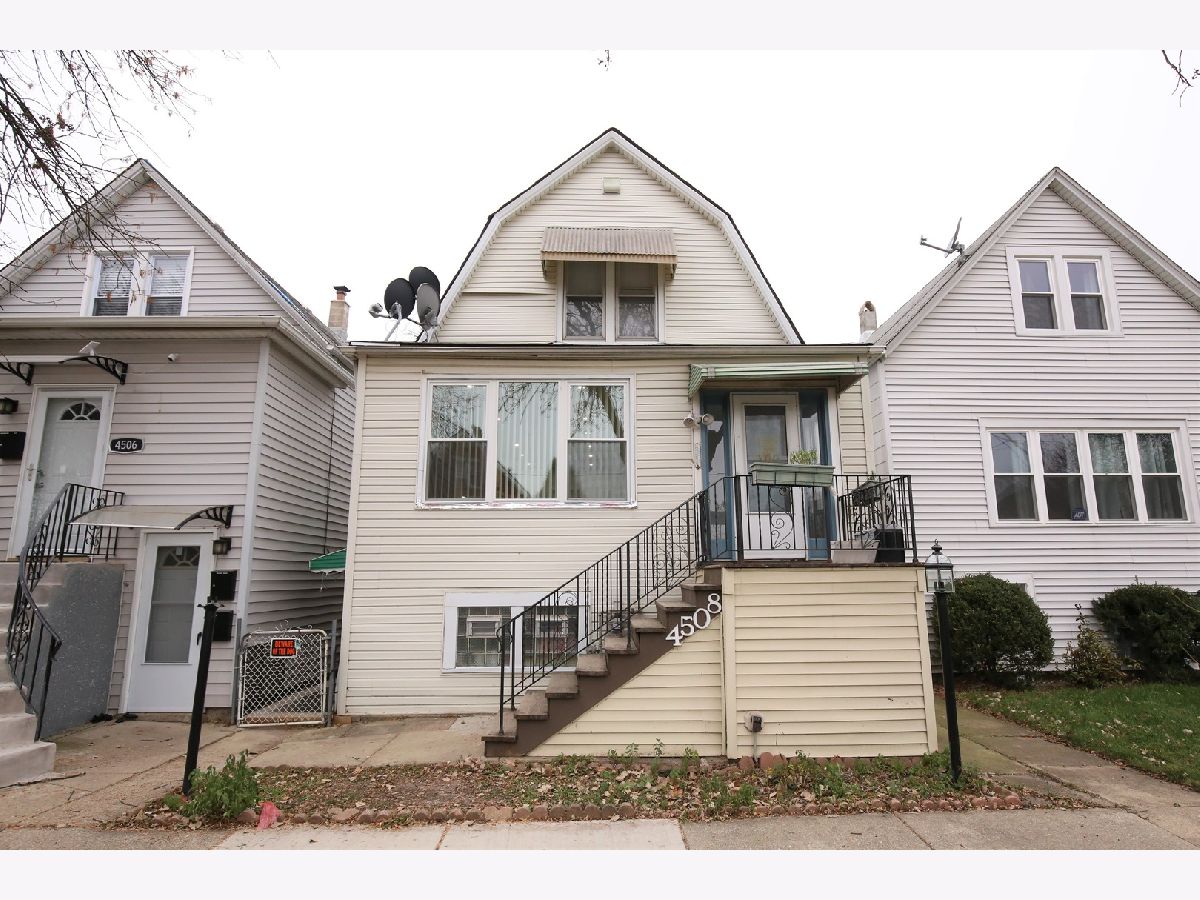
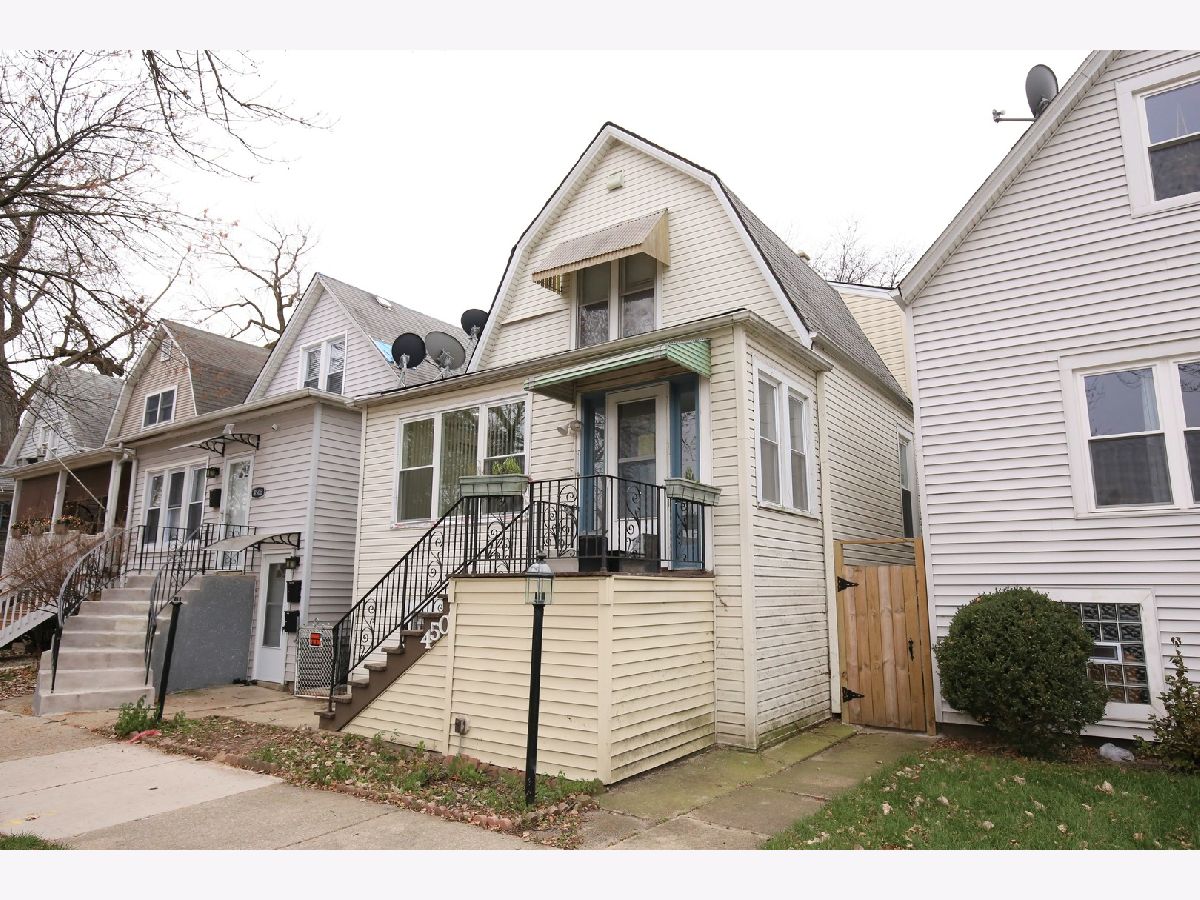
4508 Keystone Avenue, Albany Park, Chicago, Illinois 60630


$2,050
|
Rented
|
|
| Status: | Rented |
| Sqft: | 1,000 |
| Cost/Sqft: | $0 |
| Beds: | 3 |
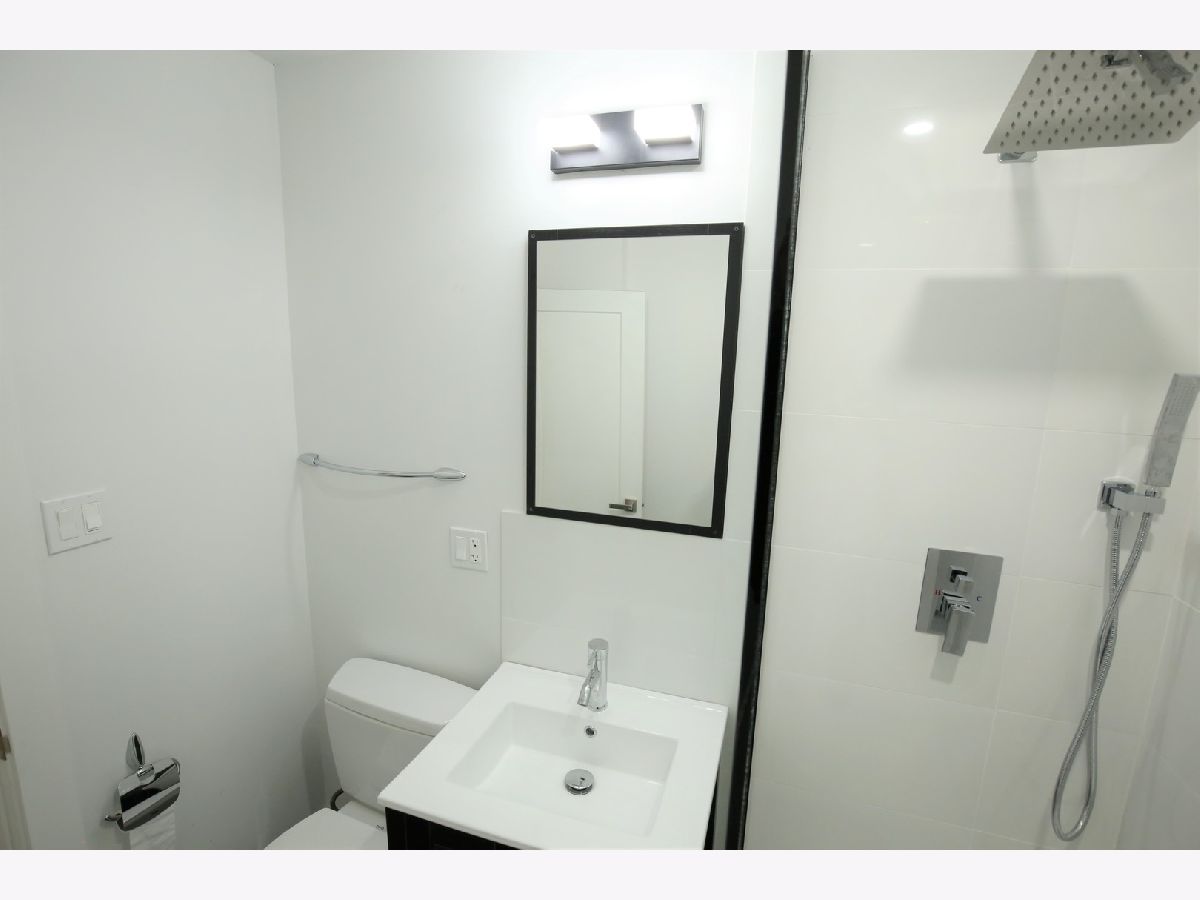
| Baths: | 1 |
| Year Built: | 1910 |
| Property Taxes: | $0 |
| Days On Market: | 59 |
| Lot Size: | 0,00 |
Description
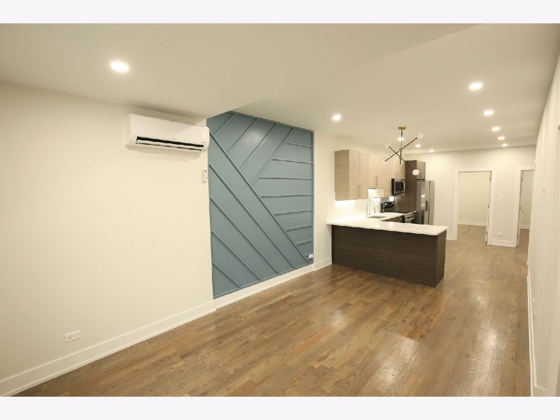
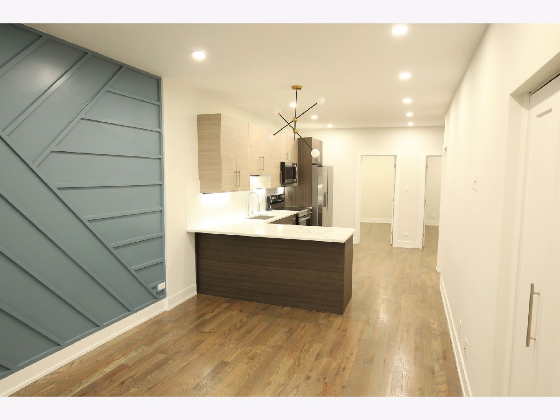
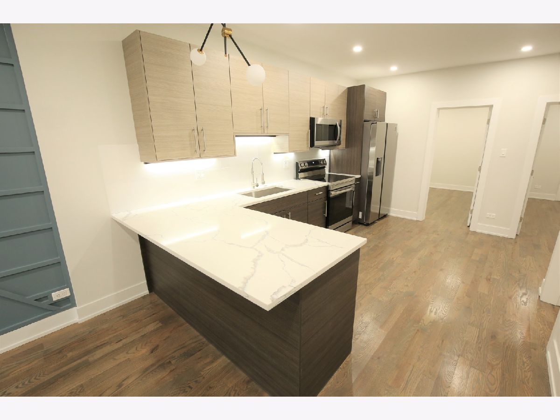
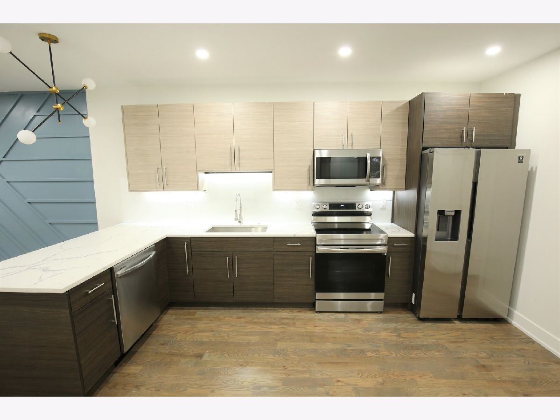
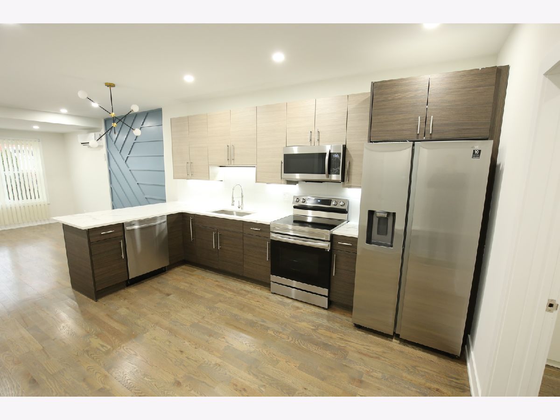
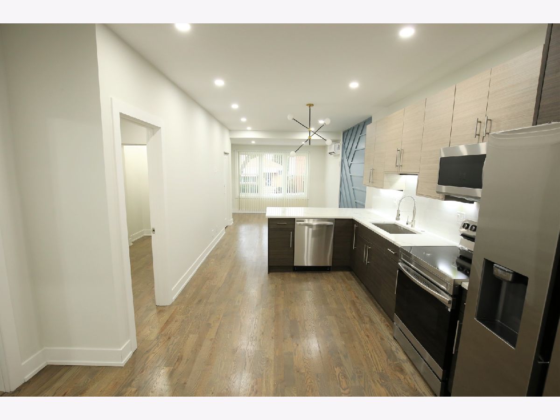
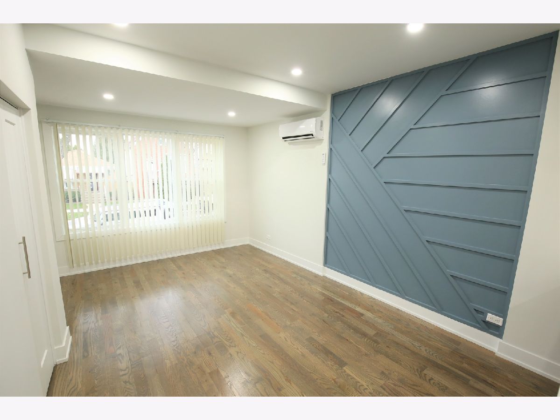
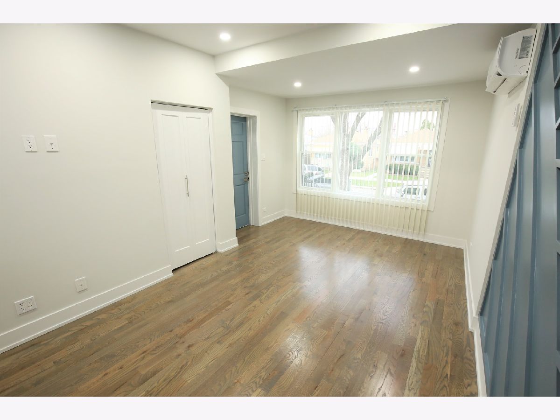
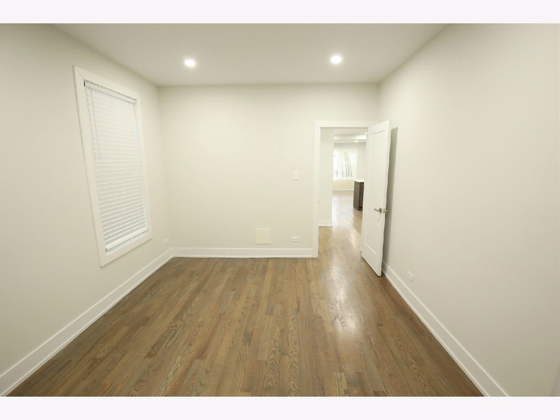
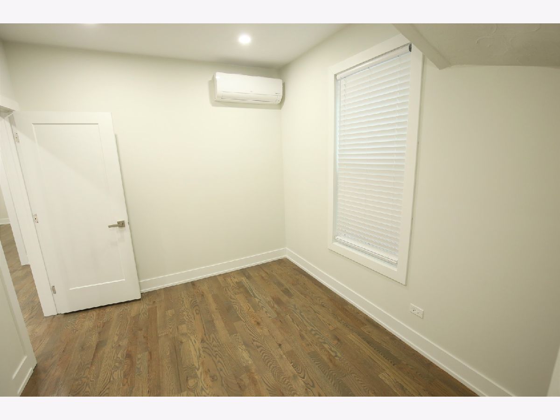
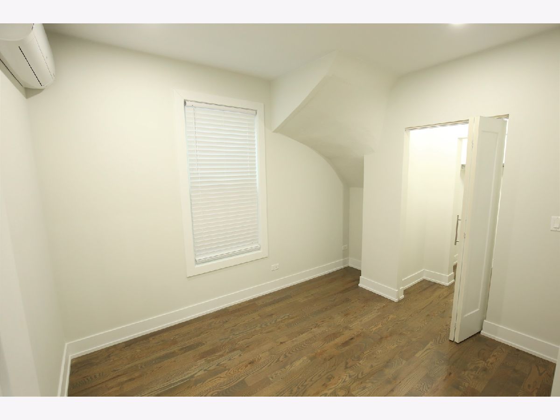
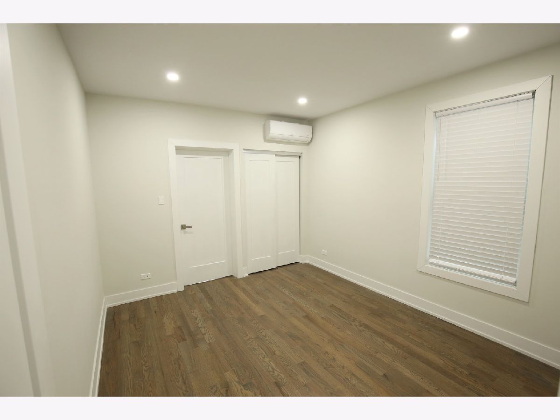
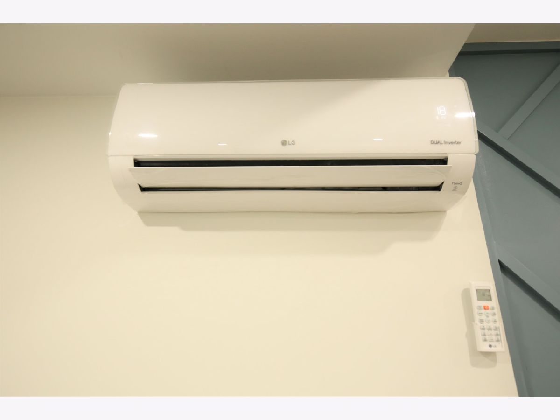
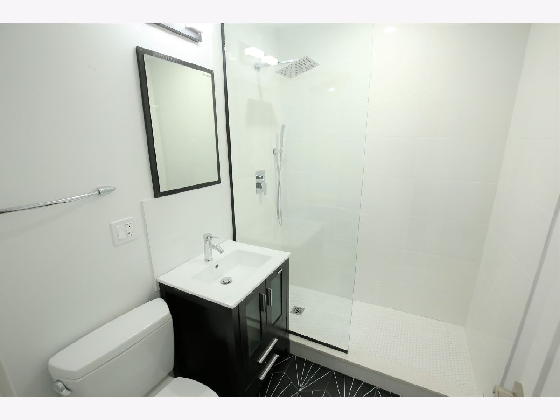
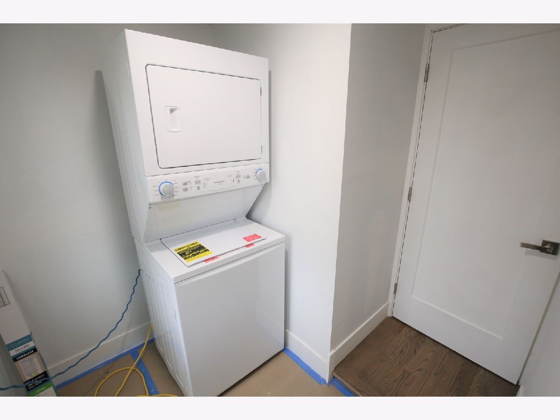
Take a loot at this amazing 3 bedroom 1 bath unit available for rent. Great modern finishes inside. Amazing location, close to I90/I94, Metra and CTA stop. Gray hardwood floors throughout. Modern kitchen with quartz countertops, stainless steel appliances and LED lights. Efficient mini-split ac/heating units with multi-zone controls. In unit private washer and dryer. Owner is looking for a stable tenant with Fico score of 680+ for one year or longer lease. Garage parking available for additional $150 per month. Check it out today...
Property Specifics
| Residential Rental | |
| 2 | |
| — | |
| 1910 | |
| 2022 | |
| None | |
| Aluminum Siding | |
| — | |
| — | |
| No | |
| — |
| Cook | |
| — | |
| — / — | |
| — | |
| Lake Michigan, Public | |
| Public Sewer | |
| Wall Unit(s), Zoned | |
| Electric | |
| 12760980 | |
| — |
Property History
| DATE: | EVENT: | PRICE: | SOURCE: |
|---|---|---|---|
| 12 Apr, 2022 | Under contract | $0 | MRED MLS |
| 1 Dec, 2021 | Listed for sale | $0 | MRED MLS |
| 23 Aug, 2024 | Under contract | $0 | MRED MLS |
| 13 Aug, 2024 | Listed for sale | $0 | MRED MLS |
| 16 Sep, 2026 | Listed for sale | $0 | MRED MLS |
Room Specifics
All Bedroom Info:
Total Bedrooms: 3
Bedrooms Above Ground: 3
Bedrooms Below Ground: 0
Total Bedrooms: 3
Bedrooms Above Ground: 3
Bedrooms Below Ground: 0
Master Bedroom Info:
Dimensions: 11X12
Location: Main LevelDimensions: 11X12
Floor Type: Hardwood
Second Bedroom Info:
Dimensions: 9X12
Location: Main LevelDimensions: 9X12
Floor Type: Hardwood
Third Bedroom Info:
Dimensions: 9X11
Location: Main LevelDimensions: 9X11
Floor Type: Hardwood
Bathroom Info:
Full Bathrooms: 1
Partial Bathrooms: 0Full Bathrooms: 1
Bathroom Amenities: —
Bathroom in Basement: 0
Dining Room Info:
Dimensions: COMBO
Location: Main LevelDimensions: COMBO
Floor Type: Hardwood
Kitchen Info:
Dimensions: 10X16
Location: Main LevelDimensions: 10X16
Floor Type: Hardwood
Features: Eating Area-Breakfast Bar, Custom Cabinetry, SolidSurfaceCounter, Updated Kitchen
Laundry Room Info:
Dimensions: 4X5
Location: Main LevelDimensions: 4X5
Floor Type: —
Living Room Info:
Dimensions: 10X15
Location: Main LevelDimensions: 10X15
Floor Type: Hardwood
Additional Rooms Info:
Rooms: No additional rooms
Basement: NoneRooms: No additional rooms
Other Specifics
| — | |
| — | |
| Off Alley | |
| Main Level, Washer Hookup, In Unit | |
| Hardwood | |
| — | |
| Fenced | |
| Water, Scavenger, Exterior Maintenance, Lawn Care | |
| — | |
| — | |
| 25X125 | |
| — | |
| None | |
| 1st Floor Bedroom, 1st Floor Full Bath | |
| Range, Microwave, Dishwasher, Refrigerator, Washer, Dryer, Stainless Steel Appliance(s) | |
| Not in DB | |
| — | |
| — | |
| — |
Tax History
| Year | Property Taxes |
|---|
Contact Agent
Due to the increased demand in the housing market, we are only able to help our clients who are in need of purchasing and/or selling a home. To schedule a tour of this rental property, copy this listings MLS# 12760980 into google and navigate through the different results. Fill out the forms to contact the agent via the alternative websites you find. We appologize that we cannot help you with rental properties at this time.
Contact Agent
Due to the increased demand in the housing market, we are only able to help our clients who are in need of purchasing and/or selling a home. To schedule a tour of this rental property, copy this listings MLS# 12760980 into google and navigate through the different results. Fill out the forms to contact the agent via the alternative websites you find. We appologize that we cannot help you with rental properties at this time.
Listing Provided By
Compass
