

4511 Greenview Avenue, Uptown, Chicago, Illinois 60640


$2,800
|
Rented
|
|
| Status: | Rented |
| Sqft: | 1,536 |
| Cost/Sqft: | $0 |
| Beds: | 4 |
| Baths: | 1 |
| Year Built: | 1910 |
| Property Taxes: | $0 |
| Days On Market: | 32 |
| Lot Size: | 0,00 |
Description
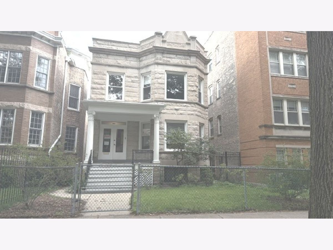
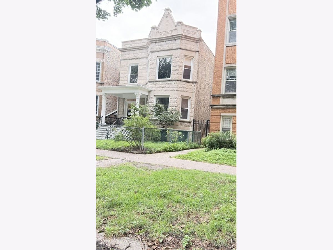
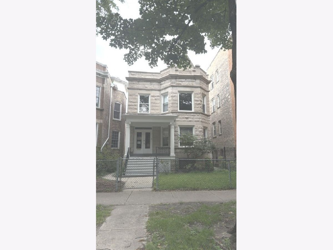
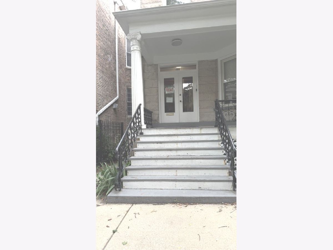
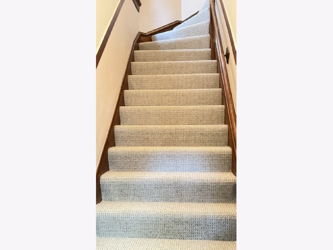
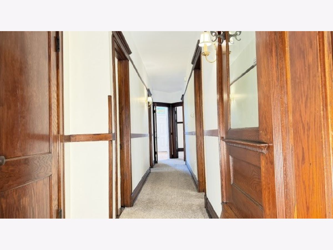
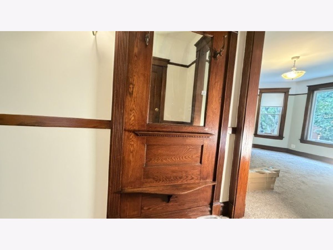
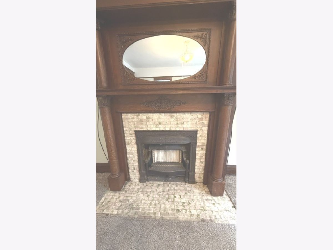
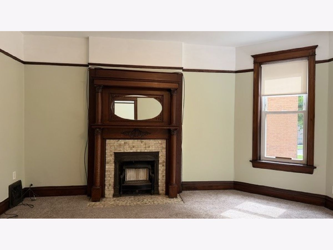
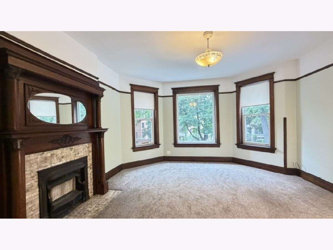
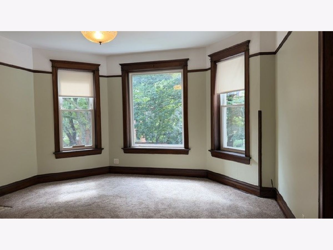
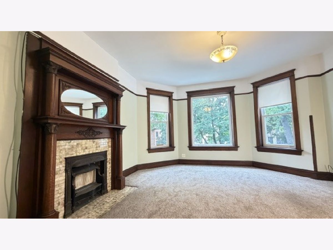
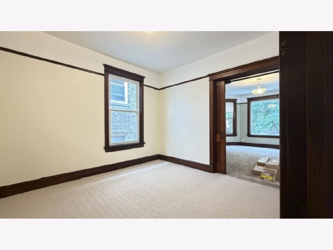
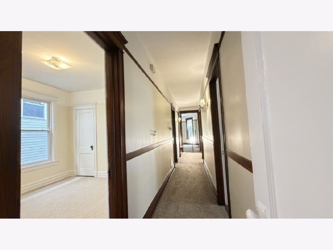
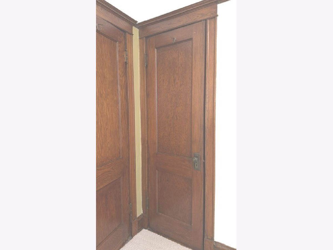
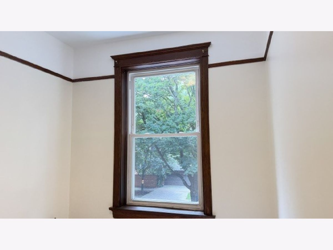
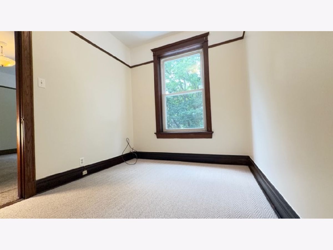
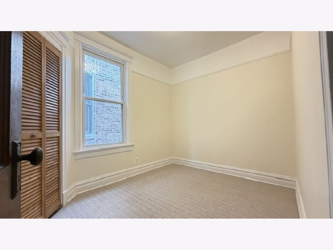
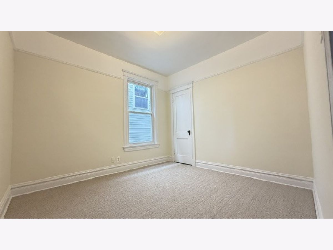
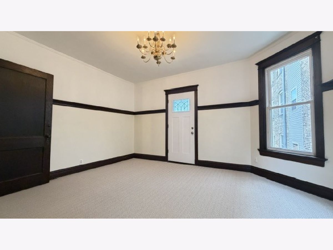
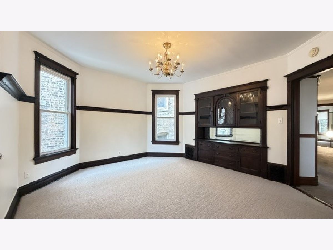
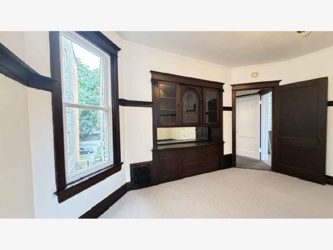
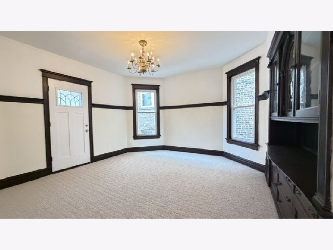
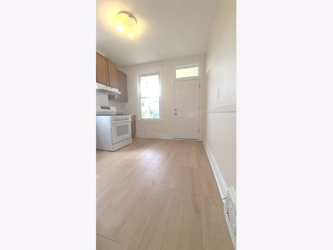
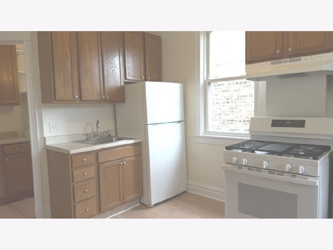
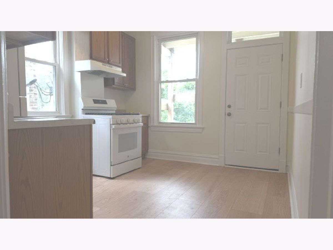
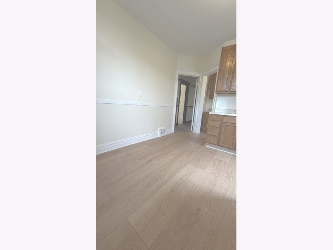
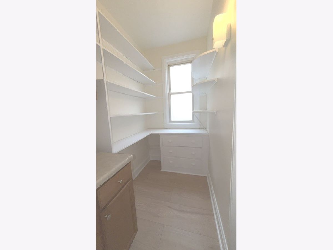
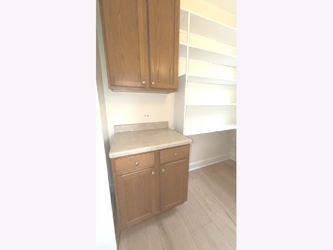
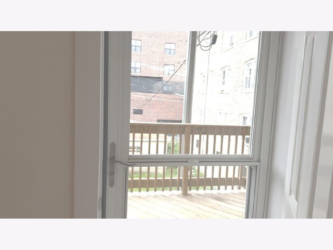
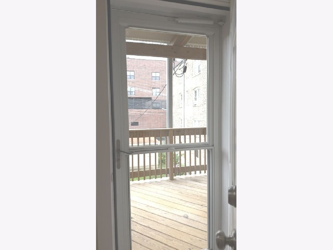
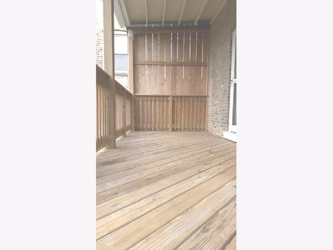
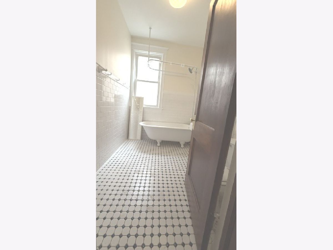
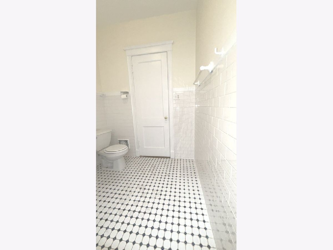
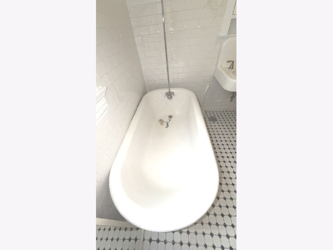
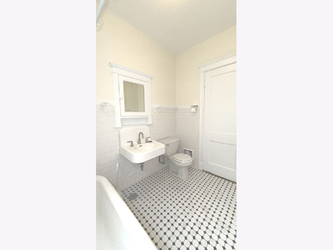
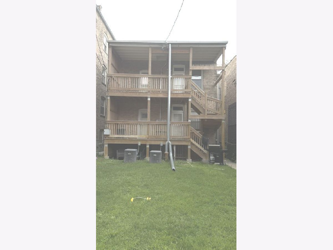
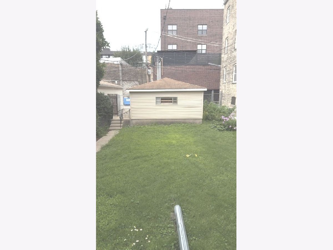
Beautiful Vintage 4 Bedroom Brick Grey Stone in Ravenswood West of Clark, Walk to Andersonville, Wrigleyville and Uptown. (Permit Parking).New Carpeting Throughout! Freshly Painted! Beautiful Original Woodwork Throughout With Vintage Built In Victorian Era Antique Mirrored Hall Tree Bench in Entryway. Open Larger Elegant Living Room With Decorative Fireplace from late 1800's to early 1900's. large Windows and the two on the Sides that Open. New Blinds will be installed Throughout. A Wood Pocket Door Opens to The Larger Bedroom. There is another Bedroom up Front Off the Living Room. A Long Lovely Hallway to the 3rd Bedroom and to the Extra Large Vintage Ceramic Tile Full Bathroom With a Claw Foot Deep Tub w/Shower. Built In Medicine Cabinet With Free Hanging Sink. And the 4th Bedroom across the Hall. Open Even Larger Separate Formal Dining Room With a Gorgeous Vintage Dark Wood Built-In Dining Room Buffet and Hutch Featuring a Central Arched Leaded Glass Cabinet Door Flanked by Glass Display Shelves,Long Horizontal Mirror and a Lower Base With Multiple Storage Drawers and Cabinets. Long Windows and Chandelier. And Newer Exterior Storm Doors to Newer Back Porch Covered Private Deck With Lights. DR Opens to Eat In Kitchen With New Floors and New Stove. And A New Exterior Storm Door to the Newer Back Porch. Separate Open Pantry with Shelving and Cabinets and Drawers. FREE LAUNDRY and 2 Storage Rooms in Basement. Beautiful BackYard! Did I mention Central Air!!! No Pets No Smoking
Property Specifics
| Residential Rental | |
| 3 | |
| — | |
| 1910 | |
| — | |
| — | |
| No | |
| — |
| Cook | |
| — | |
| — / — | |
| — | |
| — | |
| — | |
| 12729974 | |
| — |
Nearby Schools
| NAME: | DISTRICT: | DISTANCE: | |
|---|---|---|---|
|
Grade School
Ravenswood Elementary School |
299 | — | |
|
High School
Senn High School |
299 | Not in DB | |
|
Alternate Elementary School
Disney Ii Elementary Magnet Scho |
— | Not in DB | |
Property History
| DATE: | EVENT: | PRICE: | SOURCE: |
|---|---|---|---|
| 28 Aug, 2026 | Under contract | $0 | MRED MLS |
| 11 Aug, 2026 | Listed for sale | $0 | MRED MLS |
Room Specifics
Total Bedrooms: 4
Bedrooms Above Ground: 4
Bedrooms Below Ground: 0
Dimensions: —
Floor Type: —
Dimensions: —
Floor Type: —
Dimensions: —
Floor Type: —
Full Bathrooms: 1
Bathroom Amenities: —
Bathroom in Basement: 0
Rooms: —
Basement Description: —
Other Specifics
| — | |
| — | |
| — | |
| — | |
| — | |
| 27.2 X 160.2 | |
| — | |
| — | |
| — | |
| — | |
| Not in DB | |
| — | |
| — | |
| — | |
| — |
Tax History
| Year | Property Taxes |
|---|
Contact Agent
Contact Agent
Listing Provided By
Look See Realty
