

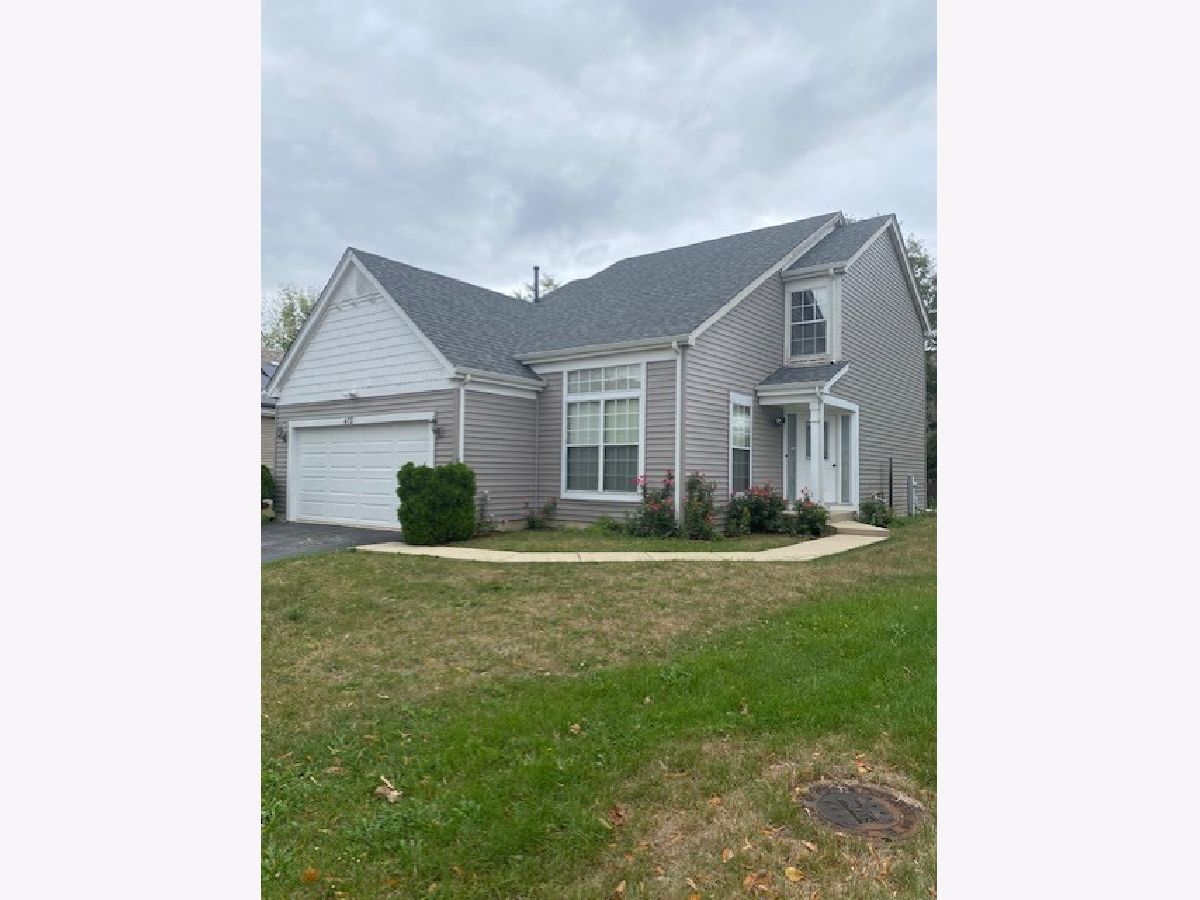
470 Larkspur Drive, Bolingbrook, Illinois 60440


$2,400
|
Rented
|
|
| Status: | Rented |
| Sqft: | 1,967 |
| Cost/Sqft: | $0 |
| Beds: | 3 |
| Baths: | 3 |
| Year Built: | 1997 |
| Property Taxes: | $0 |
| Days On Market: | 1859 |
| Lot Size: | 0,00 |
Description
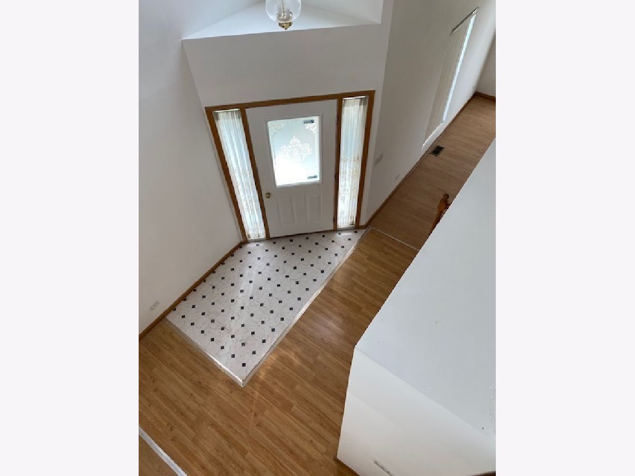
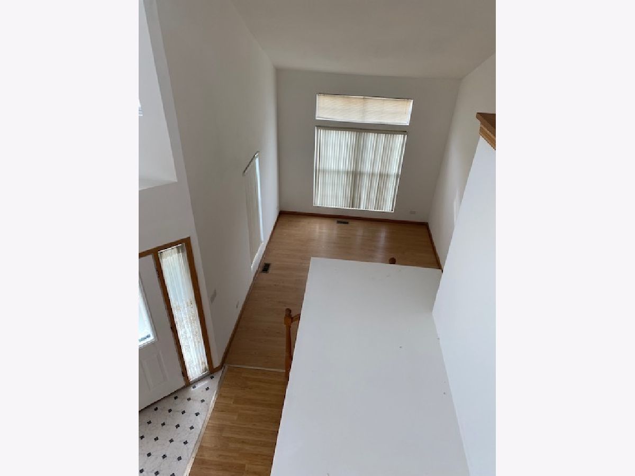
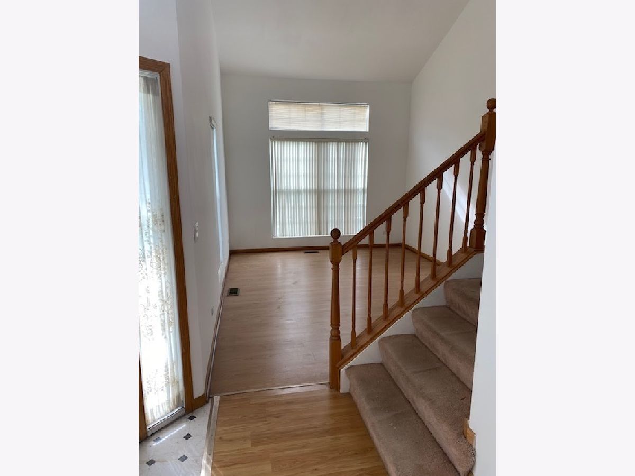
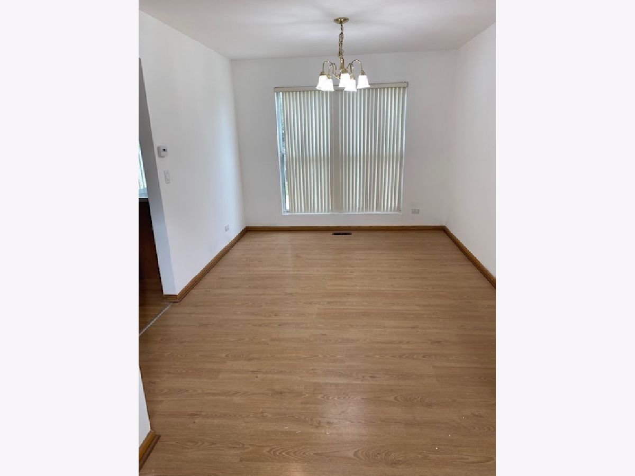
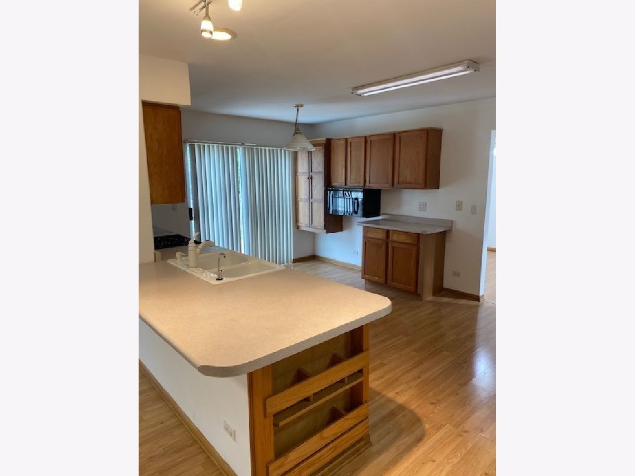
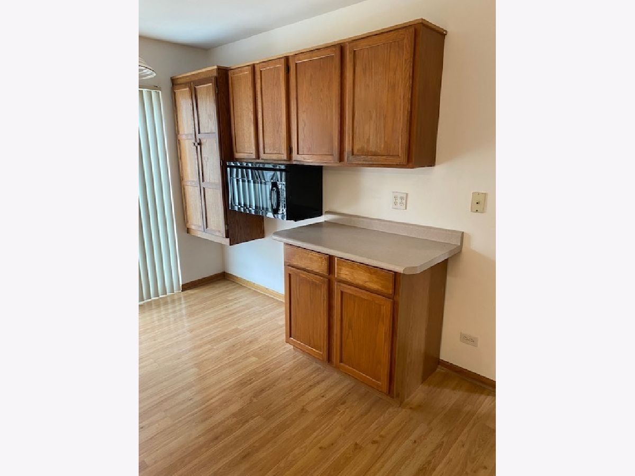
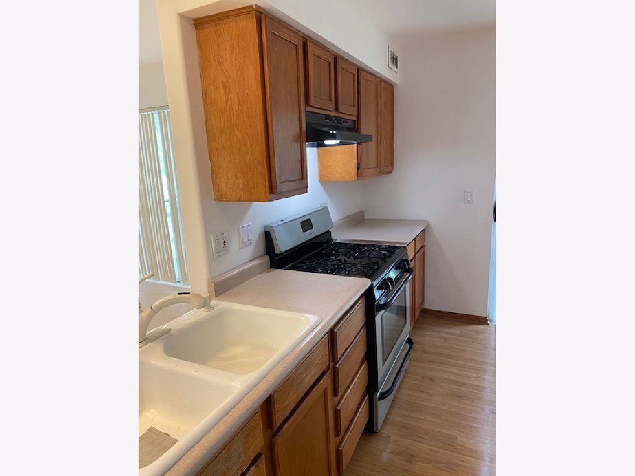
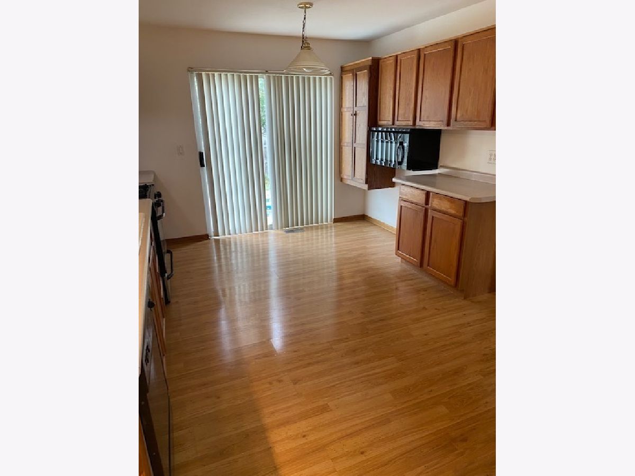
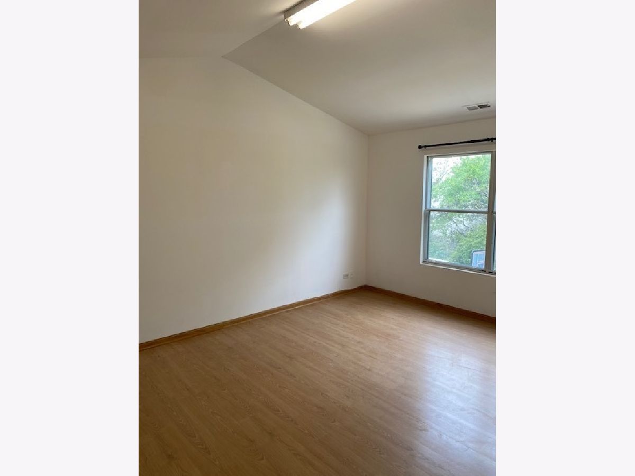
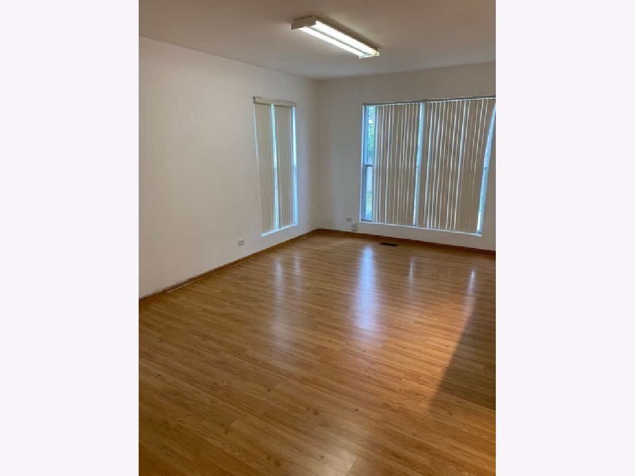
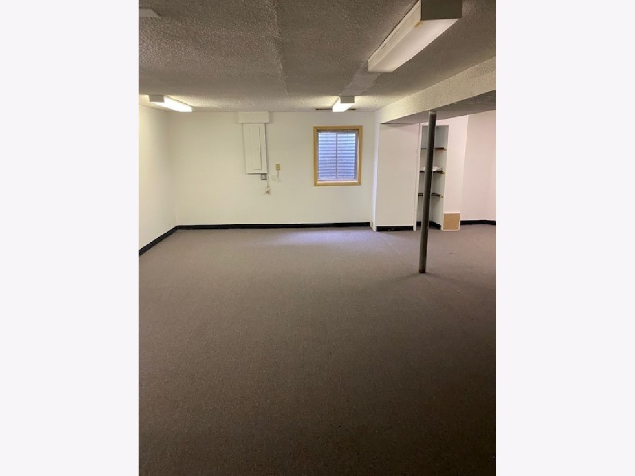
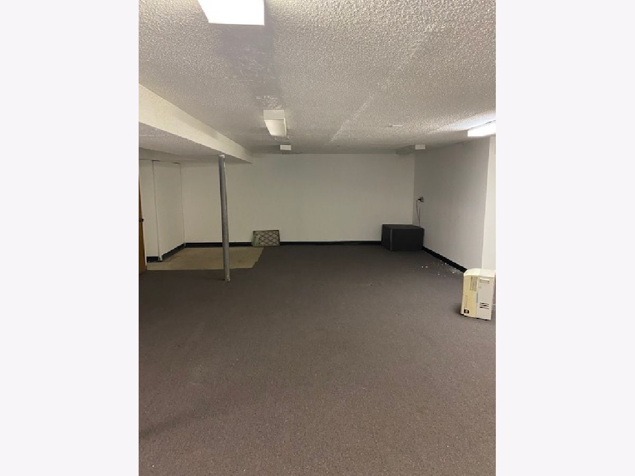
Great Location 2 story entry way opens to Volume ceilings, Large Living Room. Formal Dining perfect for any Family Event. Great Size Eat -in Kitchen, offers Loads of counter work space, All Stainless Steel Appliances, Oak Cabinets, perfect for the Chef of the family. Generious Size Famiy Room, Note Size. Master Suite, Vaulted Ceiling, walkin Closet, Full Private bath. All Additional Bed Rooms Good size. Laundry room 1st Floor. Need more space Full finished basement perfect Man Cave of Kids haven. Patio. Freshley Painted, New Furnace & AC New Wood laminet Flooring, Heated Garage. Close to High School, Tolls, Shopping. Interior Street location. Applicants Policy Apply. 30.00 fee required for application. Copy of last 2 months Pay stubs. Rental agent will supply app to assist in the application process.
Property Specifics
| Residential Rental | |
| — | |
| — | |
| 1997 | |
| Full | |
| Vinyl Siding | |
| Asphalt | |
| — | |
| No | |
| — |
| Will | |
| Bloomfield Village | |
| — / — | |
| — | |
| Public | |
| Public Sewer | |
| Central Air | |
| Natural Gas | |
| 11231200 | |
| — |
Property History
| DATE: | EVENT: | PRICE: | SOURCE: |
|---|---|---|---|
| 6 Aug, 2021 | Sold | $255,000 | MRED MLS |
| 28 Jul, 2021 | Under contract | $275,000 | MRED MLS |
| 22 Jul, 2021 | Listed for sale | $275,000 | MRED MLS |
| 11 Oct, 2021 | Under contract | $0 | MRED MLS |
| 27 Sep, 2021 | Listed for sale | $0 | MRED MLS |
Room Specifics
Total Bedrooms: 3
Bedrooms Above Ground: 3
Bedrooms Below Ground: 0
Dimensions: —
Floor Type: Wood Laminate
Dimensions: —
Floor Type: Wood Laminate
Full Bathrooms: 3
Bathroom Amenities: —
Bathroom in Basement: 0
Dimensions: —
Floor Type: Wood Laminate
Dimensions: —
Floor Type: Vinyl
Features: Eating Area-Table Space
Dimensions: —
Floor Type: Vinyl
Dimensions: —
Floor Type: Wood Laminate
Dimensions: —
Floor Type: Wood Laminate
Rooms: No additional rooms
Other Specifics
| 2 | |
| Concrete Perimeter | |
| Garage | |
| — | |
| — | |
| — | |
| Patio | |
| — | |
| 44X135.5 | |
| — | |
| Full | |
| — | |
| Range, Dishwasher, Refrigerator | |
| Not in DB | |
| — | |
| — | |
| — |
Tax History
| Year | Property Taxes |
|---|---|
| 2021 | $6,943 |
Contact Agent
Contact Agent
Listing Provided By
RE/MAX of Naperville
