

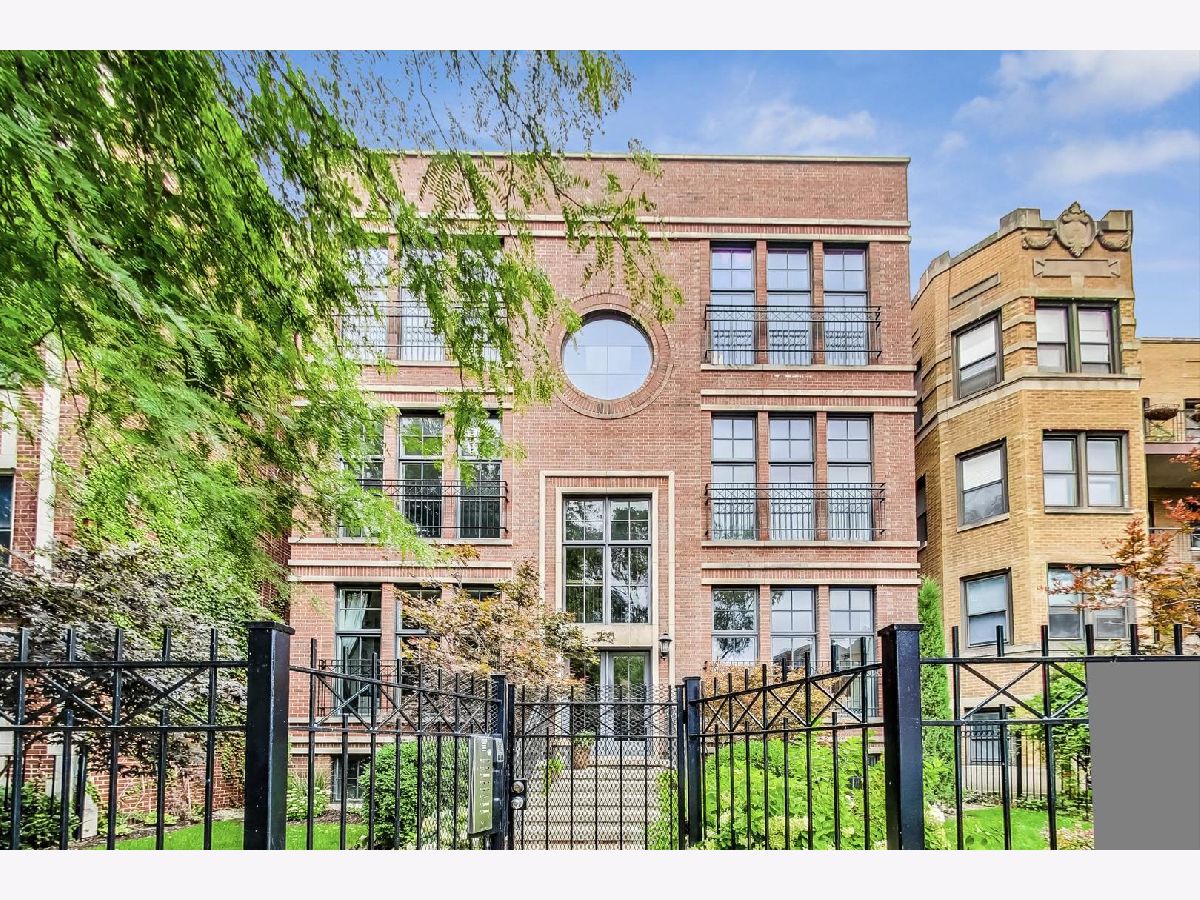
4721 Malden Street, Uptown, Chicago, Illinois 60640


$3,200
|
Rented
|
|
| Status: | Rented |
| Sqft: | 1,541 |
| Cost/Sqft: | $0 |
| Beds: | 2 |
| Baths: | 2 |
| Year Built: | 2006 |
| Property Taxes: | $0 |
| Lot Size: | 0,00 |
Description
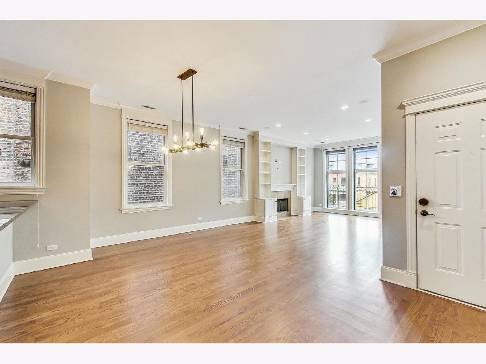
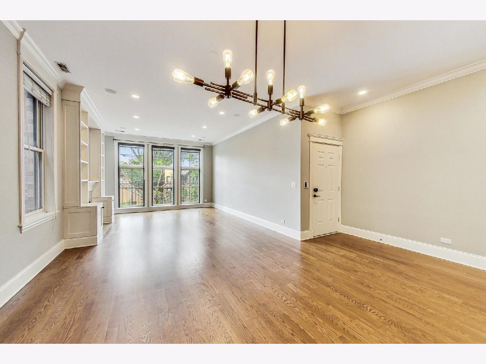
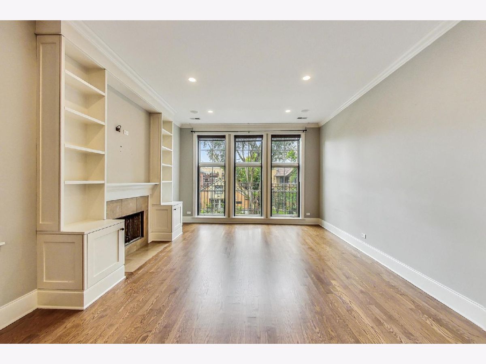
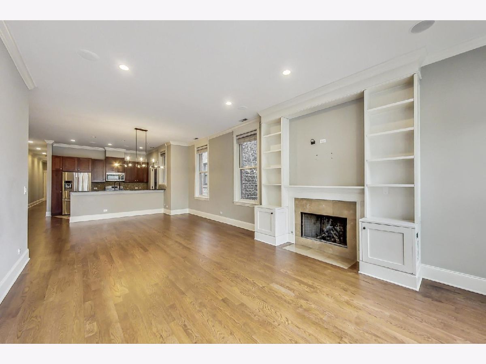
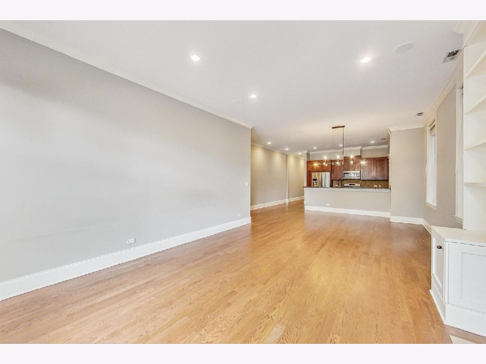
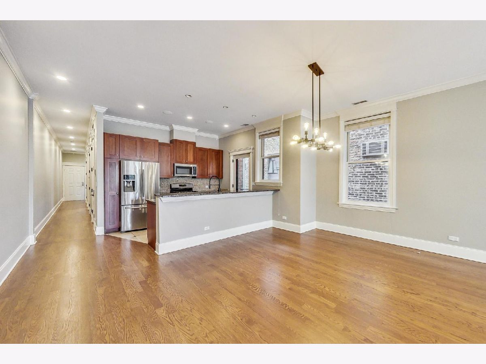
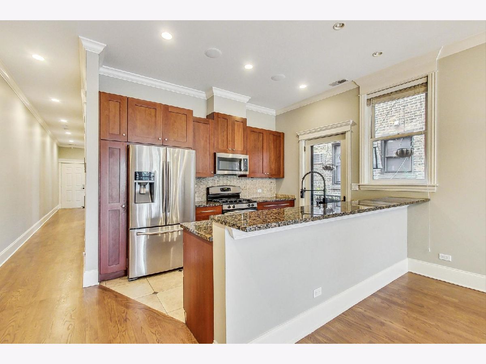
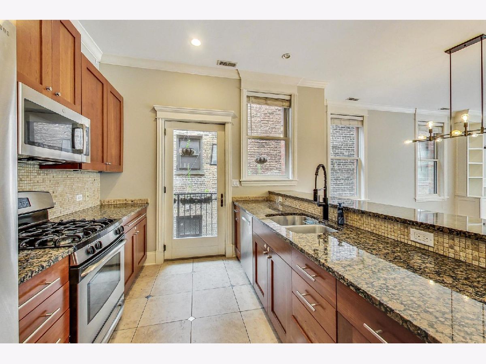
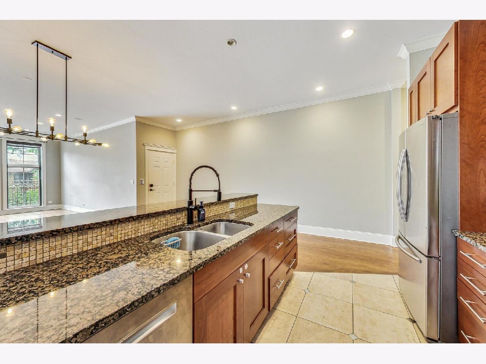
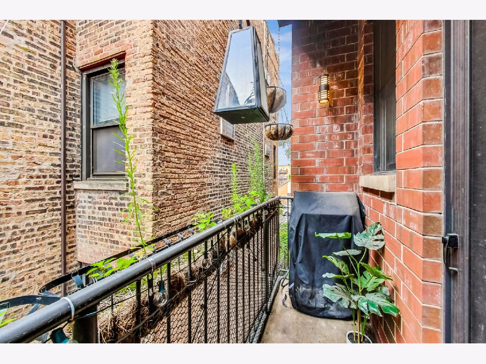
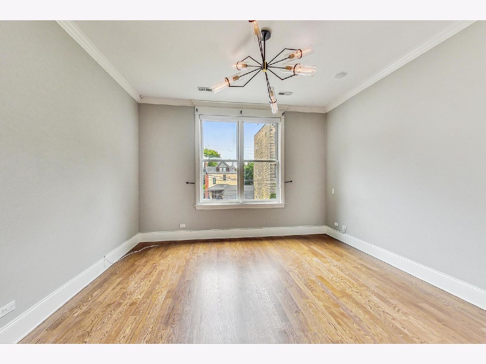
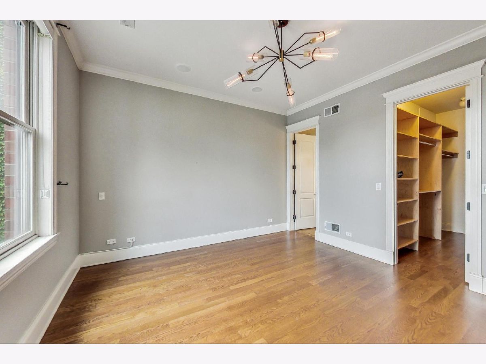
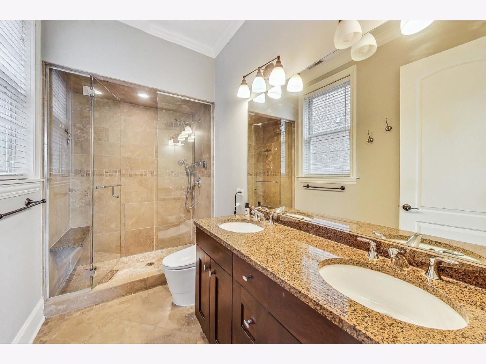
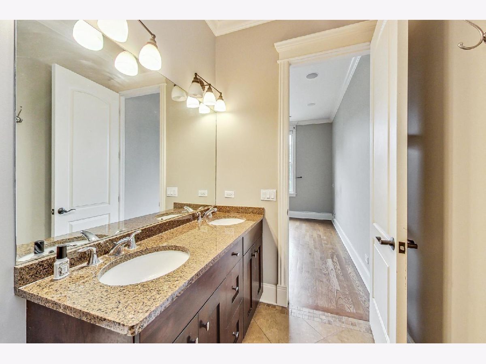
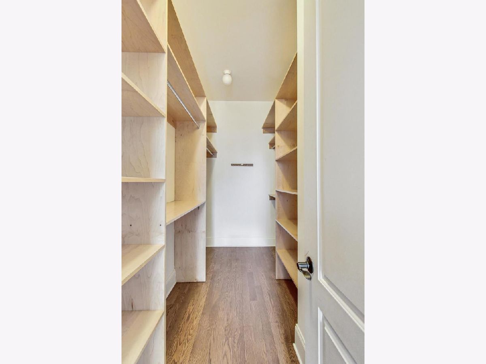
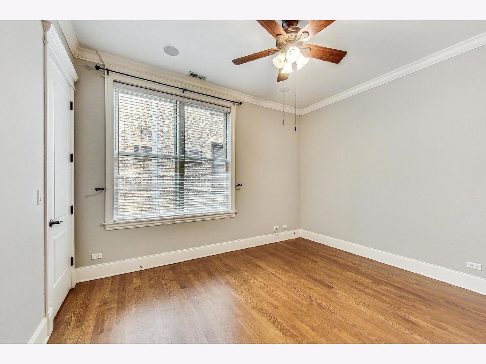
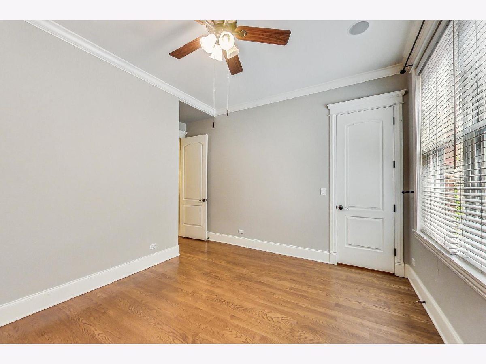
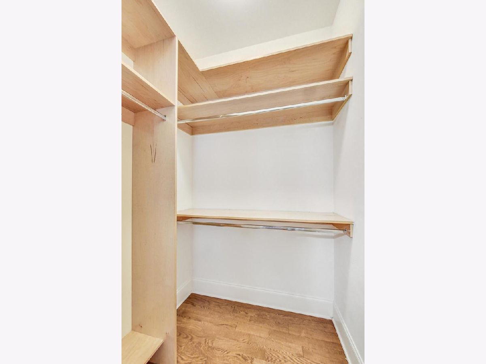
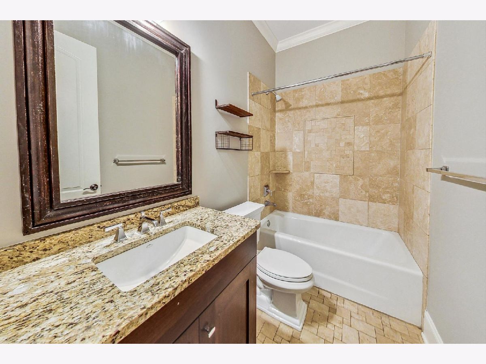
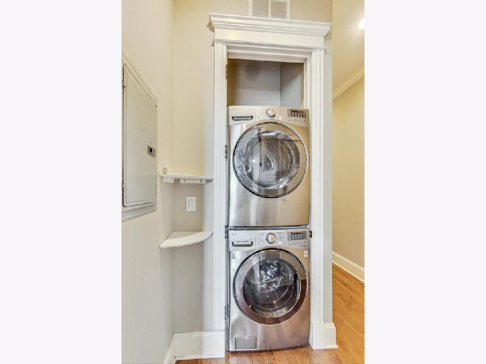
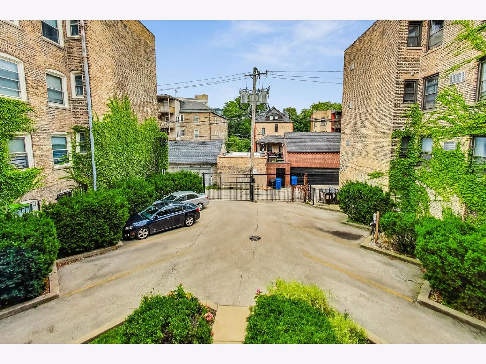
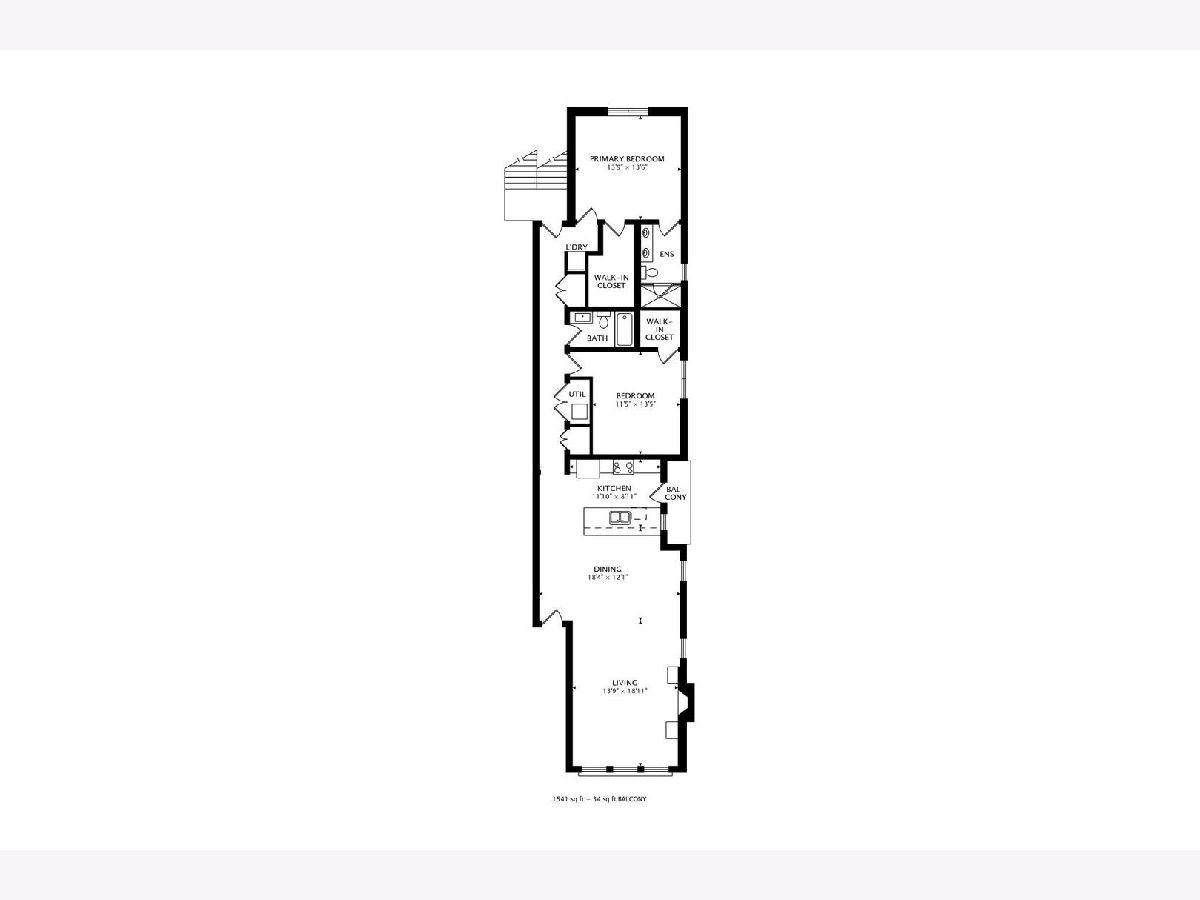
Extra wide 2 bedroom, 2 bath unit in intimate Sheridan Park building. This well appointed home features an open floorplan with great room sizes, custom built-ins and high-end finishes throughout. The over-sized living space is flooded with natural light from huge windows with multiple exposures and provides ample room for a full size dining table. The modern kitchen includes a large breakfast bar with all stainless steel appliances, granite counters and access to a balcony with grill. Luxurious primary suite with large organized walk-in closet and en suite bathroom with dual vanity, steam shower and bidet. Additional details include recently re-finished hardwood floors, a gas fireplace, NEST thermostat, black-out shades and in-unit washer/dryer. One secured parking space included in the rent! Perfectly situated in a highly walkable Sheridan Park location just steps from everything - multiple parks, theaters, transit, premier dining/nightlife options and easy access to the beach and running trails. $750 non-refundable move-in fee to landlord. No security deposit. One cat ok at additional $25/month. Tenants to be responsible for any building moving fees/deposits. Available November 1! 10 month lease preferred.
Property Specifics
| Residential Rental | |
| 3 | |
| — | |
| 2006 | |
| None | |
| Brick | |
| — | |
| — | |
| No | |
| — |
| Cook | |
| — | |
| — / — | |
| — | |
| Lake Michigan | |
| Public Sewer | |
| Central Air | |
| Gas, Forced Air | |
| 12777382 | |
| — |
Room Specifics
Total Bedrooms: 2
Bedrooms Above Ground: 2
Bedrooms Below Ground: 0
Dimensions: 14X14
Floor Type: Hardwood
Dimensions: 11X13
Floor Type: Hardwood
Full Bathrooms: 2
Bathroom Amenities: Steam Shower, Double Sink, Full Body Spray Shower
Bathroom in Basement: 0
Dimensions: 18X12
Floor Type: Hardwood
Dimensions: 12X9
Floor Type: Ceramic Tile
Features: Eating Area-Breakfast Bar, Island, Granite Counters
Dimensions: 14X19
Floor Type: Hardwood
Rooms: No additional rooms
Other Specifics
| — | |
| — | |
| Assigned, Owned | |
| In Unit | |
| Hardwood | |
| — | |
| Fenced | |
| Water, Parking, Scavenger | |
| Balcony | |
| — | |
| COMMON | |
| — | |
| Full | |
| — | |
| Range, Microwave, Dishwasher, Refrigerator, Freezer, Washer, Dryer, Stainless Steel Appliance(s) | |
| Not in DB | |
| — | |
| — | |
| Gas Log, Gas Starter |
Contact Agent
Contact Agent
Listing Provided By
CL3 Property Management
