

481 Silver Charm Drive, Oswego, Illinois 60543


$2,875
|
Rented
|
|
| Status: | Rented |
| Sqft: | 1,949 |
| Cost/Sqft: | $0 |
| Beds: | 3 |
| Baths: | 3 |
| Year Built: | 2007 |
| Property Taxes: | $0 |
| Days On Market: | 126 |
| Lot Size: | 0,00 |
Description
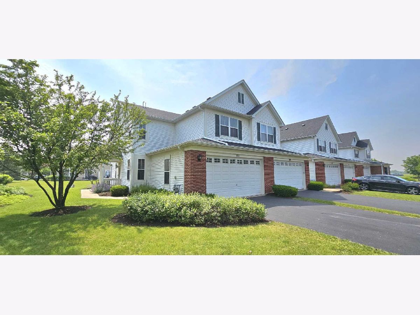
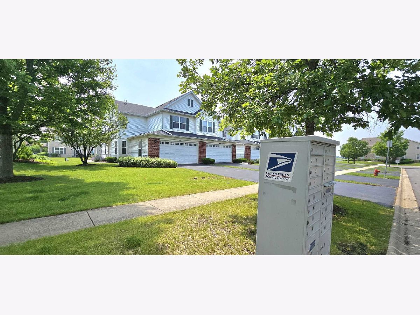
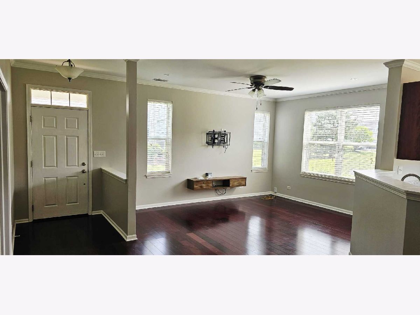
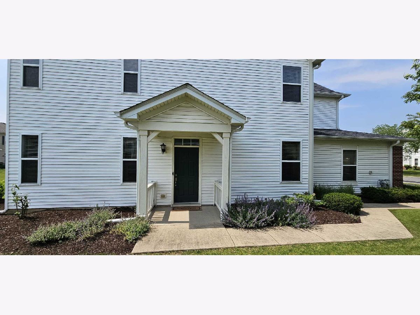
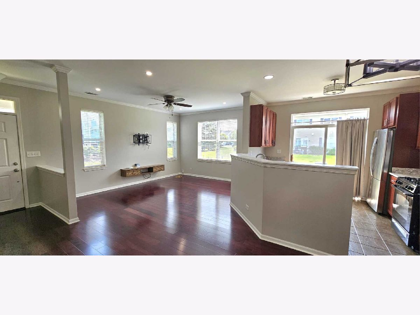
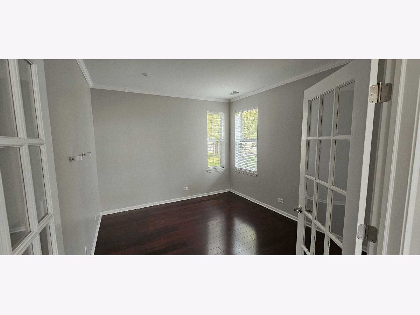
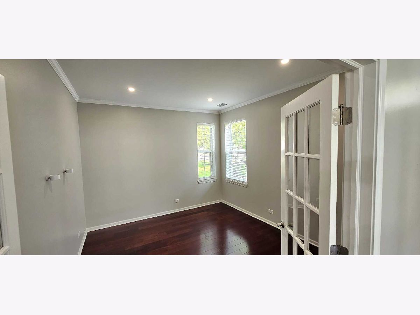
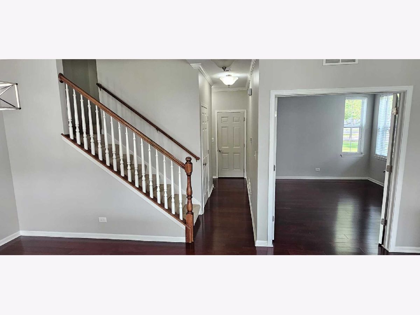
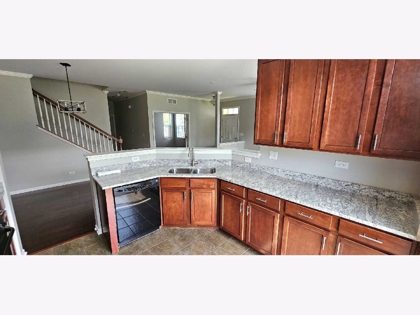
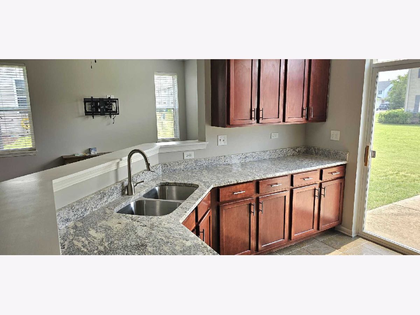
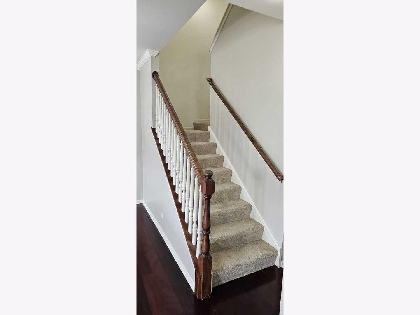
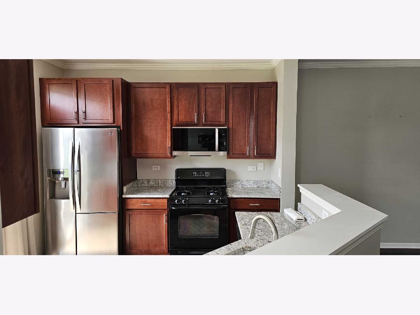
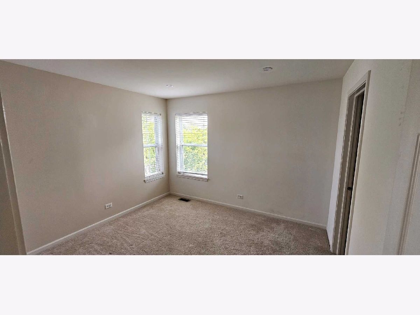
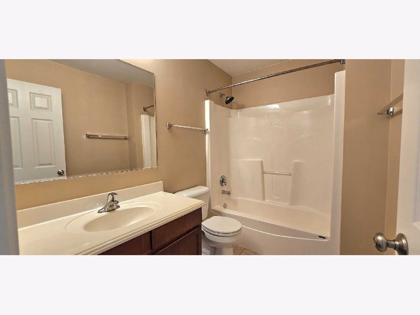
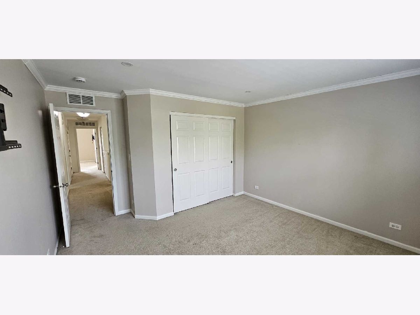
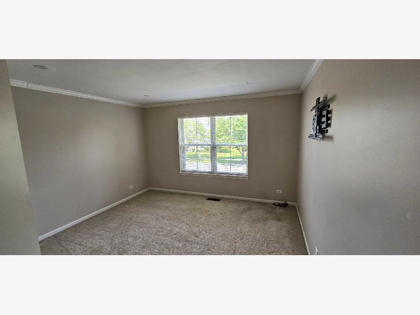
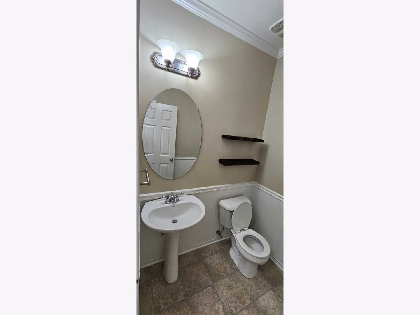
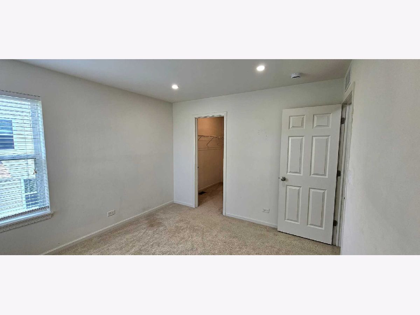
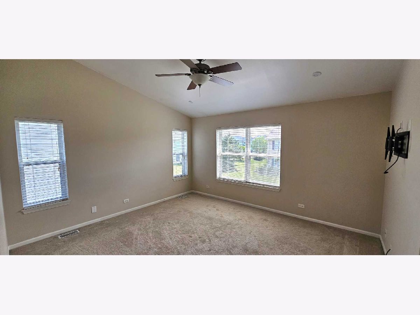
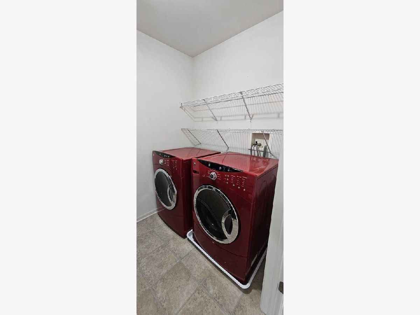
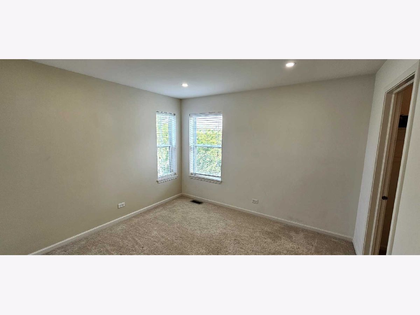
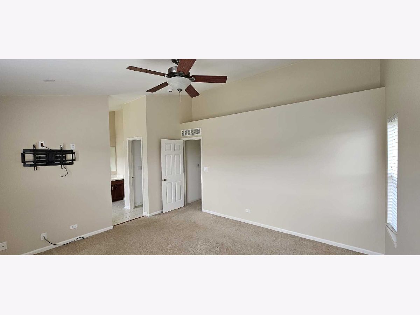
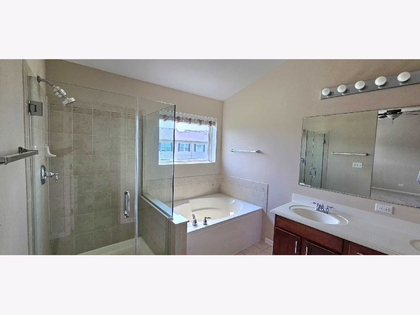
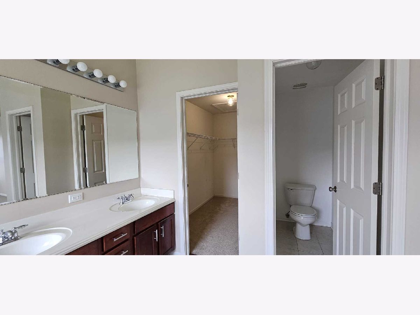
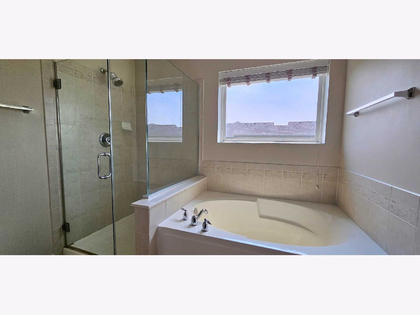
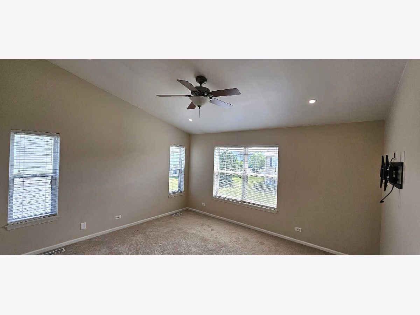
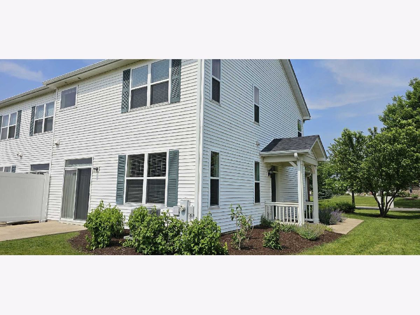
Welcome to the highly sought-after Churchill Club subdivision! This stunning nearly 2,000 sq. ft. townhome offers a perfect blend of style and functionality, featuring a first-floor den, a spacious living room, and a separate dining area adjacent to a beautifully updated kitchen with new granite countertops and stainless and black appliances. Wide plank cherry hardwood floors, 42-inch cabinetry, crown molding, and modern neutral decor add to its charm. Upstairs, the expansive primary suite boasts a vaulted ceiling, a large walk-in closet, and a luxurious bath with a dual sink vanity, soaking tub, and separate shower. Two additional, generously sized, bedrooms offer ample closet space, along with the convenience of a second-floor laundry room. Situated just minutes from acclaimed District 308 schools, parks, walking trails, the subdivision clubhouse and pool, and a variety of dining and shopping options off 5th and Ogden Ave, this home is a must-see. Don't miss out-schedule your tour today!
Property Specifics
| Residential Rental | |
| 2 | |
| — | |
| 2007 | |
| None | |
| Vinyl Siding, Brick | |
| Asphalt | |
| — | |
| No | |
| — |
| Kendall | |
| Churchill Club | |
| — / — | |
| — | |
| Public | |
| Public Sewer | |
| Central Air | |
| Gas, Forced Air | |
| 12698577 | |
| — |
Nearby Schools
| NAME: | DISTRICT: | DISTANCE: | |
|---|---|---|---|
|
Grade School
Churchill Elementary School |
308 | — | |
|
Middle School
Plank Junior High School |
308 | Not in DB | |
|
High School
Oswego East High School |
308 | Not in DB | |
Property History
| DATE: | EVENT: | PRICE: | SOURCE: |
|---|---|---|---|
| 29 Aug, 2008 | Sold | $195,000 | MRED MLS |
| 25 Jun, 2008 | Under contract | $209,900 | MRED MLS |
| — | Last price change | $213,900 | MRED MLS |
| 20 May, 2008 | Listed for sale | $213,900 | MRED MLS |
| 18 Jul, 2025 | Under contract | $0 | MRED MLS |
| 9 Jun, 2025 | Listed for sale | $0 | MRED MLS |
| 29 Oct, 2026 | Under contract | $0 | MRED MLS |
| 7 Jul, 2026 | Listed for sale | $0 | MRED MLS |
Room Specifics
Total Bedrooms: 3
Bedrooms Above Ground: 3
Bedrooms Below Ground: 0
Dimensions: 15X13
Floor Type: Carpet
Dimensions: 13X13
Floor Type: Carpet
Dimensions: 11X11
Floor Type: Carpet
Full Bathrooms: 3
Bathroom Amenities: Double Sink
Bathroom in Basement: 0
Dimensions: 10X9
Floor Type: Hardwood
Dimensions: 12X11
Floor Type: Ceramic Tile
Features: Pantry-Closet
Dimensions: 8X8
Floor Type: Vinyl
Dimensions: 15X12
Floor Type: Hardwood
Rooms: Den
Name: Den
Dimensions: 13X11
Floor Type: Hardwood
Other Specifics
| 2 | |
| Concrete Perimeter | |
| Asphalt, Garage Door Opener, Garage Owned, Attached, Off Street, Driveway, Owned, Garage | |
| Upper Level, Washer Hookup, In Unit, Laundry Closet | |
| Hardwood | |
| Patio | |
| Lawn Care, Snow Removal | |
| — | |
| Corner Lot, Landscaped | |
| COMMON | |
| — | |
| Full, Double Sink, Tub & Separate Shwr | |
| Cathedral Ceiling(s), Storage, Granite Counters, Health Facilities, Separate Dining Room | |
| Range, Microwave, Dishwasher, Washer, Dryer, Disposal | |
| Not in DB | |
| — | |
| Storage, Park, Pool, Tennis Court(s), Ceiling Fan, Clubhouse, Laundry, High Speed Conn., Patio, Underground Utilities, Trail(s) | |
| — |
Tax History
| Year | Property Taxes |
|---|
Contact Agent
Contact Agent
Listing Provided By
HomeSmart Realty Group
