

4851 Central Avenue, Jefferson Park, Chicago, Illinois 60630


$2,350
|
Rented
|
|
| Status: | Rented |
| Sqft: | 0 |
| Cost/Sqft: | — |
| Beds: | 2 |
| Baths: | 2 |
| Year Built: | 2020 |
| Property Taxes: | $0 |
| Lot Size: | 0,00 |
Description
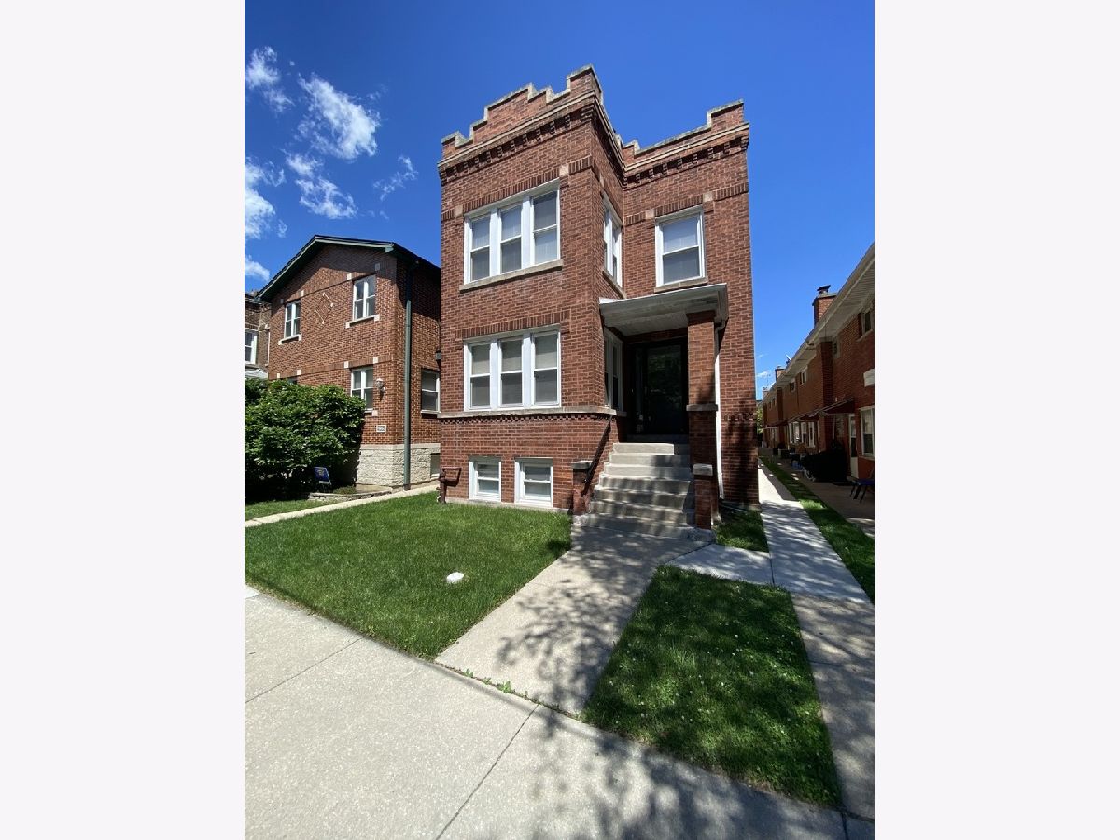
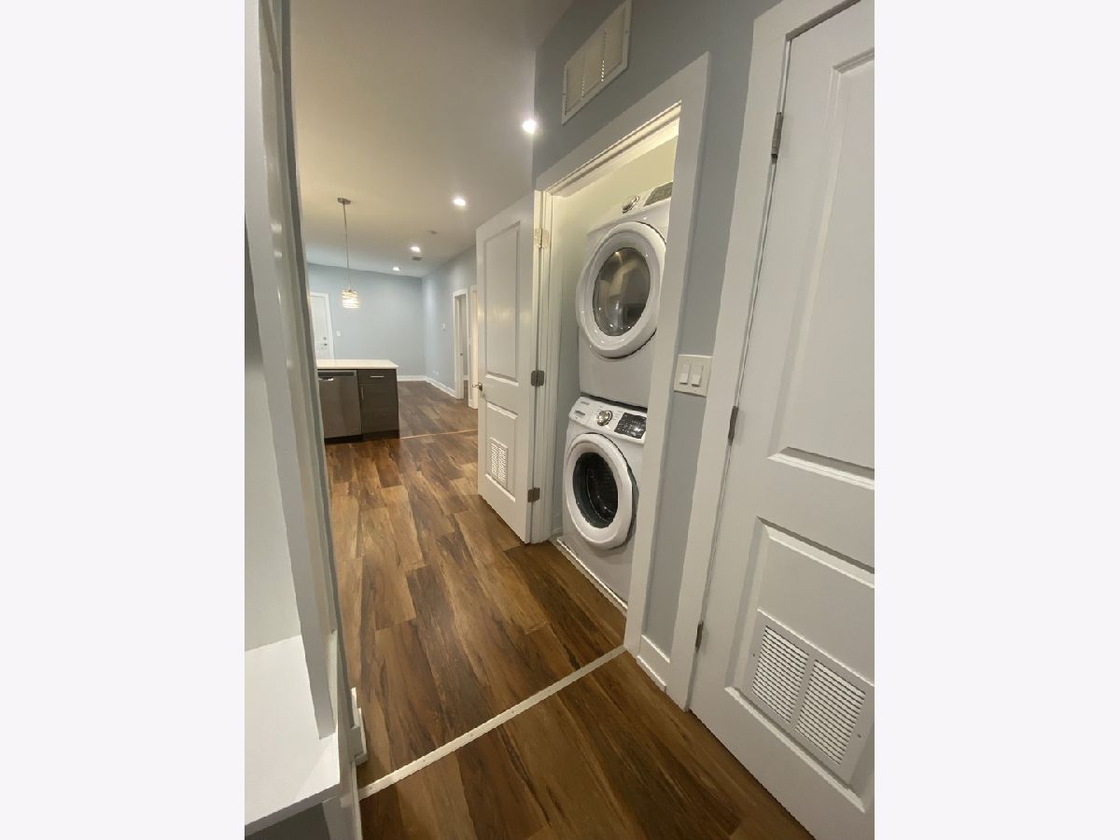
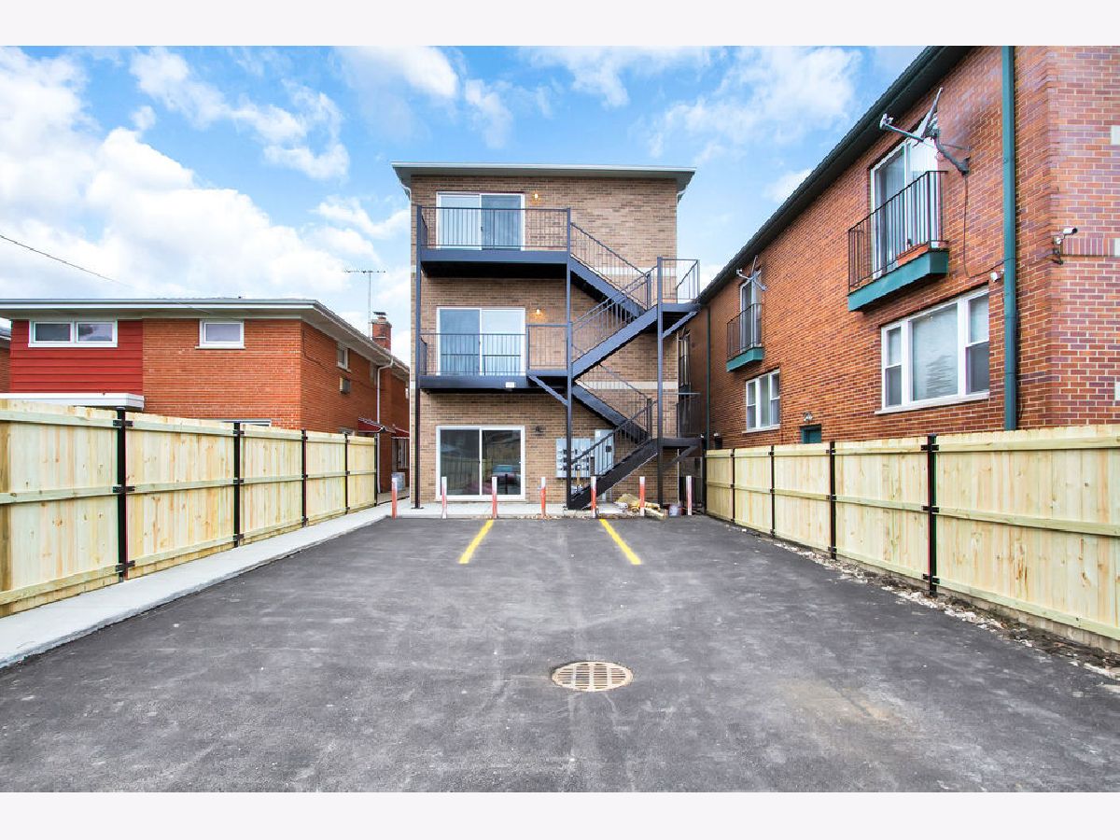
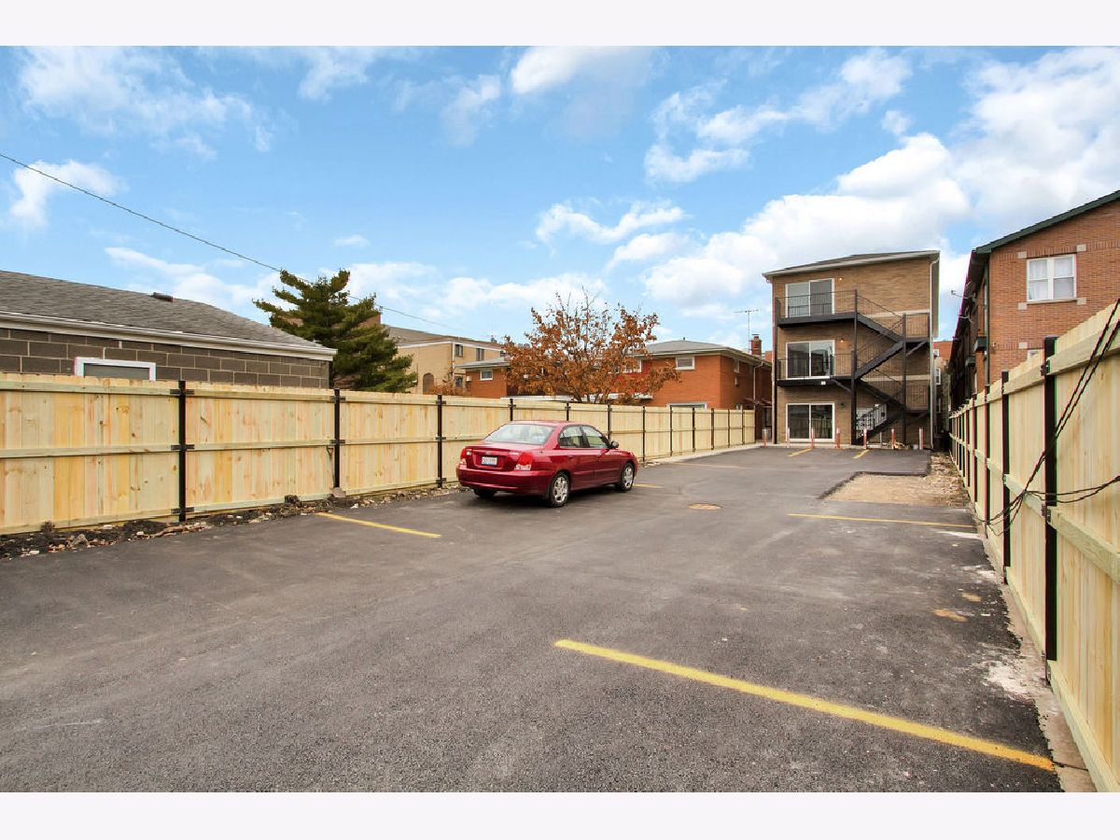
Love coming home to this beautifully designed 2-bedroom, 2-bath apartment in Jefferson Park. Built in 2020, this newer residence offers the condo-quality finishes today's renters appreciate, including 9-foot ceilings, hardwood flooring, quartz countertops, stainless steel appliances, contemporary cabinetry, and an open kitchen with a spacious breakfast bar that's perfect for everyday living or entertaining. Unwind in the private primary suite with its own en-suite bath, enjoy the convenience of an in-unit washer and dryer, and forget about searching for parking-one dedicated parking space is included. Located in a newer rear building tucked behind a classic Chicago two-flat, this hidden gem offers modern comfort in one of Jefferson Park's most convenient locations. Just minutes from I-90, the Jefferson Park Transit Center: CTA Blue Line, Metra, CTA buses, Starbucks, Jewel-Osco, CVS, neighborhood restaurants, and Jefferson Memorial Park with its swimming pool, recreation center, and green space. No smoking. No pets. Minimum one-year lease. Applicants should have approximately a 700+ credit score, household income of at least three times the monthly rent, and successfully complete criminal, eviction, income, identity, and income verification. Love Where You Live!
Property Specifics
| Residential Rental | |
| 3 | |
| — | |
| 2020 | |
| — | |
| — | |
| No | |
| — |
| Cook | |
| — | |
| — / — | |
| — | |
| — | |
| — | |
| 12670376 | |
| — |
Nearby Schools
| NAME: | DISTRICT: | DISTANCE: | |
|---|---|---|---|
|
Grade School
Prussing Elementary School |
299 | — | |
|
Middle School
Prussing Elementary School |
299 | Not in DB | |
|
High School
Taft High School |
299 | Not in DB | |


Room Specifics
Total Bedrooms: 2
Bedrooms Above Ground: 2
Bedrooms Below Ground: 0
Dimensions: —
Floor Type: —
Full Bathrooms: 2
Bathroom Amenities: —
Bathroom in Basement: —
Rooms: —
Basement Description: —
Other Specifics
| — | |
| — | |
| — | |
| — | |
| — | |
| 30X291 | |
| — | |
| — | |
| — | |
| — | |
| Not in DB | |
| — | |
| — | |
| — | |
| — |
Contact Agent
Contact Agent
Listing Provided By
@properties Christie's International Real Estate
