

4891 Turnberry Drive, Hoffman Estates, Illinois 60010


$3,450
|
Rented
|
|
| Status: | Rented |
| Sqft: | 1,999 |
| Cost/Sqft: | $0 |
| Beds: | 3 |
| Baths: | 3 |
| Year Built: | 1991 |
| Property Taxes: | $0 |
| Lot Size: | 0,00 |
Description
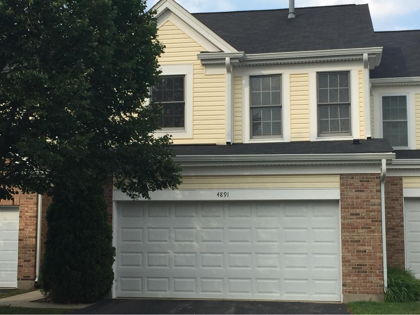
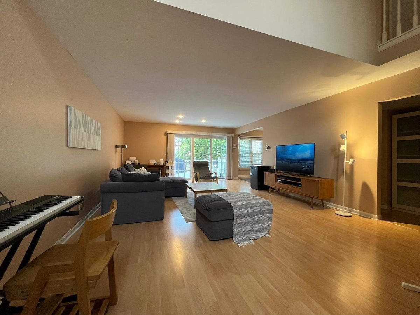
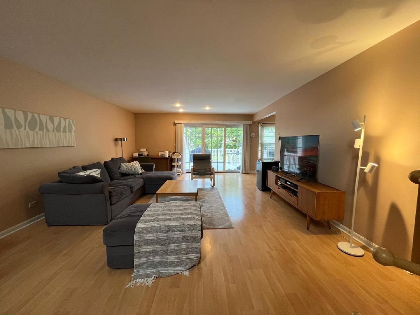
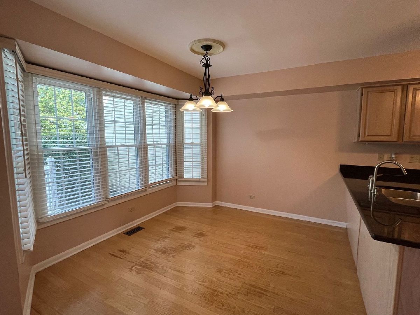
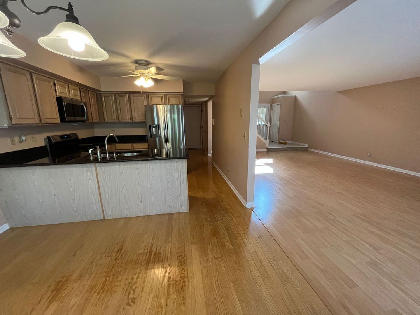
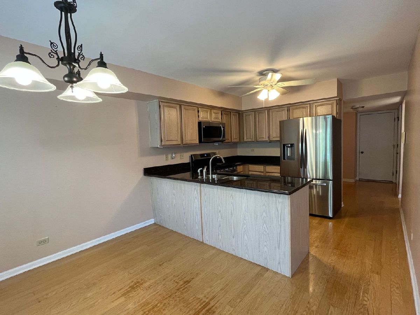
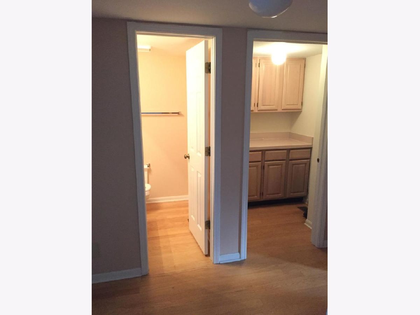
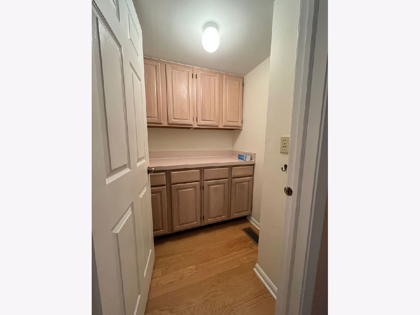
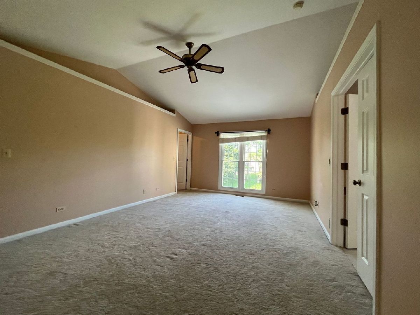
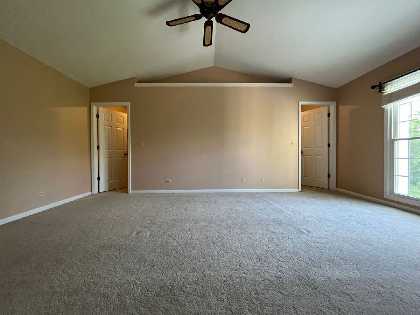
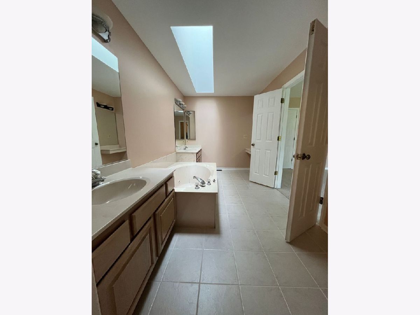
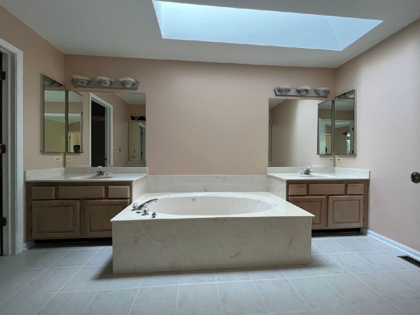
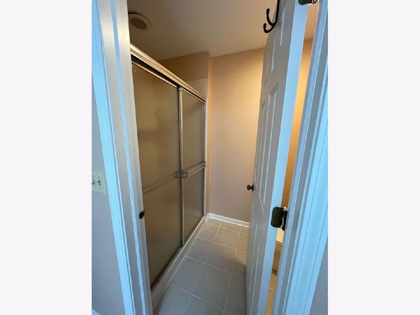
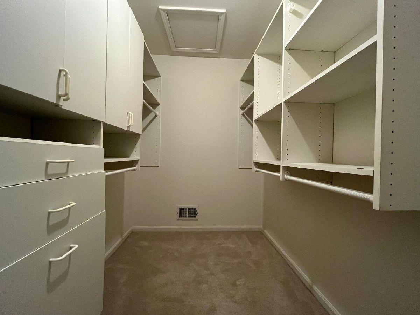
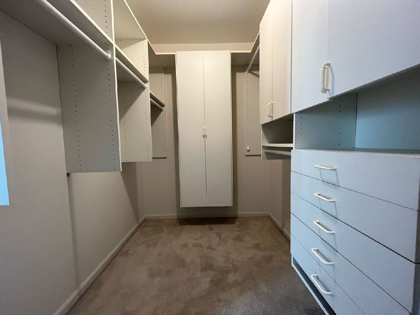
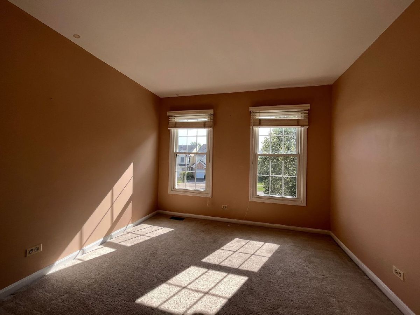
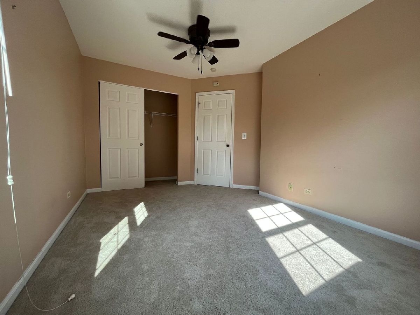
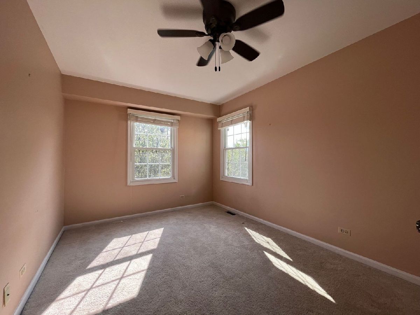
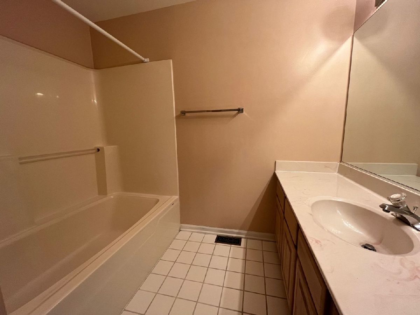
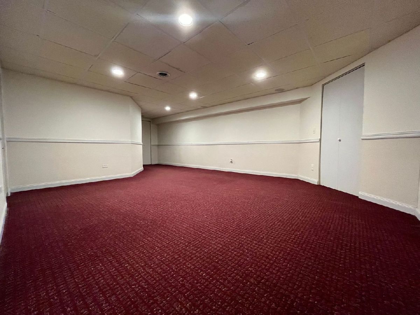
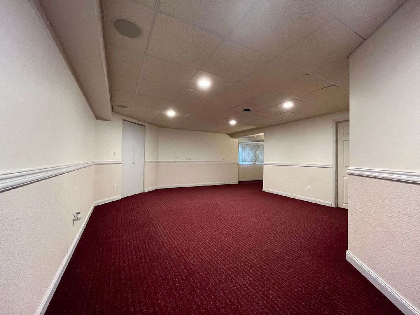
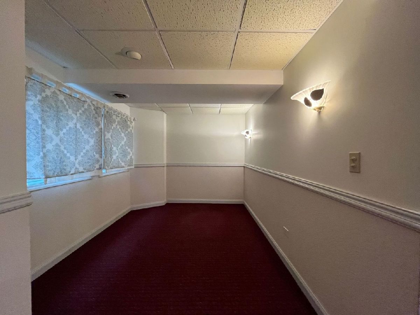
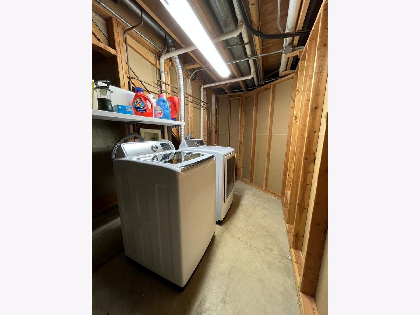
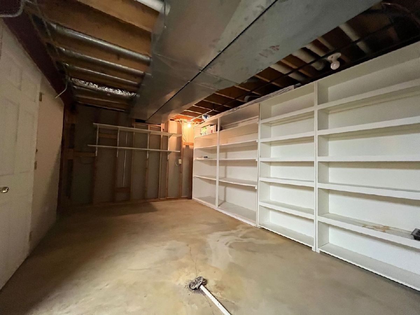
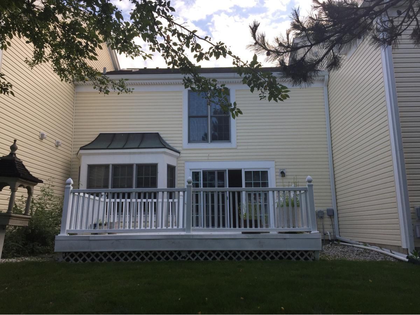
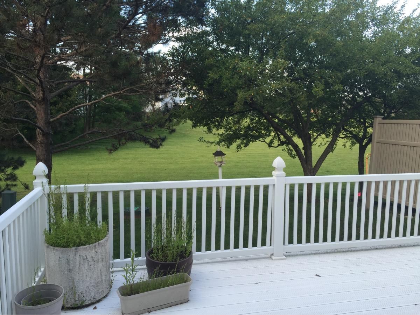
Spacious 3-Bedroom, 2.5-Bath Townhome with Finished Basement & 2-Car Garage! Welcome to this beautifully maintained Hoffman Estates townhome offering approximately 2,000 sq. ft. of living space plus a fully finished basement. The open and inviting layout provides plenty of room for comfortable everyday living and entertaining. The kitchen features granite countertops, newer stainless steel appliances, and ample cabinet and counter space, creating a functional and inviting space for everyday cooking and entertaining. A newer washer and dryer add everyday convenience. Upstairs, the extra-large primary suite is a true retreat, featuring his-and-her full-size walk-in closets, a luxurious whirlpool tub, his-and-her vanity, dresser with mirror, and a separate standing shower. Two additional spacious bedrooms and a full bathroom complete the second level. The fully finished basement provides valuable additional living space-perfect for a family room, recreation area, home office, gym, or entertainment space. A 2-car attached garage offers secure parking and additional storage. Enjoy an exceptionally convenient location within walking distance of a shopping complex featuring Jewel-Osco, Starbucks, a daycare facility, and other shops and services. Conveniently located near the Metra station and major highways, providing easy access for commuters and making everyday errands and activities a breeze. A fantastic rental opportunity offering generous living space, an exceptional primary suite, finished basement, 2-car garage, and unbeatable convenience. Move-in ready and ready to welcome you home!
Property Specifics
| Residential Rental | |
| 2 | |
| — | |
| 1991 | |
| — | |
| — | |
| — | |
| — | |
| No | |
| — |
| Cook | |
| Prestwick Place | |
| — / — | |
| — | |
| — | |
| — | |
| — | |
| — | |
| 12758232 | |
| — |
Nearby Schools
| NAME: | DISTRICT: | DISTANCE: | |
|---|---|---|---|
|
Grade School
Marion Jordan Elementary School |
15 | — | |
|
Middle School
Thomas Jefferson Middle School |
15 | Not in DB | |
|
High School
Wm Fremd High School |
211 | Not in DB | |
Room Specifics
Total Bedrooms: 3
Bedrooms Above Ground: 3
Bedrooms Below Ground: 0
Full Bathrooms: 3
Bathroom Amenities: —
Bathroom in Basement: 0
Rooms: —
Other Specifics
| 2 | |
| — | |
| — | |
| — | |
| — | |
| — | |
| — | |
| — | |
| 3104 | |
| — | |
| — | |
| — | |
| — | |
| Not in DB | |
| — | |
| — | |
| — |
Contact Agent
Contact Agent
Listing Provided By
Artha Realty Incorporated
