

491 Drexel Avenue, Glencoe, Illinois 60022

$7,500
|
Rented
|
|
| Status: | Rented |
| Sqft: | 2,219 |
| Cost/Sqft: | $0 |
| Beds: | 4 |
| Baths: | 3 |
| Year Built: | 1945 |
| Property Taxes: | $0 |
| Lot Size: | 0,00 |
Description
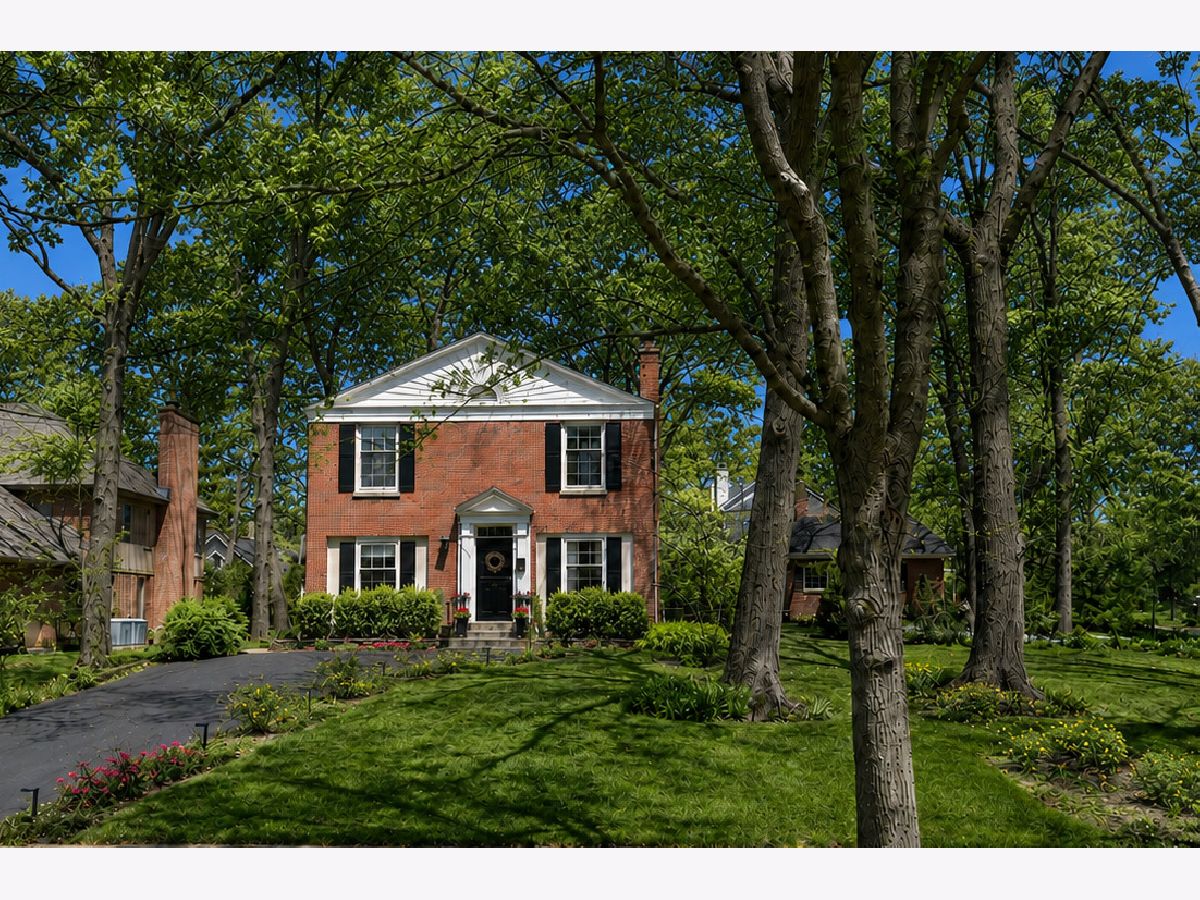
Move right in and enjoy a prime location in one of Glencoe's most sought-after neighborhoods. Available immediately, this freshly painted 4-bedroom, 2.1-bath home is in move-in condition and within walking distance of South School, the Metra station, Watts Park, and the shops and restaurants of the Hubbard Woods business district. Set on a large wooded corner lot, the home features hardwood floors, a gracious living room with a wood-burning fireplace, and a formal dining room. The well-equipped kitchen includes granite countertops, espresso cabinetry, professional-grade stainless-steel appliances, a FiveStar six-burner double oven, pot filler, prep sink, built-in microwave, warming drawer, and generous pantry storage. The adjoining family room has a second fireplace, and both spaces open to a large paved patio. A private den or home office and powder room complete the first floor. Upstairs are four well-proportioned bedrooms and two updated full baths. The freshly painted basement provides excellent storage and flexible additional space, while the oversized 2.5-car garage has room for vehicles, bikes, and recreational equipment. Landscape maintenance is included in the monthly rent. Pets are permitted with a pet deposit. 12-month lease.
Property Specifics
| Residential Rental | |
| — | |
| — | |
| 1945 | |
| — | |
| — | |
| No | |
| — |
| Cook | |
| Hubbard Woods | |
| — / — | |
| — | |
| — | |
| — | |
| 12721737 | |
| — |
Nearby Schools
| NAME: | DISTRICT: | DISTANCE: | |
|---|---|---|---|
|
Grade School
South Elementary School |
35 | — | |
|
High School
New Trier Twp H.s. Northfield/wi |
203 | Not in DB | |
Room Specifics
Total Bedrooms: 4
Bedrooms Above Ground: 4
Bedrooms Below Ground: 0
Dimensions: —
Floor Type: —
Dimensions: —
Floor Type: —
Dimensions: —
Floor Type: —
Full Bathrooms: 3
Bathroom Amenities: —
Bathroom in Basement: 0
Rooms: —
Basement Description: —
Other Specifics
| 2 | |
| — | |
| — | |
| — | |
| — | |
| 94 x 140 | |
| — | |
| — | |
| — | |
| — | |
| Not in DB | |
| — | |
| — | |
| — | |
| — |
Contact Agent
Contact Agent
Listing Provided By
Compass
