

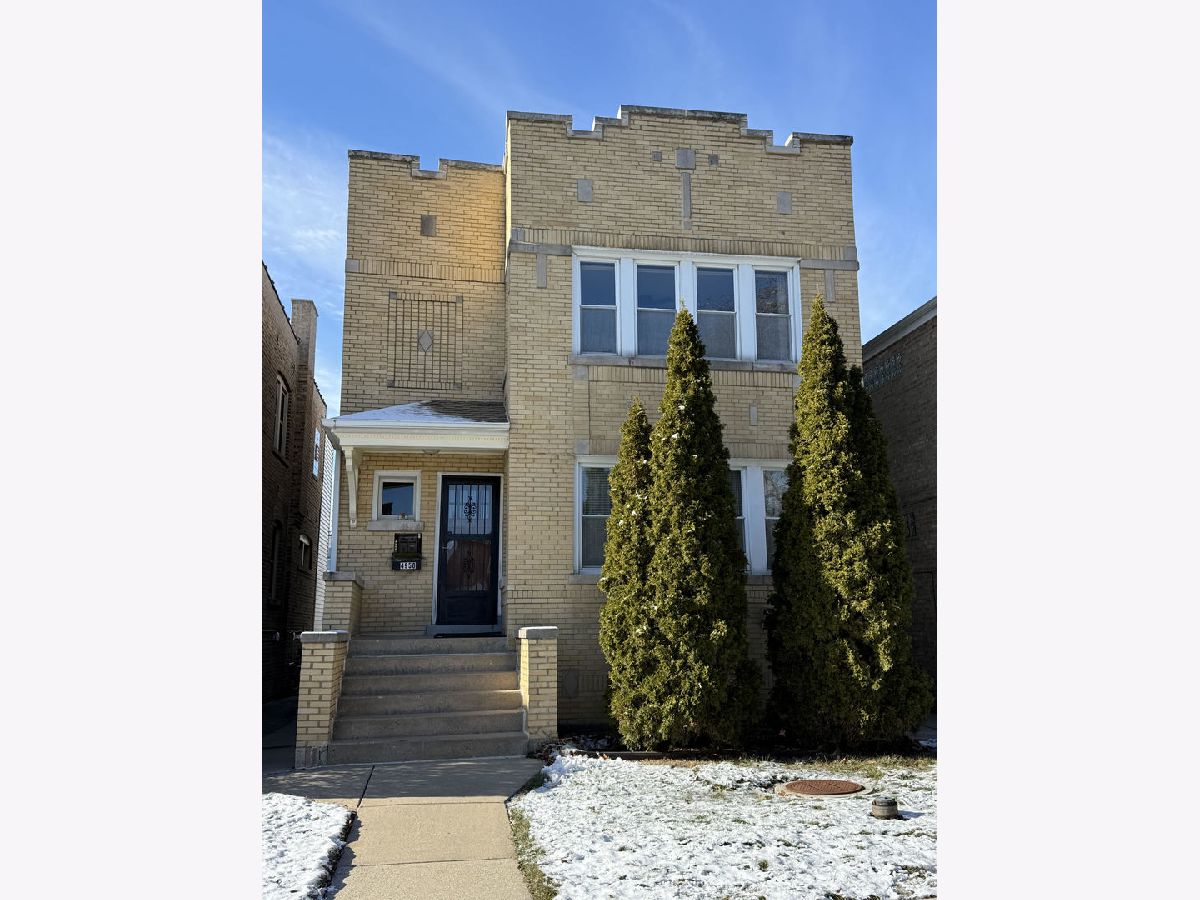
4950 Marmora Avenue, Jefferson Park, Chicago, Illinois 60630


$1,750
|
Rented
|
|
| Status: | Rented |
| Sqft: | 1,100 |
| Cost/Sqft: | $0 |
| Beds: | 1 |
| Baths: | 1 |
| Year Built: | 1926 |
| Property Taxes: | $0 |
| Lot Size: | 0,00 |
Description
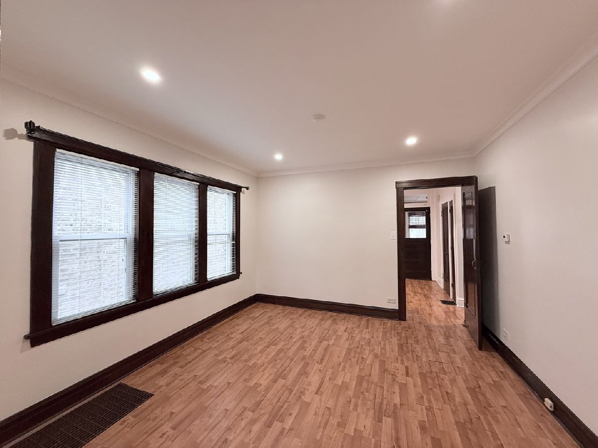
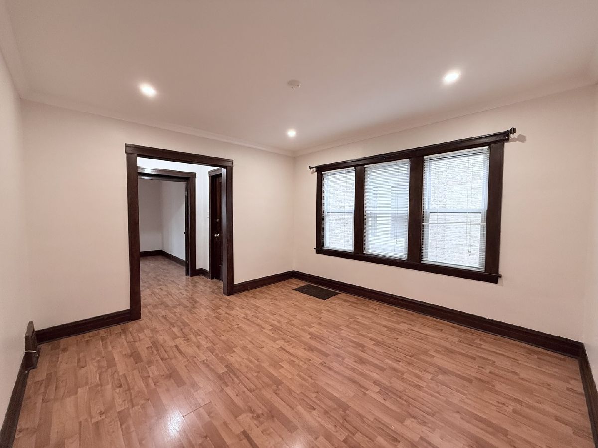
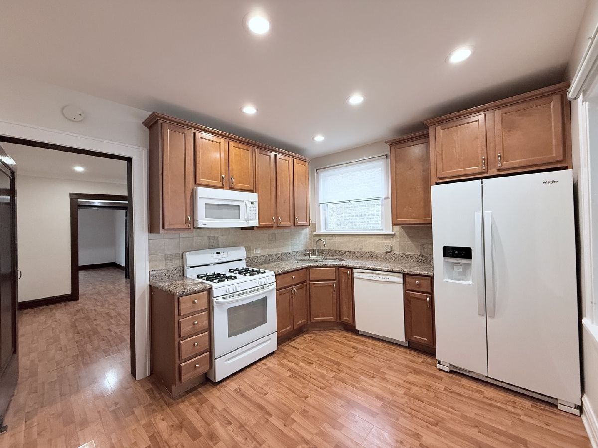
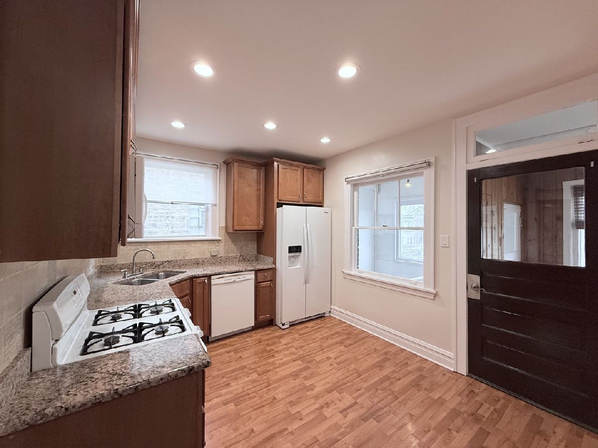
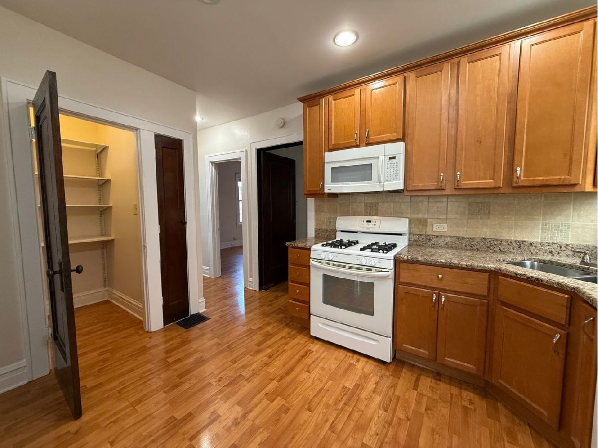
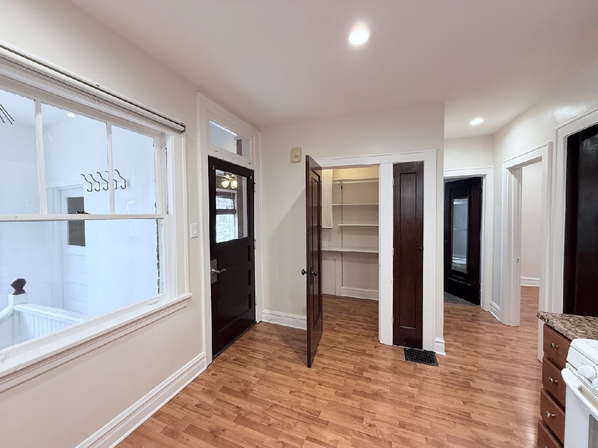
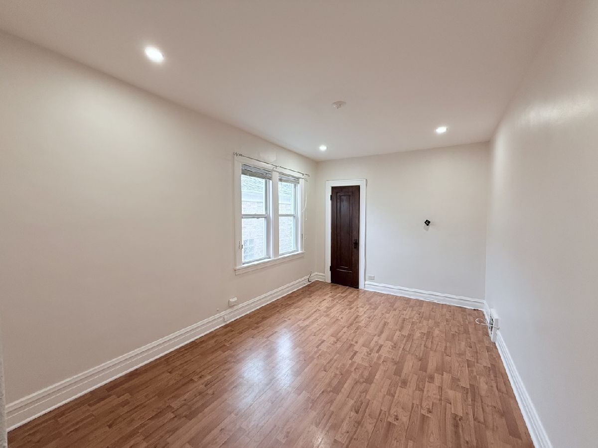
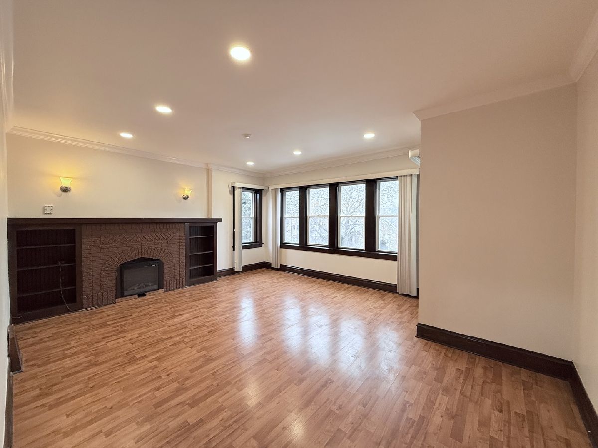
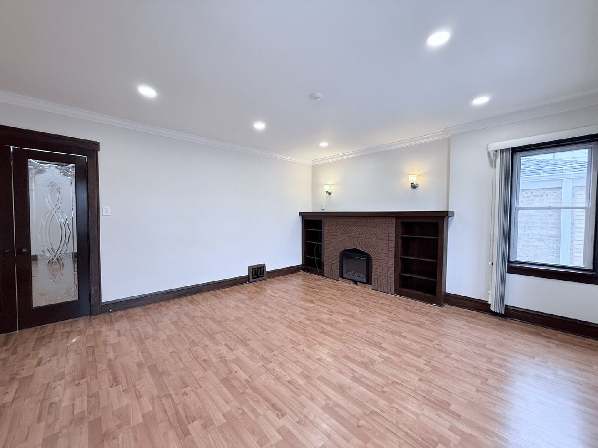
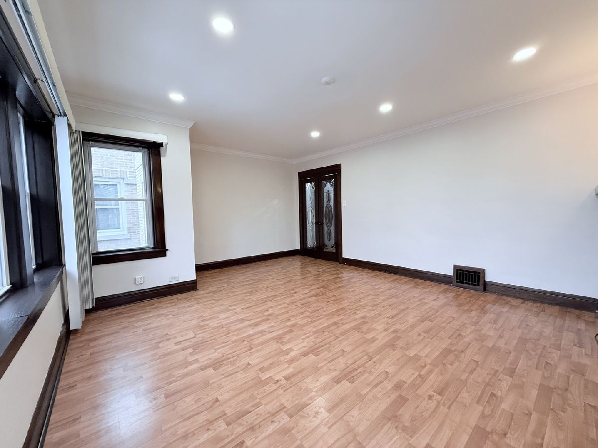
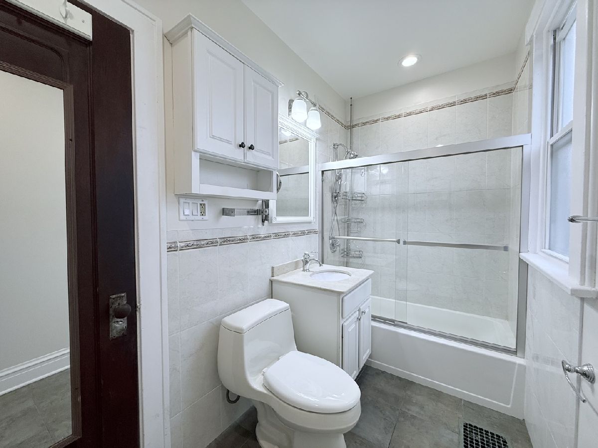
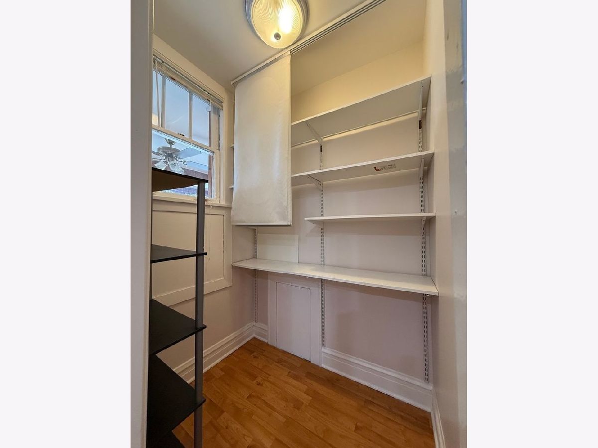
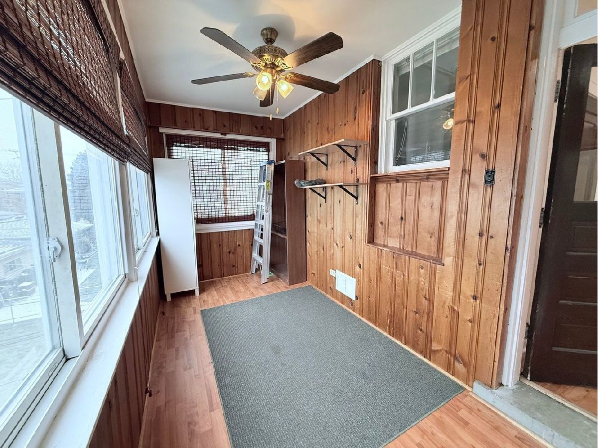
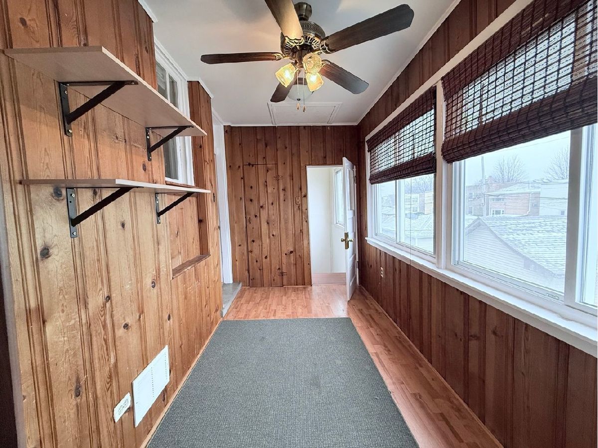
Bright and spacious top-floor 1 bed / 1 bath unit in charming Jefferson Park! This sun-filled residence features large windows in every room, flooding the space with natural light. The gourmet kitchen boasts 42" cabinets, granite countertops, a brand-new refrigerator, and recently updated dishwasher and stove. Enjoy meals in the proper dining room, and relax in the generously sized living room with beautiful street views. This is a large residence with creative options for a second bedroom accommodations. Additional highlights include an enclosed porch, a large pantry, ample closet space, and a bathroom with a luxurious soaker tub and a new glass shower door. Freshly painted with newly installed recessed lighting and gleaming hardwood floors throughout. Smoke-free and pet-free property available now. Free laundry in the basement, tenant pays only electric. Schedule your showing today!
Property Specifics
| Residential Rental | |
| 2 | |
| — | |
| 1926 | |
| None | |
| Brick | |
| — | |
| — | |
| No | |
| — |
| Cook | |
| — | |
| — / — | |
| — | |
| Public | |
| Public Sewer | |
| Central Air | |
| Gas | |
| 12730402 | |
| — |
Room Specifics
Total Bedrooms: 1
Bedrooms Above Ground: 1
Bedrooms Below Ground: 0
Dimensions: 12X12
Floor Type: —
Full Bathrooms: 1
Bathroom Amenities: —
Bathroom in Basement: 0
Dimensions: 12X12
Floor Type: —
Dimensions: 10X10
Floor Type: —
Dimensions: 10X8
Floor Type: —
Dimensions: 18X15
Floor Type: —
Dimensions: 10X12
Floor Type: —
Rooms: Enclosed Porch
Name: Enclosed Porch
Dimensions: 10X8
Floor Type: —
Other Specifics
| — | |
| — | |
| — | |
| — | |
| — | |
| — | |
| Gas, Heat, Water, Scavenger | |
| — | |
| — | |
| 125X25 | |
| — | |
| None | |
| — | |
| — | |
| Not in DB | |
| — | |
| Coin Laundry | |
| — |
Contact Agent
Contact Agent
Listing Provided By
Compass
