

5 Central Road, Mount Prospect, Illinois 60056

$2,225
|
Rented
|
|
| Status: | Rented |
| Sqft: | 1,000 |
| Cost/Sqft: | $0 |
| Beds: | 1 |
| Baths: | 1 |
| Year Built: | 2002 |
| Property Taxes: | $0 |
| Lot Size: | 0,00 |
Description
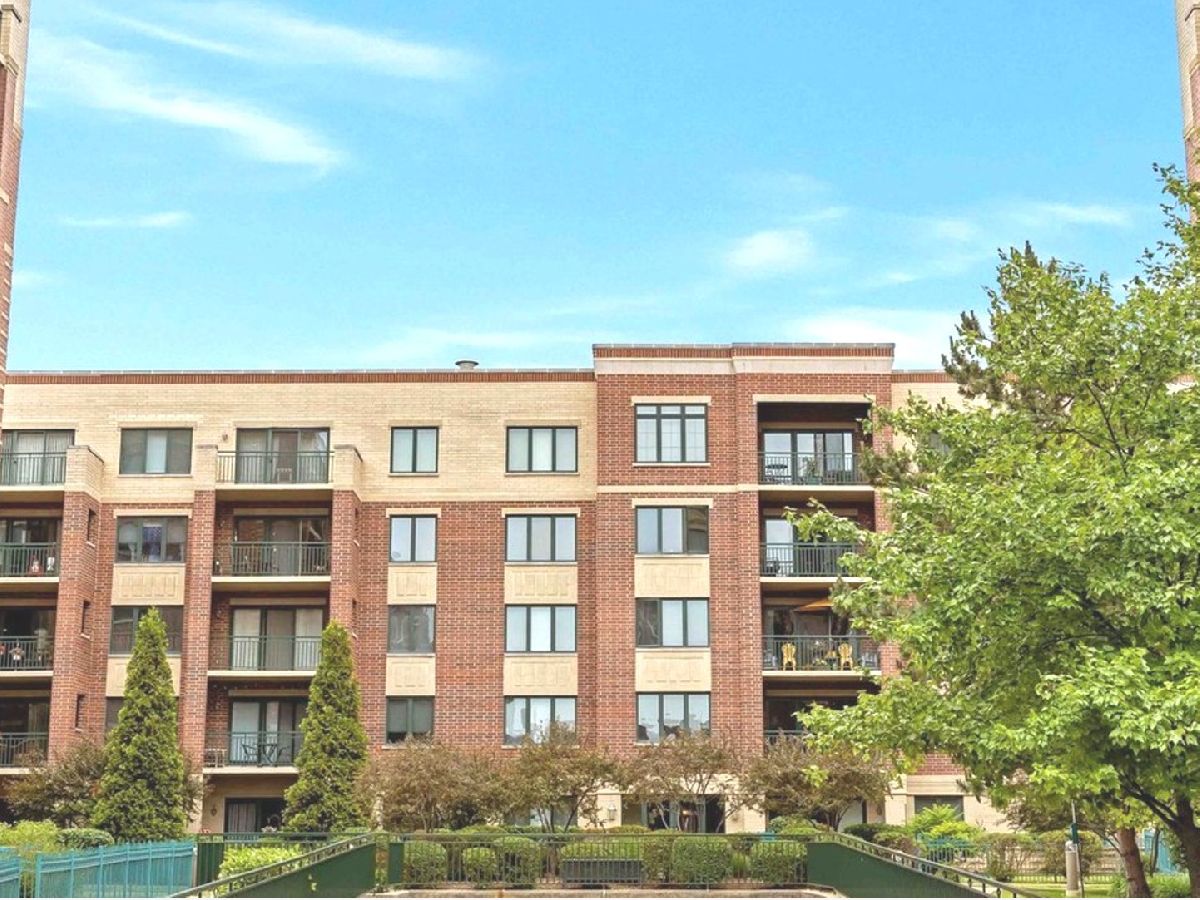
Leased before it got to the public market! This is it! The one bedroom condo rental you've been looking for in the heart of downtown Mount Prospect. Two blocks from the Metra train station, surrounded by many restaurants, pubs, bakery, coffee shops, nail salon, dry cleaners, urgent care, dentists, banks, the MP public library, parks, and more! This spacious unit features an open kitchen with SS appliances, granite countertops, 42" maple cabinets, hardwood floors in the kitchen and living room (2023), newer carpet in the bedroom. Large bedroom with tons of natural light. Full soaking tub and shower with plenty of cabinet space in the bathroom. In unit laundry. The family/living room has a view of the courtyard and an expansive private balcony. AC unit (2020), smart thermostat, in unit washer/dryer and very secure entry. Rent includes Comcast Xfinity X1 and internet, heat and gas for cooking, and 1 heated parking space in the underground garage with a large storage unit. Showings will start on 6/18. Available for lease August 1, 2026. Minimum 725 credit score preferred. Credit, background, rental history, and income verification required for all applicants.
Property Specifics
| Residential Rental | |
| 1 | |
| — | |
| 2002 | |
| — | |
| — | |
| No | |
| — |
| Cook | |
| Village Centre | |
| — / — | |
| — | |
| — | |
| — | |
| 12676063 | |
| — |
Nearby Schools
| NAME: | DISTRICT: | DISTANCE: | |
|---|---|---|---|
|
Grade School
Fairview Elementary School |
57 | — | |
|
Middle School
Lincoln Junior High School |
57 | Not in DB | |
|
High School
Prospect High School |
214 | Not in DB | |
Room Specifics
Total Bedrooms: 1
Bedrooms Above Ground: 1
Bedrooms Below Ground: 0
Dimensions: —
Floor Type: —
Dimensions: —
Floor Type: —
Full Bathrooms: 1
Bathroom Amenities: Soaking Tub
Bathroom in Basement: 0
Rooms: —
Basement Description: —
Other Specifics
| 1 | |
| — | |
| — | |
| — | |
| — | |
| COMMON | |
| — | |
| — | |
| — | |
| — | |
| Not in DB | |
| — | |
| — | |
| — | |
| — |
Contact Agent
Nearby Similar Homes
Nearby Sold Comparables

Contact Agent
Listing Provided By
Sterling R/E Services, Inc.
