

Due to the increased demand in the housing market at this time, we are only able to help our clients who are in need of purchasing and/or selling a home. To schedule a tour of this rental property, copy this listings MLS# 12685633 into google and navigate through the different results. Fill out the forms to contact the agent via the alternative websites you find. We appologize that we cannot help you with rental properties at this time.
501 Tuscany Drive, Algonquin, Illinois 60102


$3,750
|
Rented
|
|
| Status: | Rented |
| Sqft: | 2,267 |
| Cost/Sqft: | $0 |
| Beds: | 4 |
| Baths: | 4 |
| Year Built: | 2005 |
| Property Taxes: | $0 |
| Days On Market: | 146 |
| Lot Size: | 0,00 |
Description
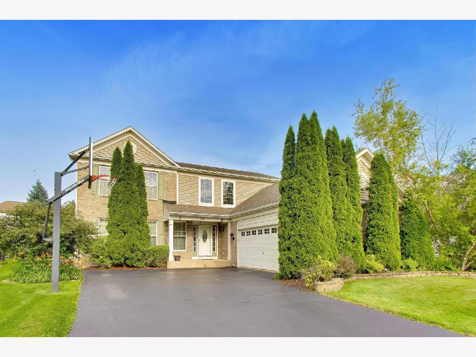
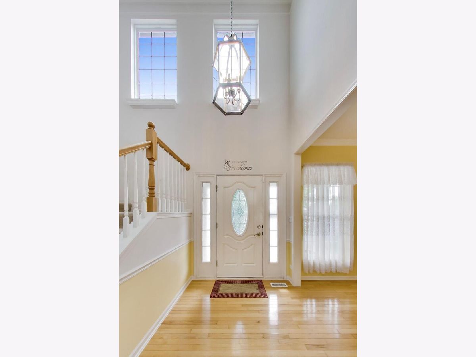
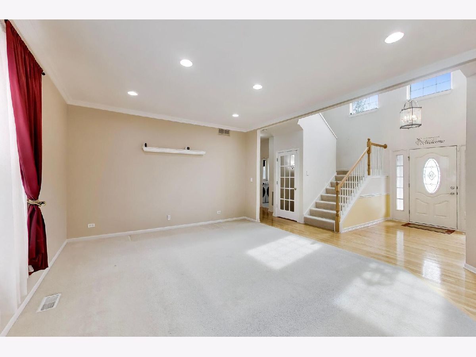
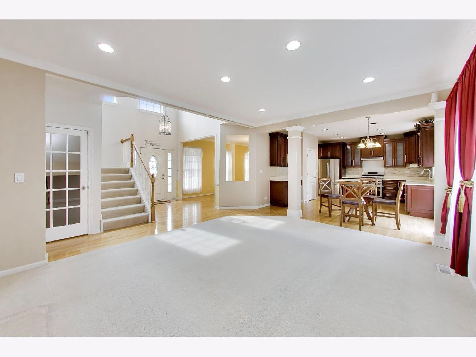
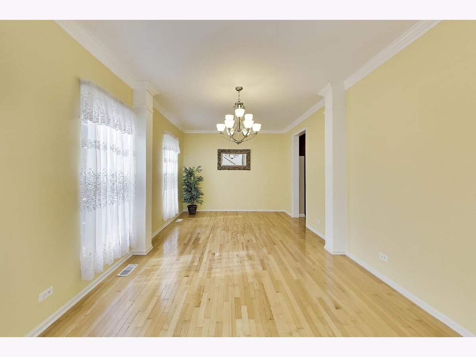
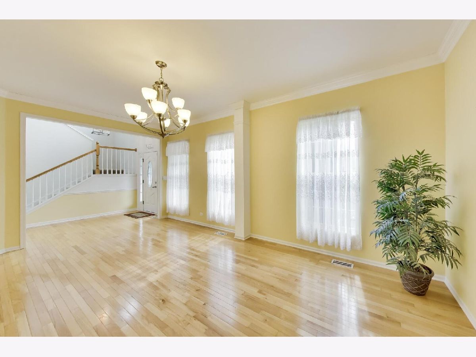
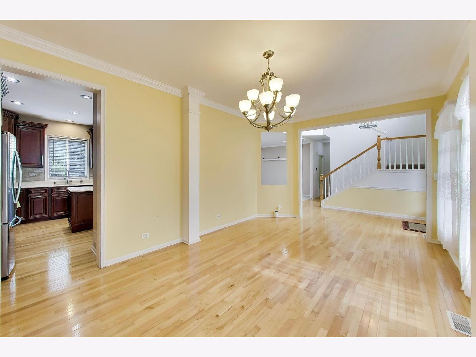
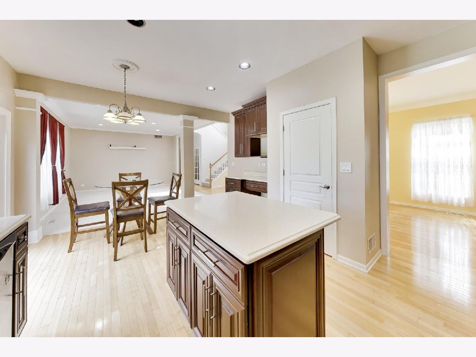
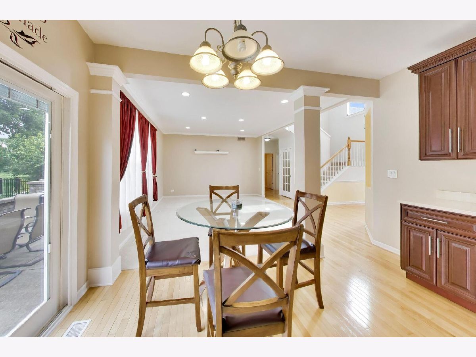
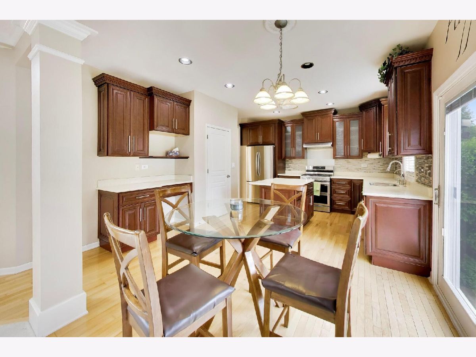
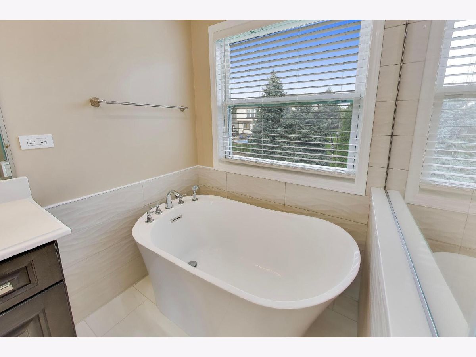
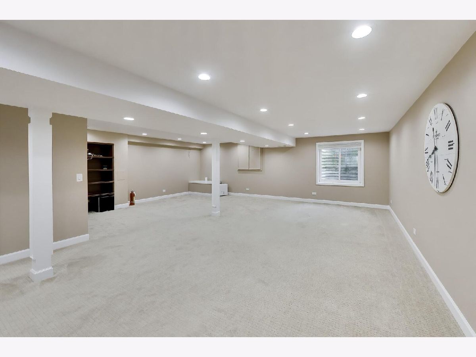
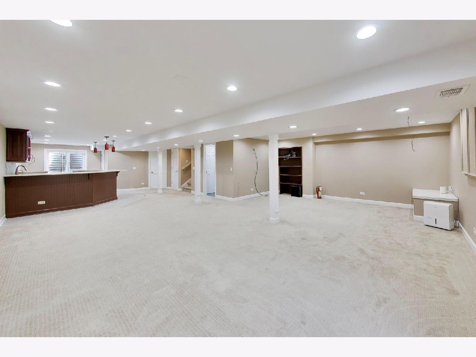
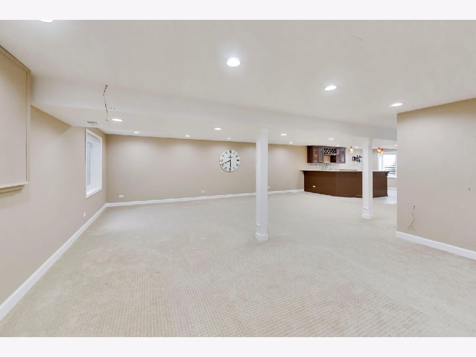
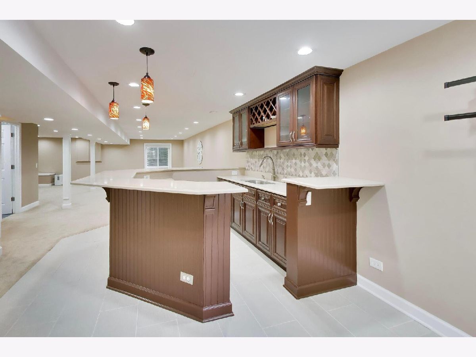
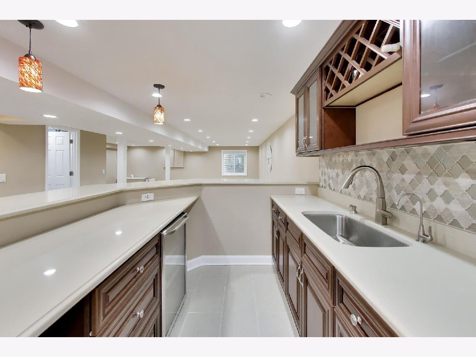
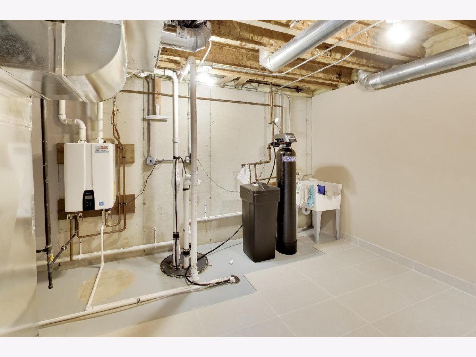
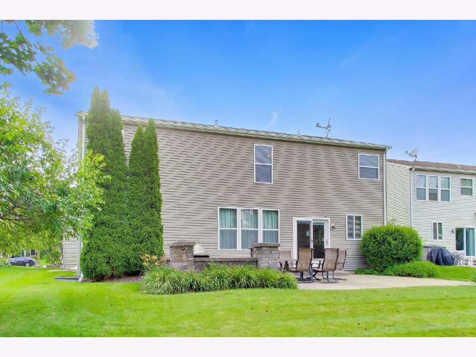
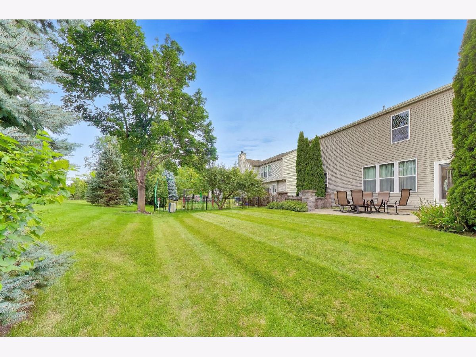
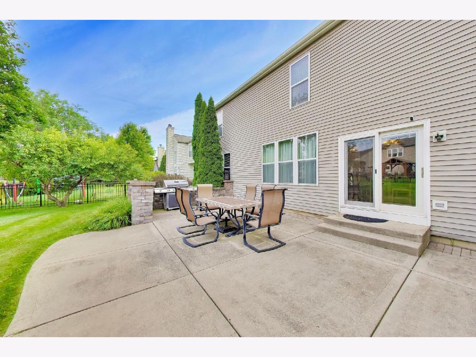
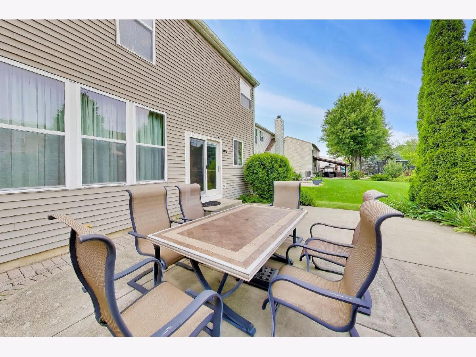
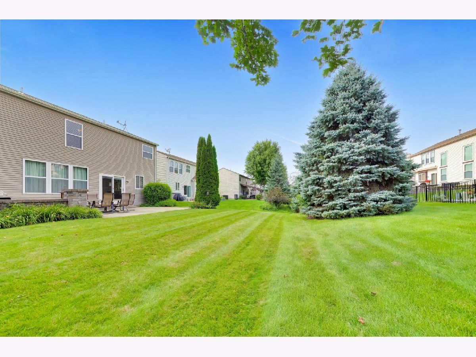
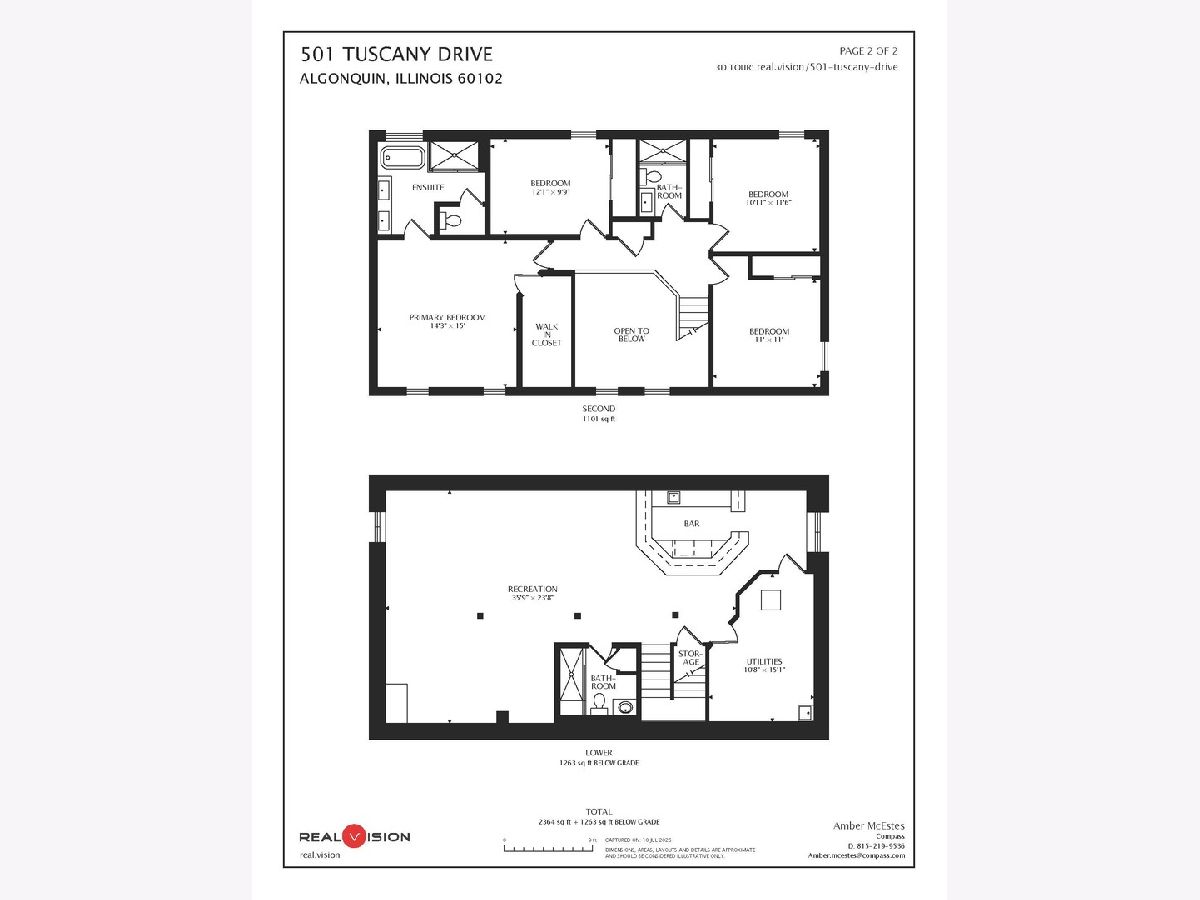
Beautifully maintained home in a fantastic location near Boulder Ridge Golf Club, just minutes from Algonquin Commons shopping, easy access to I-90, and within walking distance of highly rated District 158 schools. The home offers plenty of space to spread out, including a fully finished basement with a large entertainment area and wet bar that's perfect for hosting friends and family, movie nights, or watching the big game. Rent includes high-speed fiber internet, lawn care, HVAC maintenance, and water softener maintenance, making everyday living simple and hassle-free.
Property Specifics
| Residential Rental | |
| — | |
| — | |
| 2005 | |
| Finished, Full | |
| Aluminum Siding, Vinyl Siding, Brick | |
| — | |
| — | |
| No | |
| — |
| — | |
| — | |
| — / — | |
| — | |
| Shared Well | |
| Public Sewer | |
| Central Air | |
| Gas | |
| 12685633 | |
| — |
Nearby Schools
| NAME: | DISTRICT: | DISTANCE: | |
|---|---|---|---|
|
High School
Huntley High School |
158 | Not in DB | |
Property History
| DATE: | EVENT: | PRICE: | SOURCE: |
|---|---|---|---|
| 7 Jul, 2008 | Sold | $328,000 | MRED MLS |
| 27 May, 2008 | Under contract | $340,000 | MRED MLS |
| — | Last price change | $345,000 | MRED MLS |
| 24 Jan, 2008 | Listed for sale | $360,000 | MRED MLS |
| 22 Jun, 2026 | Listed for sale | $0 | MRED MLS |
Room Specifics
All Bedroom Info:
Total Bedrooms: 4
Bedrooms Above Ground: 4
Bedrooms Below Ground: 0
Total Bedrooms: 4
Bedrooms Above Ground: 4
Bedrooms Below Ground: 0
Master Bedroom Info:
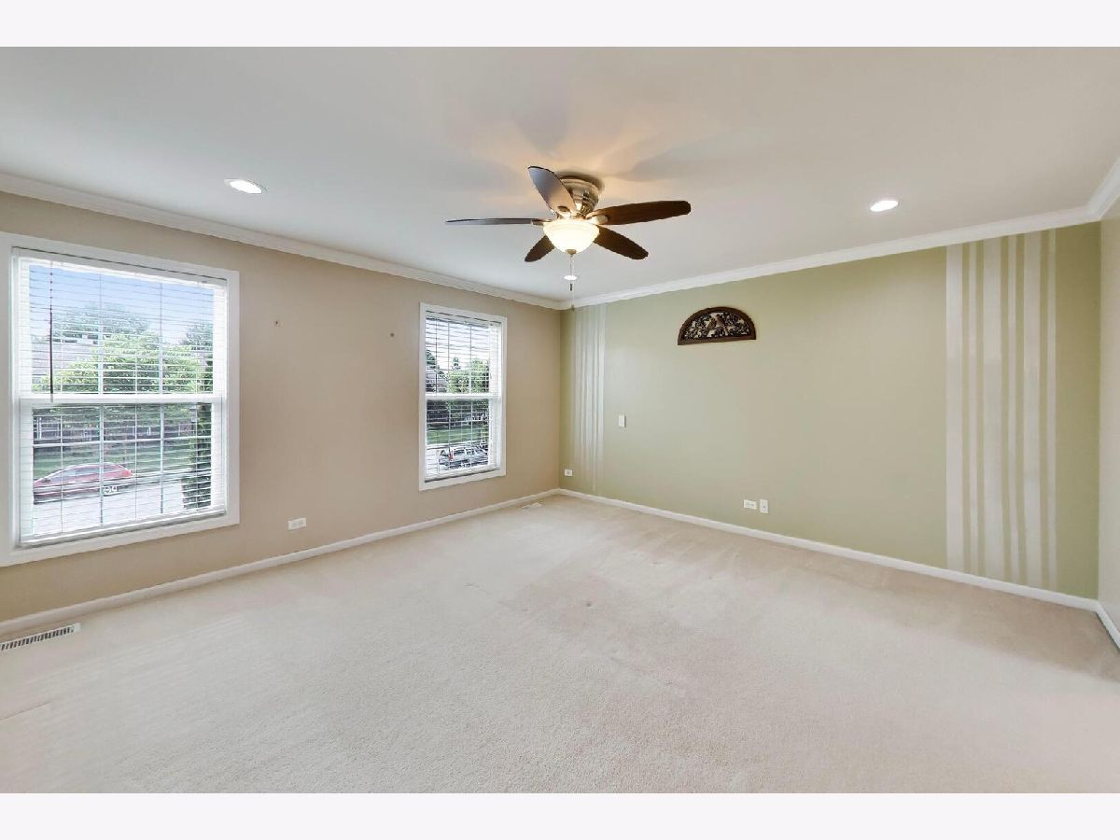
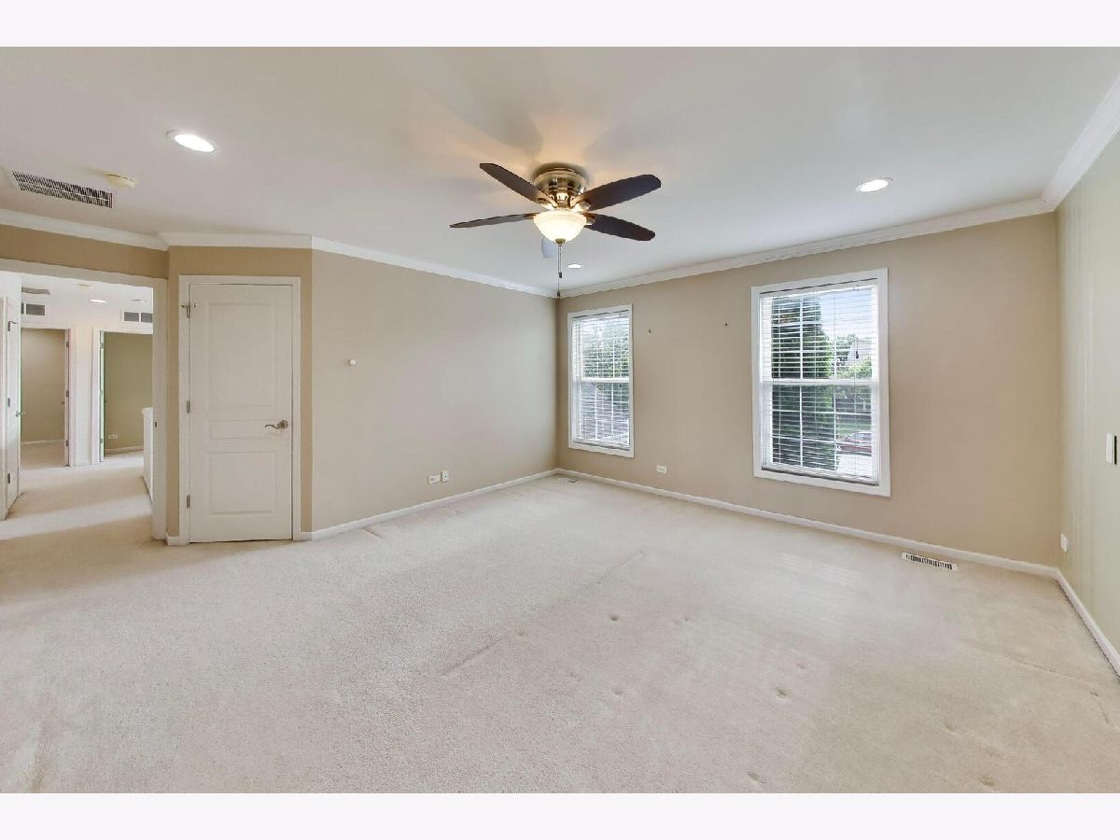
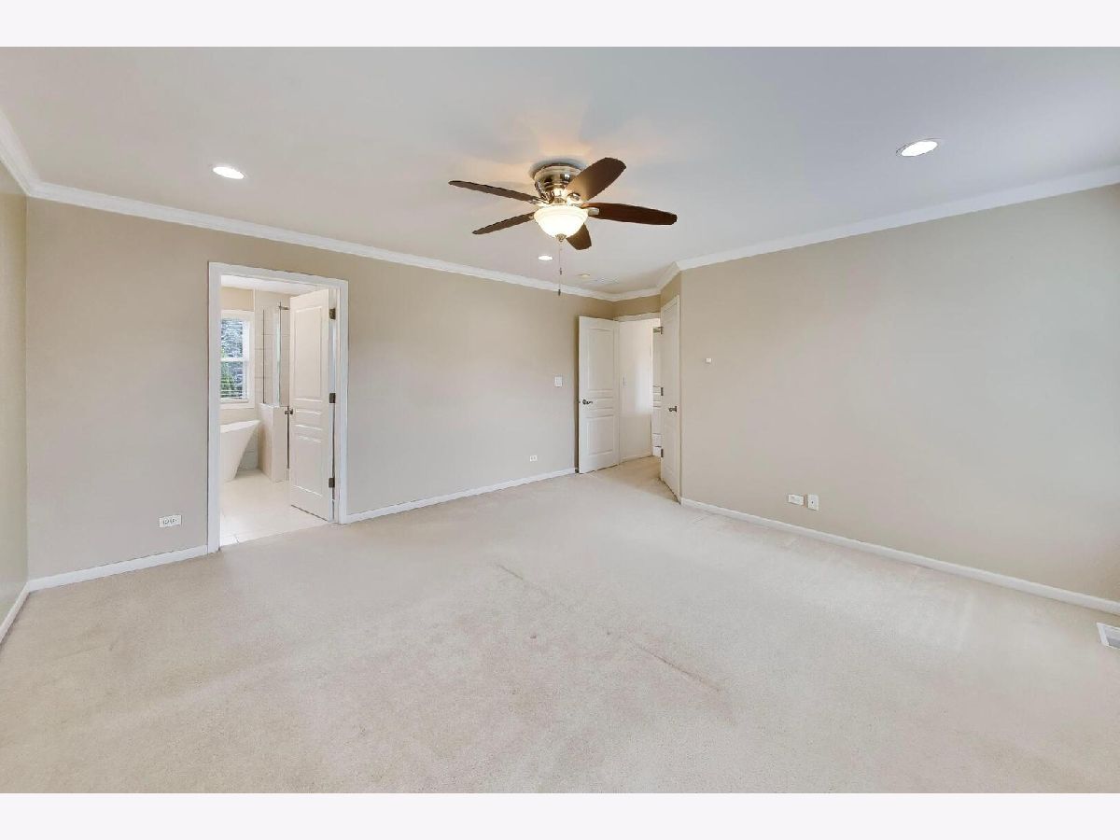
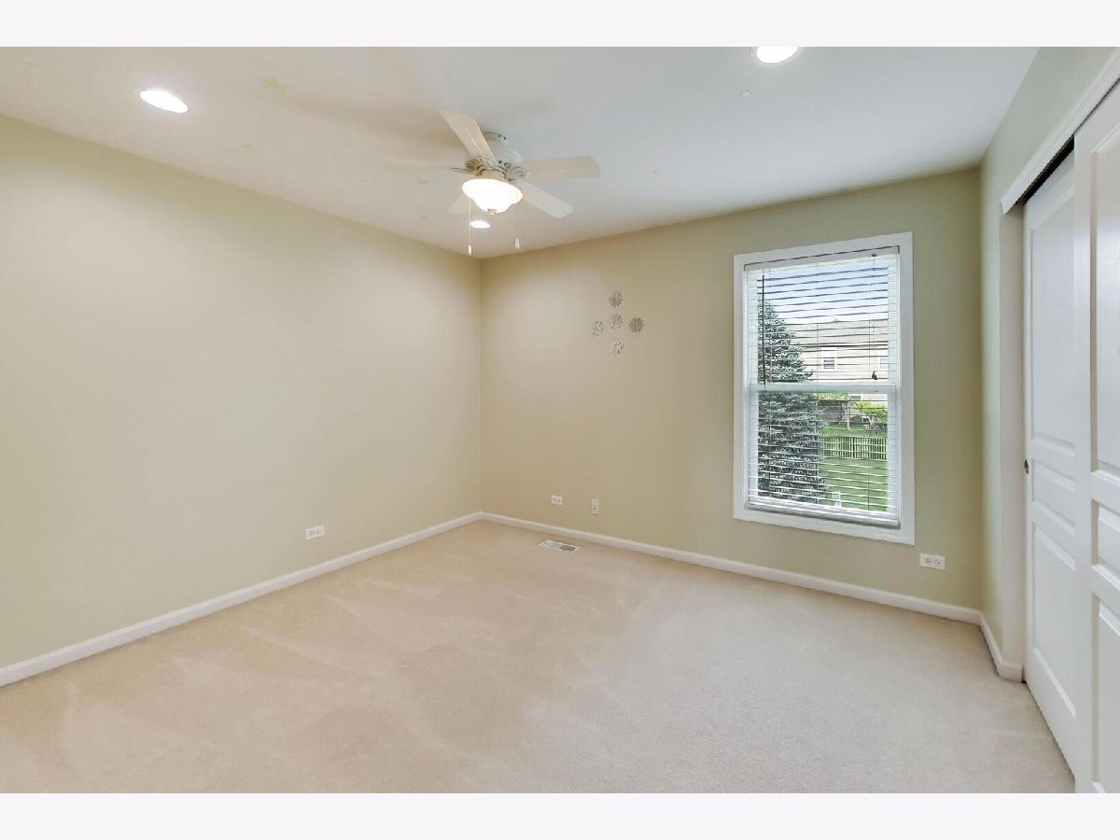
Dimensions: 15X15
Location: 2nd LevelDimensions: 15X15
Floor Type: —
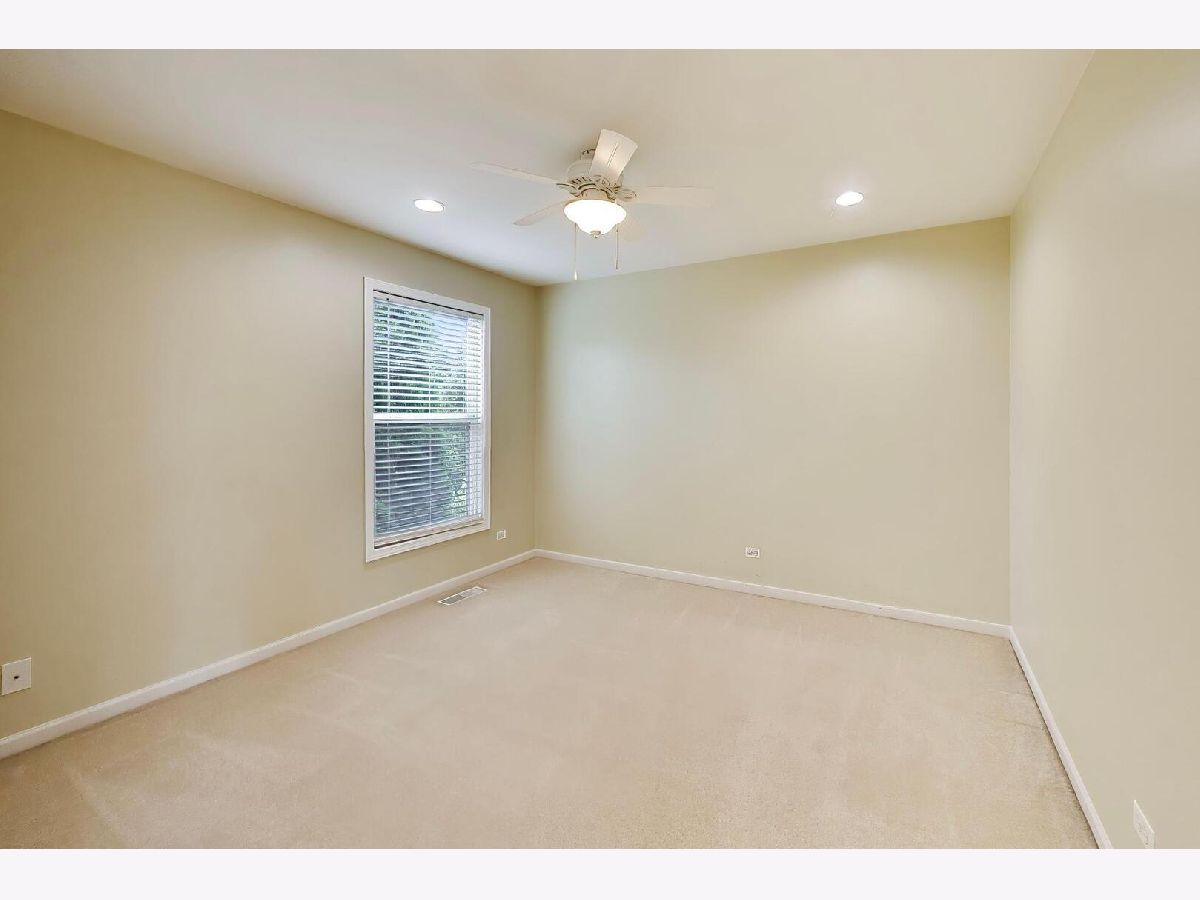
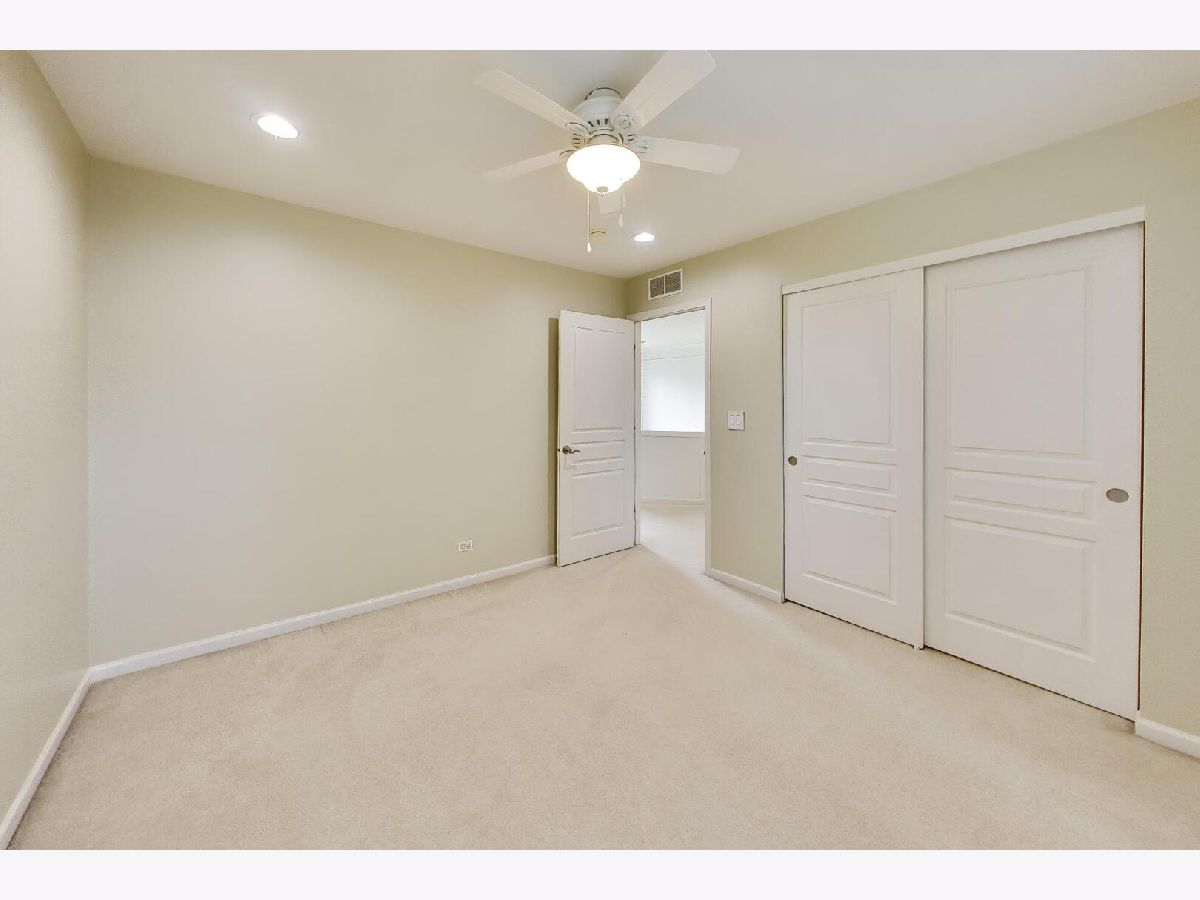
Second Bedroom Info:
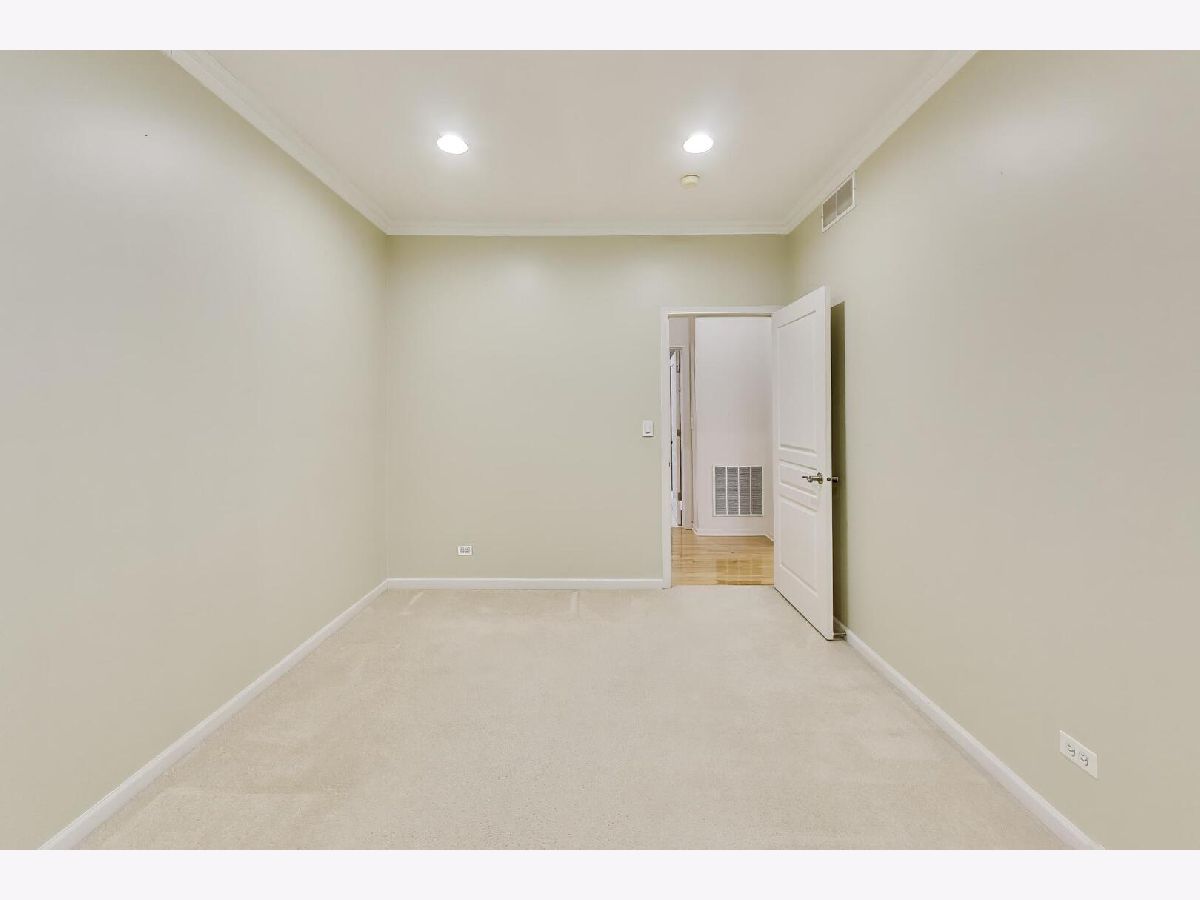
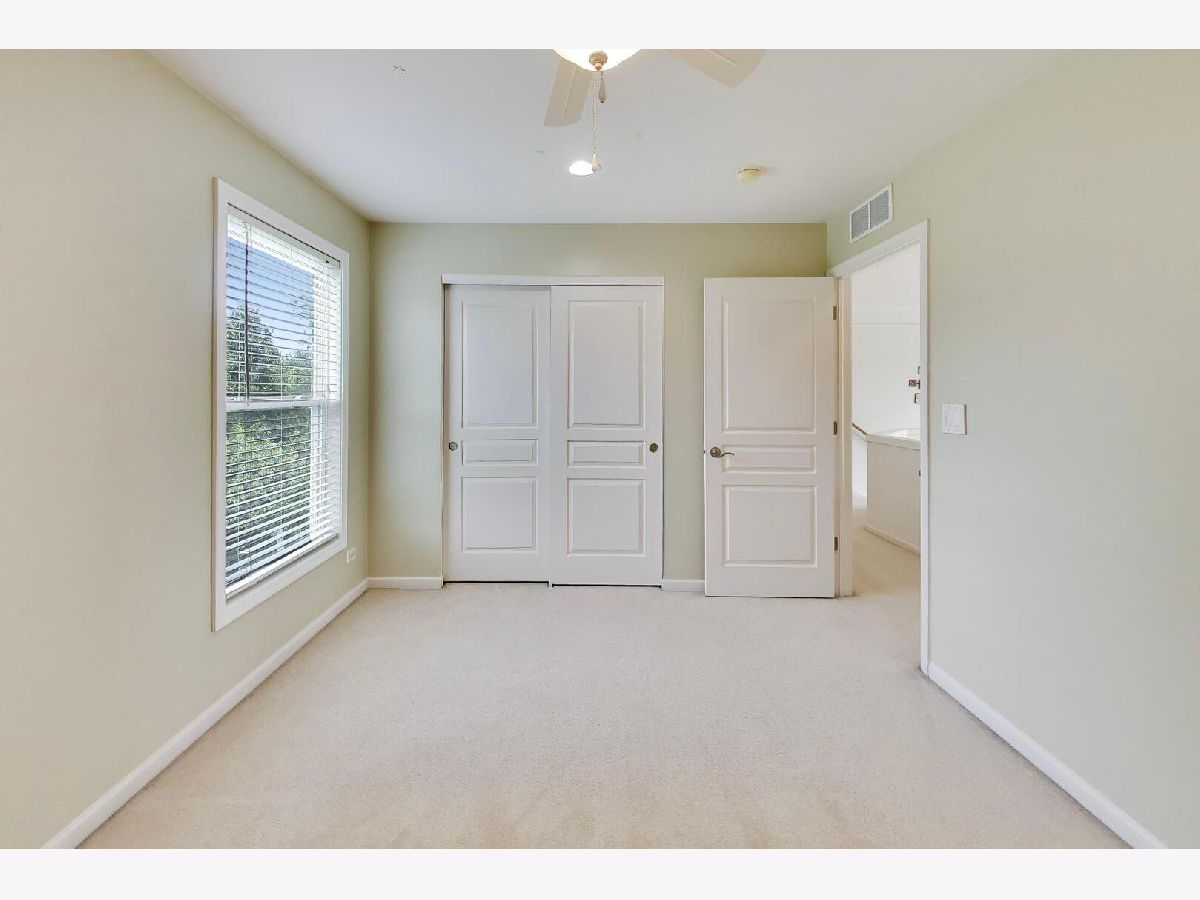
Dimensions: 11X11
Location: 2nd LevelDimensions: 11X11
Floor Type: —
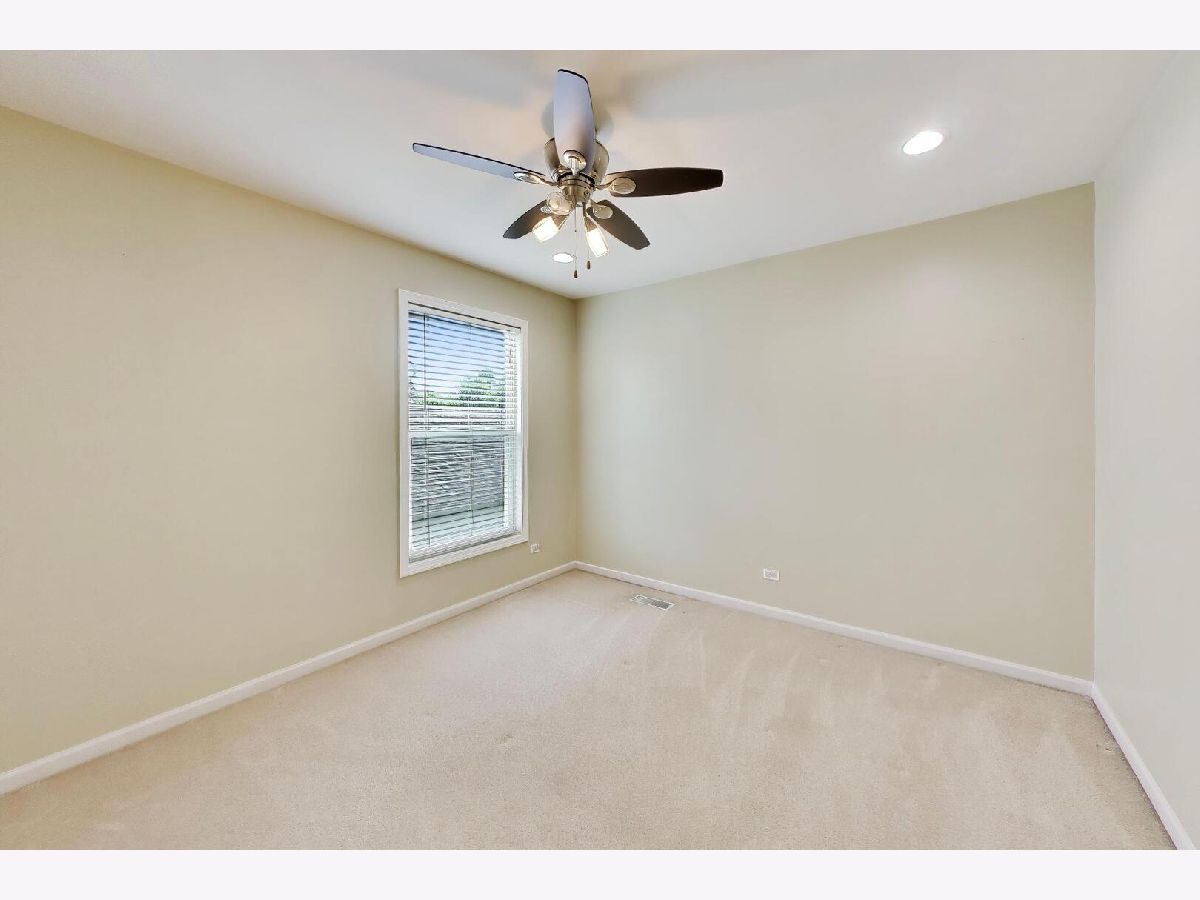
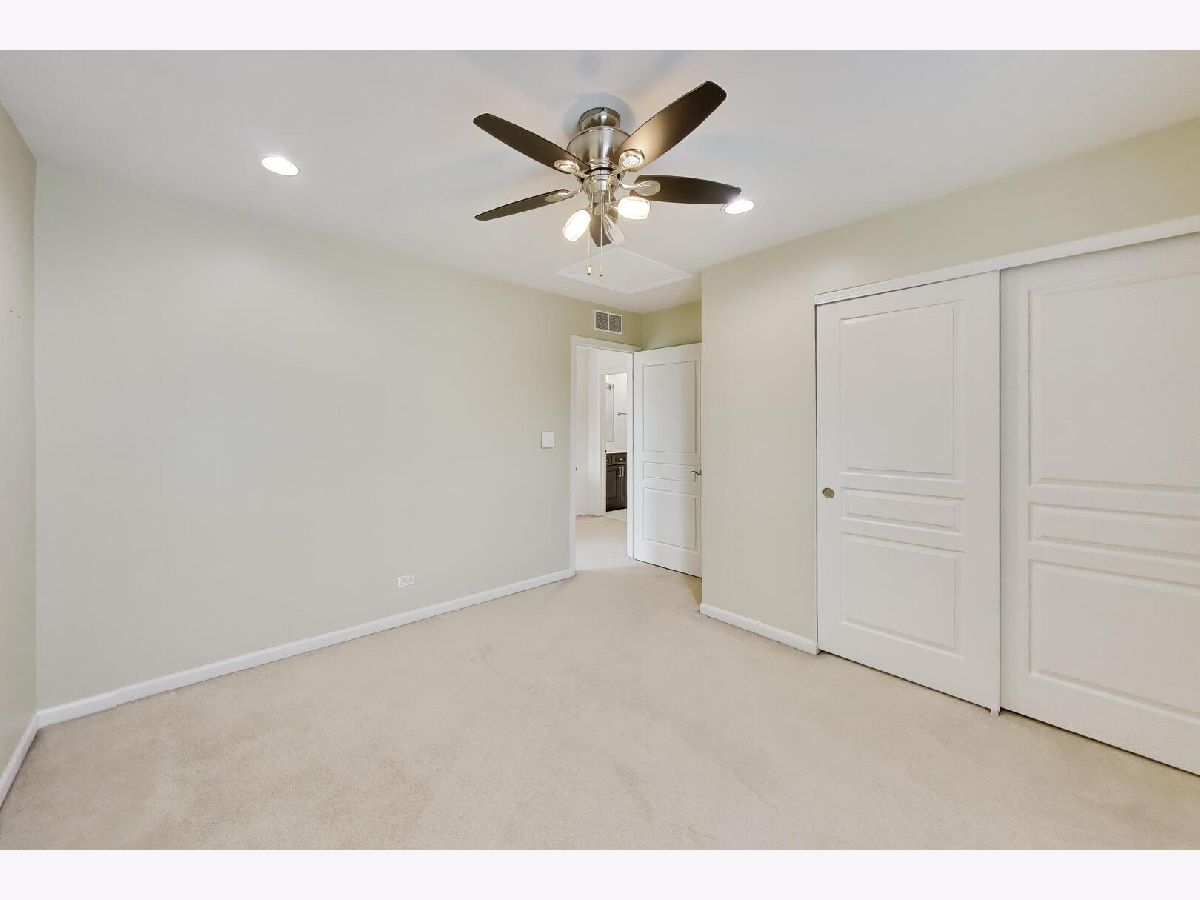
Third Bedroom Info:
Dimensions: 11X12
Location: 2nd LevelDimensions: 11X12
Floor Type: —
Fourth Bedroom Info:
Dimensions: 10X12
Location: 2nd LevelDimensions: 10X12
Floor Type: —
Bathroom Info:
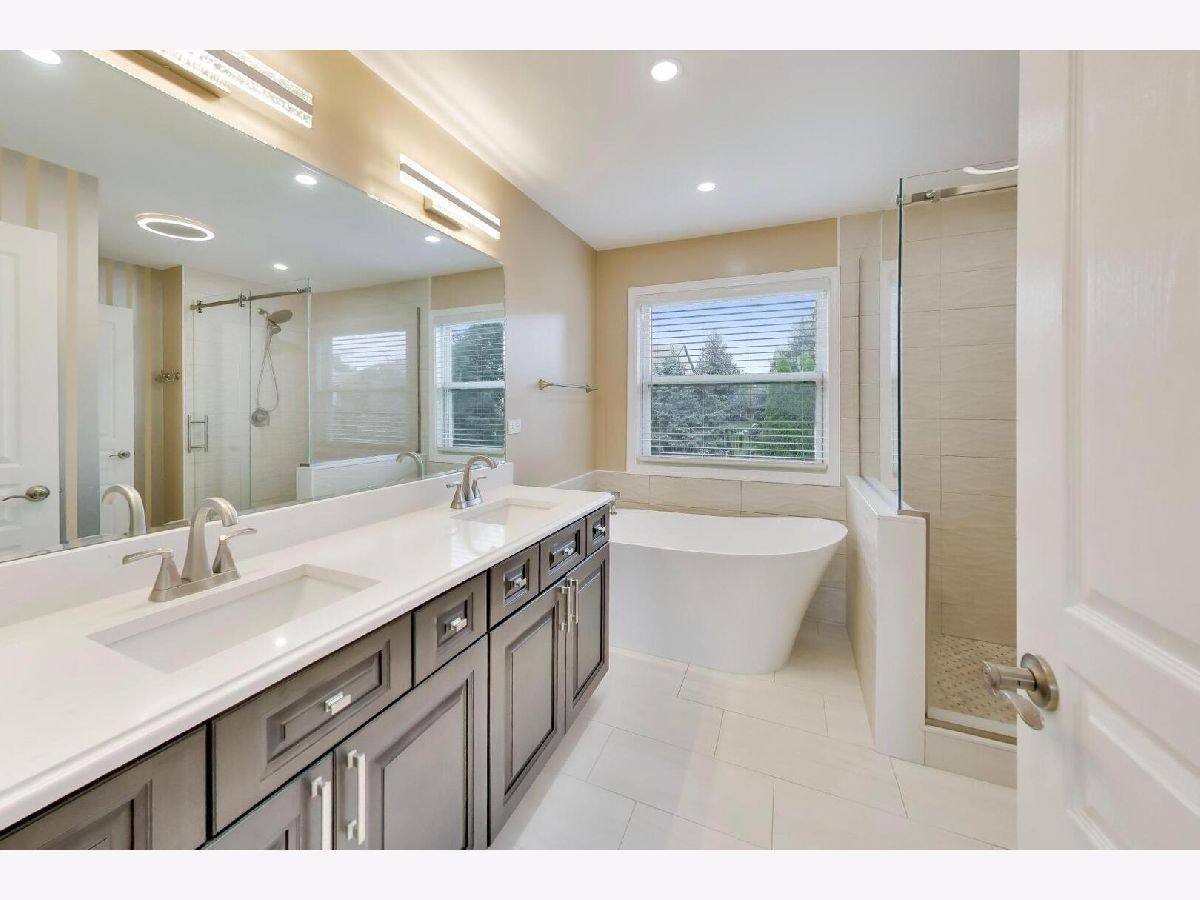
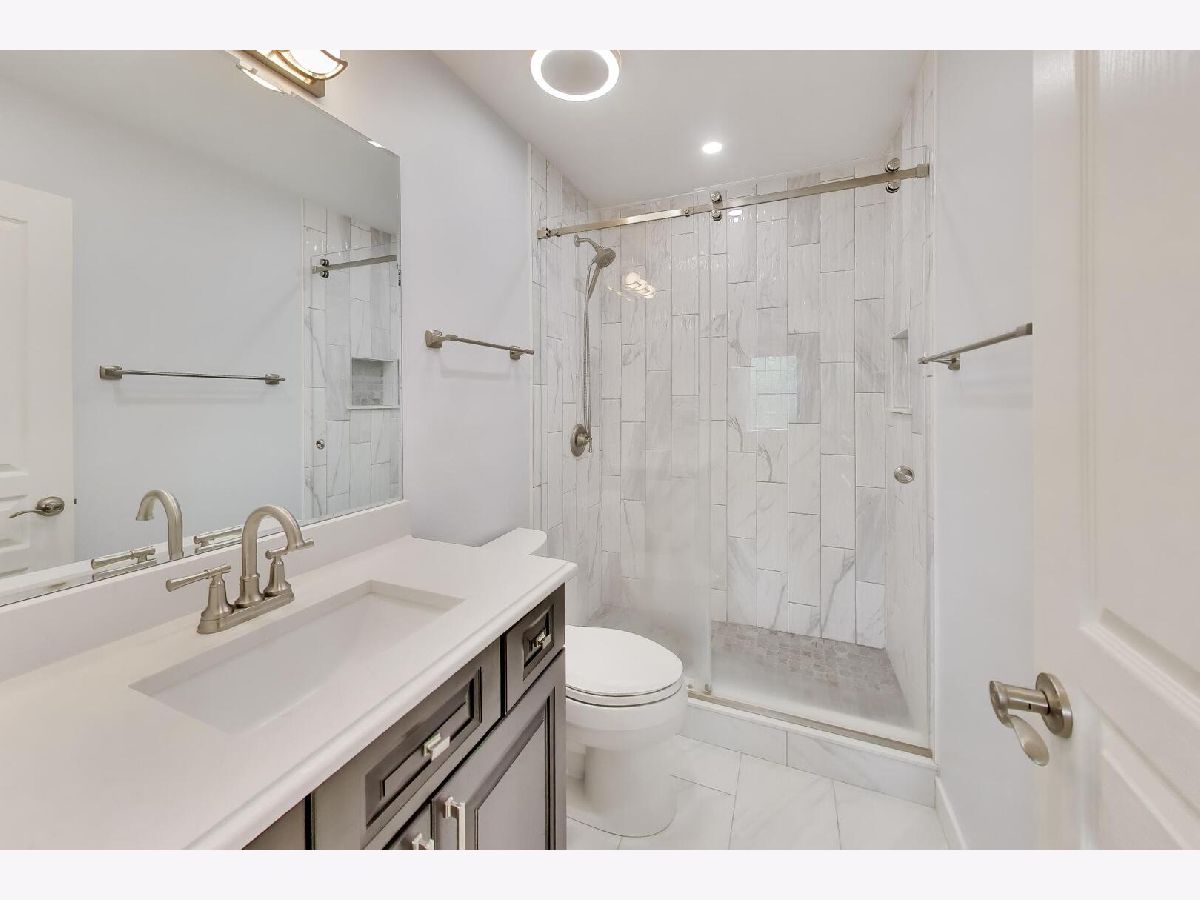
Full Bathrooms: 4
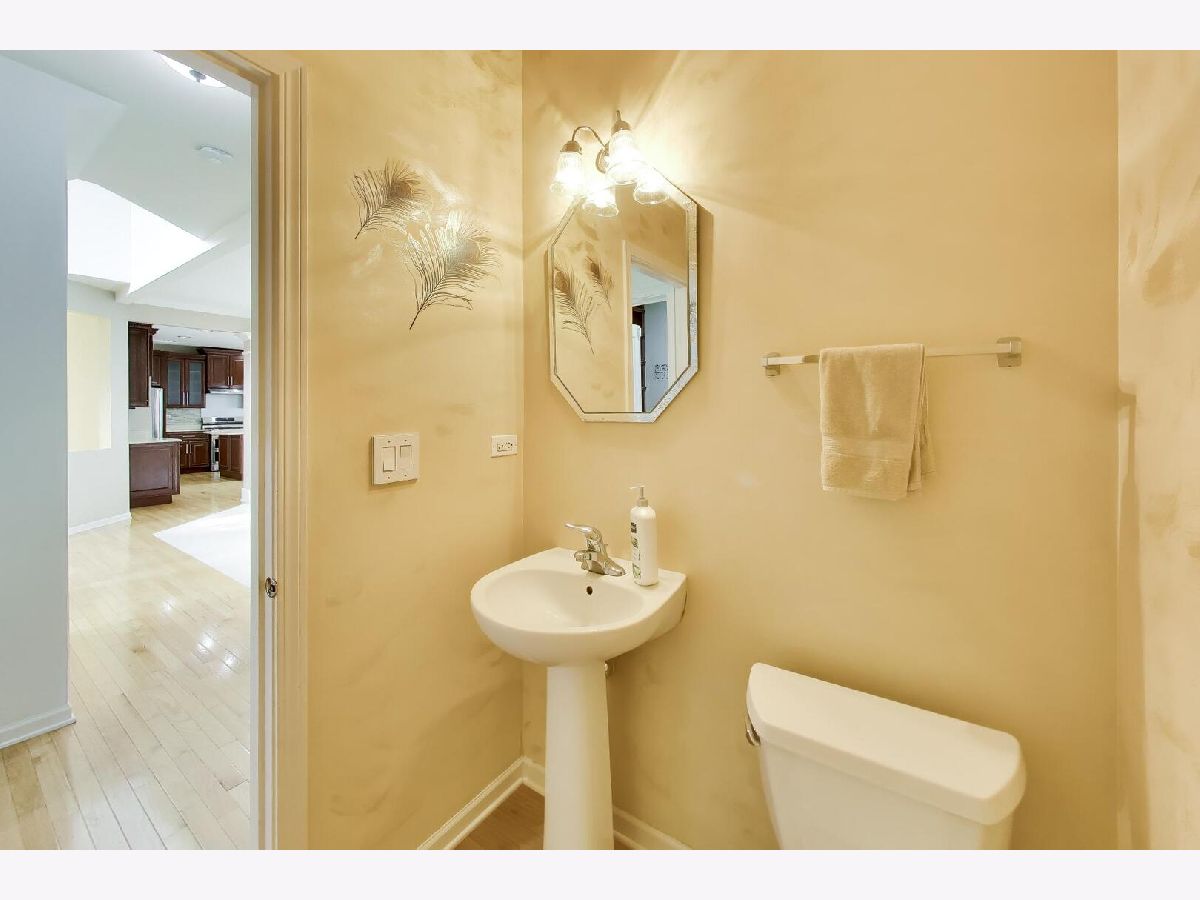
Partial Bathrooms: 1Full Bathrooms: 4
Bathroom Amenities: —
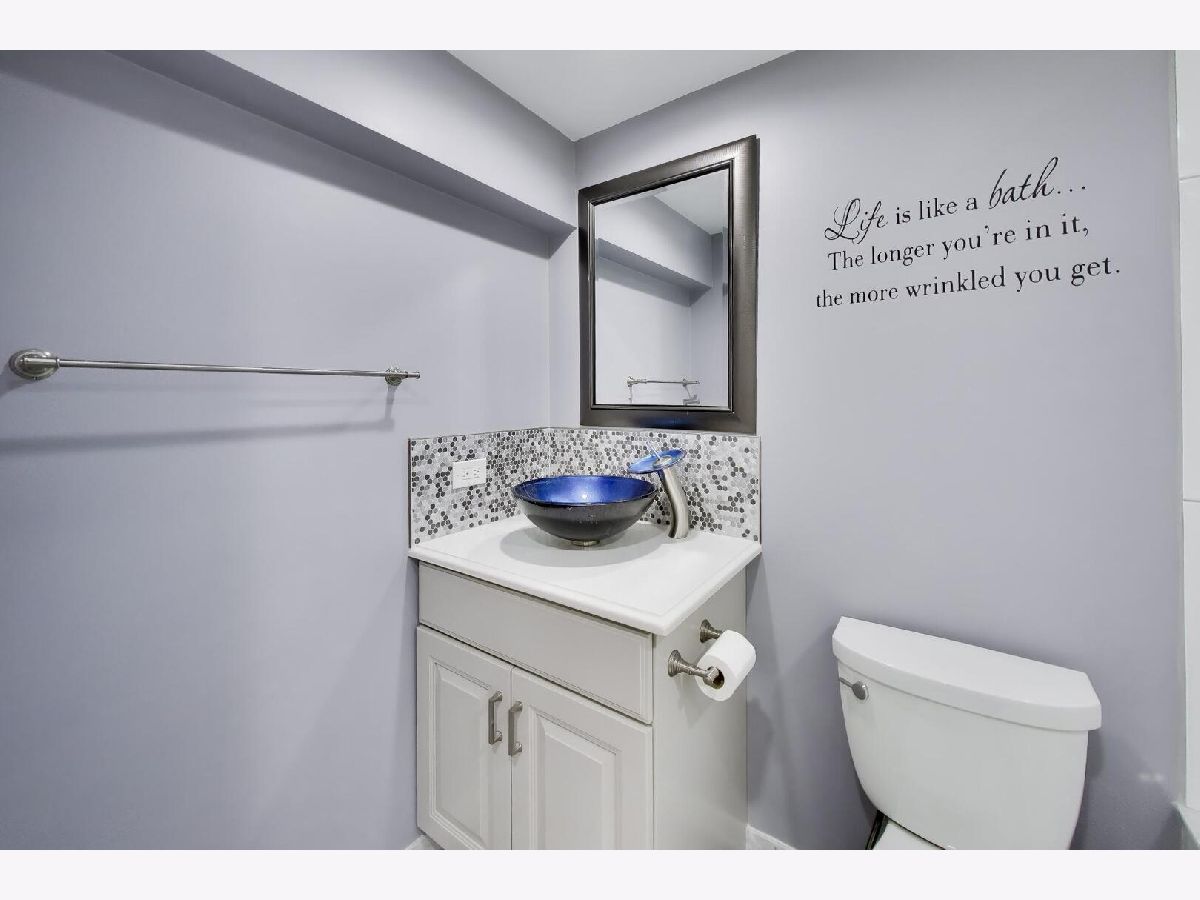
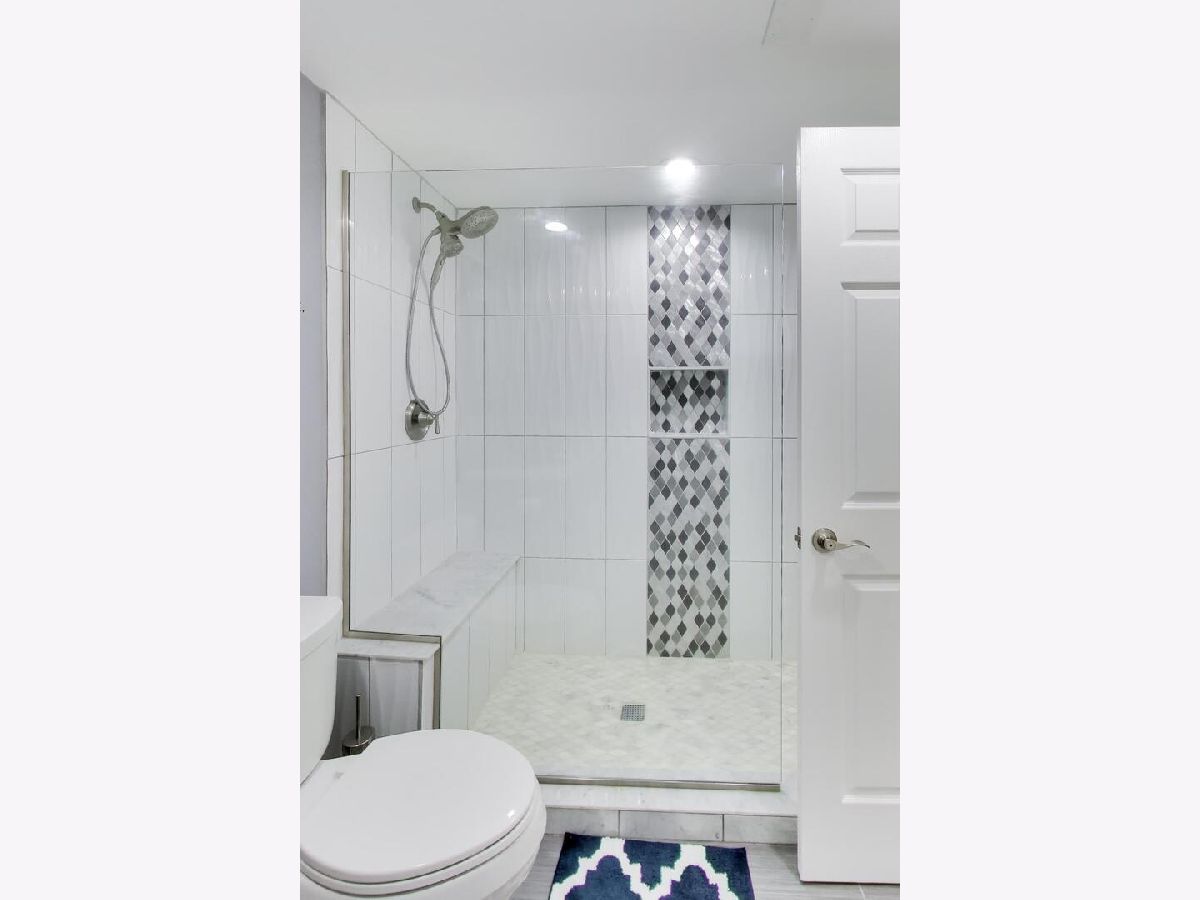
Bathroom in Basement: 1
Kitchen Info:
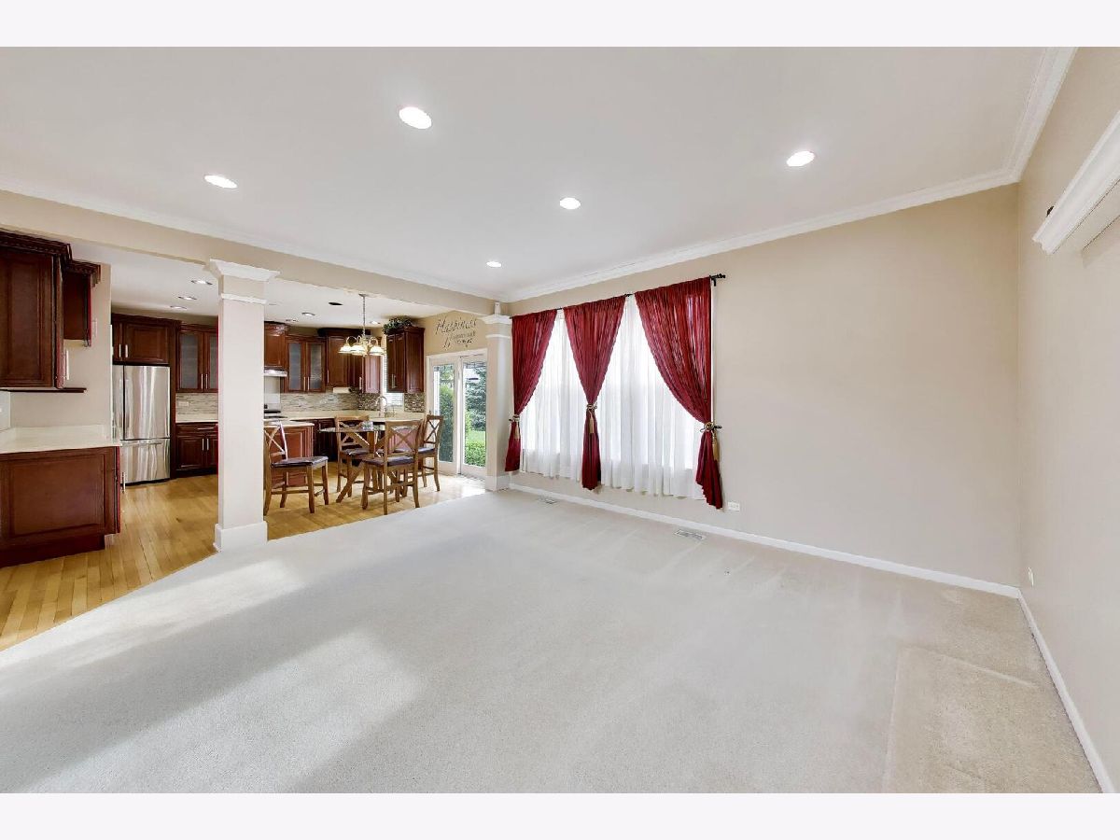
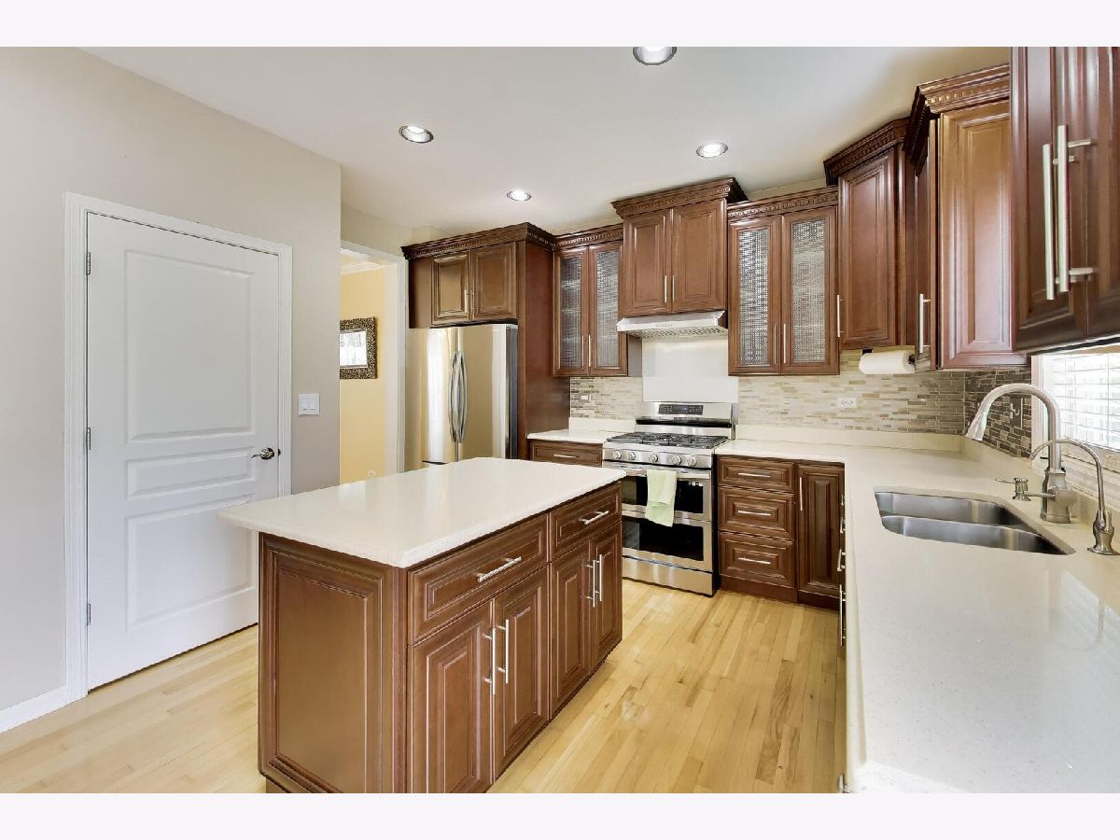
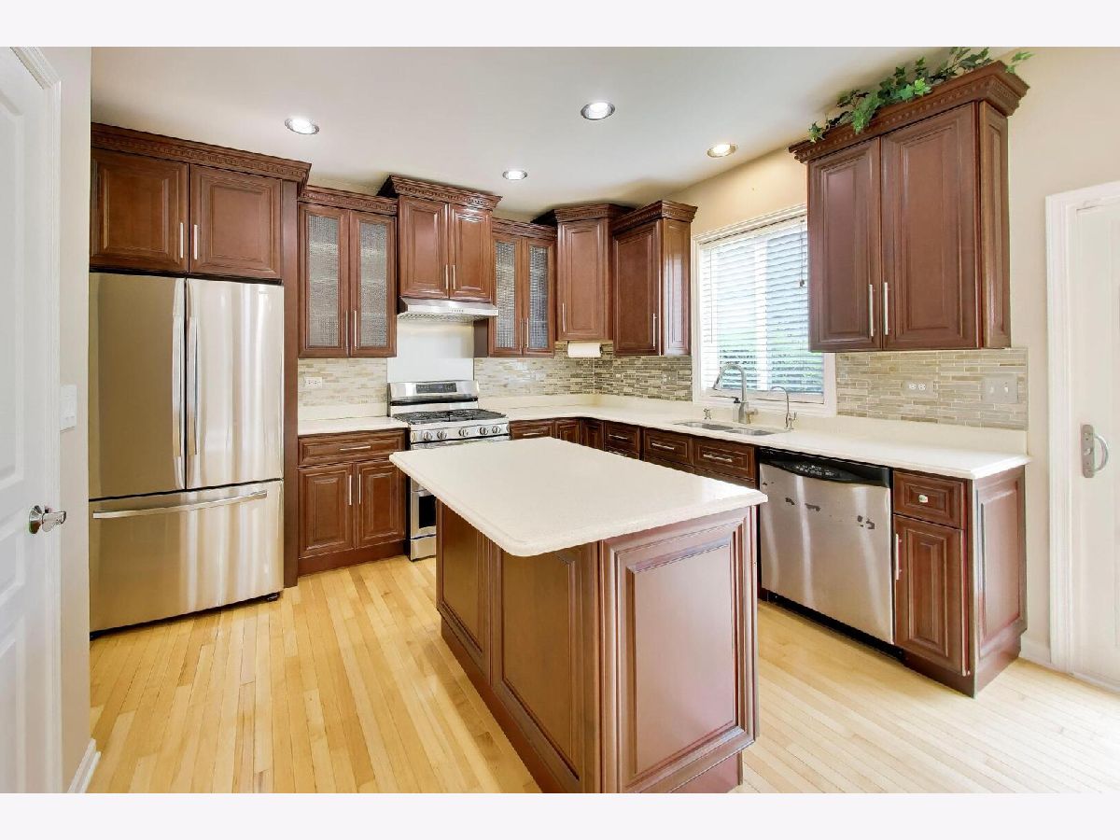
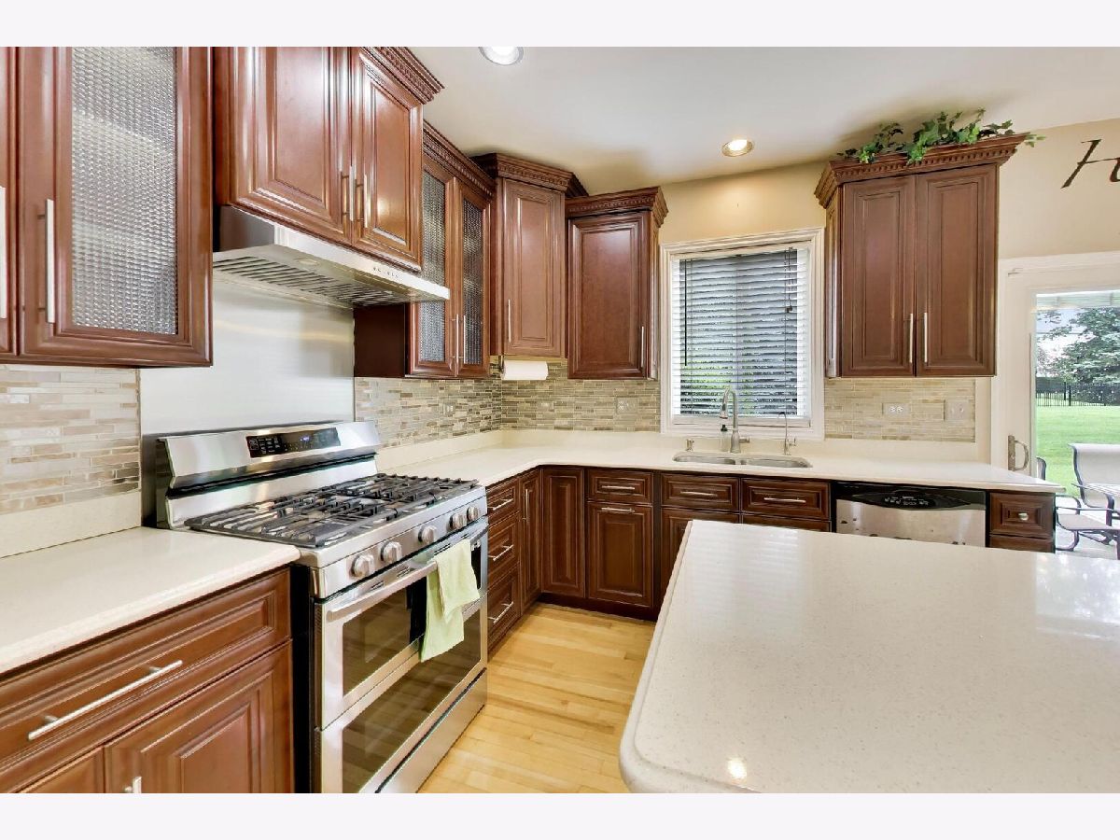
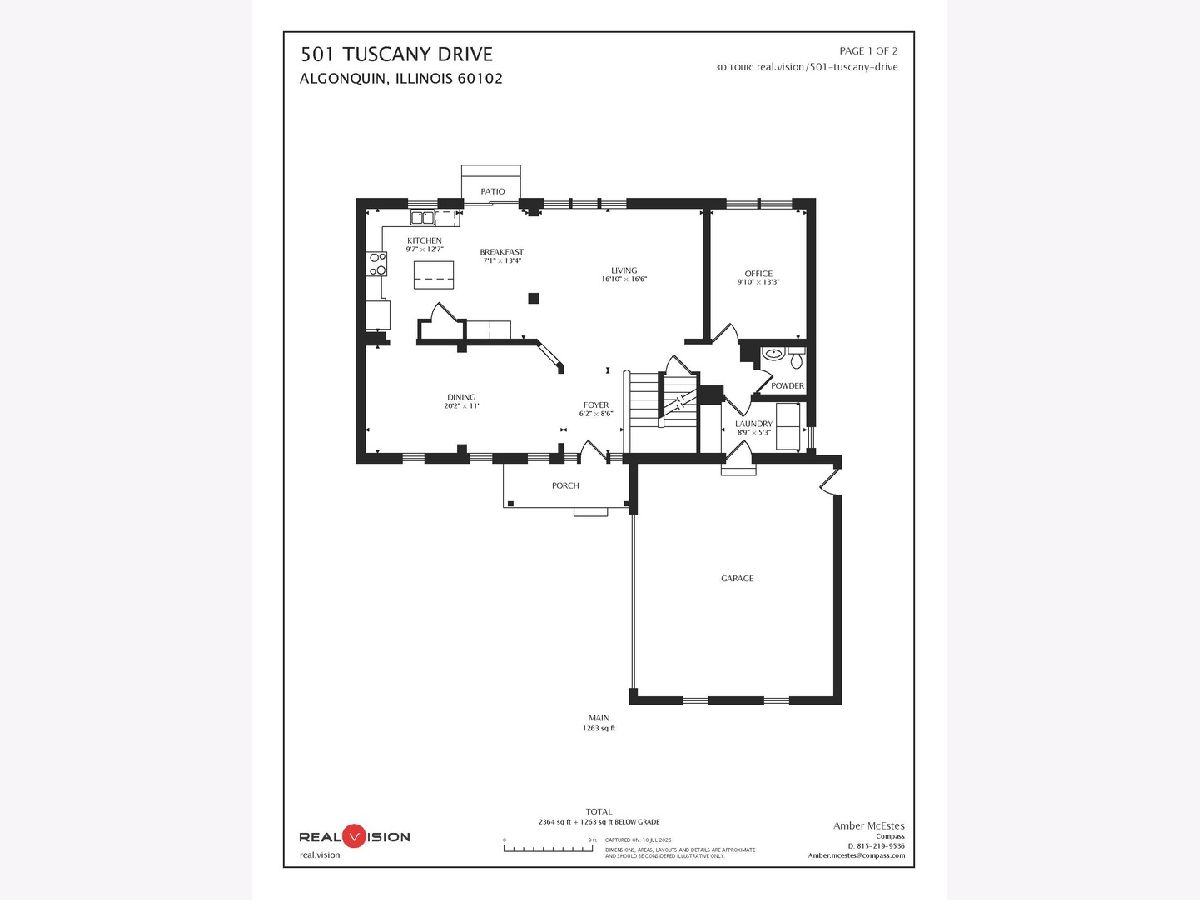
Dimensions: 18X13
Location: Main LevelDimensions: 18X13
Floor Type: —
Additional Rooms Info:
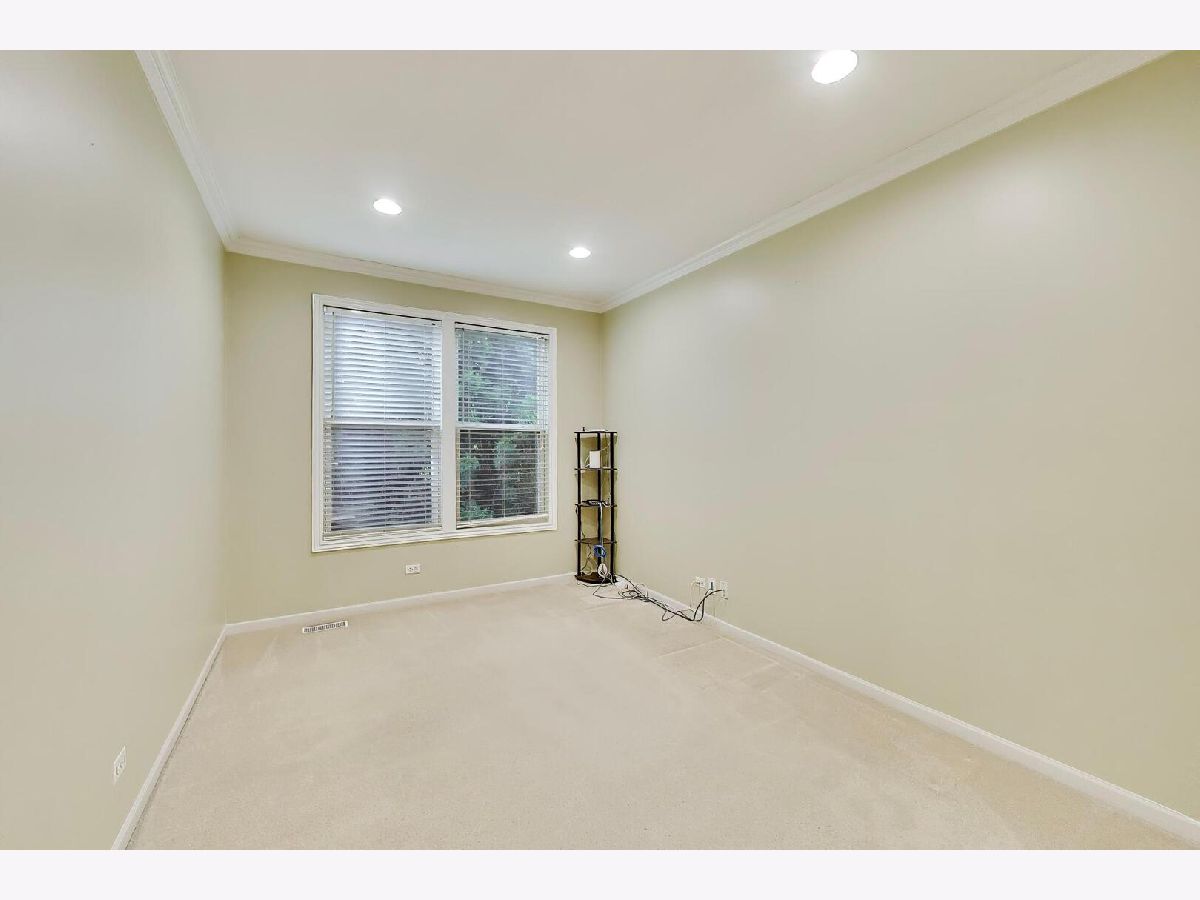
Rooms: Office
Basement: Finished, FullRooms: Office
First Additional Room Info:
Name: Office
Dimensions: 9X13
Location: Main LevelName: Office
Dimensions: 9X13
Floor Type: —
Other Specifics
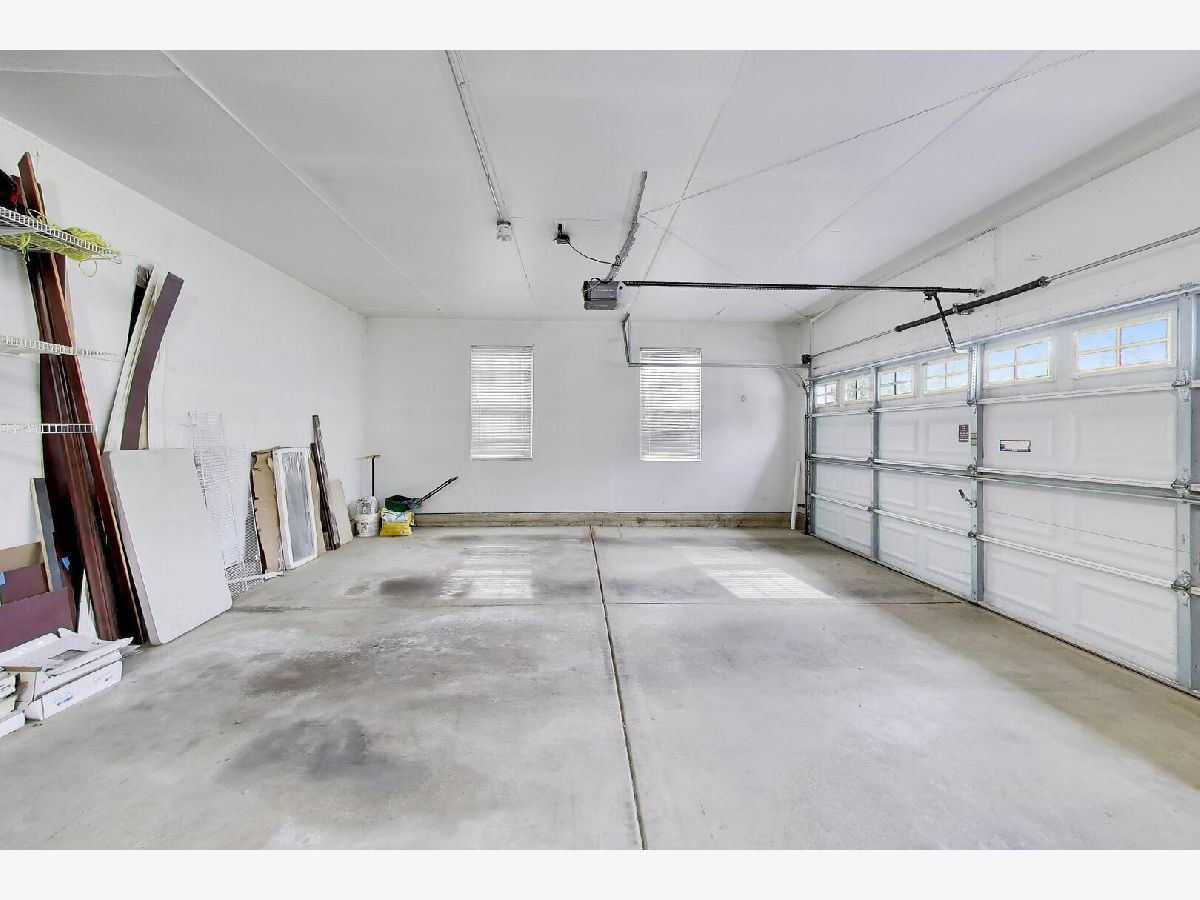
| 2 | |
| — | |
| Garage Owned, Attached, Owned, Garage | |
| — | |
| — | |
| — | |
| Lawn Care, Internet, Wi-Fi | |
| — | |
| — | |
| 124.5X67 | |
| — | |
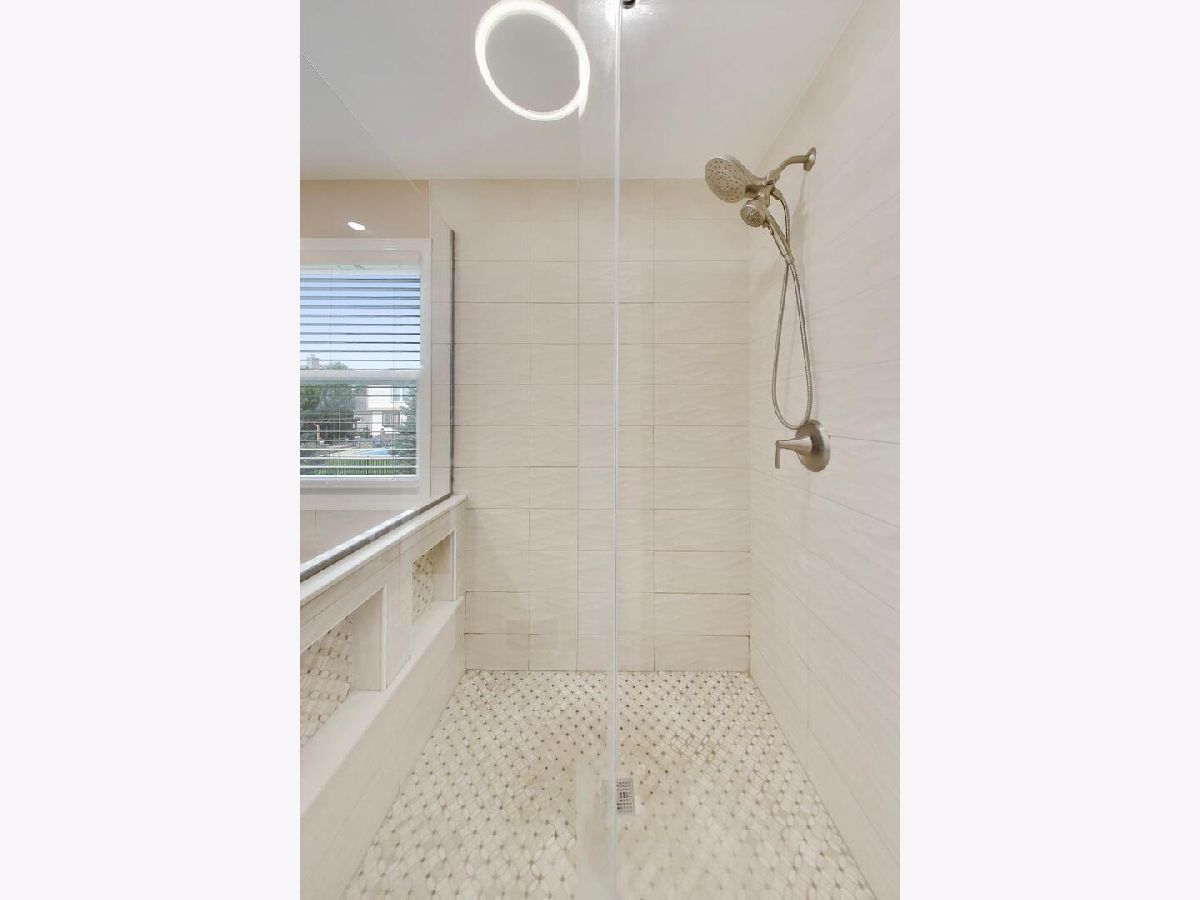
| Full, Tub & Separate Shwr | |
| — | |
| — | |
| Not in DB | |
| — | |
| — | |
| — |
Tax History
| Year | Property Taxes |
|---|---|
| 2008 | $5,835 |
Contact Agent
Due to the increased demand in the housing market, we are only able to help our clients who are in need of purchasing and/or selling a home. To schedule a tour of this rental property, copy this listings MLS# 12685633 into google and navigate through the different results. Fill out the forms to contact the agent via the alternative websites you find. We appologize that we cannot help you with rental properties at this time.
Contact Agent
Due to the increased demand in the housing market, we are only able to help our clients who are in need of purchasing and/or selling a home. To schedule a tour of this rental property, copy this listings MLS# 12685633 into google and navigate through the different results. Fill out the forms to contact the agent via the alternative websites you find. We appologize that we cannot help you with rental properties at this time.
Listing Provided By
Compass
