

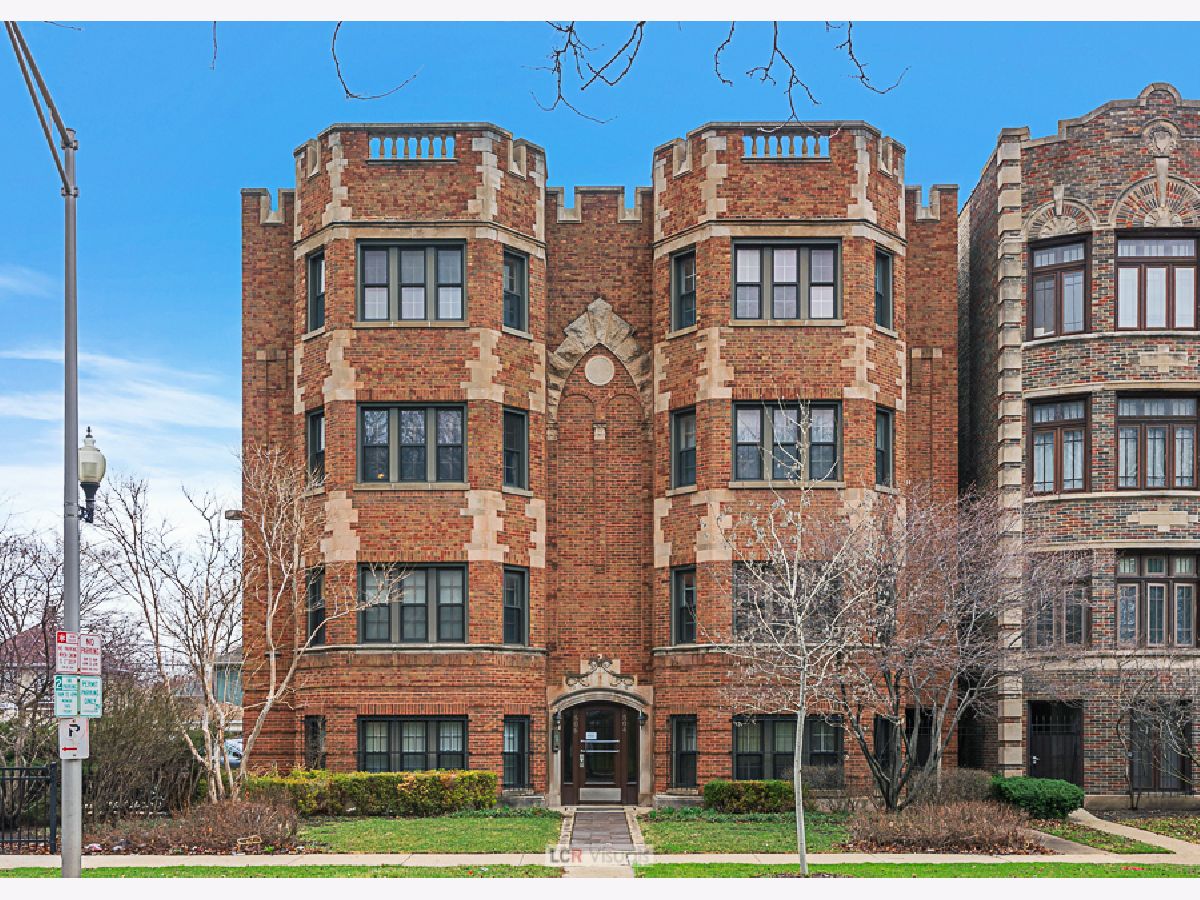
506 Austin Boulevard, Oak Park, Illinois 60304


$1,600
|
Rented
|
|
| Status: | Rented |
| Sqft: | 0 |
| Cost/Sqft: | — |
| Beds: | 1 |
| Baths: | 1 |
| Year Built: | 1928 |
| Property Taxes: | $0 |
| Days On Market: | 16 |
| Lot Size: | 0,00 |
Description
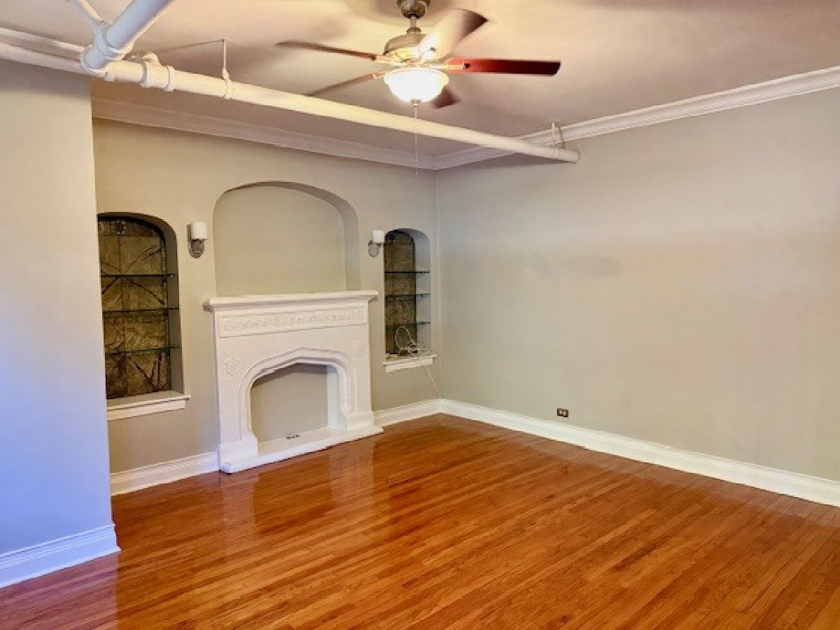
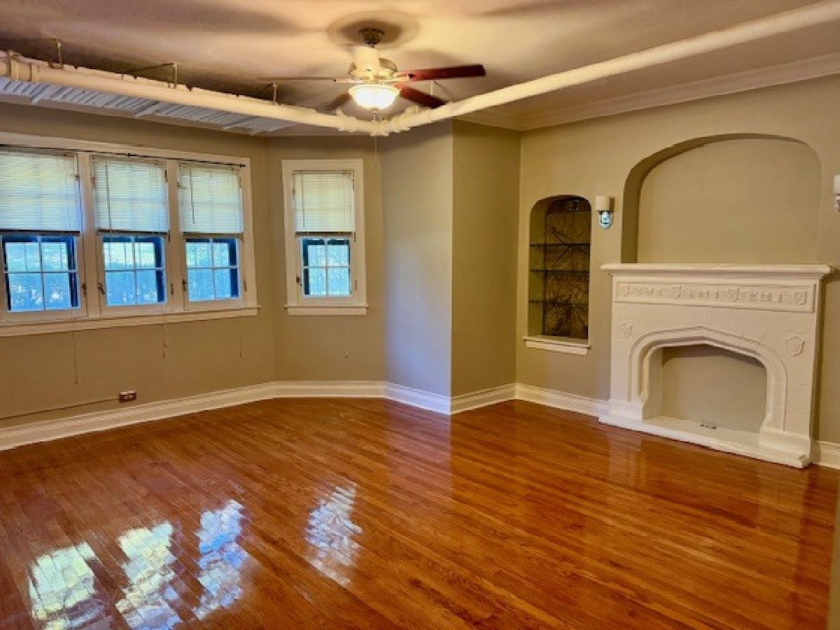
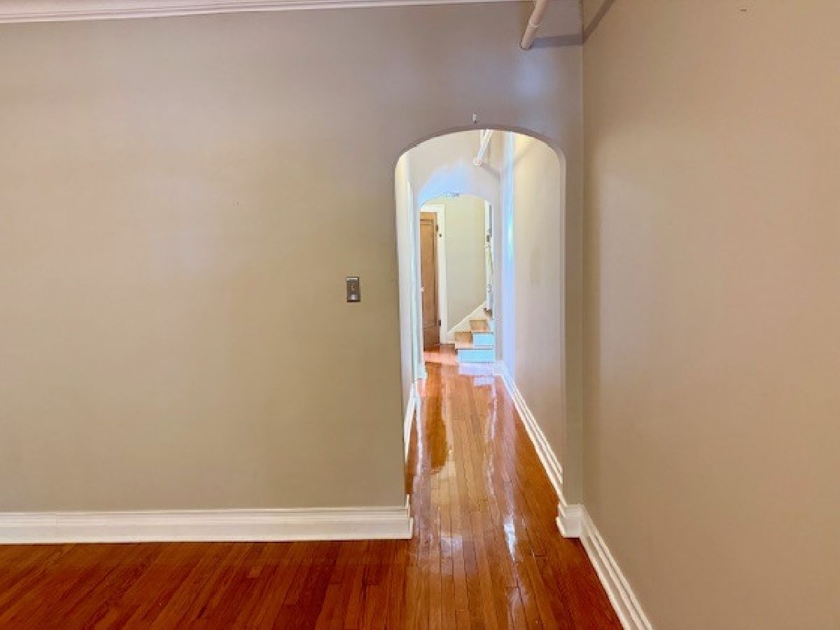
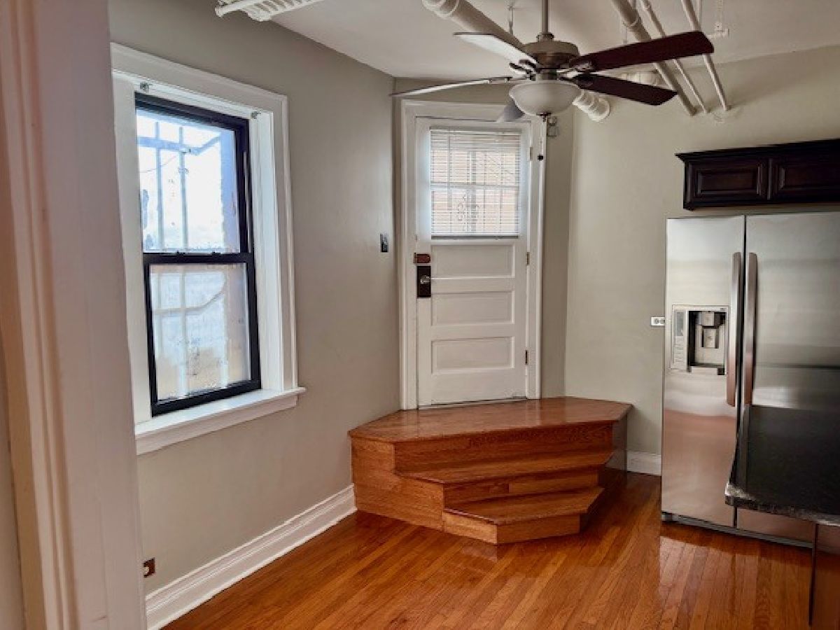
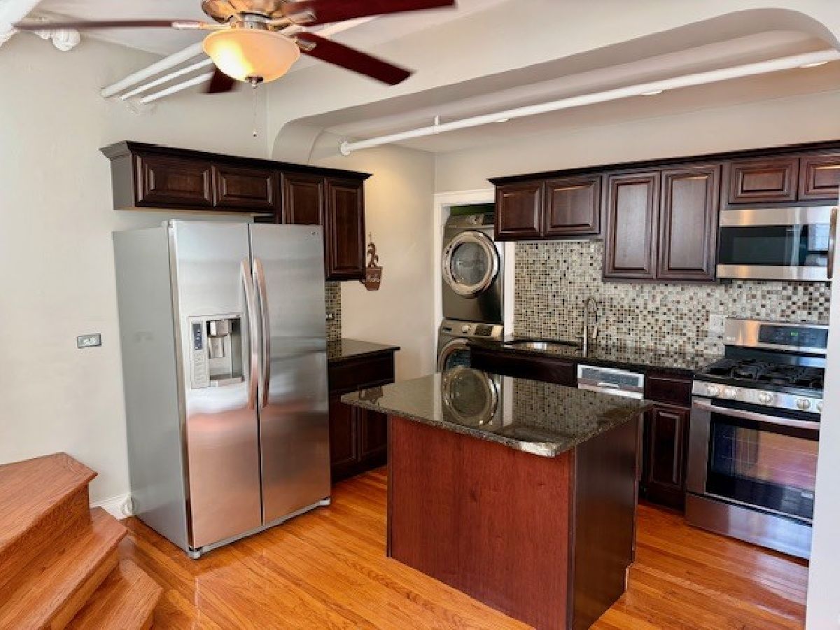
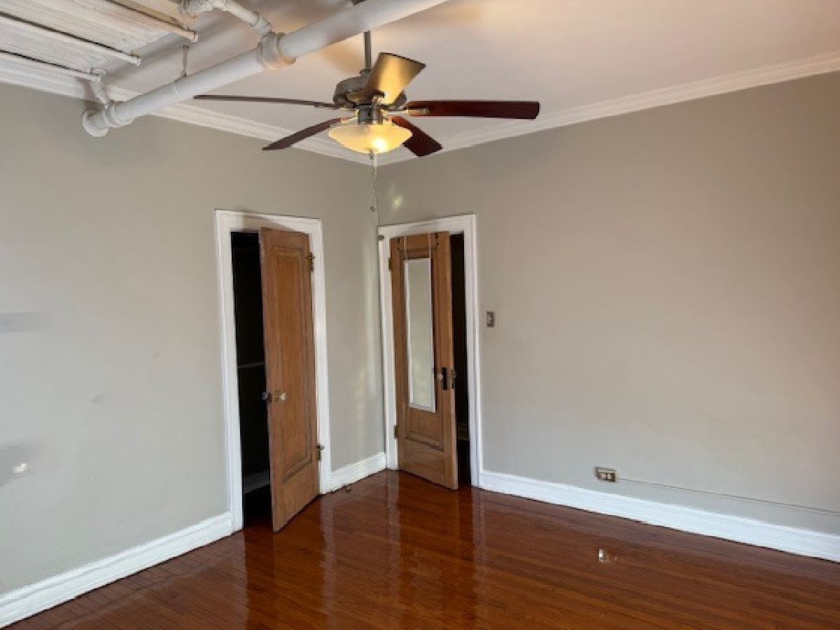
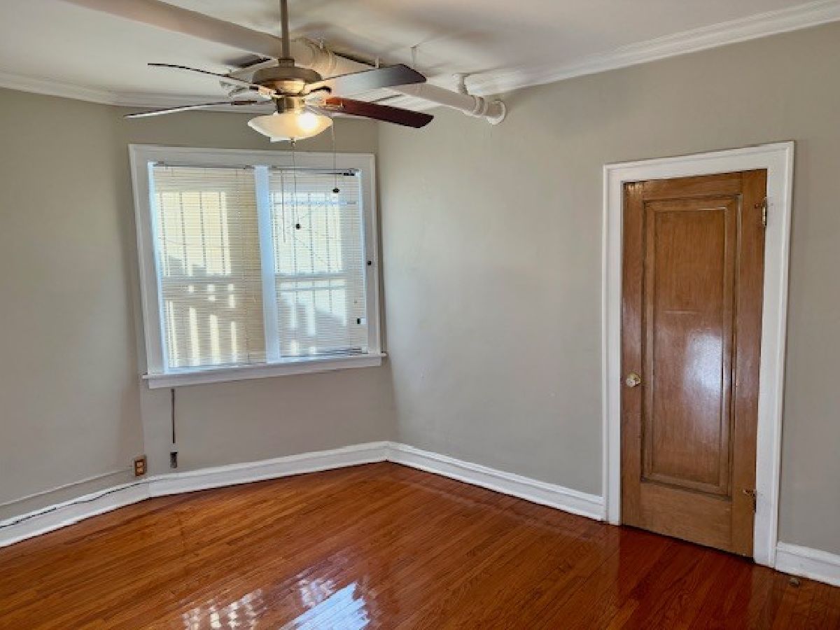
Updated vintage condominium apartment delivers charm and character and the in-demand upgrades! Garden level setting is just 2 steps down from grade. Beautifully renovated kitchen has all the bells and whistles, featuring oak flooring, rich cherry cabinets, stainless steel appliances, granite counter tops, dining island, and recessed lighting. The in-unit laundry nook houses the full size front loading stainless steel washer and dryer. You'll enjoy beautiful oak floors, tall ceilings topped with crown mouldings, and an art fireplace flanked by bookcases. You'll love the look of the traditional graceful archways and the neutral decor throughout. The setting is in the Oak Park Arts District, a vibrant community center where there is always something to enjoy and share! Seasonal art fairs, street festivals, coffee shops, bakeries and eateries are just steps away. Come home to a charming and updated apartment and appreciate the benefits of a commuter's dream location!
Property Specifics
| Residential Rental | |
| 3 | |
| — | |
| 1928 | |
| 2015 | |
| Unfinished, Full | |
| Brick | |
| — | |
| — | |
| No | |
| — |
| Cook | |
| — | |
| — / — | |
| — | |
| Lake Michigan, Public | |
| Public Sewer, Storm Sewer | |
| None | |
| Gas, Steam | |
| 12785917 | |
| — |
Nearby Schools
| NAME: | DISTRICT: | DISTANCE: | |
|---|---|---|---|
|
Grade School
Irving Elementary School |
97 | — | |
|
Middle School
Percy Julian Middle School |
97 | Not in DB | |
|
High School
Oak Park & River Forest High Sch |
200 | Not in DB | |
Property History
| DATE: | EVENT: | PRICE: | SOURCE: |
|---|---|---|---|
| 27 Nov, 2013 | Sold | $26,000 | MRED MLS |
| 19 Nov, 2013 | Under contract | $25,000 | MRED MLS |
| 18 Jun, 2013 | Listed for sale | $25,000 | MRED MLS |
| 25 Oct, 2026 | Under contract | $0 | MRED MLS |
| 15 Oct, 2026 | Listed for sale | $0 | MRED MLS |
Room Specifics
Total Bedrooms: 1
Bedrooms Above Ground: 1
Bedrooms Below Ground: 0
Dimensions: 14X12
Floor Type: Hardwood
Full Bathrooms: 1
Bathroom Amenities: —
Bathroom in Basement: 0
Dimensions: 14X11
Floor Type: Hardwood
Features: Island, Granite Counters, Updated Kitchen
Dimensions: 9X4
Floor Type: —
Dimensions: 18X17
Floor Type: Hardwood
Rooms: No additional rooms
Other Specifics
| — | |
| — | |
| Assigned, Off Alley, Off Street, Parking Lot, Off Site, Leased | |
| Washer Hookup, In Unit | |
| Hardwood | |
| — | |
| Heat, Water, Exterior Maintenance, Lawn Care, Snow Removal | |
| — | |
| — | |
| common | |
| — | |
| None | |
| Bookcases, Historic/Period Mlwk, Granite Counters, Lobby | |
| Range, Microwave, Dishwasher, Refrigerator, Washer, Dryer | |
| Not in DB | |
| — | |
| — | |
| Decorative |
Tax History
| Year | Property Taxes |
|---|---|
| 2013 | $2,439 |
Contact Agent
Contact Agent
Listing Provided By
Compass
