

Due to the increased demand in the housing market at this time, we are only able to help our clients who are in need of purchasing and/or selling a home. To schedule a tour of this rental property, copy this listings MLS# 12743492 into google and navigate through the different results. Fill out the forms to contact the agent via the alternative websites you find. We appologize that we cannot help you with rental properties at this time.
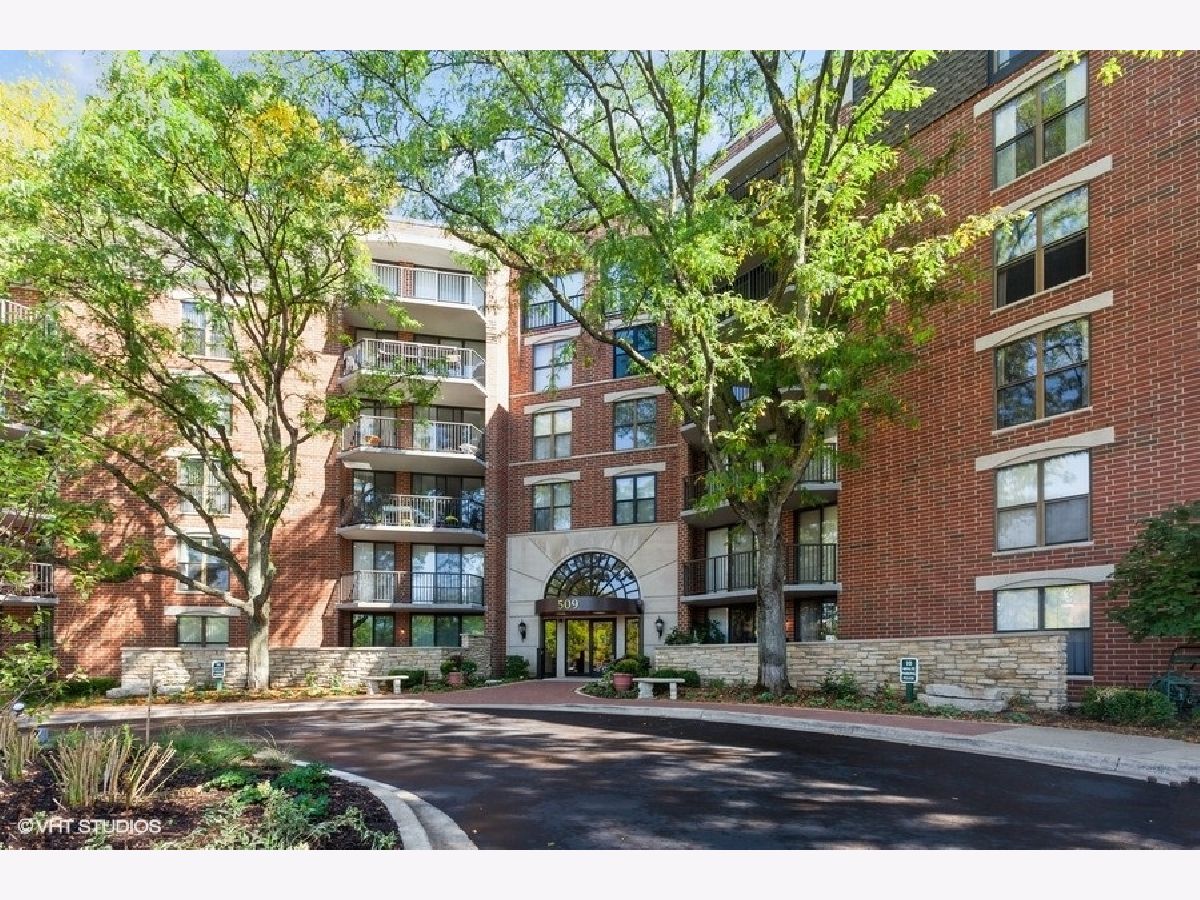
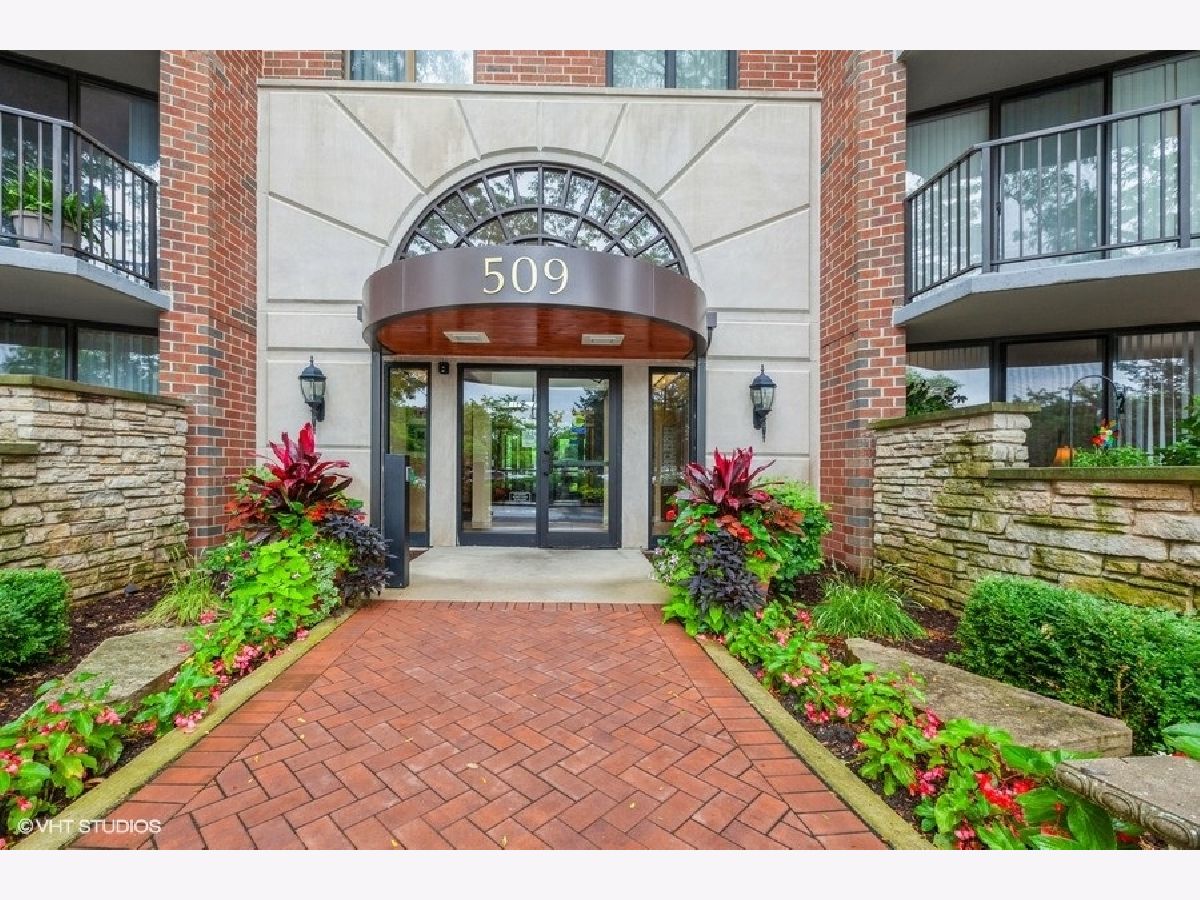
509 Aurora Avenue, Naperville, Illinois 60540
Subdivision > Riverplace


$2,550
|
Rented
|
|
| Status: | Rented |
| Sqft: | 935 |
| Cost/Sqft: | $0 |
| Beds: | 1 |
| Baths: | 1 |
| Year Built: | 1986 |
| Property Taxes: | $0 |
| Days On Market: | 75 |
| Lot Size: | 0,00 |
Description
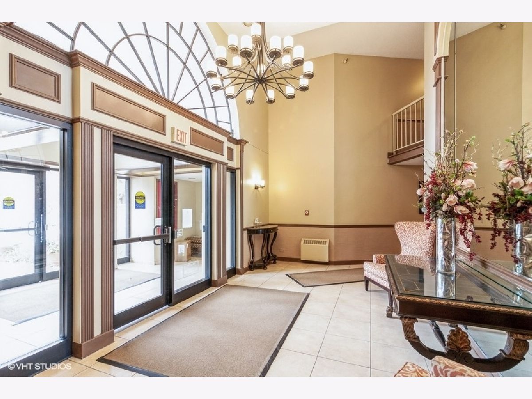
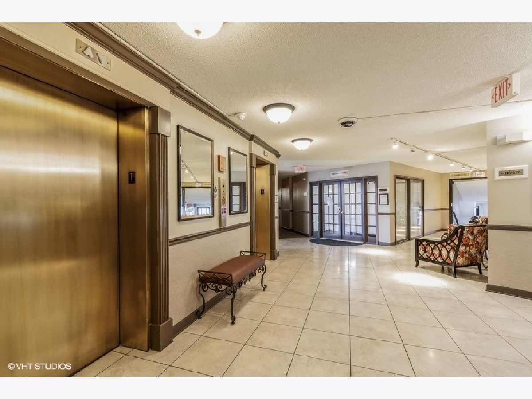
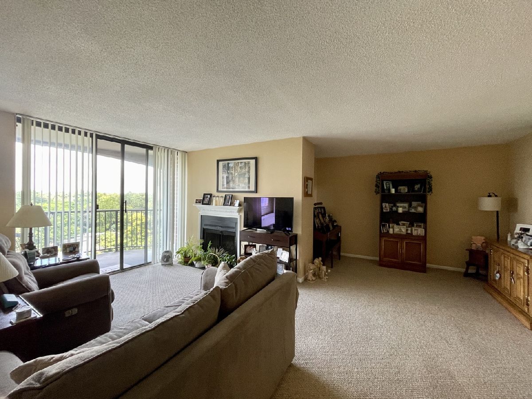
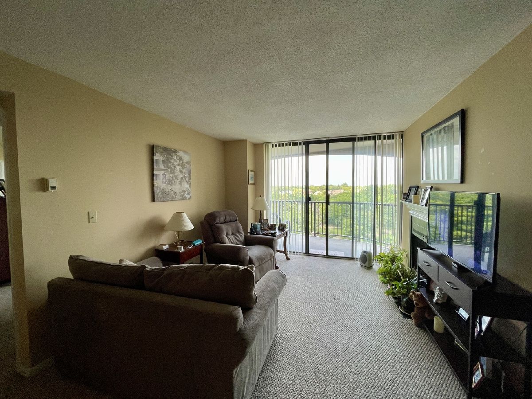
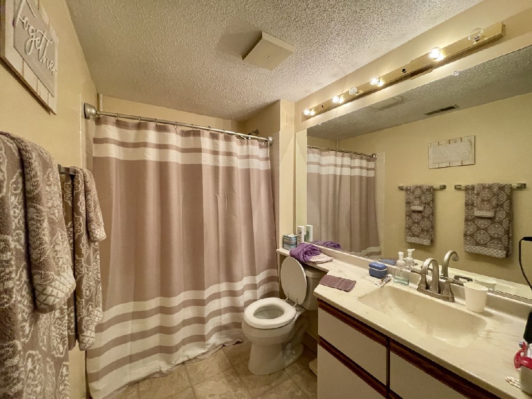
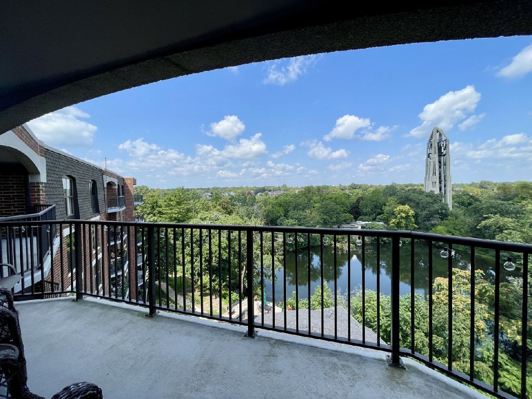
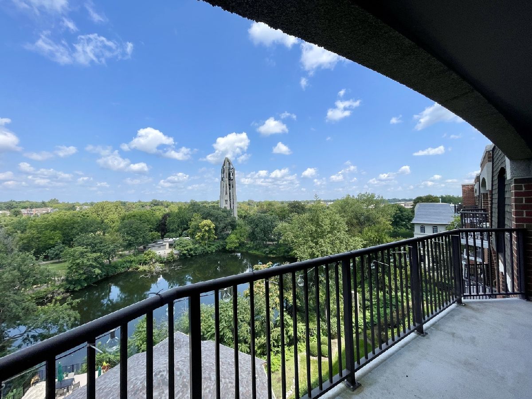
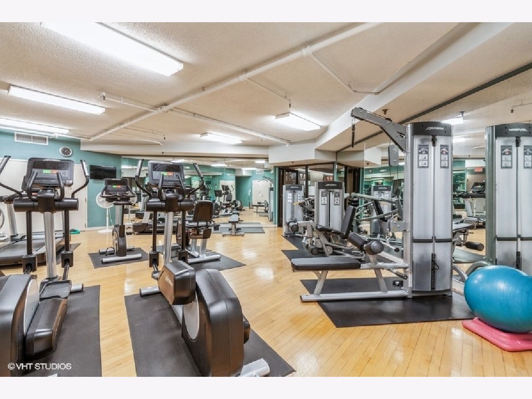
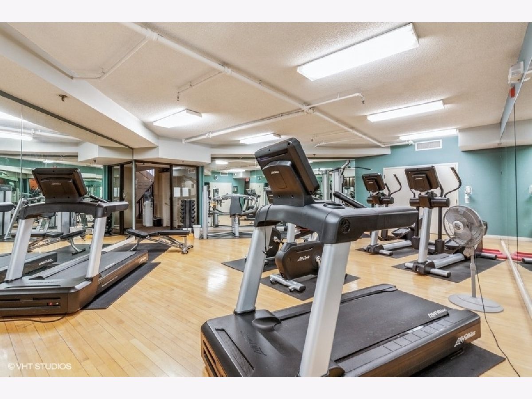
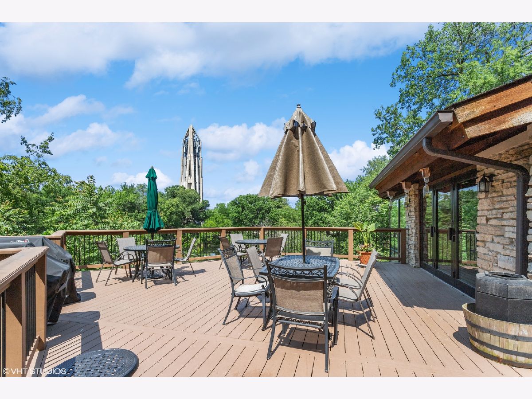
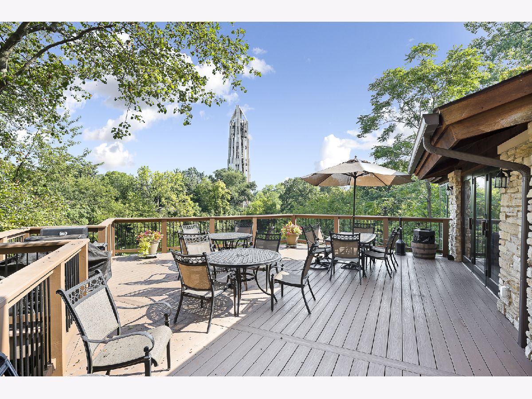
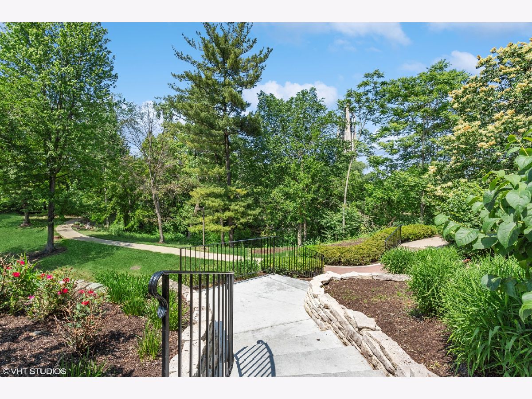
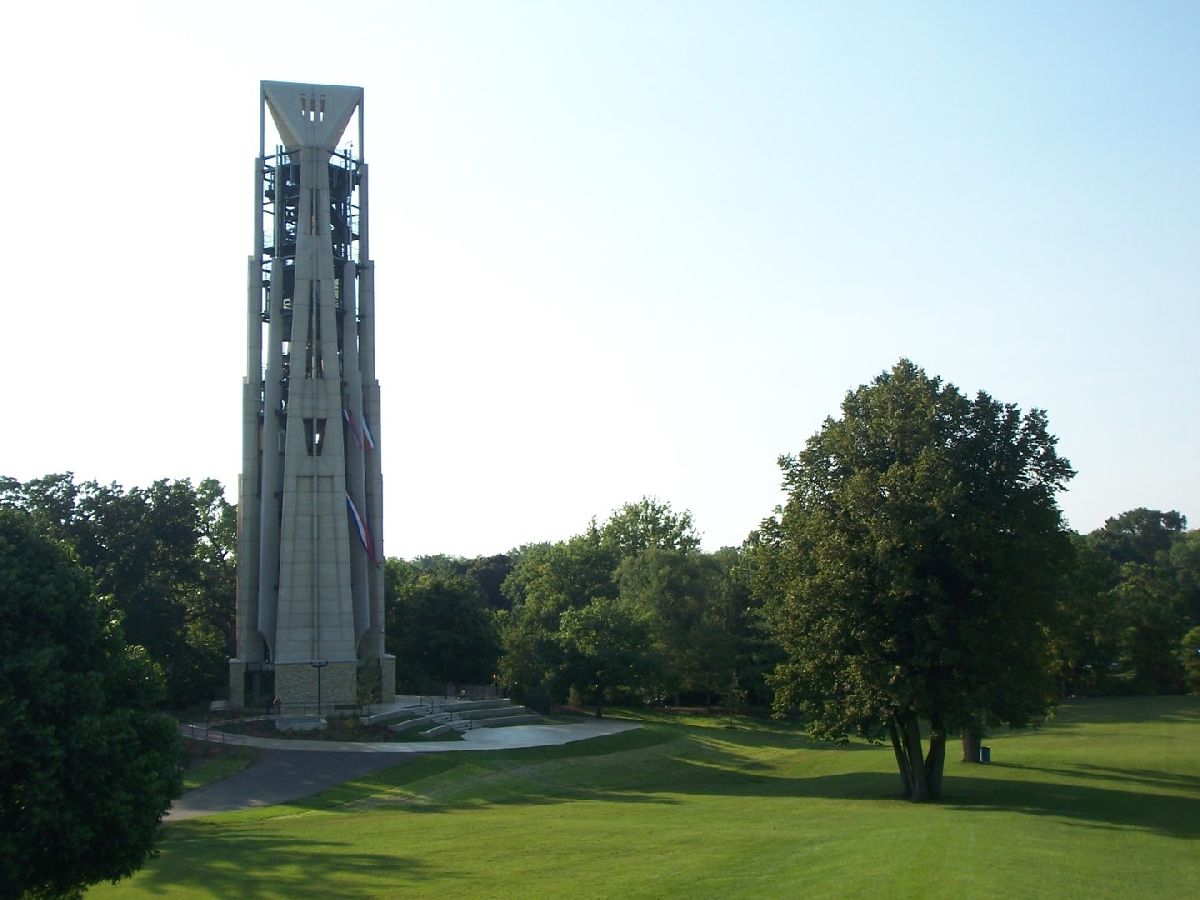
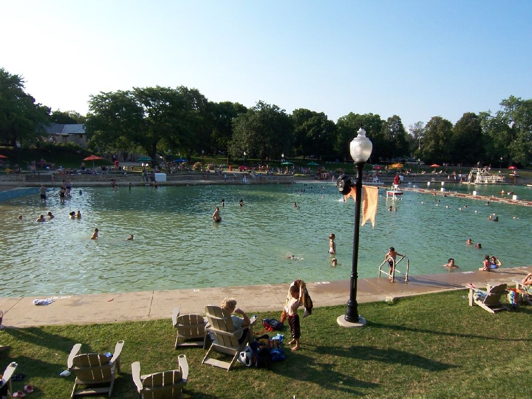
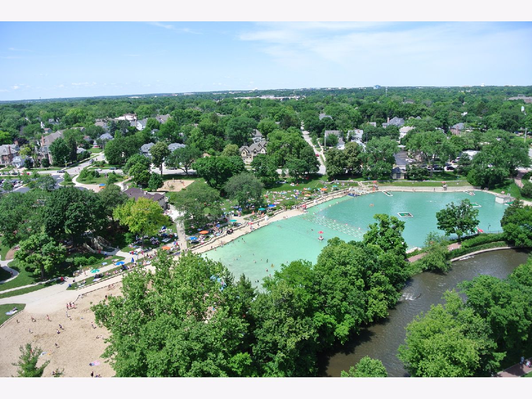
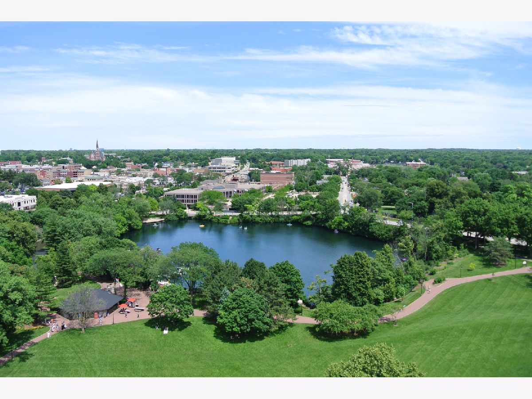
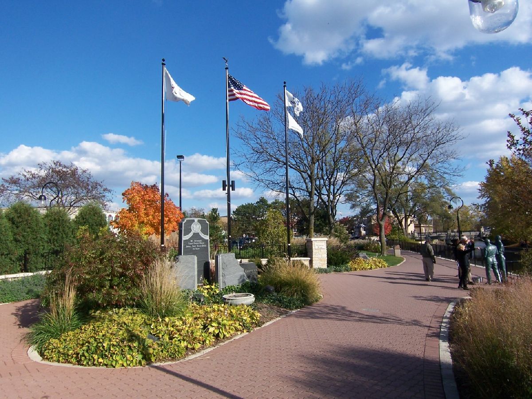
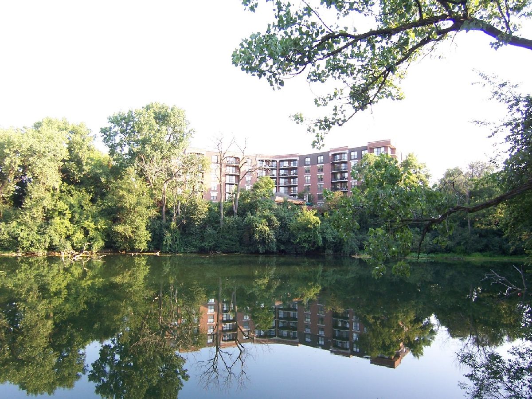
Wake up to one of Naperville's best views. This spacious one-bedroom condo sits on the 6th floor overlooking Quarry Lake, the Riverwalk, and the Millennium Carillon. Step outside and you're on the brick path that leads straight into downtown shops, restaurants, and events. The location does the heavy lifting here. You're minutes from everything, yet high enough to enjoy the water, the towers, and the evening carillon recitals. Included in the rent: All utilities, Underground parking, Additional exterior parking, Extra storage, 24-hour fitness center, On-site maintenance, and Daily continental breakfast. Easy living in a prime Riverwalk location. Come see the view. Looking for 18 month lease.
Property Specifics
| Residential Rental | |
| 6 | |
| — | |
| 1986 | |
| None | |
| Brick | |
| Rubber | |
| — | |
| Pond | |
| — |
| — | |
| Riverplace | |
| — / — | |
| — | |
| Lake Michigan | |
| Public Sewer | |
| Central Air | |
| Radiant | |
| 12743492 | |
| — |
Nearby Schools
| NAME: | DISTRICT: | DISTANCE: | |
|---|---|---|---|
|
Grade School
Elmwood Elementary School |
203 | — | |
|
Middle School
Lincoln Junior High School |
203 | Not in DB | |
|
High School
Naperville Central High School |
203 | Not in DB | |
Property History
| DATE: | EVENT: | PRICE: | SOURCE: |
|---|---|---|---|
| 4 Aug, 2015 | Under contract | $0 | MRED MLS |
| 20 Jul, 2015 | Listed for sale | $0 | MRED MLS |
| 22 Jul, 2019 | Under contract | $0 | MRED MLS |
| 15 Jul, 2019 | Listed for sale | $0 | MRED MLS |
| 19 Jun, 2020 | Under contract | $0 | MRED MLS |
| 27 Jan, 2020 | Listed for sale | $0 | MRED MLS |
| 5 Jul, 2021 | Under contract | $0 | MRED MLS |
| 22 Jun, 2021 | Listed for sale | $0 | MRED MLS |
| 20 Oct, 2026 | Under contract | $0 | MRED MLS |
| 26 Aug, 2026 | Listed for sale | $0 | MRED MLS |
Room Specifics
All Bedroom Info:
Total Bedrooms: 1
Bedrooms Above Ground: 1
Bedrooms Below Ground: 0
Total Bedrooms: 1
Bedrooms Above Ground: 1
Bedrooms Below Ground: 0
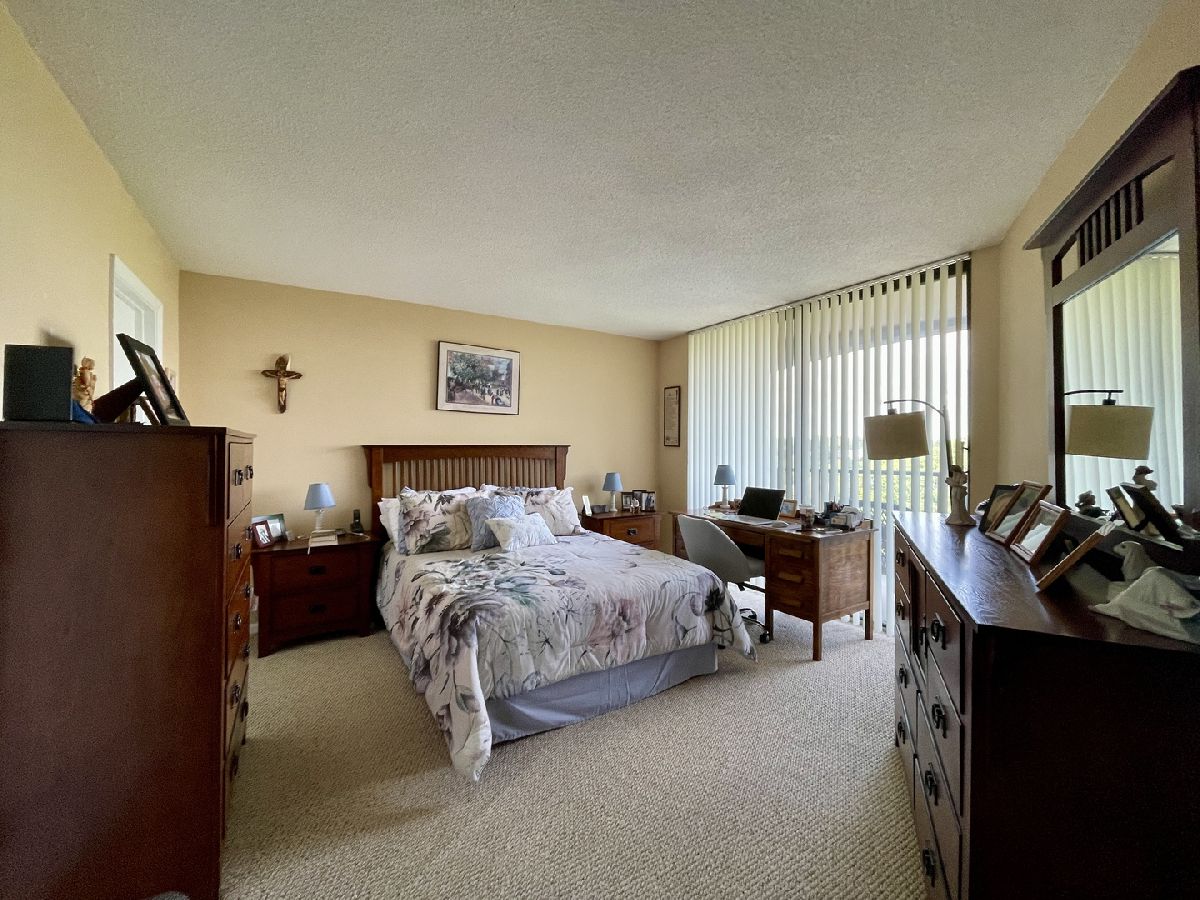
Master Bedroom Info:
Dimensions: 13X12
Location: Main LevelDimensions: 13X12
Floor Type: Carpet
Bathroom Info:
Full Bathrooms: 1
Partial Bathrooms: 0Full Bathrooms: 1
Bathroom Amenities: —
Bathroom in Basement: 0
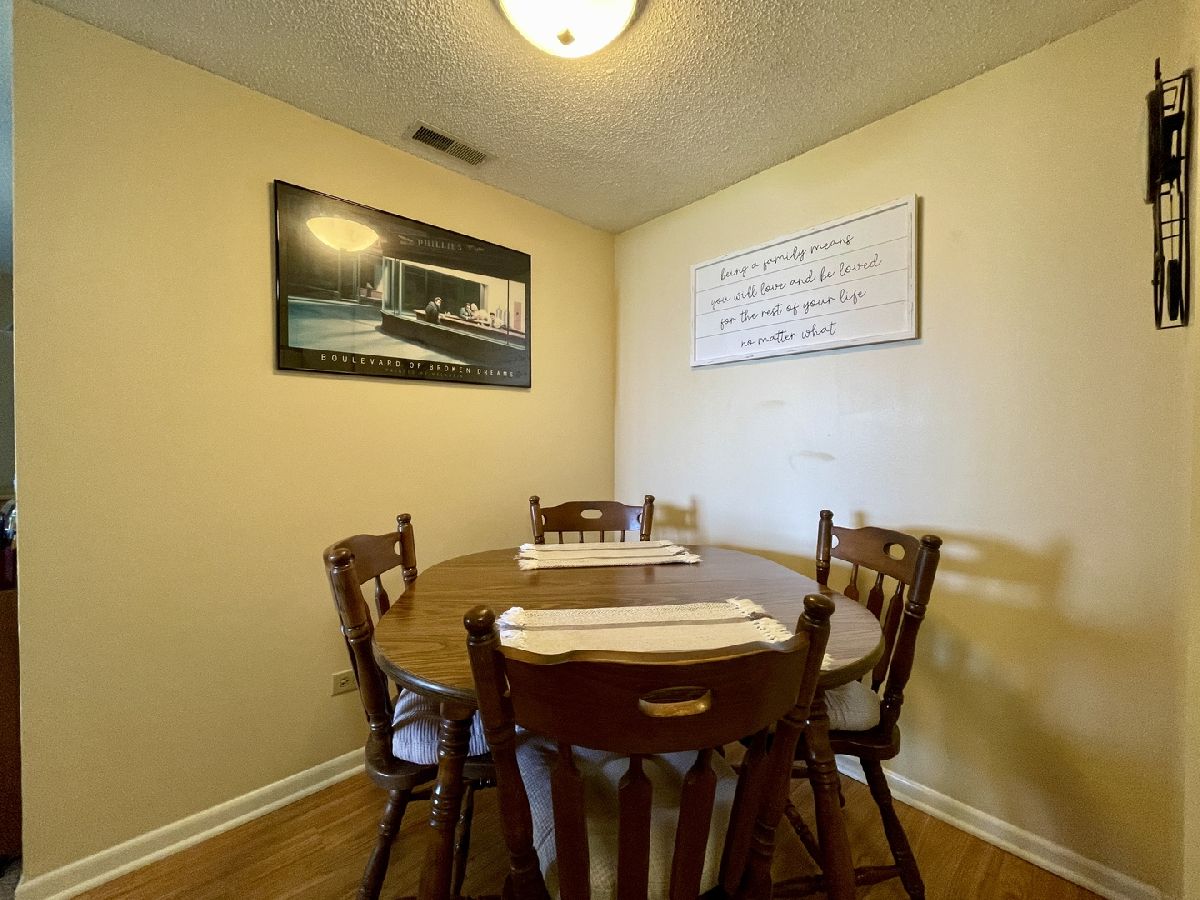
Dining Room Info:
Dimensions: COMBO
Location: Main LevelDimensions: COMBO
Floor Type: Carpet
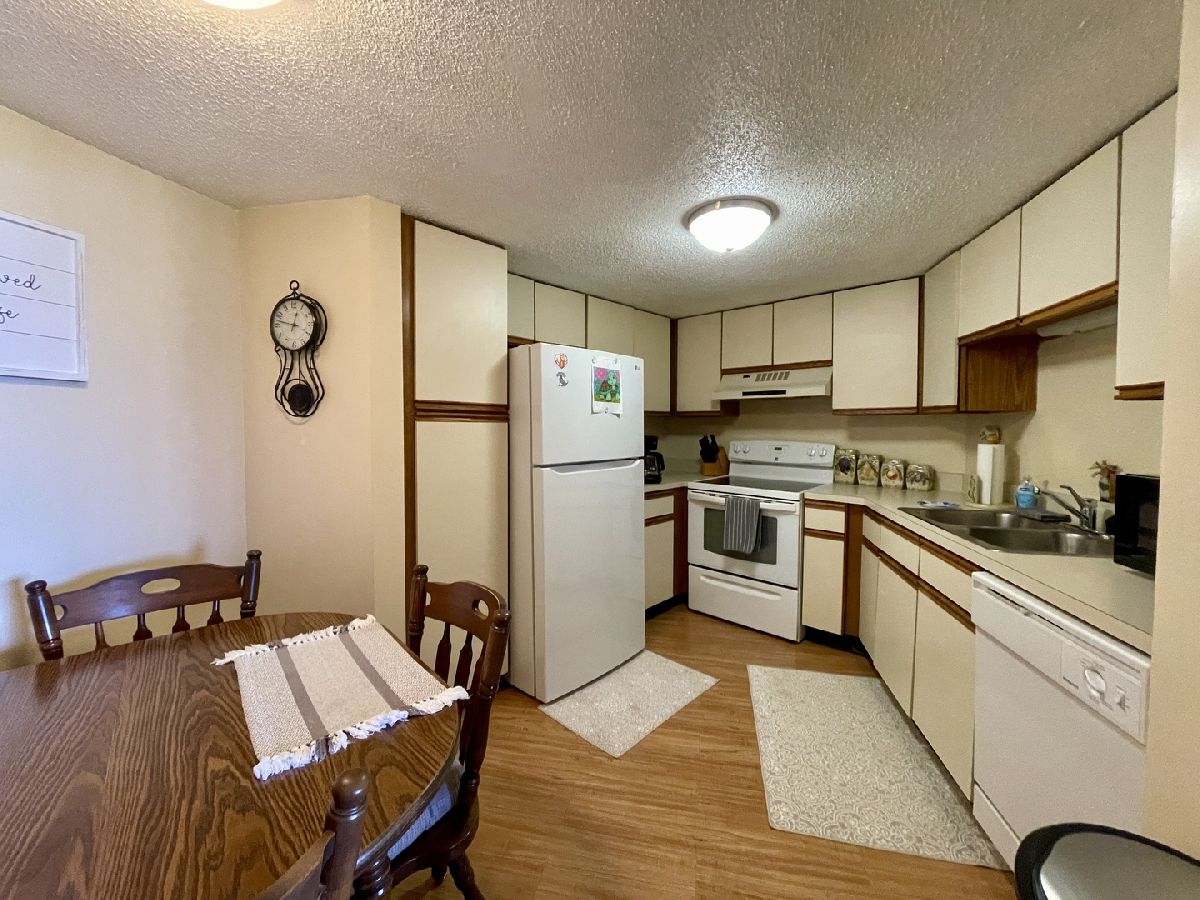
Kitchen Info:
Dimensions: 10X10
Location: Main LevelDimensions: 10X10
Floor Type: Vinyl
Features: Eating Area-Table Space
Laundry Room Info:
Dimensions: 5X5
Location: Main LevelDimensions: 5X5
Floor Type: Vinyl
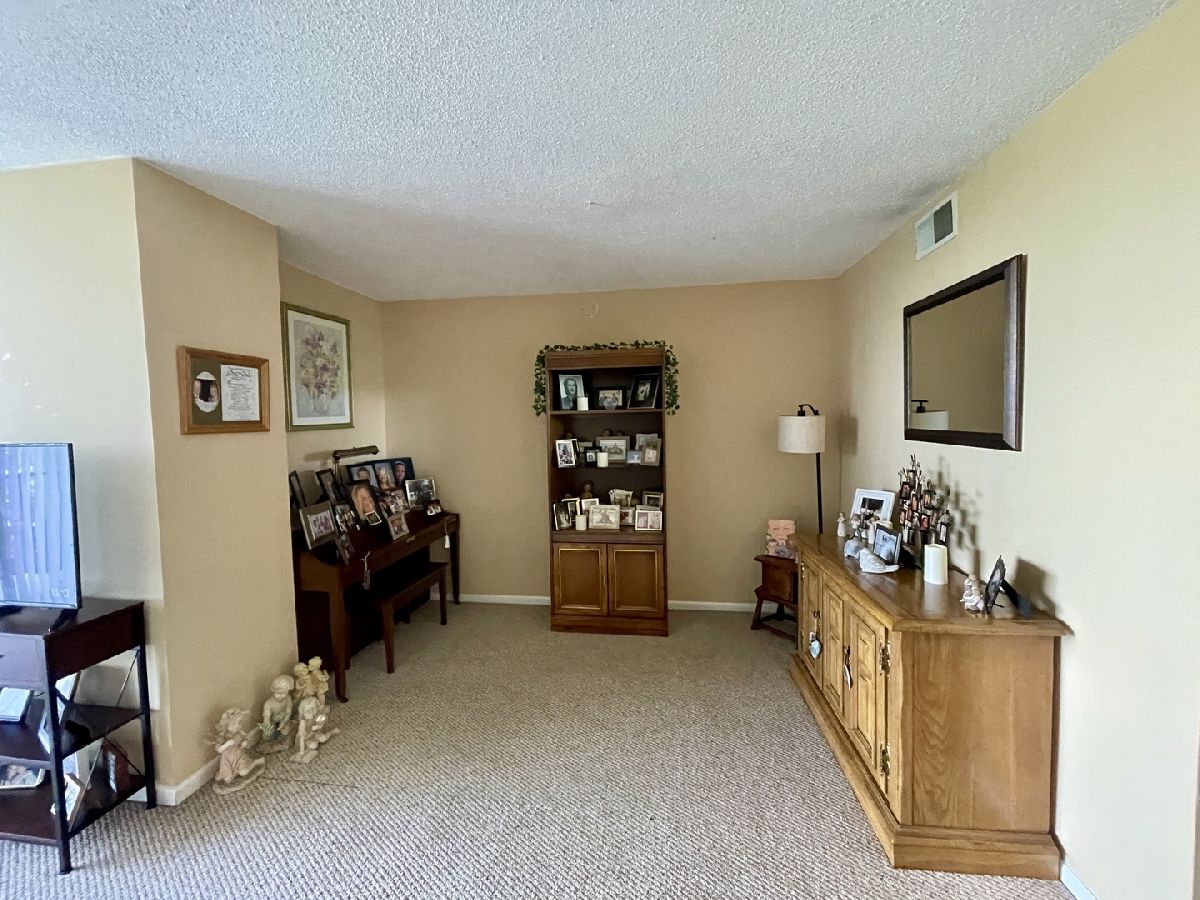
Living Room Info:
Dimensions: 20X17
Location: Main LevelDimensions: 20X17
Floor Type: Carpet
Additional Rooms Info:
Rooms: No additional rooms
Basement: NoneRooms: No additional rooms
Other Specifics
| 1 | |
| Concrete Perimeter | |
| Asphalt, Garage Door Opener, Garage, Other, Attached | |
| Electric Dryer Hookup, In Unit | |
| — | |
| — | |
| Parking, Scavenger, Exterior Maintenance, Lawn Care, Storage Lockers, Snow Removal | |
| Balcony | |
| Common Grounds, Landscaped, Wooded, Rear of Lot | |
| COMMON | |
| — | |
| — | |
| — | |
| Range, Microwave, Dishwasher, Refrigerator, Washer, Dryer, Disposal | |
| Not in DB | |
| Sidewalks, Street Lights | |
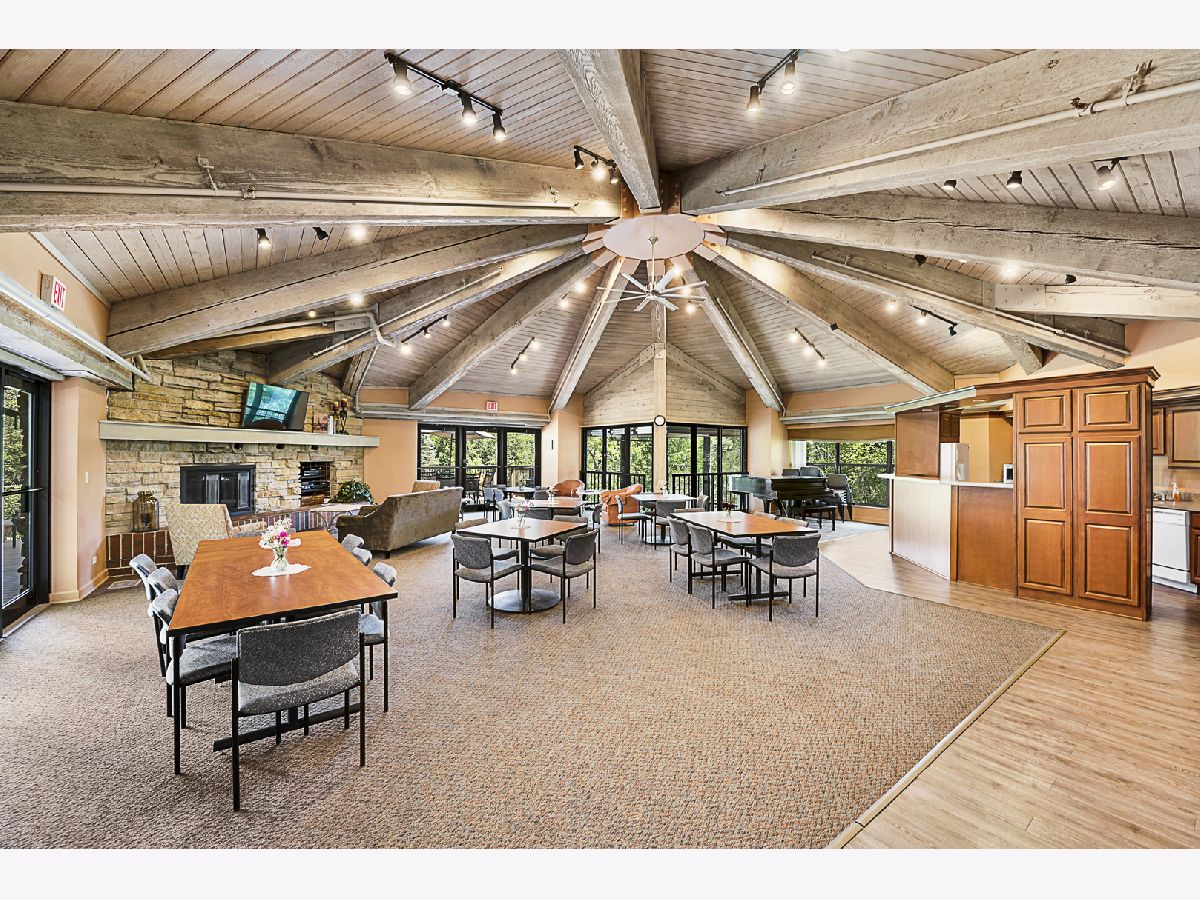
| Elevator in Residence, Exercise Room, Storage, Party Room, Sundeck, Clubhouse, Elevator(s), High Speed Conn., Intercom, Public Bus, School Bus | |
| Wood Burning |
Tax History
| Year | Property Taxes |
|---|
Contact Agent
Due to the increased demand in the housing market, we are only able to help our clients who are in need of purchasing and/or selling a home. To schedule a tour of this rental property, copy this listings MLS# 12743492 into google and navigate through the different results. Fill out the forms to contact the agent via the alternative websites you find. We appologize that we cannot help you with rental properties at this time.
Contact Agent
Due to the increased demand in the housing market, we are only able to help our clients who are in need of purchasing and/or selling a home. To schedule a tour of this rental property, copy this listings MLS# 12743492 into google and navigate through the different results. Fill out the forms to contact the agent via the alternative websites you find. We appologize that we cannot help you with rental properties at this time.
Listing Provided By
Century 21 Circle
