

511 Aurora Avenue, Naperville, Illinois 60540


$2,350
|
Rented
|
|
| Status: | Rented |
| Sqft: | 993 |
| Cost/Sqft: | $0 |
| Beds: | 2 |
| Baths: | 1 |
| Year Built: | 1986 |
| Property Taxes: | $0 |
| Lot Size: | 0,00 |
Description
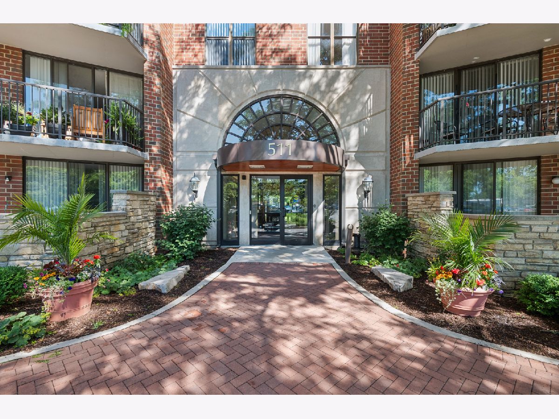
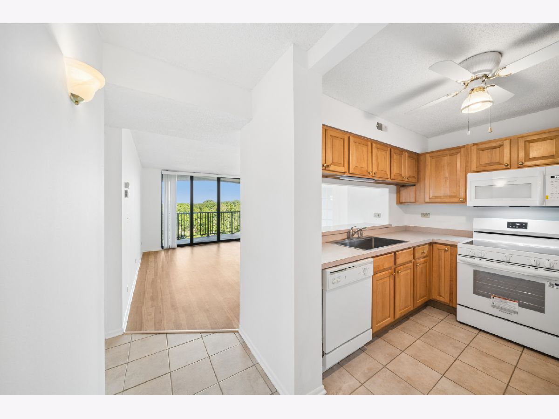
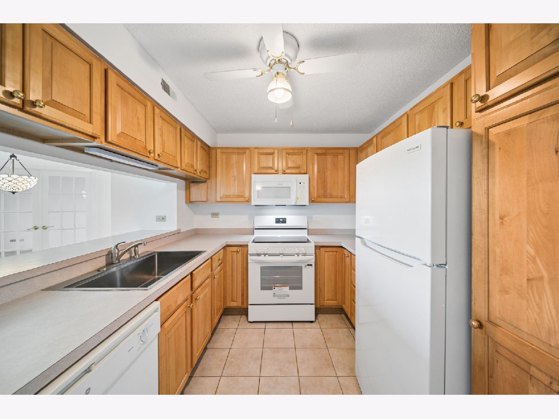
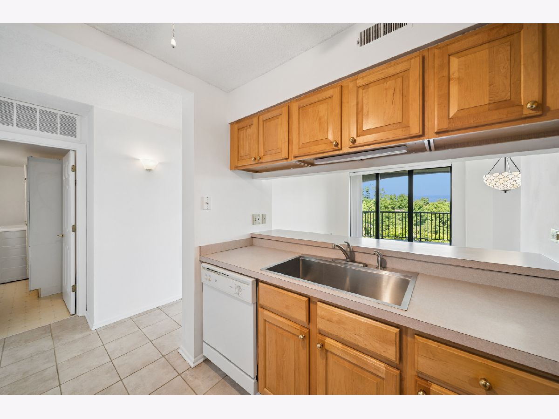
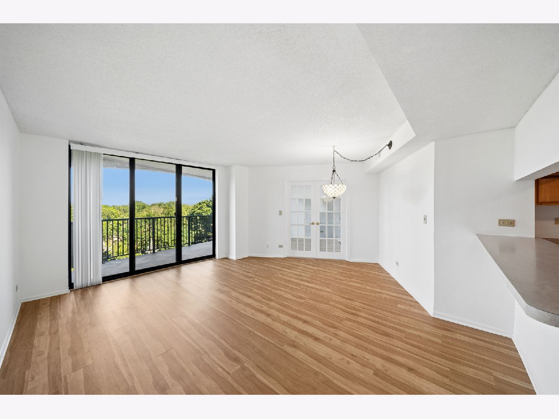
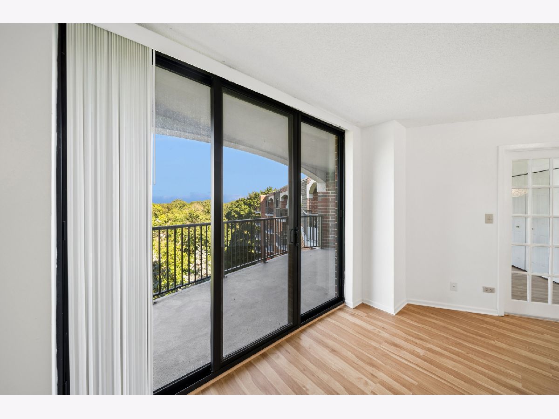
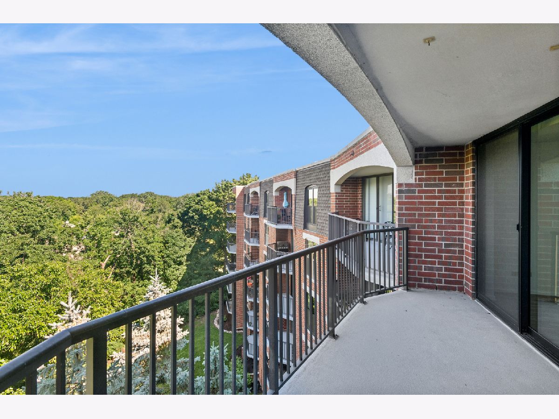
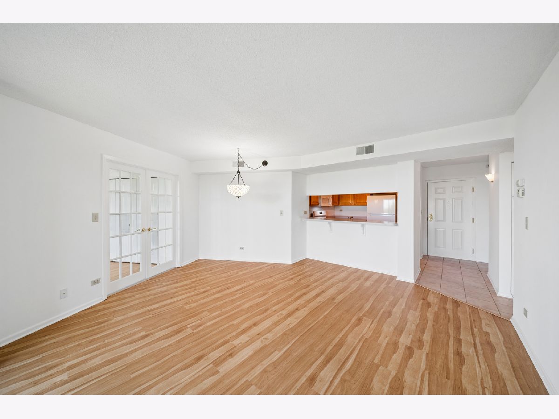
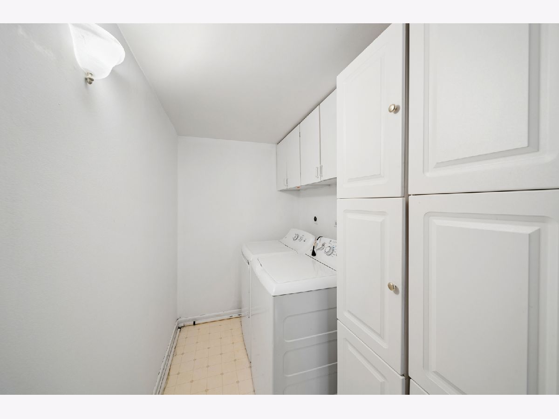
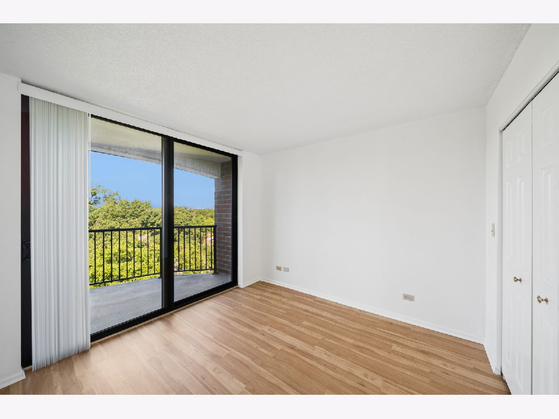
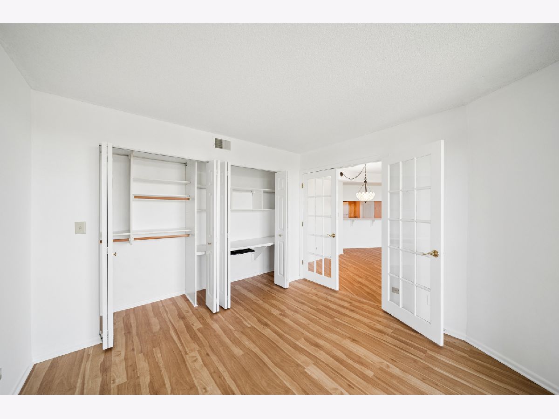
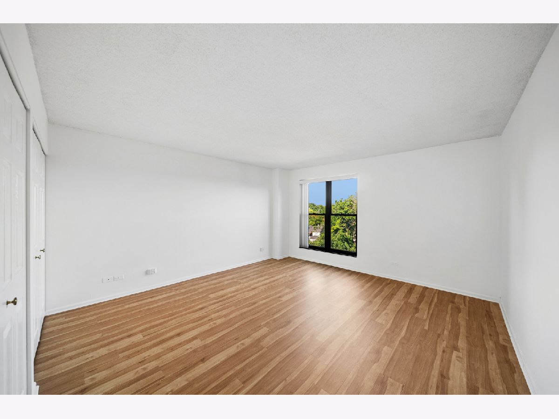
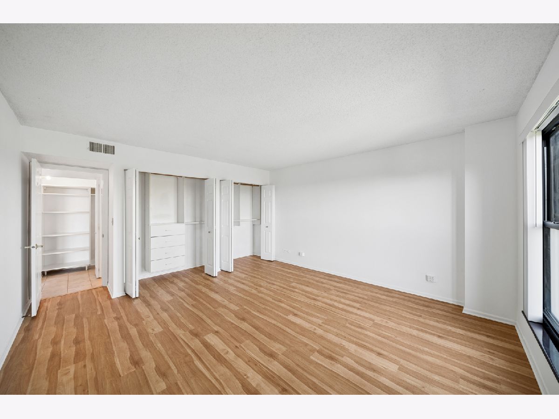
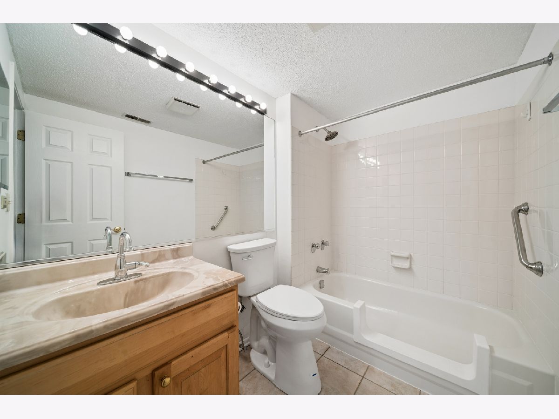
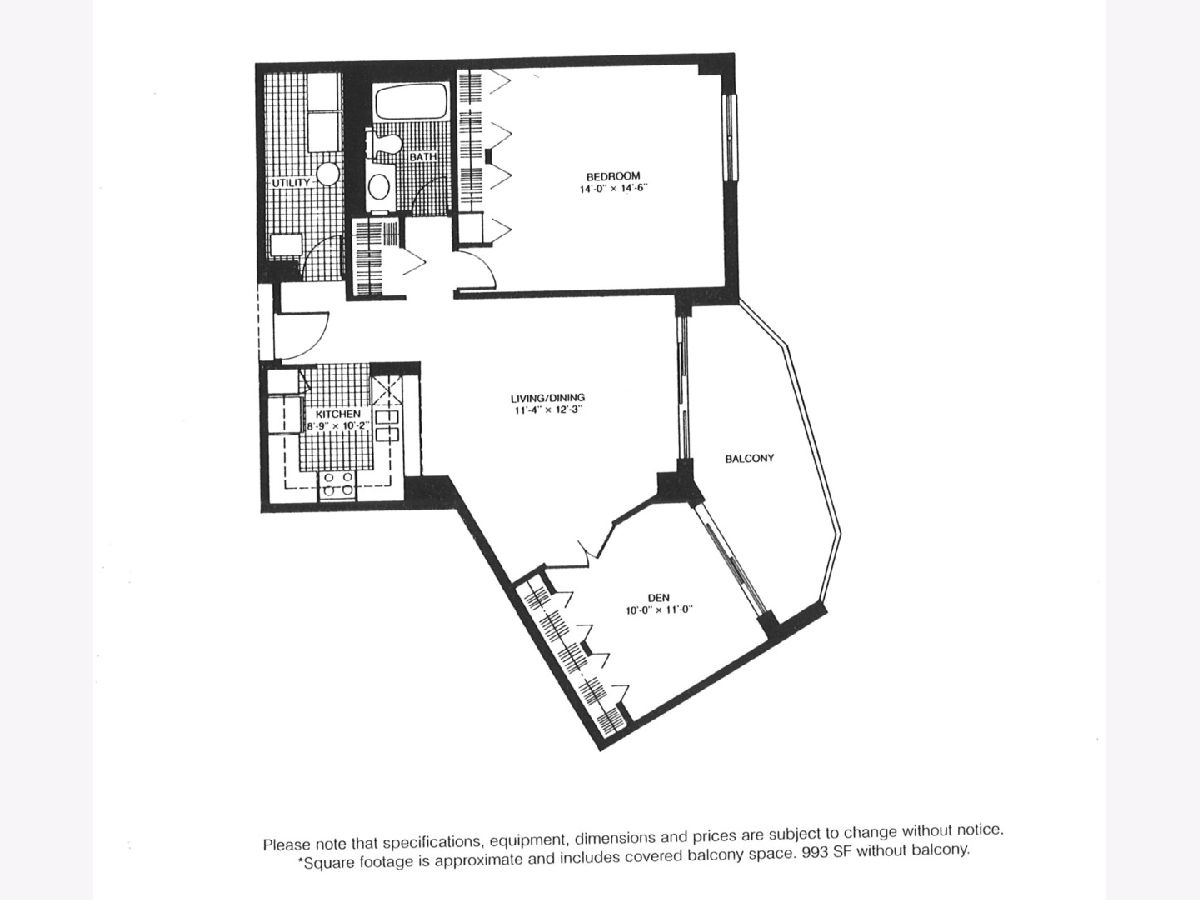
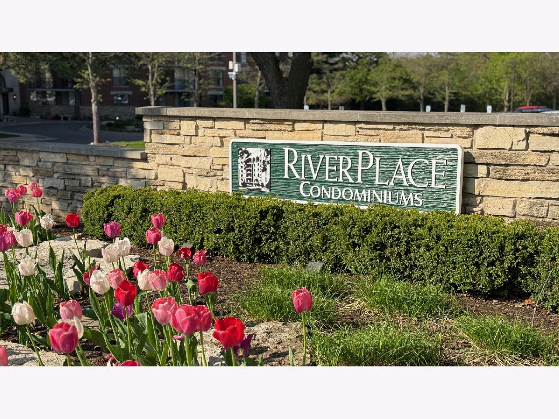
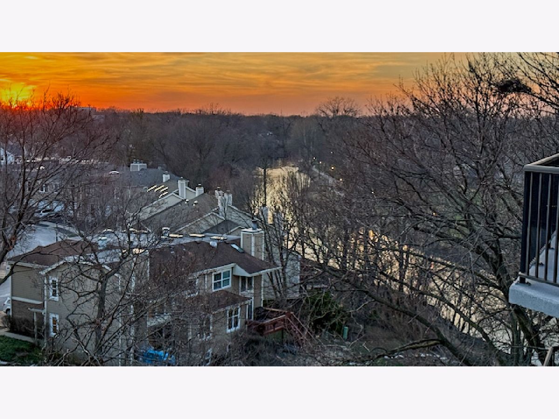
Bright, cheerful penthouse at RiverPlace Condominiums located right on the famed Riverwalk. Quiet yet in the center of vibrant downtown Naperville. Enjoy life in the #1 Best City to Live in America - 2026, per Niche Magazine. This beautiful, freshly painted 6th Floor condo includes a western tree-tops view in the summer and a breathtaking view of the bend in the river once the leaves have fallen. New LVT flooring in living room and bedrooms. New sliding doors and window with all new blinds. The kitchen features maple kitchen cabinets and all appliances, including brand new refrigerator, brand new microwave and brand new stove. Bedroom 2 is the perfect den or office with it's organizer fitted closet and French doors to the living room. There's an in unit laundry room with washer and dryer. In-closet organizers amplify the already generous in-unit storage. In addition there is a designated lockable 30" X 46" storage cage on the same floor. Rent includes full use of community exercise room, rentable party room with trex deck overlooking the pond and Carillon, Monday through Saturday continental breakfast, and concierge package delivery to your unit. $500 one time move in/move out charge collected by the HOA prior to move-in. A monthly fee of $250, payable with the rent, covers all your utilities: Cable TV, Internet, Heating and Air Conditioning, Water, Building & Landscape Maintenance. Best of all, at RiverPlace, its like Centennial Beach, Rotary Hill, Riverwalk Paddle Boat quarry and the Carillon are in your backyard. "There's no place like RiverPlace."
Property Specifics
| Residential Rental | |
| 1 | |
| — | |
| 1986 | |
| — | |
| — | |
| No | |
| — |
| — | |
| Riverplace | |
| — / — | |
| — | |
| — | |
| — | |
| 12670617 | |
| — |
Nearby Schools
| NAME: | DISTRICT: | DISTANCE: | |
|---|---|---|---|
|
Grade School
Elmwood Elementary School |
203 | — | |
|
Middle School
Lincoln Junior High School |
203 | Not in DB | |
|
High School
Naperville Central High School |
203 | Not in DB | |
Room Specifics
Total Bedrooms: 2
Bedrooms Above Ground: 2
Bedrooms Below Ground: 0
Dimensions: —
Floor Type: —
Full Bathrooms: 1
Bathroom Amenities: —
Bathroom in Basement: 0
Rooms: —
Basement Description: —
Other Specifics
| — | |
| — | |
| — | |
| — | |
| — | |
| Common | |
| — | |
| — | |
| — | |
| — | |
| Not in DB | |
| — | |
| — | |
| — | |
| — |
Contact Agent
Contact Agent
Listing Provided By
Baird & Warner
