

5115 Mobile Avenue, Jefferson Park, Chicago, Illinois 60630


$3,150
|
Rented
|
|
| Status: | Rented |
| Sqft: | 2,150 |
| Cost/Sqft: | $0 |
| Beds: | 3 |
| Baths: | 2 |
| Year Built: | 1947 |
| Property Taxes: | $0 |
| Days On Market: | 67 |
| Lot Size: | 0,00 |
Description
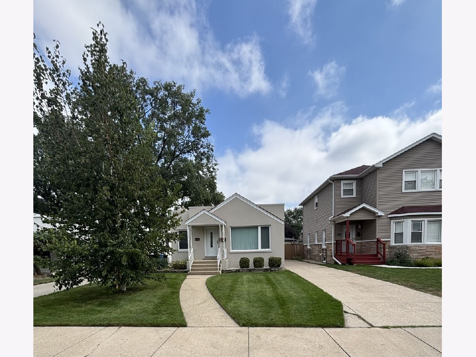
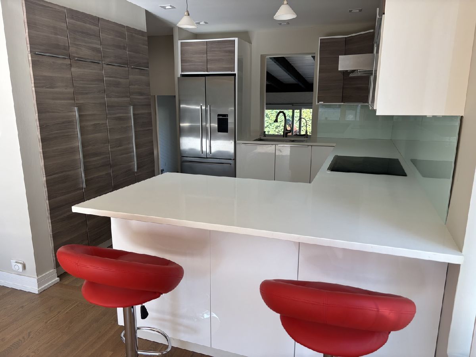
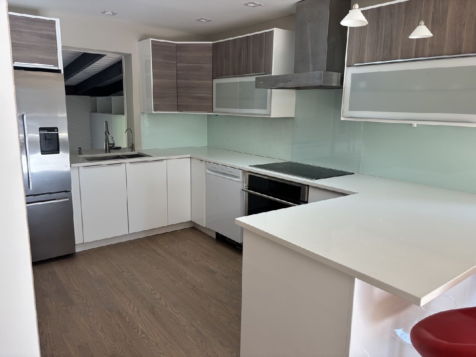
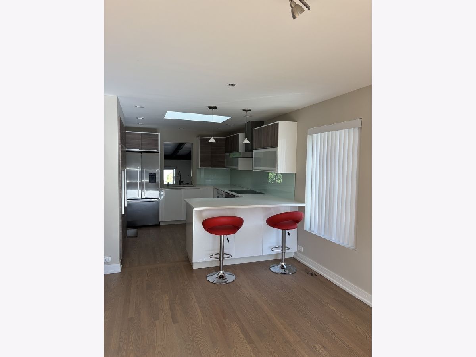
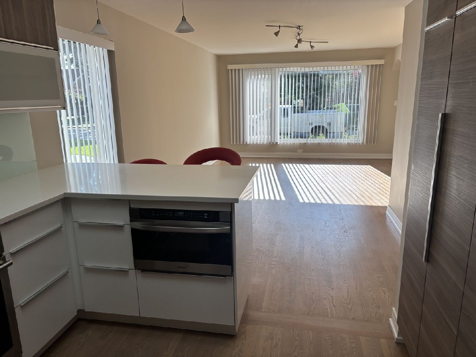
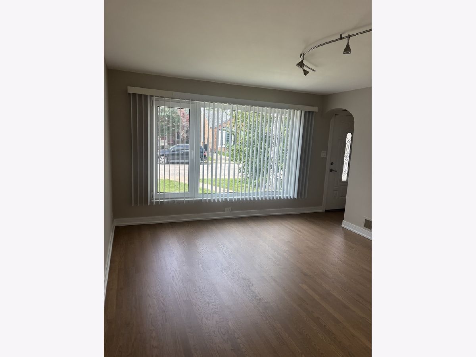
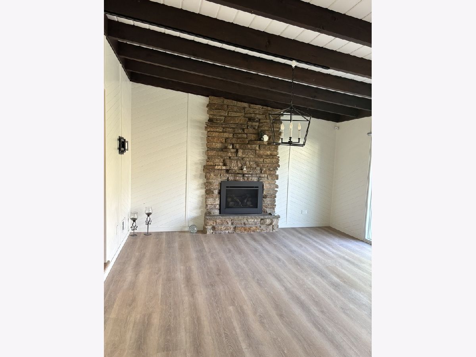
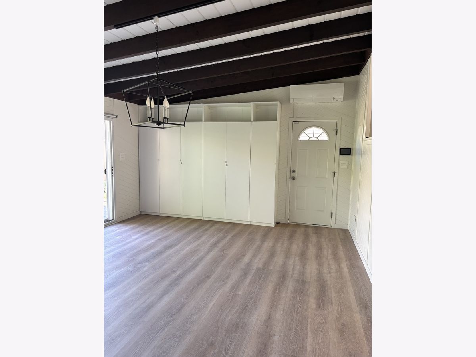
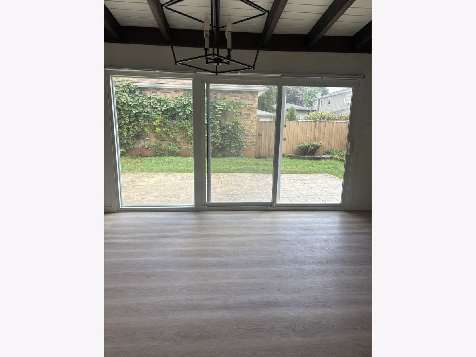
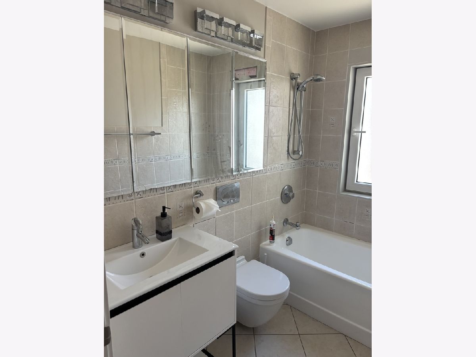
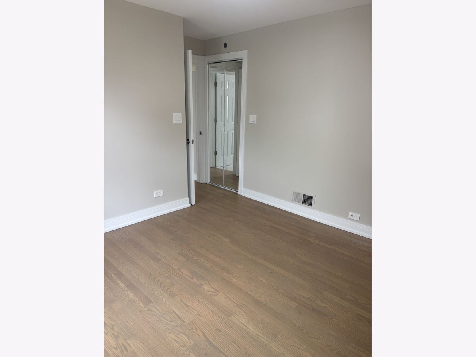
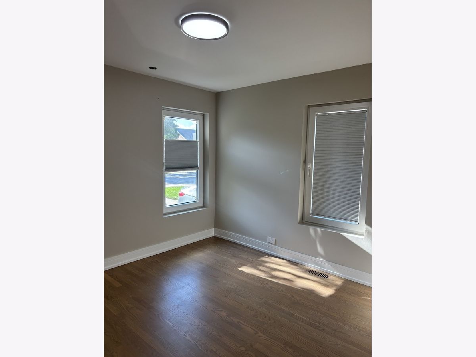
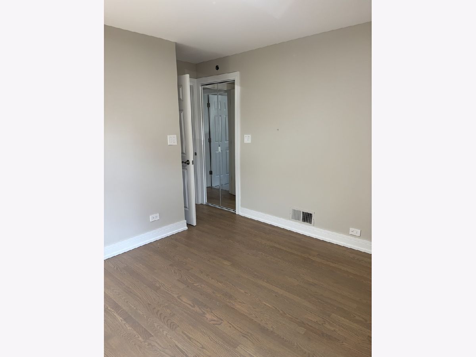
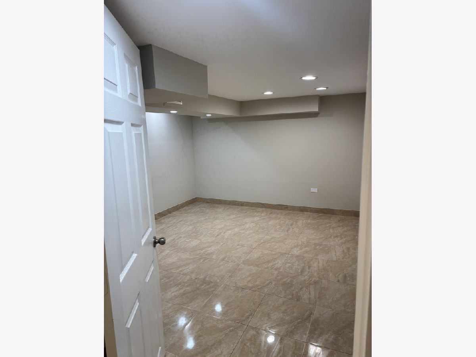
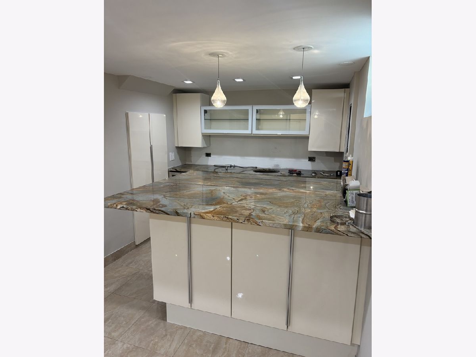
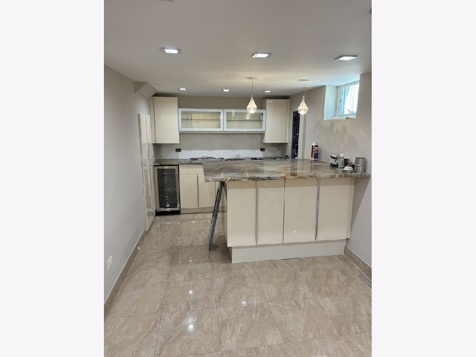
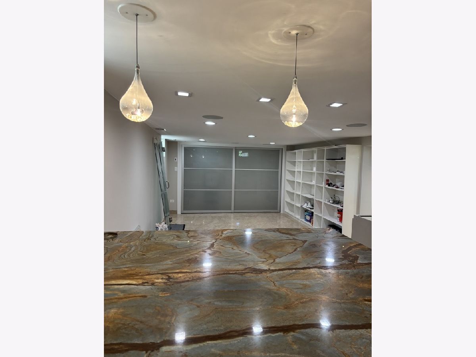
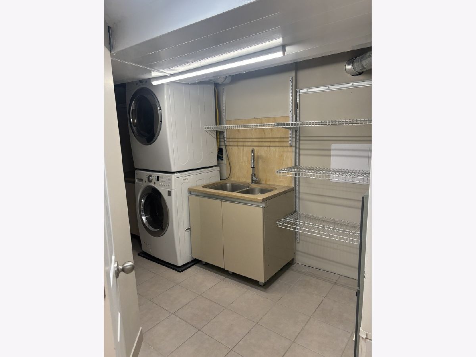
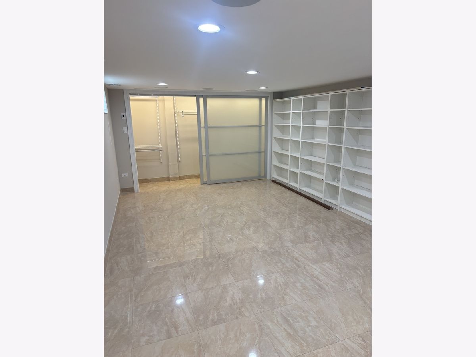
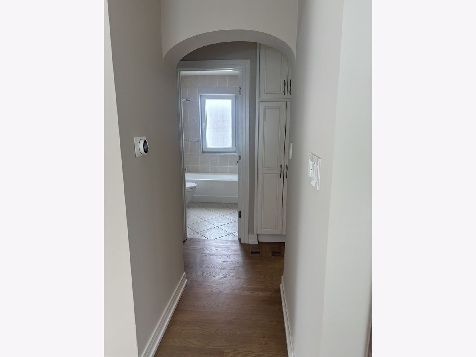
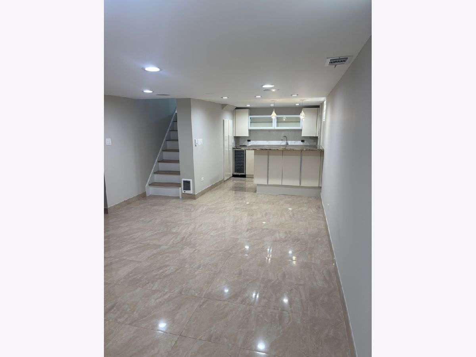
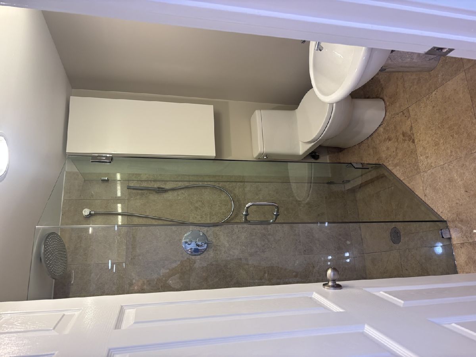
Welcome to 5115 N Mobile Avenue, a beautifully gut-rehabbed home offering modern finishes, flexible living space, and an excellent Jefferson Park location. Newly updated inside and out, this move-in-ready residence features three bedrooms, two bathrooms, new windows, new flooring, and a completely redesigned kitchen with new appliances. The finished basement provides additional living and entertaining space, including a comfortable family room with endless possibilities for a home office, recreation area, or guest retreat. Outside, enjoy a private backyard ideal for relaxing, entertaining, and outdoor dining. Conveniently located near neighborhood parks, shopping, restaurants, the Kennedy Expressway, O'Hare Airport, and the Jefferson Park Transit Center, offering access to the CTA Blue Line, Metra, and multiple bus routes. This thoughtfully renovated property delivers the space, style, and location today's buyers are looking for-nothing to do but move in and enjoy!
Property Specifics
| Residential Rental | |
| — | |
| — | |
| 1947 | |
| 2026 | |
| Finished, Full | |
| Brick | |
| — | |
| — | |
| No | |
| — |
| Cook | |
| — | |
| — / — | |
| — | |
| Lake Michigan | |
| Public Sewer | |
| Wall Unit(s) | |
| Electric | |
| 12746783 | |
| — |
Property History
| DATE: | EVENT: | PRICE: | SOURCE: |
|---|---|---|---|
| 13 Oct, 2026 | Under contract | $0 | MRED MLS |
| 8 Sep, 2026 | Listed for sale | $0 | MRED MLS |
Room Specifics
Total Bedrooms: 3
Bedrooms Above Ground: 3
Bedrooms Below Ground: 0
Dimensions: 15X10
Floor Type: Engineered Hardwood
Dimensions: 15X10
Floor Type: —
Dimensions: 14X10
Floor Type: —
Full Bathrooms: 2
Bathroom Amenities: —
Bathroom in Basement: 1
Dimensions: 10X10
Floor Type: —
Dimensions: 7X7
Floor Type: —
Dimensions: 5X5
Floor Type: —
Dimensions: 20X10
Floor Type: —
Dimensions: 15X10
Floor Type: —
Rooms: Family Room
Name: Family Room - Down
Dimensions: 20X10
Floor Type: —
Other Specifics
| — | |
| — | |
| Asphalt, Concrete, Driveway | |
| In Unit | |
| — | |
| — | |
| Water | |
| — | |
| — | |
| 4500 | |
| — | |
| None | |
| — | |
| — | |
| Not in DB | |
| — | |
| — | |
| — |
Tax History
| Year | Property Taxes |
|---|
Contact Agent
Contact Agent
Listing Provided By
Coldwell Banker Realty
