

5142 Jarlath Avenue, Skokie, Illinois 60077


$3,000
|
Rented
|
|
| Status: | Rented |
| Sqft: | 2,000 |
| Cost/Sqft: | $0 |
| Beds: | 3 |
| Baths: | 2 |
| Year Built: | 1952 |
| Property Taxes: | $0 |
| Lot Size: | 0,00 |
Description
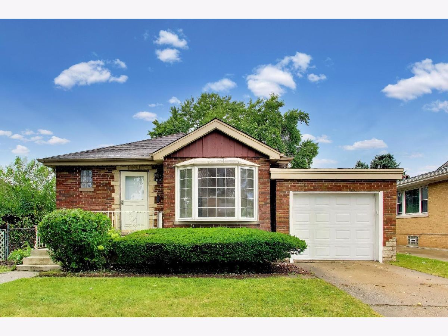
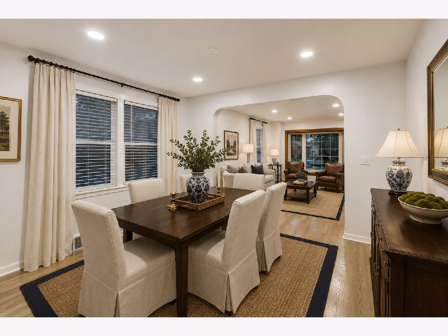
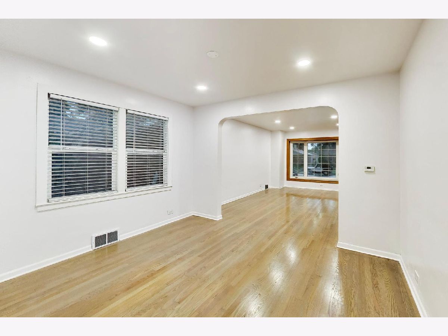
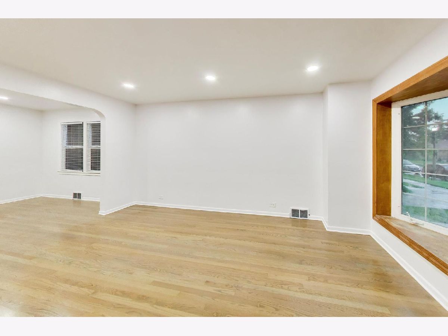
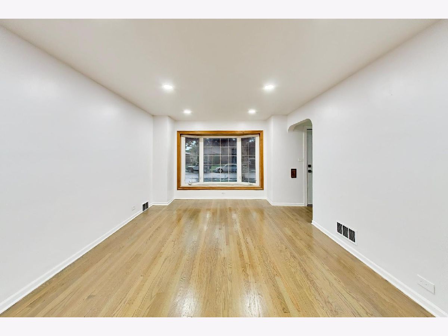
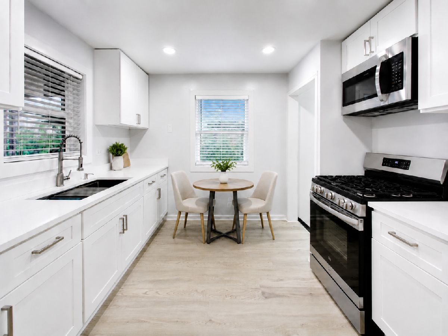
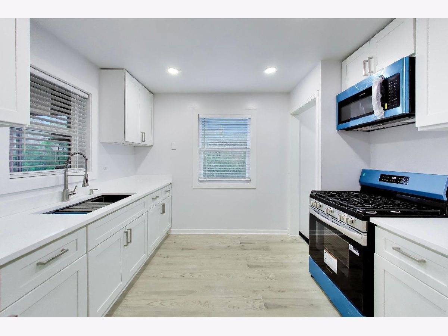
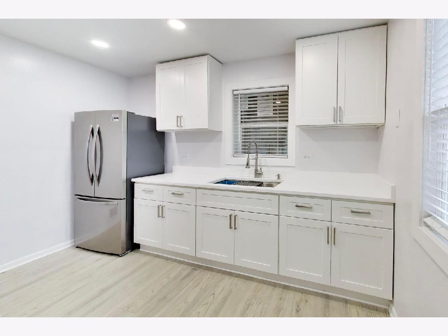
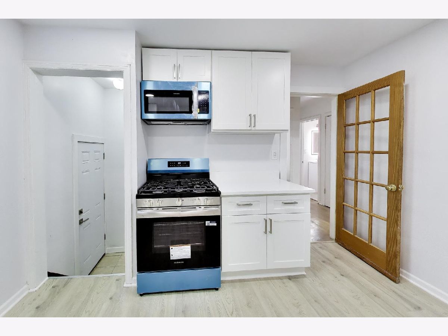
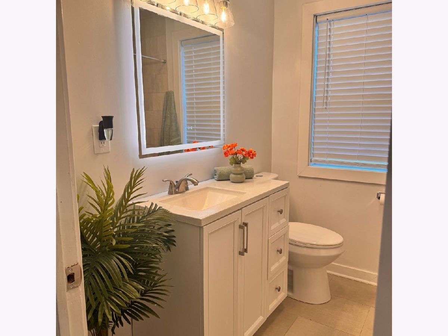
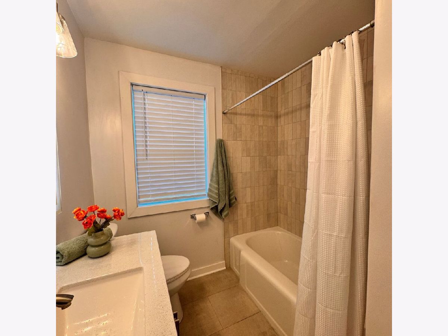
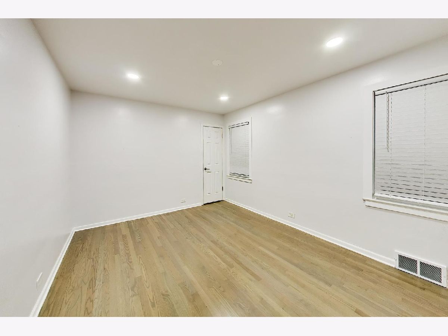
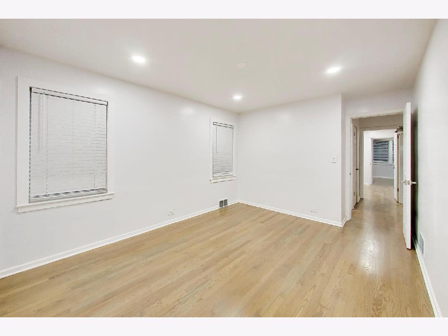
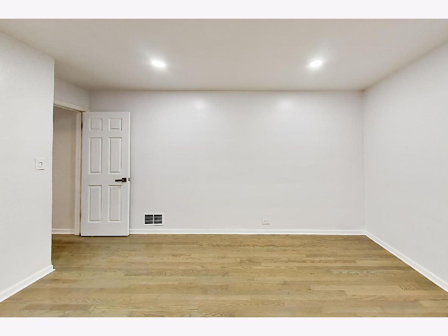
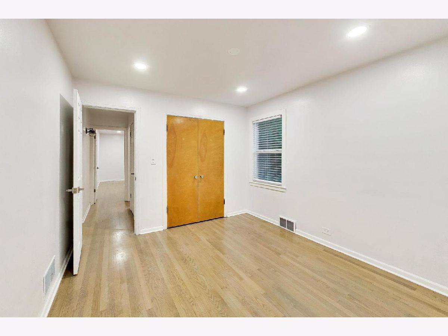
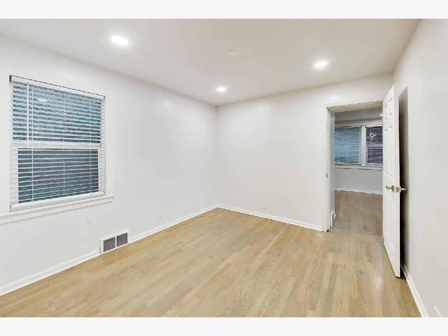
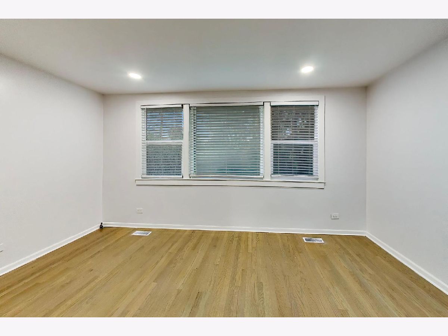
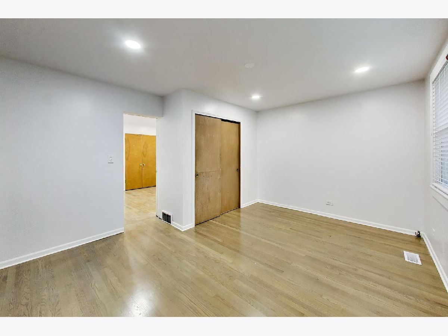
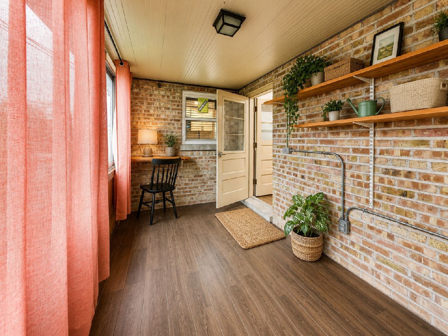
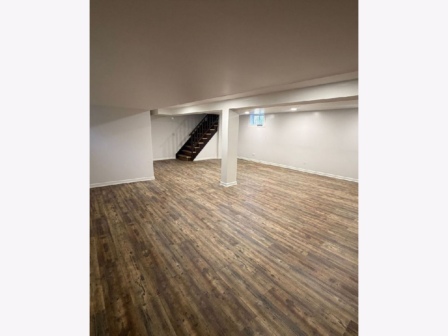
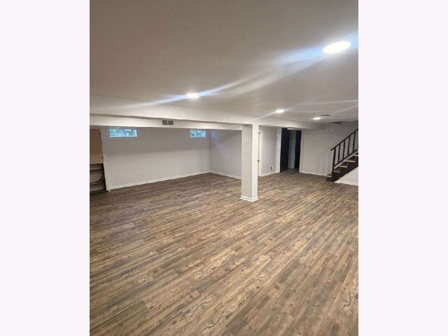
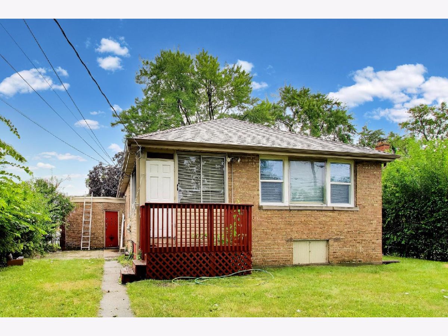
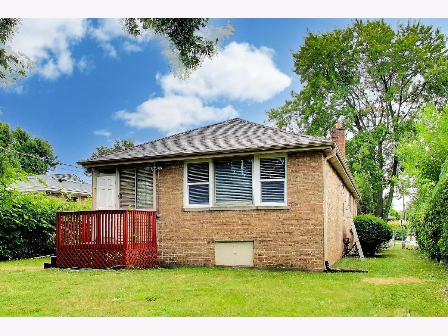
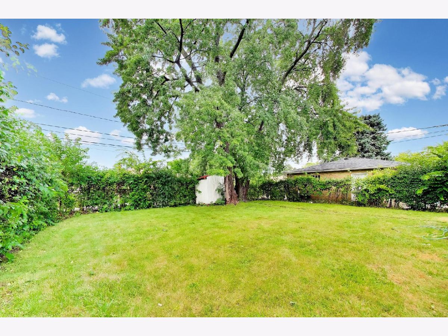
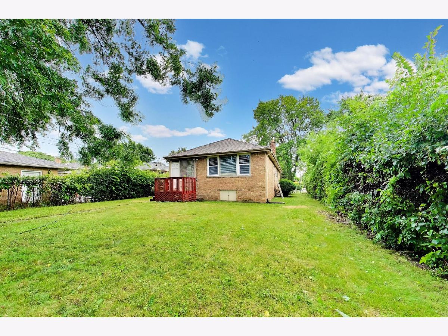
Now available for rent! This beautifully renovated home at 5142 Jarlath Avenue offers 3 bedrooms, 1.5 bathrooms, a fully finished basement, and a versatile bonus room. Bright and inviting, the home features a bay window, 15 new windows, fresh paint, updated fixtures, recessed lighting, and refinished hardwood floors throughout the main level and all three bedrooms. The fully remodeled kitchen features white cabinetry, quartz countertops, brand-new appliances, and tile flooring. Both bathrooms have been completely renovated with modern finishes. Please note that the second bedroom leads to the third bedroom, which has its own exterior exit to the patio and fully fenced backyard. This flexible space can also serve as a home office, nursery, or sitting room. The finished basement provides additional living space with newly insulated walls, new vinyl flooring, updated windows, fresh paint, recessed lighting, and a bonus room. A spacious laundry room offers plenty of storage. New Storm doors will be installed in front and side doors. Enjoy the sunroom, freshly painted patio, and expansive, fully fenced backyard. Additional features include a new water heater and an attached one-car garage with a new garage door and smart opener. Conveniently located near parks, schools, shopping, dining, public transportation, and major expressways, with easy access to the Skokie Swift Yellow Line, Old Orchard Shopping Center, and nearby forest preserves. Water Heater (August 2026) Roof (2020) Furnace (2020) New Kitchen Cabinets (2026) New Quartz Countertops (2026) New Kitchen Appliances (2026) New Kitchen Fixtures (2026) New Kitchen Tile Flooring (2026) Fully Renovated Full Bathroom (2026) Fully Renovated Half Bathroom (2026) New Front and Side Doors (2026) 15 New Windows Throughout the Home (2026) Refinished and Re-stained Hardwood Floors (2026) Fresh Interior Paint (2026) New Light Fixtures and Recessed Lighting (2026) Newly Insulated Basement Walls (2026) New Waterproof Vinyl Flooring Throughout the Basement, Including the Bonus Room (2026) New Basement Windows (2026) Fresh Basement and Bonus Room Paint (2026) New Basement Recessed Lighting (2026) Freshly Painted Patio (2026) New Garage Door (2026) New Smart Garage Door Opener (2026)
Property Specifics
| Residential Rental | |
| — | |
| — | |
| 1952 | |
| 2026 | |
| Finished, Full | |
| Brick | |
| Asphalt | |
| — | |
| No | |
| — |
| Cook | |
| — | |
| — / — | |
| — | |
| Lake Michigan | |
| Public Sewer | |
| Central Air | |
| Gas | |
| 12763670 | |
| — |
Nearby Schools
| NAME: | DISTRICT: | DISTANCE: | |
|---|---|---|---|
|
Grade School
Fairview South Elementary School |
72 | — | |
|
Middle School
Fairview South Elementary School |
72 | Not in DB | |
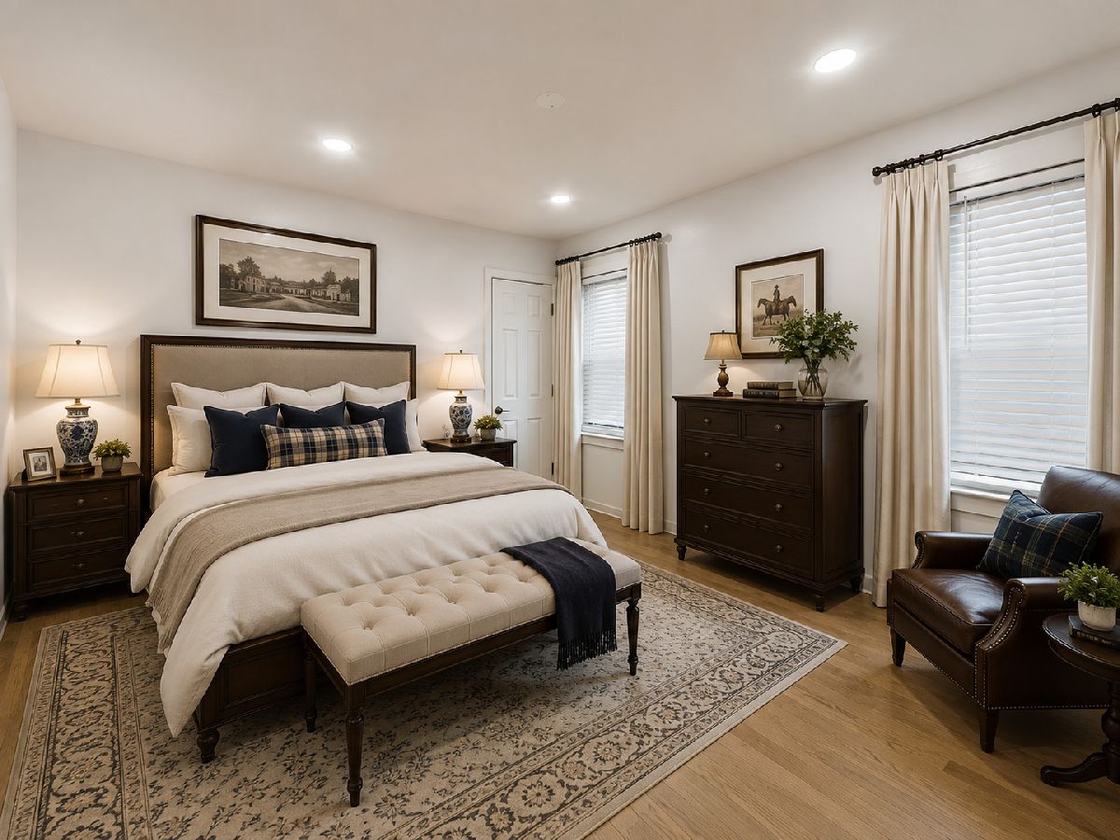
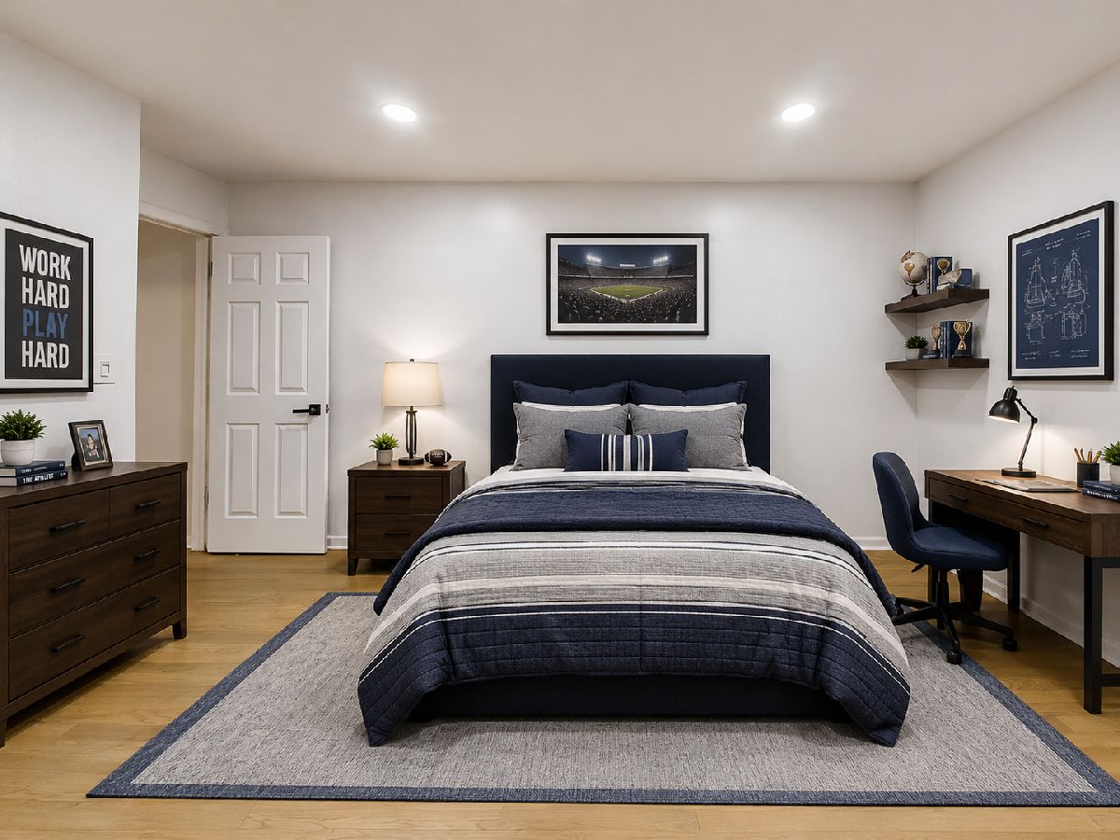
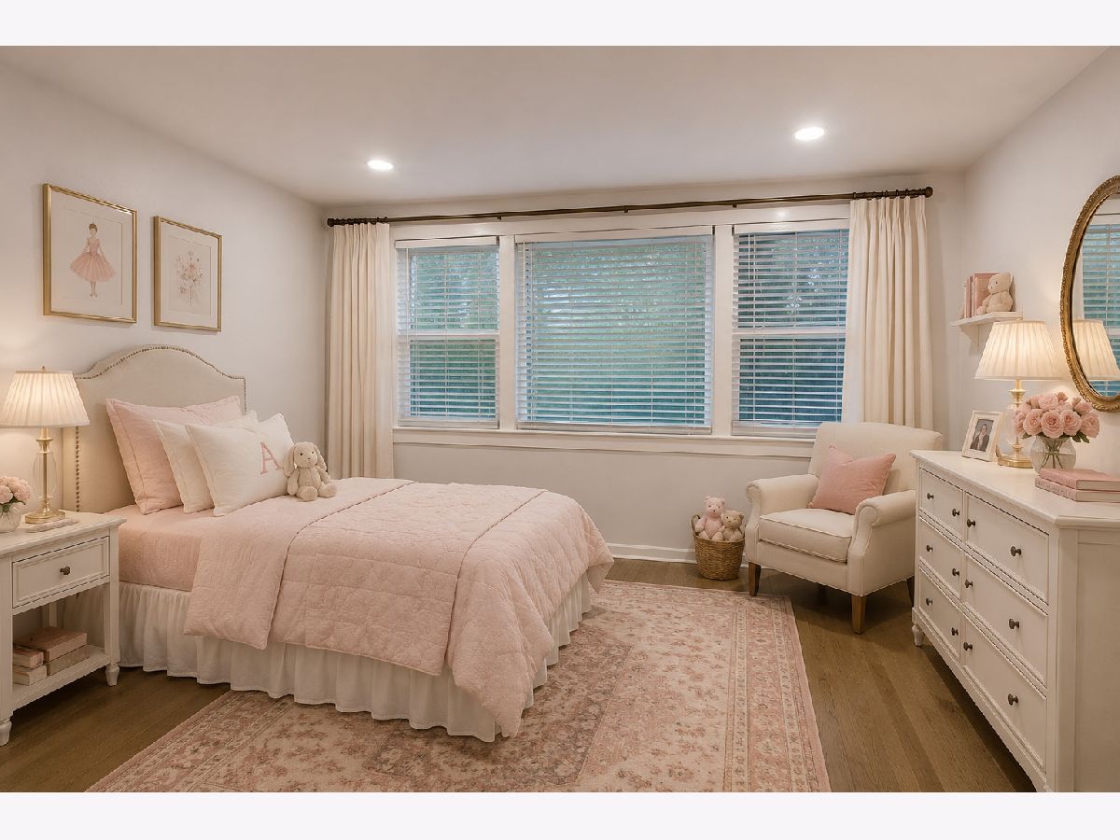
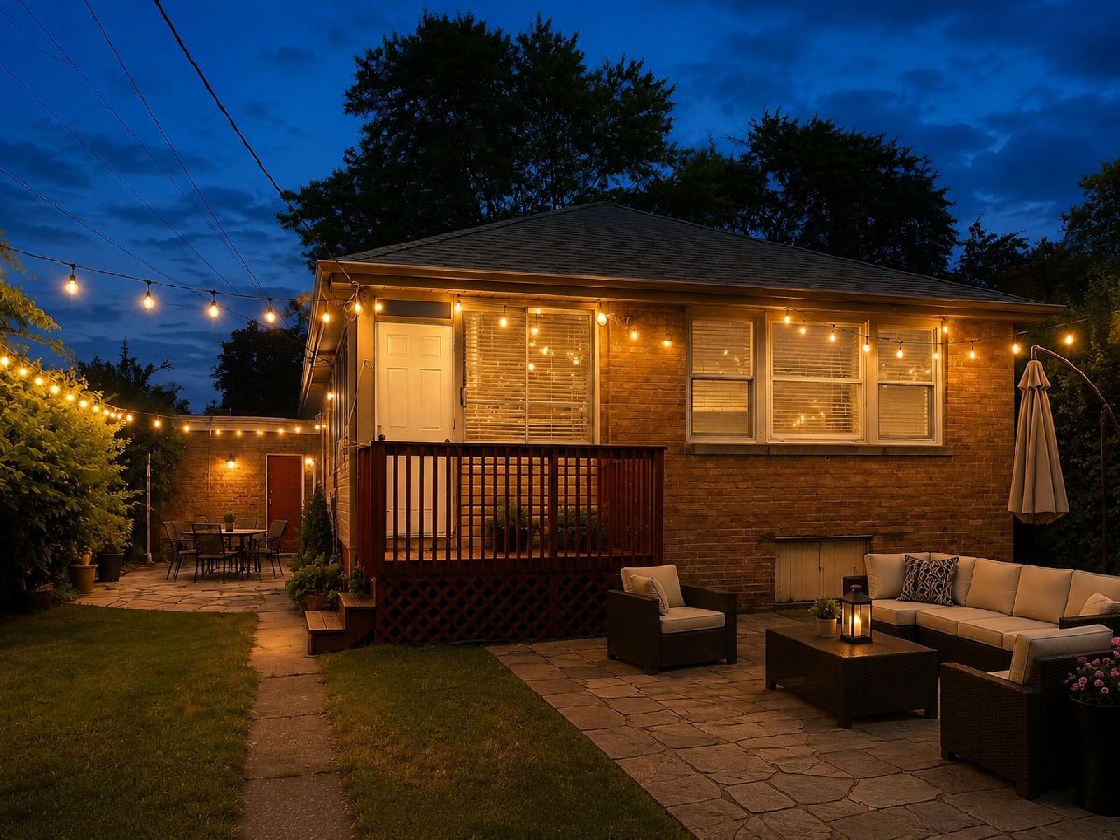
Some photos of this home have been virtually staged.
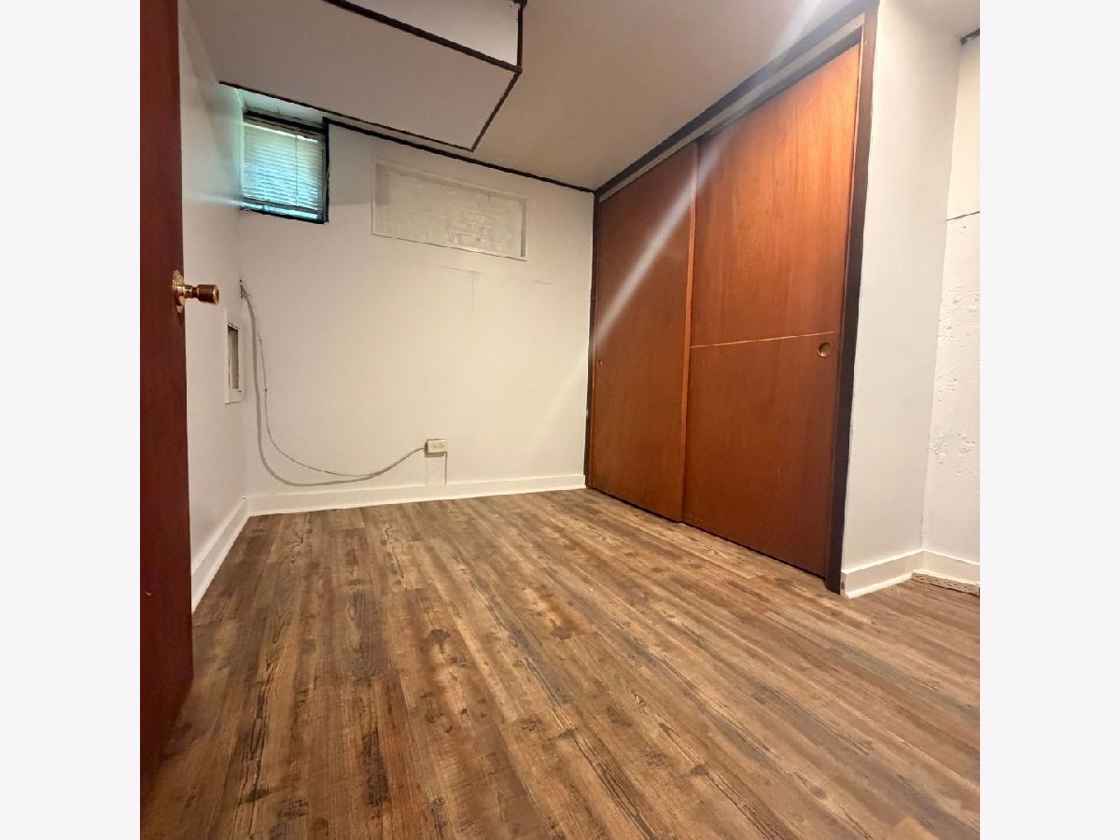
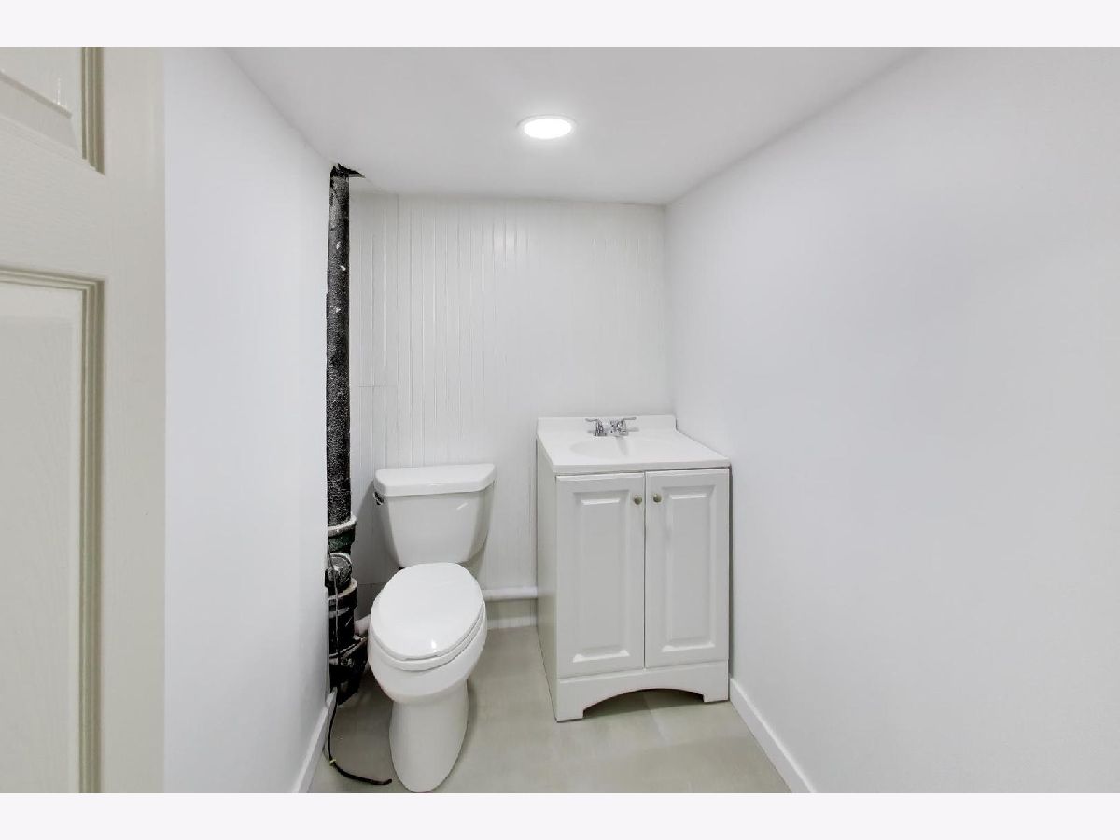
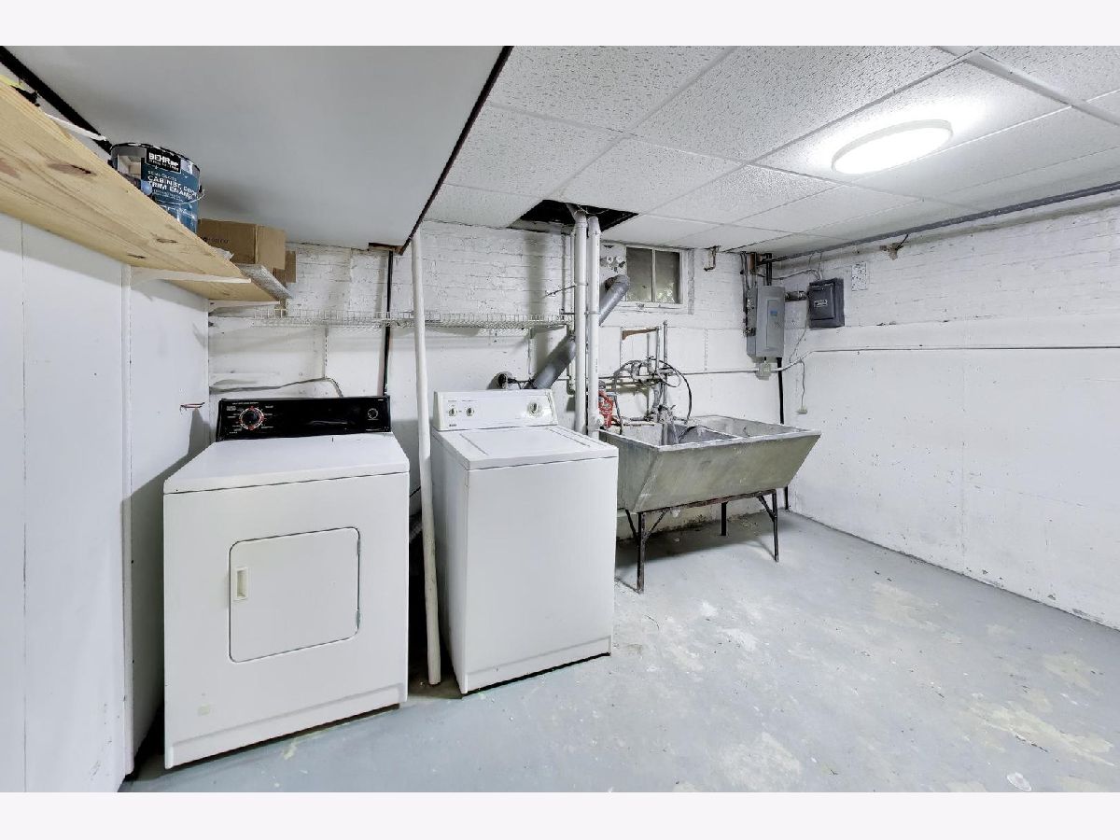
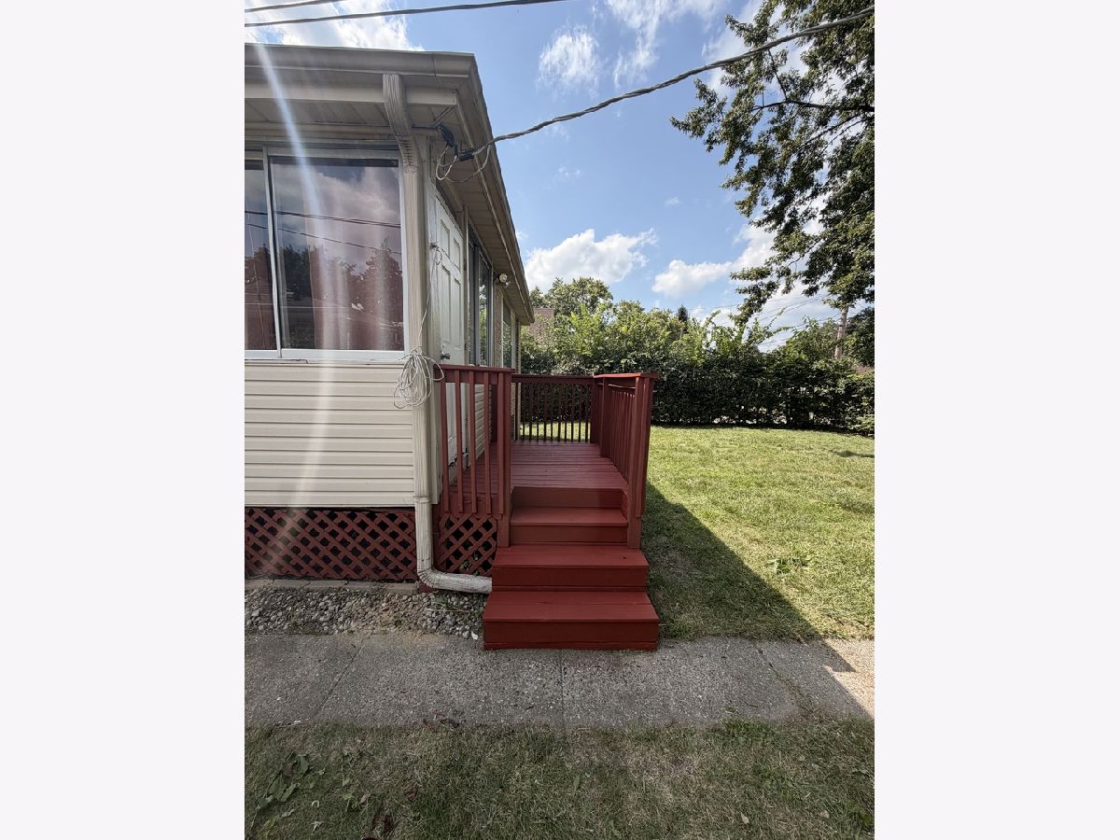
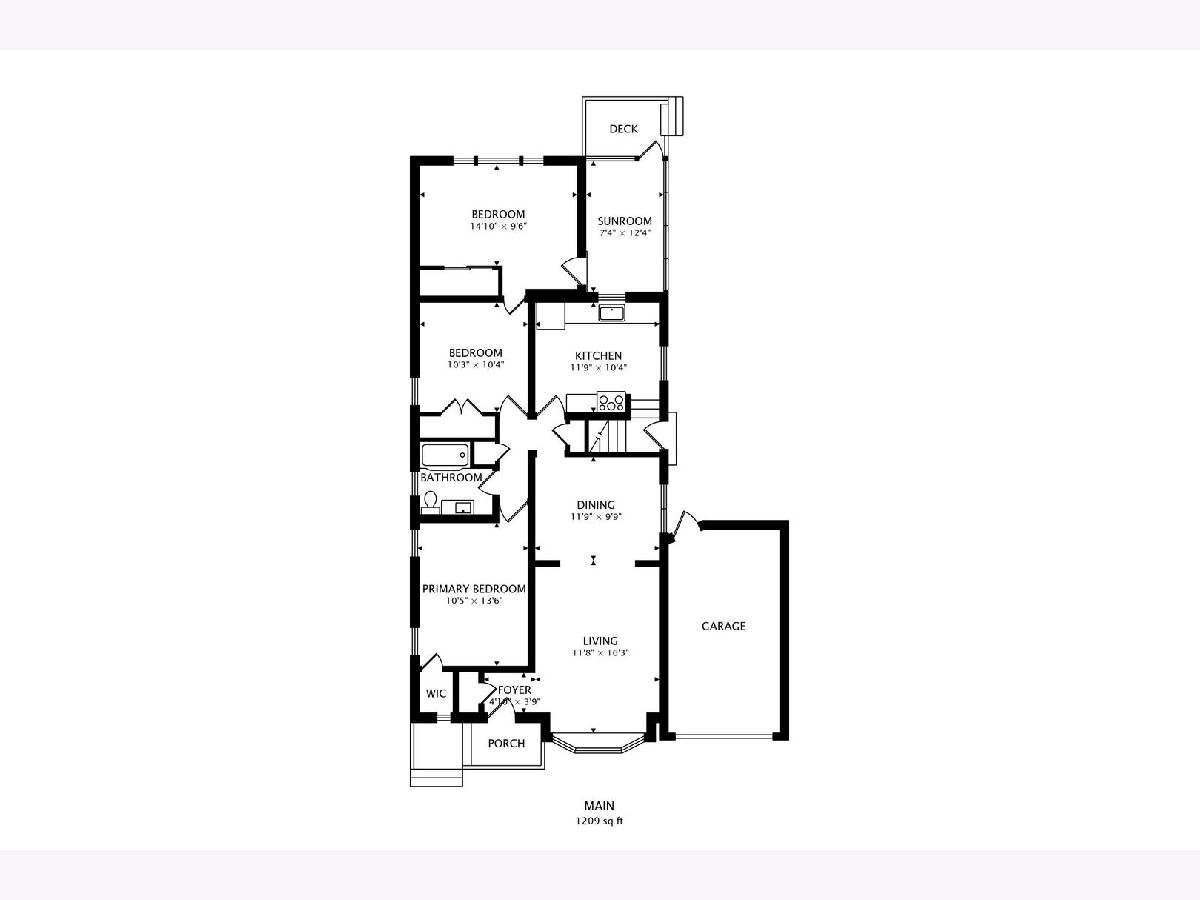
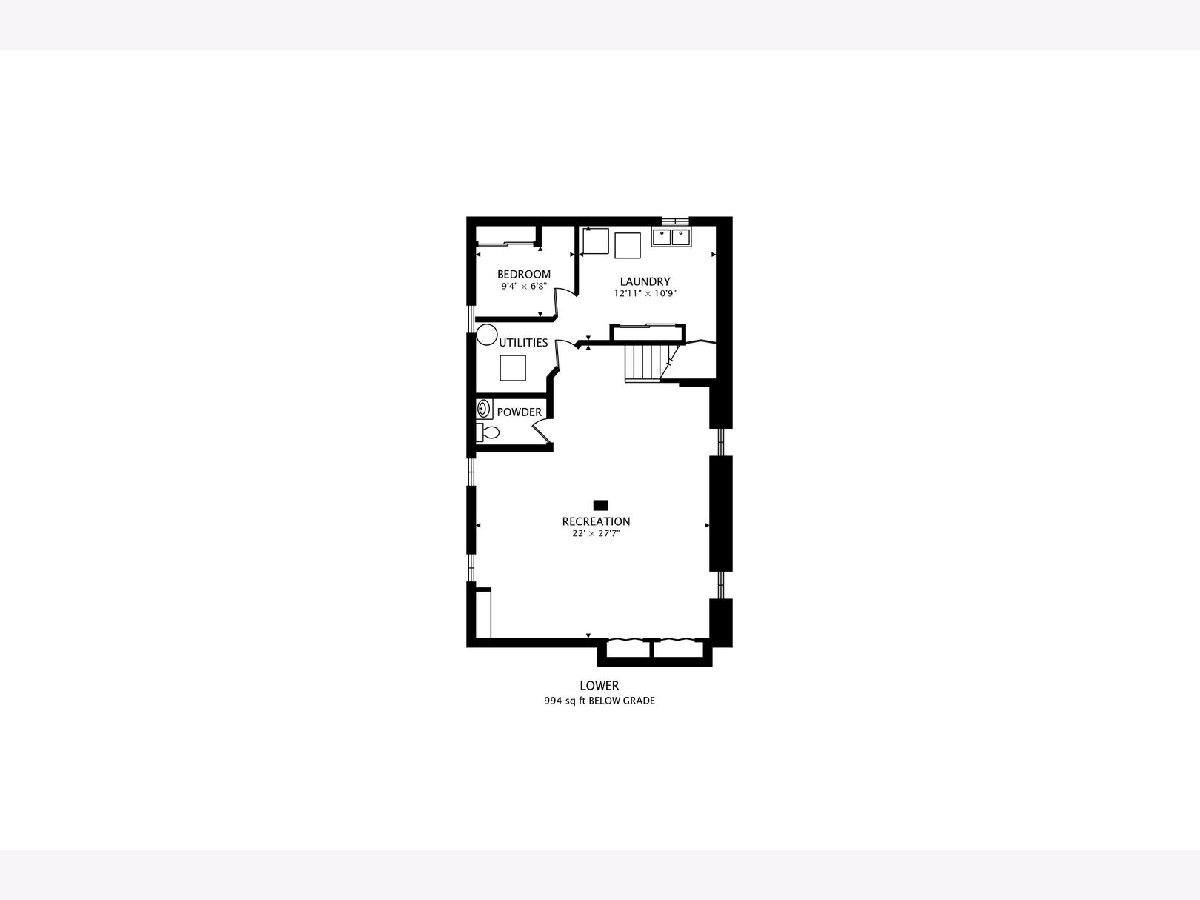
Room Specifics
Total Bedrooms: 4
Bedrooms Above Ground: 3
Bedrooms Below Ground: 1
Dimensions: 10X14
Floor Type: Hardwood
Dimensions: 10X10
Floor Type: Hardwood
Dimensions: 15X10
Floor Type: Hardwood
Dimensions: 9X7
Floor Type: Vinyl
Full Bathrooms: 2
Bathroom Amenities: Soaking Tub
Bathroom in Basement: 1
Dimensions: 12X10
Floor Type: Hardwood
Dimensions: 12X10
Floor Type: Laminate
Features: Eating Area-Table Space, Pantry-Closet, Updated Kitchen
Dimensions: 9X7
Floor Type: —
Dimensions: 12X16
Floor Type: Hardwood
Rooms: Enclosed Porch
Name: Enclosed Porch
Dimensions: 7X12
Floor Type: —
Other Specifics
| 1 | |
| Concrete Perimeter | |
| Asphalt, Garage Door Opener, Garage Owned, Attached, Owned, Garage | |
| In Unit, Sink | |
| Hardwood, Laminate | |
| Deck | |
| Parking | |
| — | |
| — | |
| 6933 | |
| — | |
| None | |
| Separate Dining Room | |
| Range, Microwave, Refrigerator, Washer, Dryer | |
| Not in DB | |
| — | |
| — | |
| — |
Contact Agent
Contact Agent
Listing Provided By
@properties Christies International Real Estate
