

Due to the increased demand in the housing market at this time, we are only able to help our clients who are in need of purchasing and/or selling a home. To schedule a tour of this rental property, copy this listings MLS# 10809445 into google and navigate through the different results. Fill out the forms to contact the agent via the alternative websites you find. We appologize that we cannot help you with rental properties at this time.
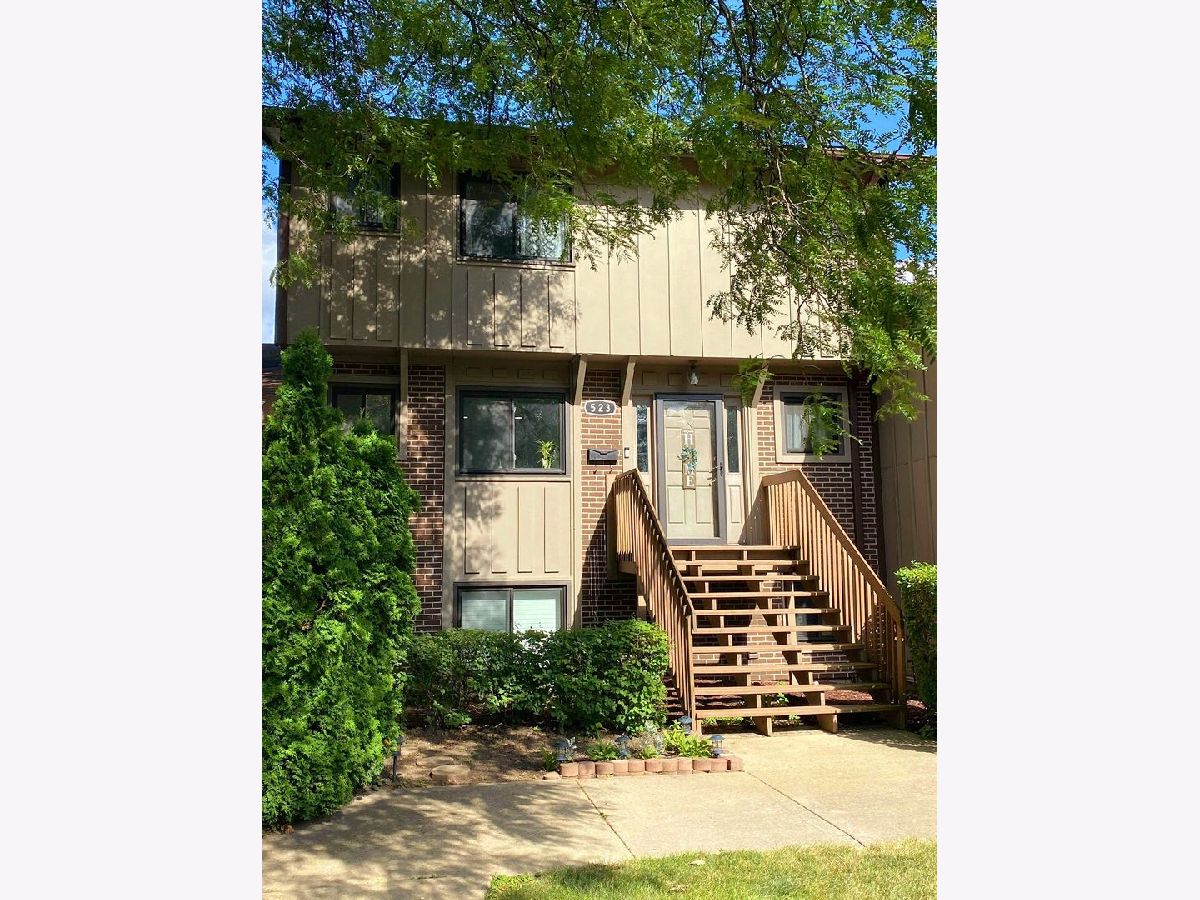
523 Club House Circle, Roselle, Illinois 60172
Subdivision > Ventura 21


$2,050
|
Rented
|
|
| Status: | Rented |
| Sqft: | 1,605 |
| Cost/Sqft: | $0 |
| Beds: | 3 |
| Baths: | 3 |
| Year Built: | 1971 |
| Property Taxes: | $0 |
| Days On Market: | 2270 |
| Lot Size: | 0,00 |
Description
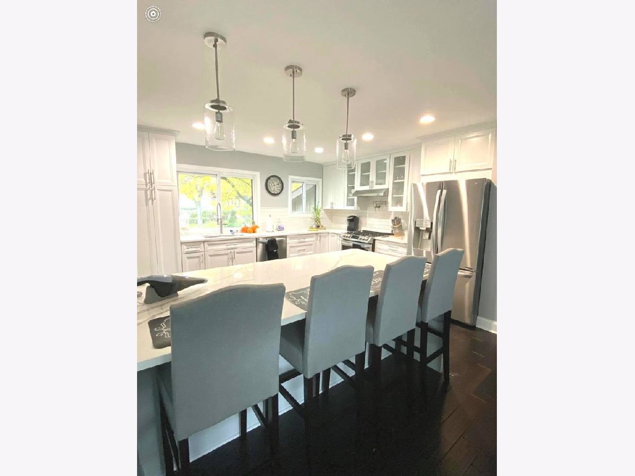
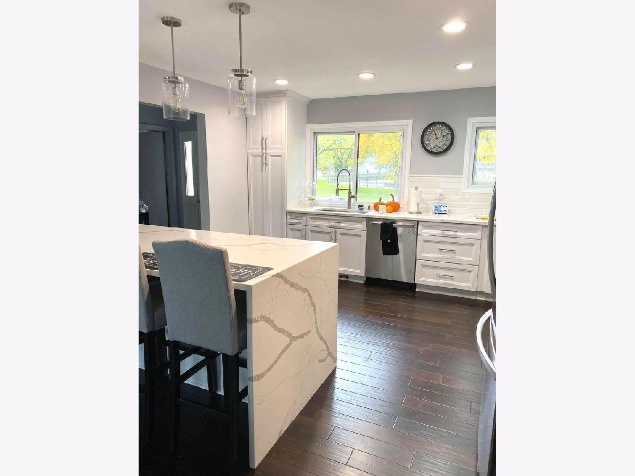
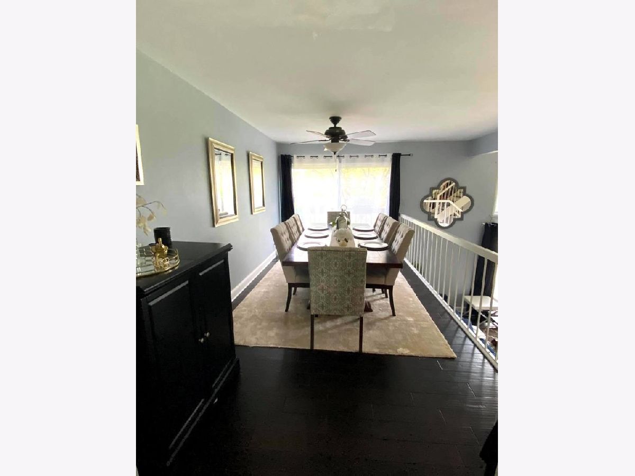
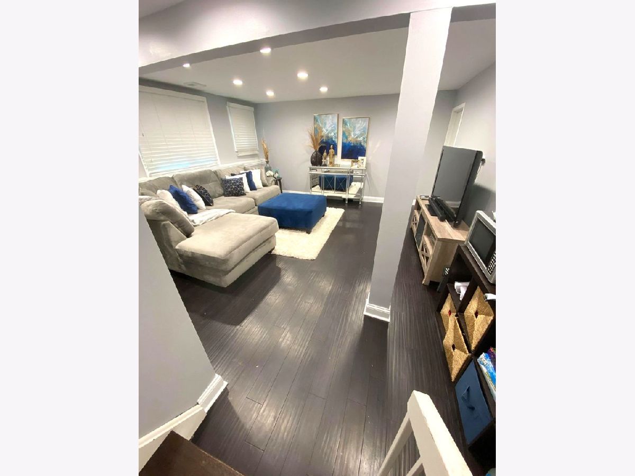
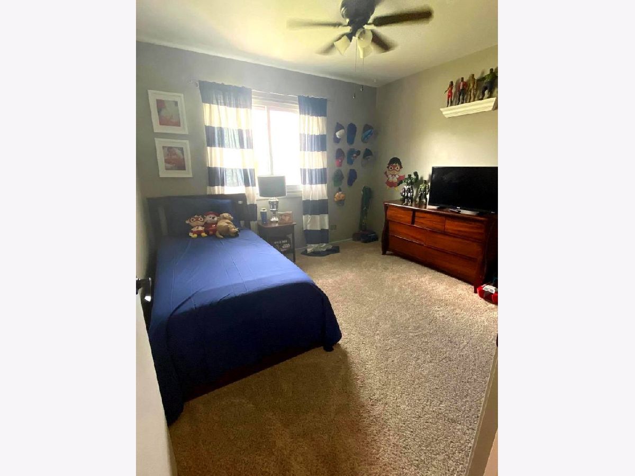
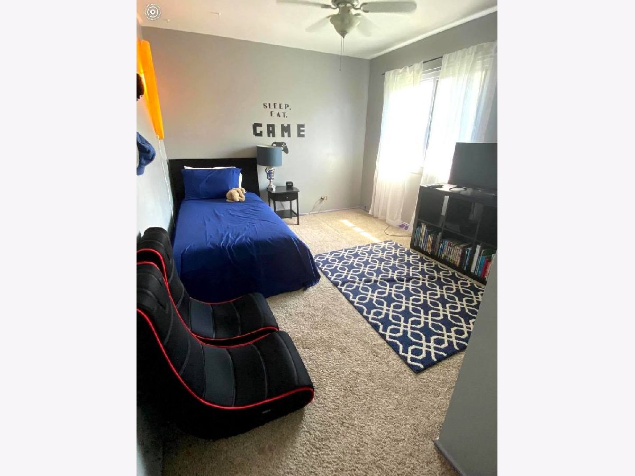
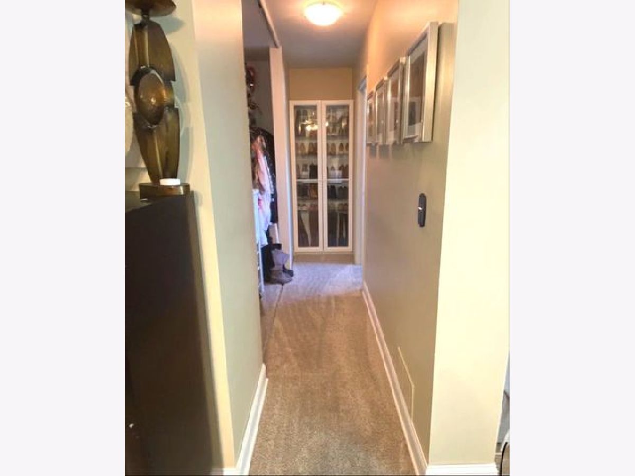
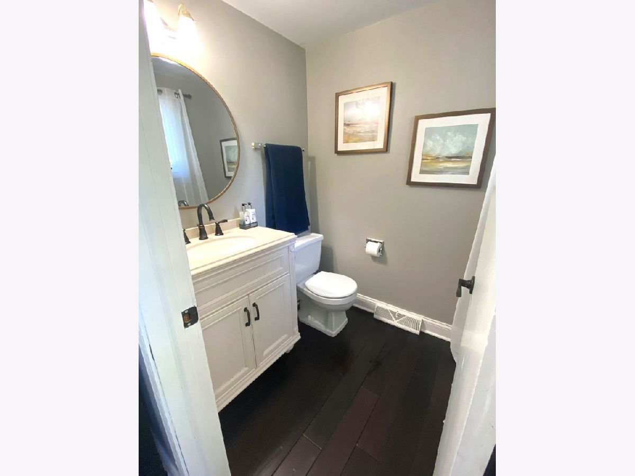
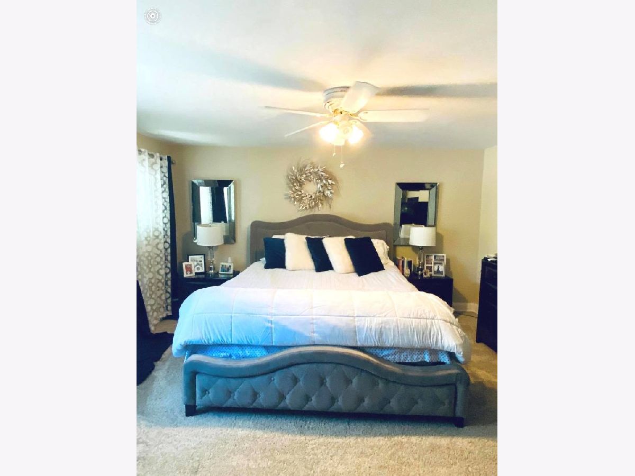
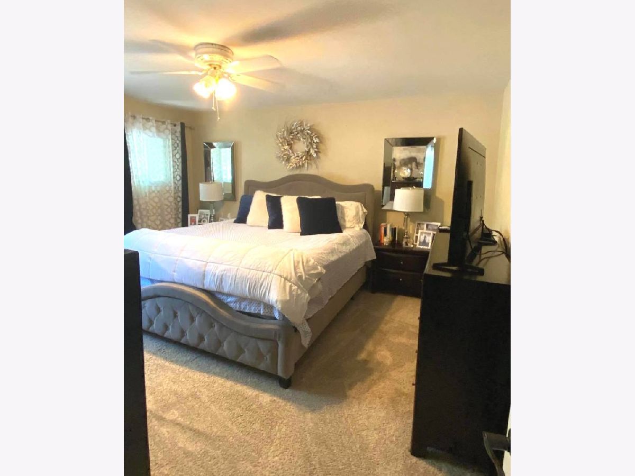
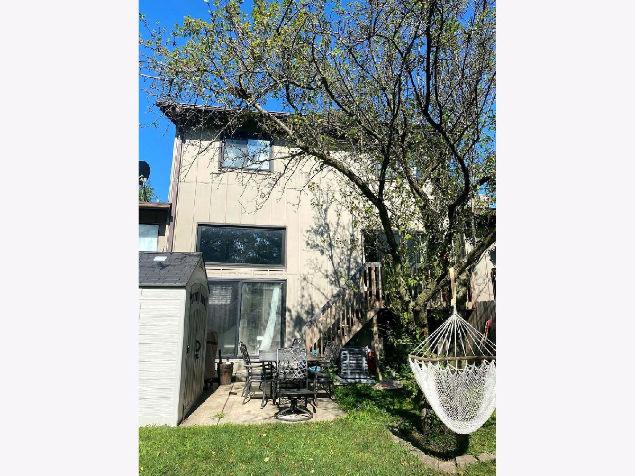
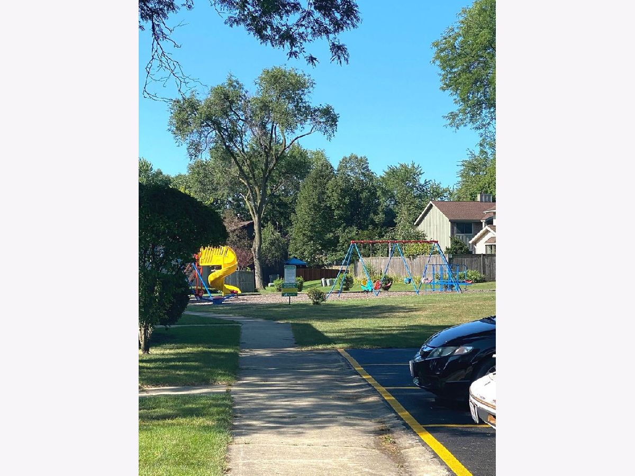
Beautiful renovated 3 level town home in desirable Ventura 21. This 3 bedrooms, 2.5 bathrooms home features tons of natural sun light, inviting open floor plan, custom kitchen with 42" white cabinets, soft close draws, quartz counter tops, stainless steel appliances including double door fridge and a waterfall island. Full finished basement with an office, or 4th potential bedroom, perfect for entertaining. This complex also offers access to fitness club, indoor and outdoor pools, play grounds, parks, and much more!!
Property Specifics
| Residential Rental | |
| 2 | |
| — | |
| 1971 | |
| Full | |
| Brick, Cedar | |
| — | |
| — | |
| No | |
| — |
| Du Page | |
| Ventura 21 | |
| — / — | |
| — | |
| Public | |
| Public Sewer | |
| Central Air | |
| Natural Gas, Electric | |
| 10809445 | |
| — |
Nearby Schools
| NAME: | DISTRICT: | DISTANCE: | |
|---|---|---|---|
|
High School
Lake Park High School |
108 | Not in DB | |
Property History
| DATE: | EVENT: | PRICE: | SOURCE: |
|---|---|---|---|
| 28 Apr, 2015 | Sold | $150,000 | MRED MLS |
| 10 Mar, 2015 | Under contract | $145,000 | MRED MLS |
| 18 Nov, 2014 | Listed for sale | $157,900 | MRED MLS |
| 10 Aug, 2020 | Under contract | $0 | MRED MLS |
| 6 Aug, 2020 | Listed for sale | $0 | MRED MLS |
| 21 Aug, 2024 | Listed for sale | $0 | MRED MLS |
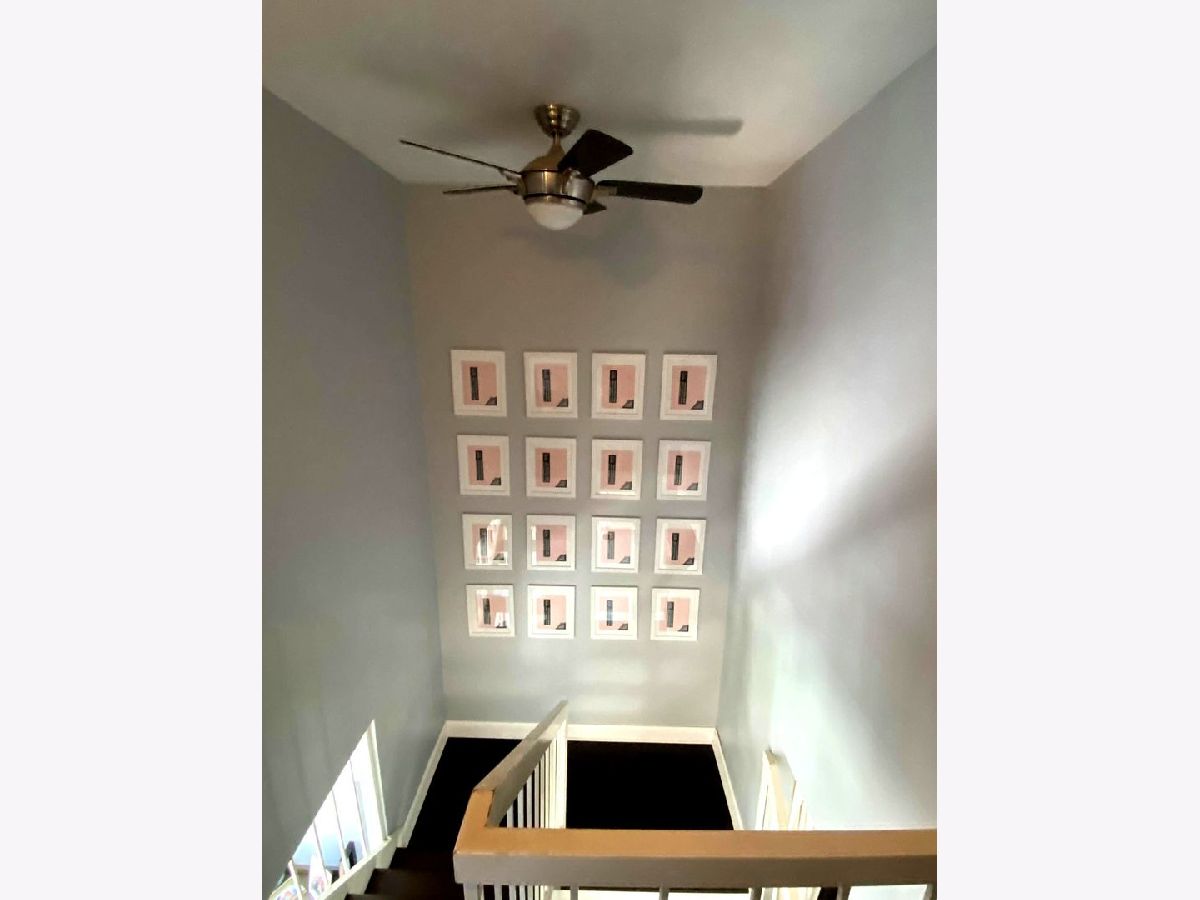
Some photos of this home have been virtually staged.
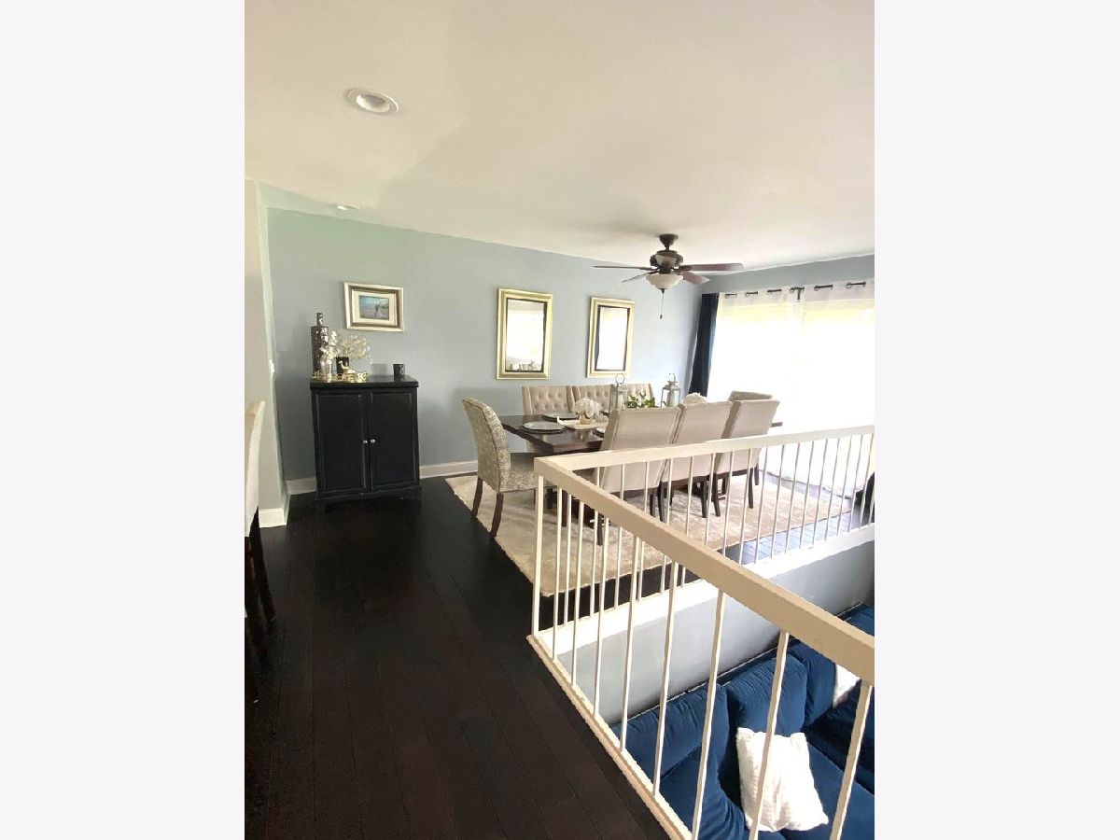
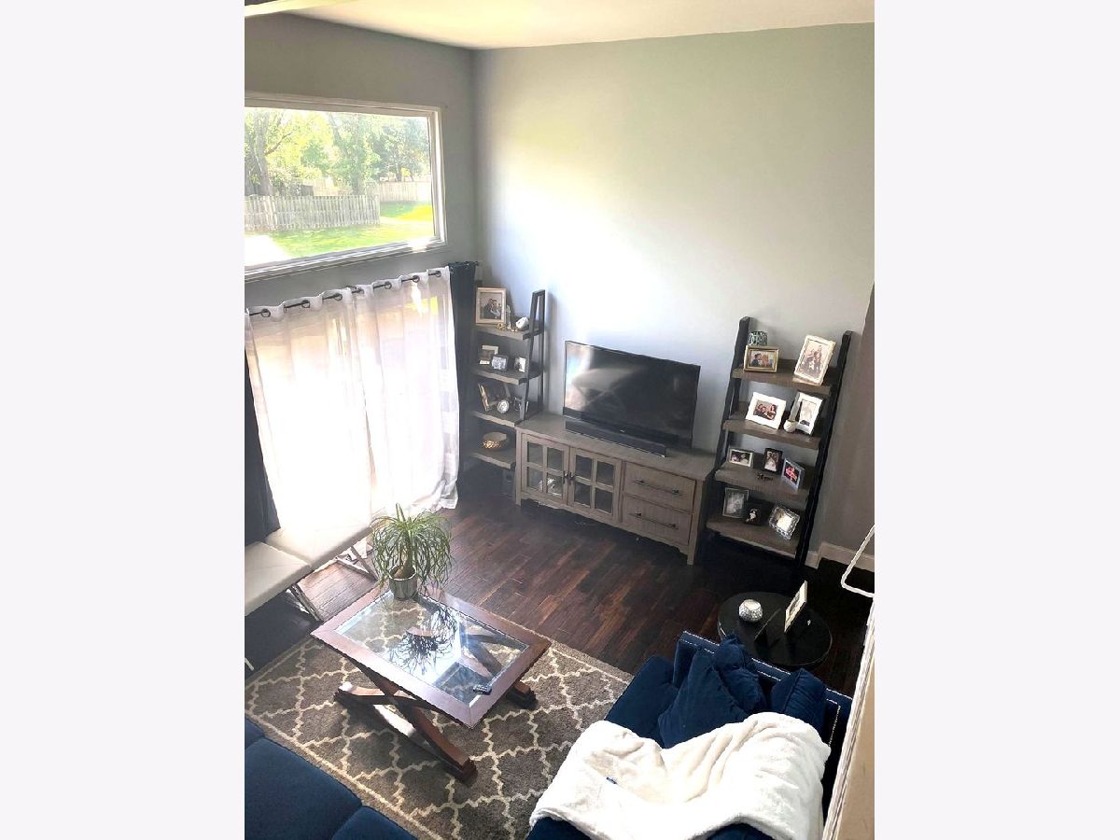
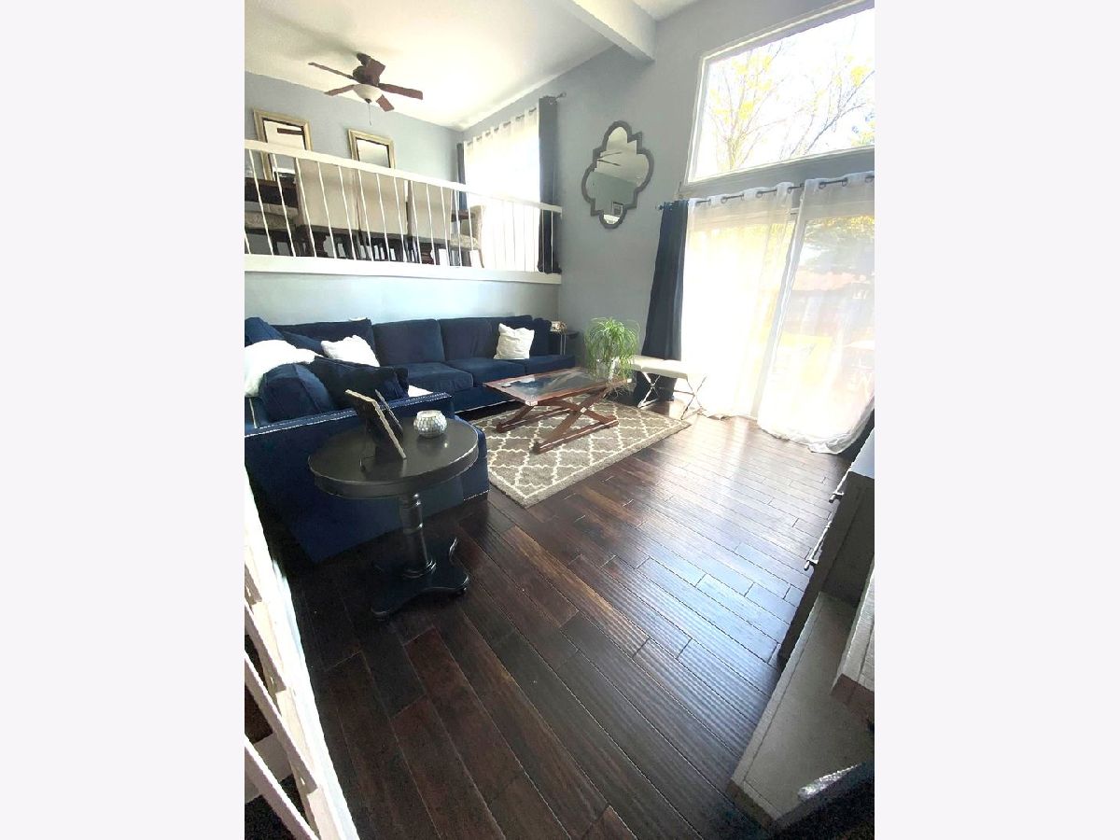
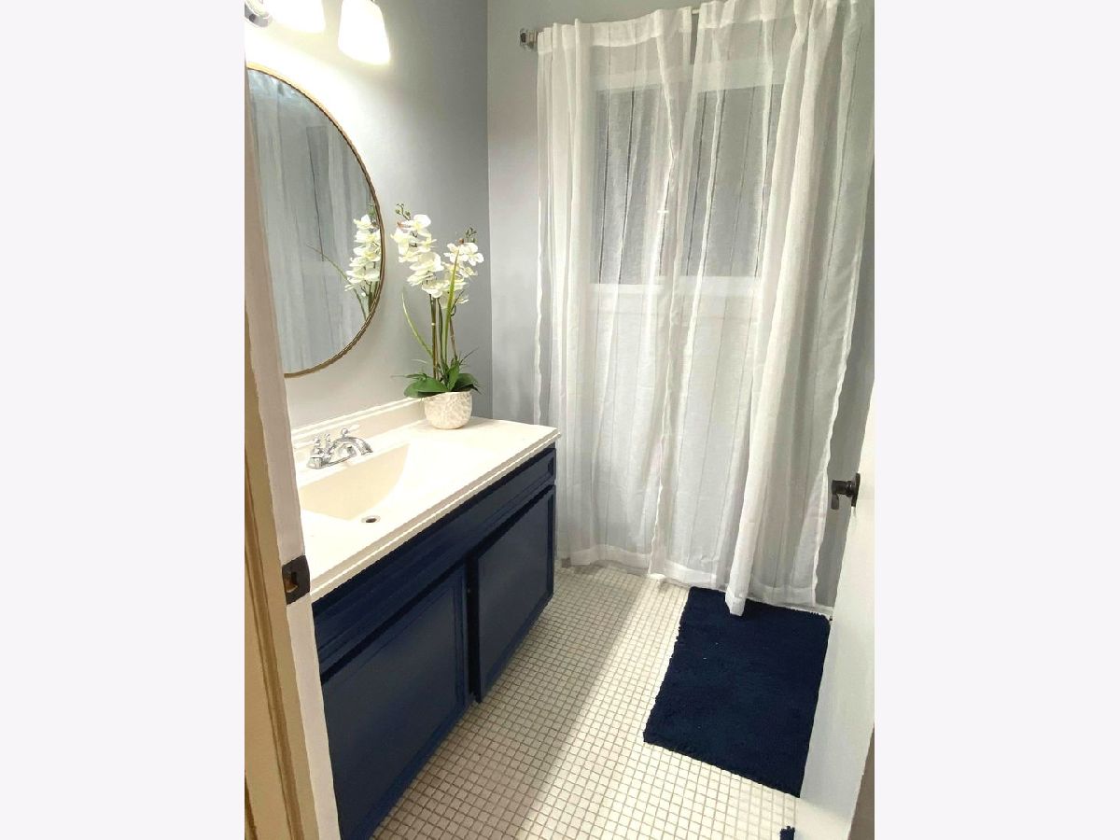
Room Specifics
All Bedroom Info:
Total Bedrooms: 3
Bedrooms Above Ground: 3
Bedrooms Below Ground: 0
Total Bedrooms: 3
Bedrooms Above Ground: 3
Bedrooms Below Ground: 0
Second Bedroom Info:
Dimensions: —
Location: —Dimensions: —
Floor Type: Carpet
Third Bedroom Info:
Dimensions: —
Location: —Dimensions: —
Floor Type: Carpet
Bathroom Info:
Full Bathrooms: 3
Partial Bathrooms: 1Full Bathrooms: 3
Bathroom Amenities: Soaking Tub
Bathroom in Basement: 0
Dining Room Info:
Dimensions: —
Location: —Dimensions: —
Floor Type: Hardwood
Kitchen Info:
Dimensions: —
Location: —Dimensions: —
Floor Type: Hardwood
Features: Island
Living Room Info:
Dimensions: —
Location: —Dimensions: —
Floor Type: Hardwood
Family Room Info:
Dimensions: —
Location: —Dimensions: —
Floor Type: Other
Additional Rooms Info:
Rooms: Den
Basement: FullRooms: Den
Other Specifics
| — | |
| — | |
| Space/s | |
| — | |
| — | |
| — | |
| — | |
| — | |
| 1742 | |
| — | |
| Full | |
| Hardwood Floors, Pool Indoors | |
| — | |
| Not in DB | |
| — | |
| Golf Course, Health Club, Park, Party Room, Indoor Pool, Pool, Sauna | |
| — |
Tax History
| Year | Property Taxes |
|---|---|
| 2015 | $2,604 |
Contact Agent
Due to the increased demand in the housing market, we are only able to help our clients who are in need of purchasing and/or selling a home. To schedule a tour of this rental property, copy this listings MLS# 10809445 into google and navigate through the different results. Fill out the forms to contact the agent via the alternative websites you find. We appologize that we cannot help you with rental properties at this time.
Listing Provided By
RE/MAX LOYALTY
