

524 Yosemite Court, Roselle, Illinois 60172


$2,500
|
Rented
|
|
| Status: | Rented |
| Sqft: | 1,762 |
| Cost/Sqft: | $0 |
| Beds: | 2 |
| Baths: | 2 |
| Year Built: | 1973 |
| Property Taxes: | $0 |
| Lot Size: | 0,00 |
Description
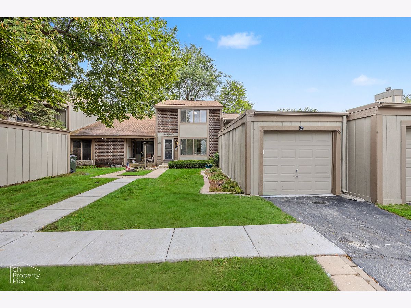
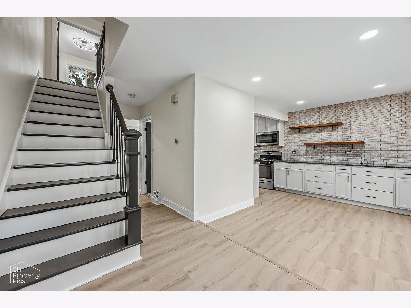
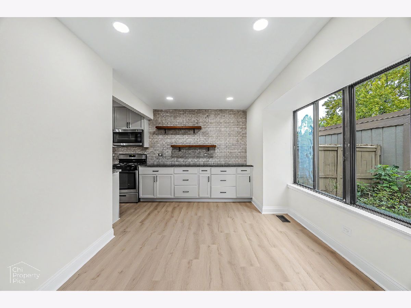
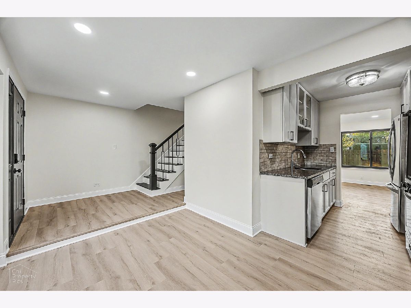
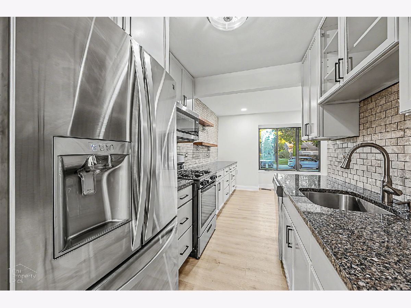
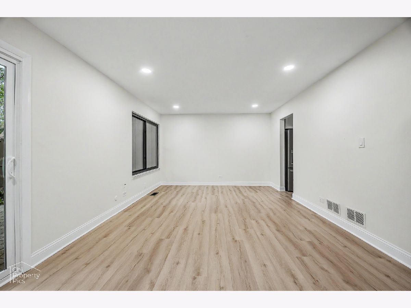
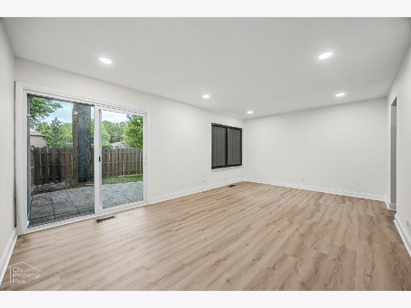
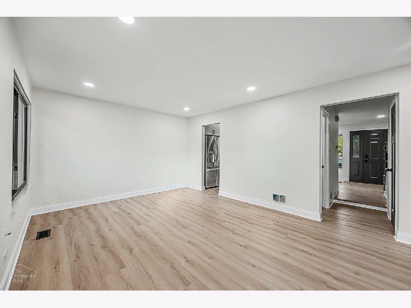
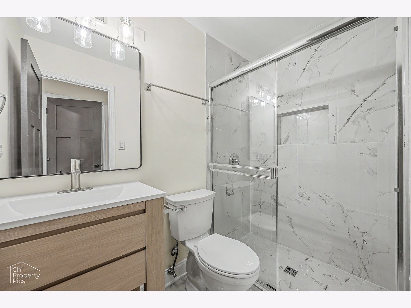
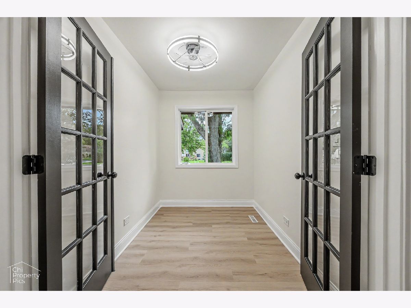
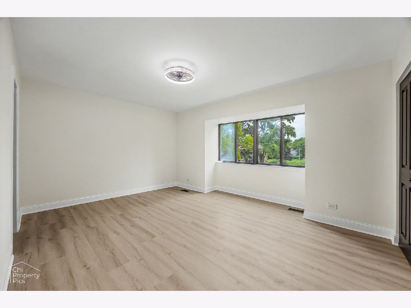
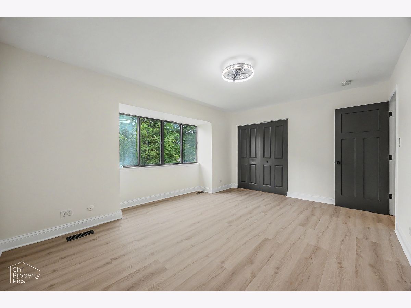
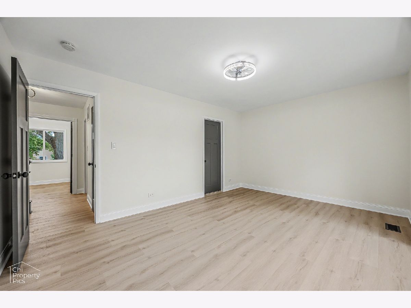
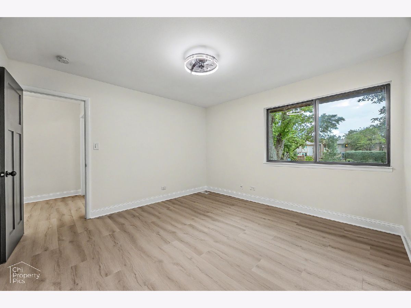
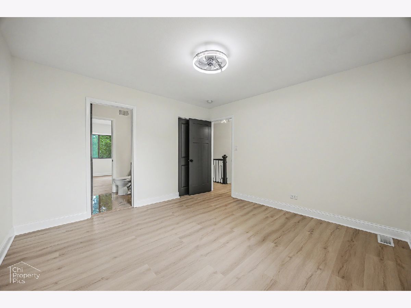
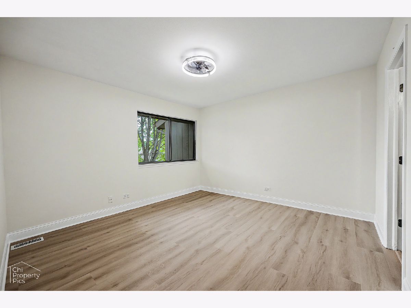
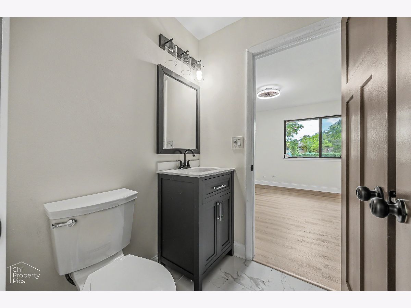
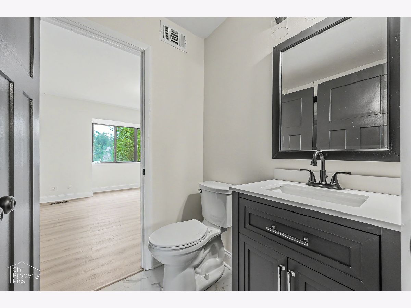
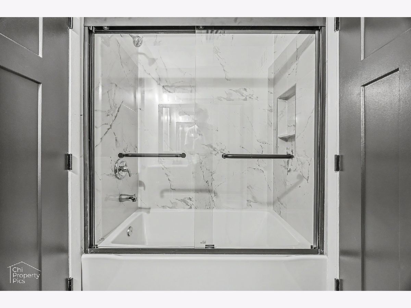
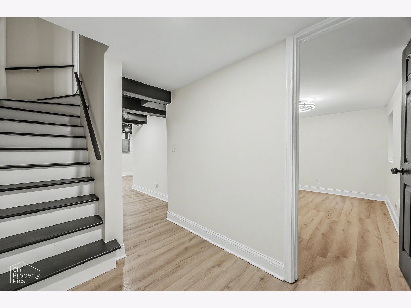
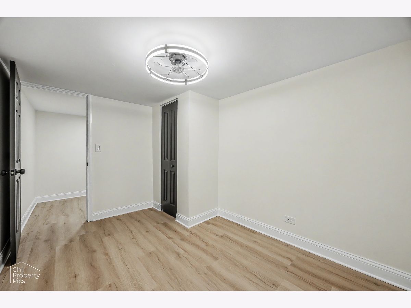
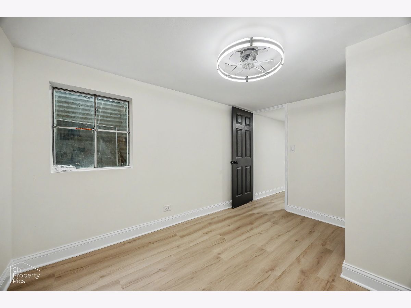
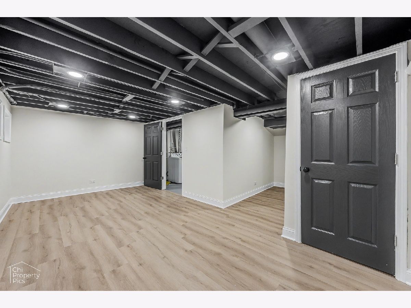
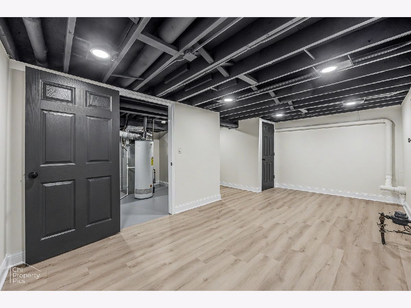
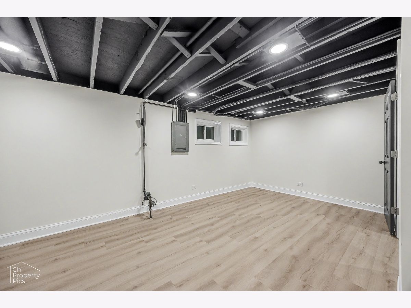
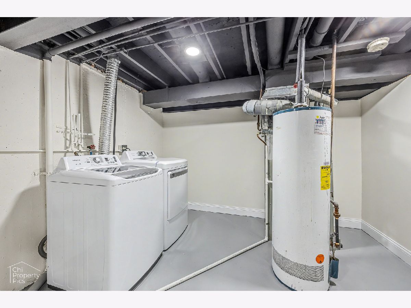
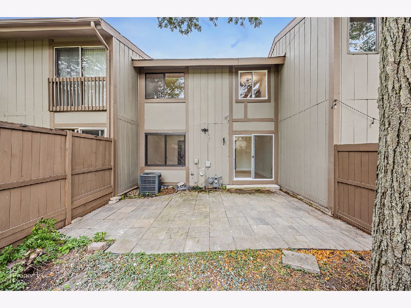
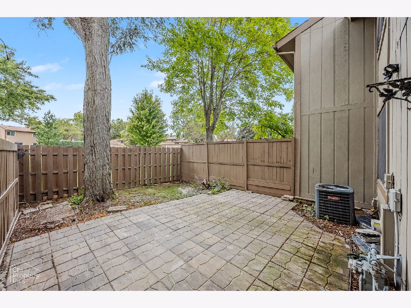
Don't miss this opportunity to rent a beautifully updated townhome in a desirable location. Welcome to 524 Yosemite Court in Roselle-a beautifully renovated 3-bedroom, 2-bath townhome offering modern finishes, a fully finished basement, private fenced backyard, and a fantastic location within the highly regarded Nerge Elementary, Mead Junior High, and Conant High School boundaries. Step inside to a bright, refreshed interior featuring new LifeProof luxury vinyl plank flooring, fresh paint throughout, new baseboards, updated doors and hardware, recessed lighting, modern light fixtures, and ceiling fans throughout. The main level offers a spacious living area and a refreshed kitchen featuring freshly painted cabinetry, new cabinet hardware, and a newer refrigerator. A beautifully updated full bathroom completes the first floor, while the private fenced backyard provides plenty of space for entertaining, relaxing, or enjoying the outdoors. Upstairs you'll find two spacious bedrooms plus a versatile office/flex space with a new window, along with a brand-new updated bathroom featuring clean, modern finishes. The fully finished basement provides valuable additional living space with two new windows, a separate utility room, and a spacious finished living area-perfect for a recreation room, home office, workout area, guest space, or entertainment room. Enjoy the convenience of a well-maintained community offering amenities including a pool, clubhouse, fitness facilities, playgrounds, and walking paths, along with lawn care and snow removal. Ideally located near shopping, dining, parks, recreation, major roadways, and transportation, this home combines modern updates, flexible living space, excellent schools, community amenities, and a convenient Roselle location
Property Specifics
| Residential Rental | |
| 2 | |
| — | |
| 1973 | |
| 2026 | |
| Finished, Full | |
| Cedar | |
| Asphalt | |
| — | |
| No | |
| — |
| Cook | |
| — | |
| — / — | |
| — | |
| Lake Water | |
| Public Sewer | |
| Central Air | |
| Forced Air | |
| 12773437 | |
| — |
Nearby Schools
| NAME: | DISTRICT: | DISTANCE: | |
|---|---|---|---|
|
Grade School
Fredrick Nerge Elementary School |
54 | — | |
|
Middle School
Margaret Mead Junior High School |
54 | Not in DB | |
|
High School
J B Conant High School |
211 | Not in DB | |
Room Specifics
Total Bedrooms: 3
Bedrooms Above Ground: 2
Bedrooms Below Ground: 1
Dimensions: 15X12
Floor Type: —
Dimensions: 11X11
Floor Type: —
Dimensions: 12X9
Floor Type: —
Full Bathrooms: 2
Bathroom Amenities: —
Bathroom in Basement: 0
Dimensions: 12X9
Floor Type: —
Dimensions: 7X8
Floor Type: —
Dimensions: 10X9
Floor Type: —
Dimensions: 18X12
Floor Type: —
Rooms: Office, Recreation Room
Name: Office
Dimensions: 7X8
Floor Type: —
Name: Recreation Room
Dimensions: 19X12
Floor Type: —
Other Specifics
| 1 | |
| — | |
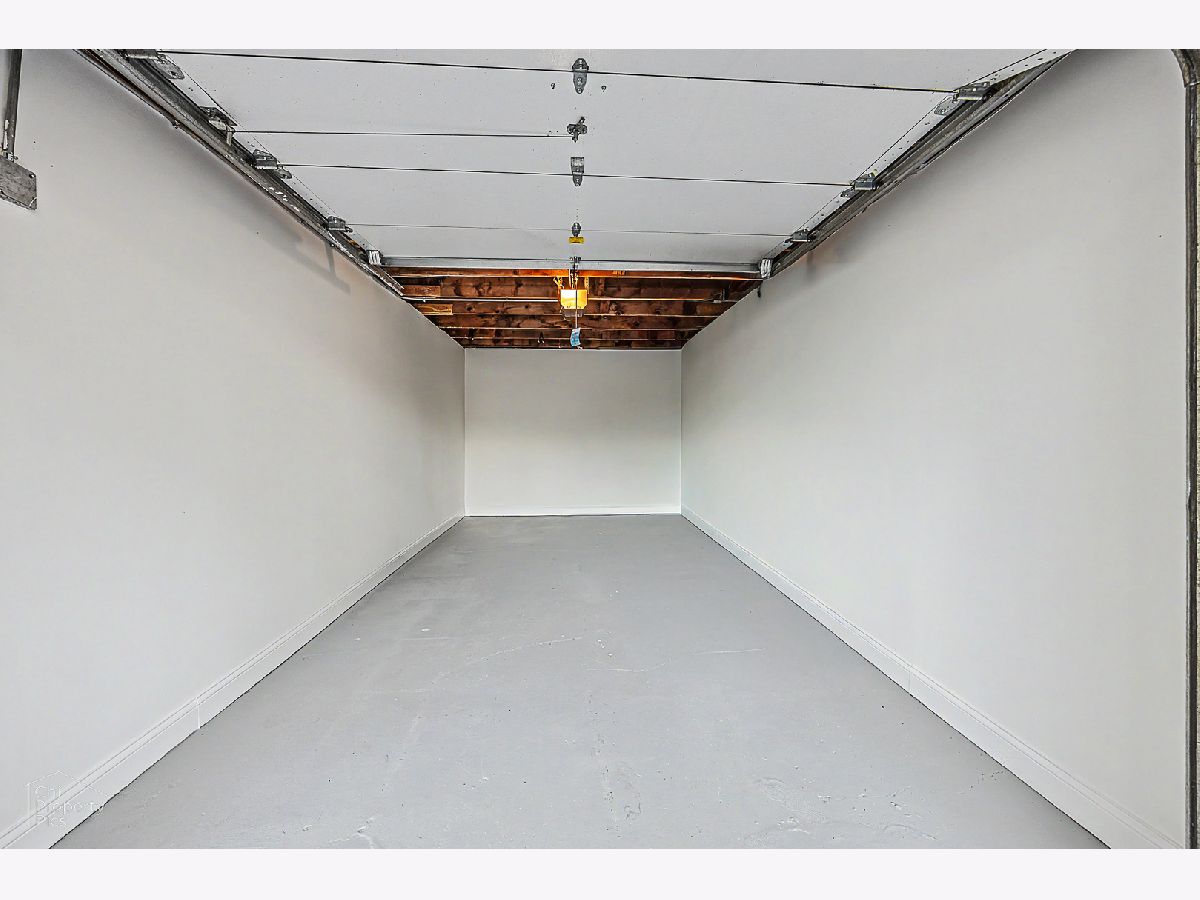
| Garage Door Opener, Detached, Garage | |
| — | |
| — | |
| — | |
| Lawn Care | |
| — | |
| — | |
| COMMON | |
| — | |
| None | |
| — | |
| — | |
| Not in DB | |
| — | |
| — | |
| — |
Contact Agent
Contact Agent
Listing Provided By
REMAX Legends
