

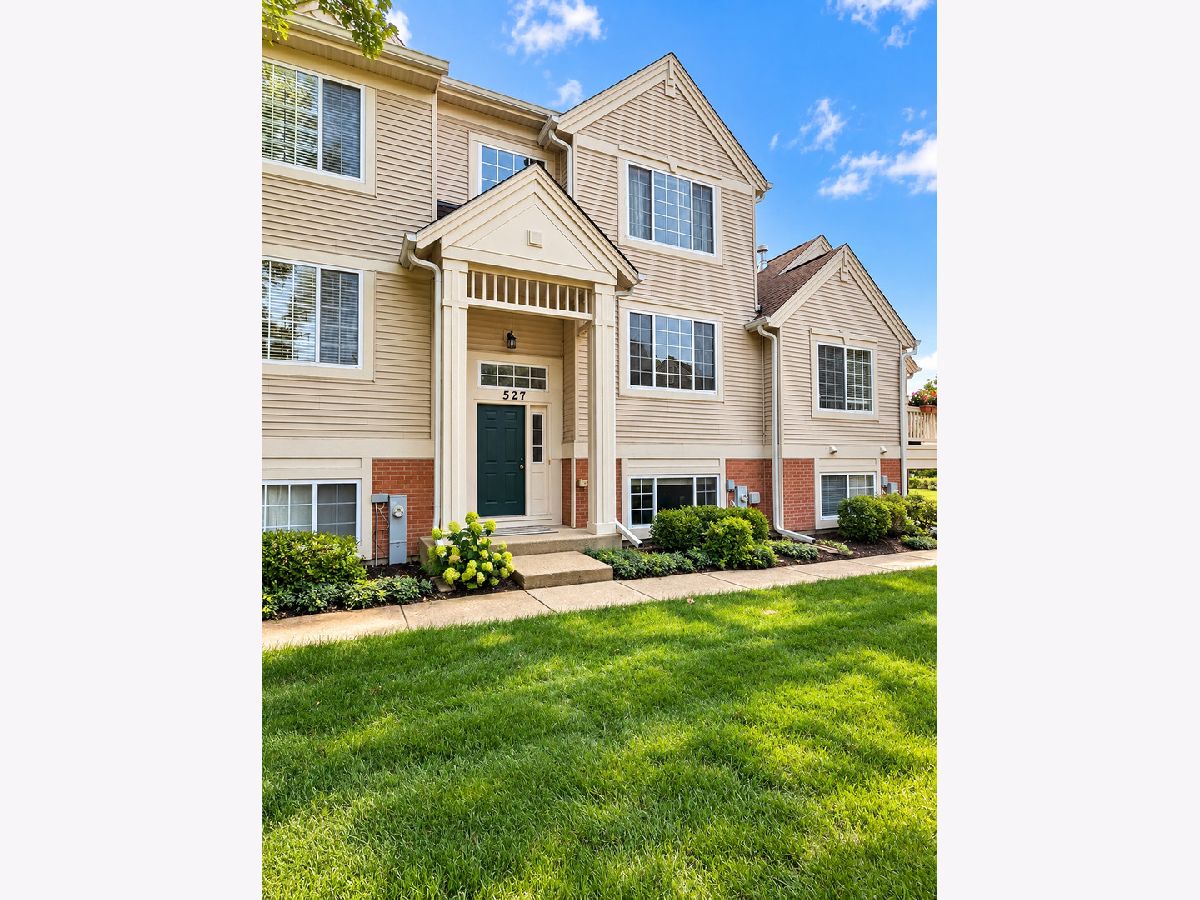
527 Cary Woods Circle, Cary, Illinois 60013


$2,450
|
Rented
|
|
| Status: | Rented |
| Sqft: | 1,928 |
| Cost/Sqft: | $0 |
| Beds: | 2 |
| Baths: | 3 |
| Year Built: | 2005 |
| Property Taxes: | $0 |
| Days On Market: | 54 |
| Lot Size: | 0,00 |
Description
Beautiful 2 bedroom/2.1 bath three story town home is available to rent. Basement living room could even be used as a 3rd bedroom. Freshly painted and carpets cleaned throughout. This unit features ample kitchen cabinetry storage, in unit washer/dryer, vaulted primary bedroom with a large walk in closet and full bath ensuite. One more bedroom on second level with full private bath ensuite. Finished English basement with a roomy two car attached garage. Lots of storage, close to train, shopping, restaurants and downtown Cary. Utilities not included, Non-Smoking, Pets ok with additional non-refundable security deposit; One months security deposit required. Credit/background check required for all prospective tenants over 18.
Property Specifics
| Residential Rental | |
| 3 | |
| — | |
| 2005 | |
| Finished, Walk-Out Access | |
| Vinyl Siding, Brick | |
| Asphalt | |
| — | |
| No | |
| — |
| — | |
| Cary Woods | |
| — / — | |
| — | |
| Public | |
| Public Sewer | |
| Central Air | |
| Gas, Forced Air | |
| 12766270 | |
| — |
Nearby Schools
| NAME: | DISTRICT: | DISTANCE: | |
|---|---|---|---|
|
Grade School
Cary Junior High School |
26 | — | |
|
Middle School
Cary Junior High School |
26 | Not in DB | |
|
High School
Cary-grove Community High School |
155 | Not in DB | |
Property History
| DATE: | EVENT: | PRICE: | SOURCE: |
|---|---|---|---|
| 2 Feb, 2017 | Under contract | $0 | MRED MLS |
| 30 Jan, 2017 | Listed for sale | $0 | MRED MLS |
| 31 Jul, 2024 | Under contract | $0 | MRED MLS |
| 23 Jul, 2024 | Listed for sale | $0 | MRED MLS |
| 6 Nov, 2026 | Under contract | $0 | MRED MLS |
| 22 Sep, 2026 | Listed for sale | $0 | MRED MLS |


Room Specifics
Total Bedrooms: 2
Bedrooms Above Ground: 2
Bedrooms Below Ground: 0
Dimensions: 15X15
Floor Type: Carpet
Dimensions: 13X11
Floor Type: Carpet
Full Bathrooms: 3
Bathroom Amenities: —
Bathroom in Basement: 0
Dimensions: COMBO
Floor Type: —
Dimensions: 15X12
Floor Type: Hardwood
Features: Eating Area-Table Space, Pantry-Closet
Dimensions: 6X5
Floor Type: Ceramic Tile
Dimensions: 13X12
Floor Type: Carpet
Dimensions: 15X13
Floor Type: Carpet
Rooms: No additional rooms
Other Specifics
| 2 | |
| Concrete Perimeter | |
| Asphalt, Garage Door Opener, Garage Owned, Attached, Garage | |
| Main Level, Washer Hookup, In Unit | |
| — | |
| Deck | |
| Exterior Maintenance, Lawn Care, Snow Removal | |
| — | |
| — | |
| COMMON | |
| — | |
| Full | |
| Cathedral Ceiling(s), Storage | |
| Range, Microwave, Dishwasher, Refrigerator, Washer, Dryer, Disposal | |
| Not in DB | |
| — | |
| None | |
| — |
Tax History
| Year | Property Taxes |
|---|
Contact Agent
Contact Agent
Listing Provided By
@properties Christie's International Real Estate
