

532 Fullerton Parkway, Lincoln Park, Chicago, Illinois 60614


$6,350
|
Rented
|
|
| Status: | Rented |
| Sqft: | 0 |
| Cost/Sqft: | — |
| Beds: | 3 |
| Baths: | 4 |
| Year Built: | 1889 |
| Property Taxes: | $0 |
| Days On Market: | 42 |
| Lot Size: | 0,00 |
Description
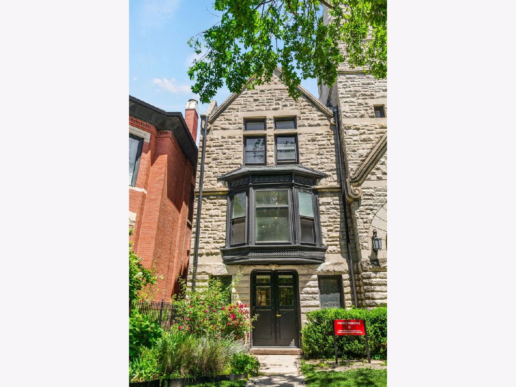
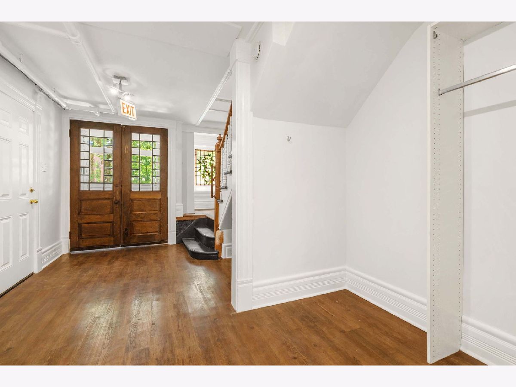
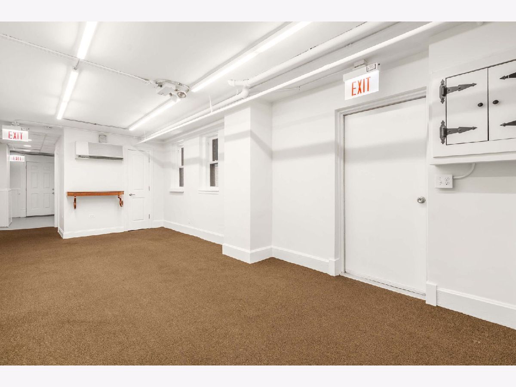
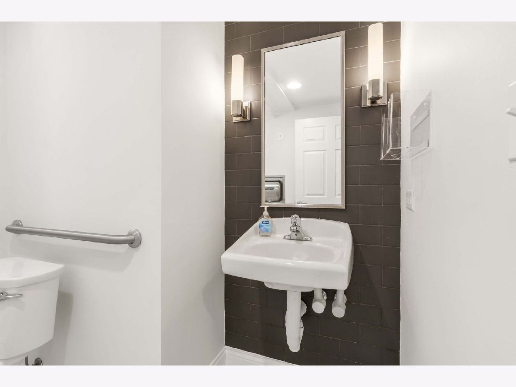
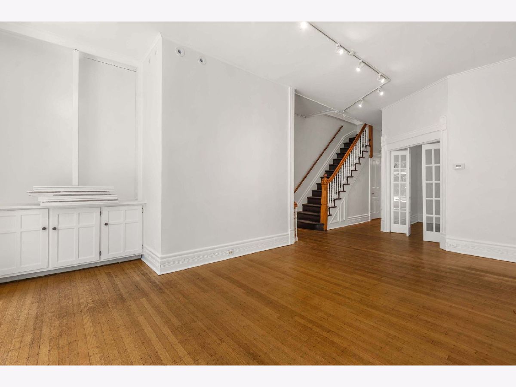
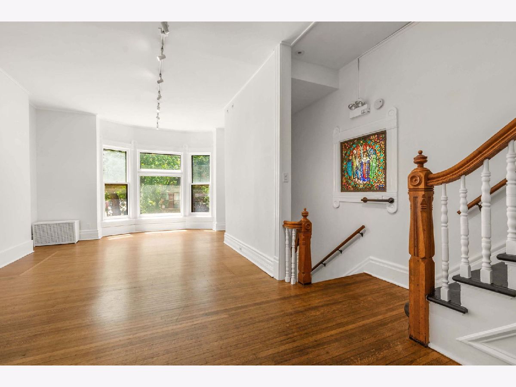
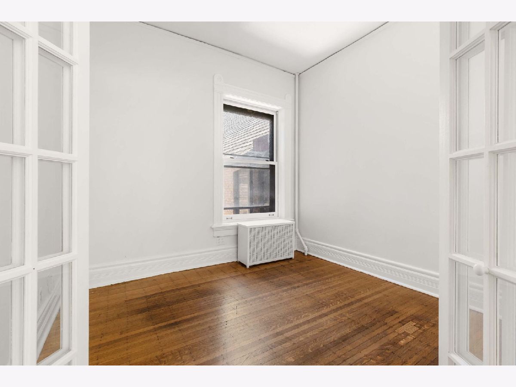
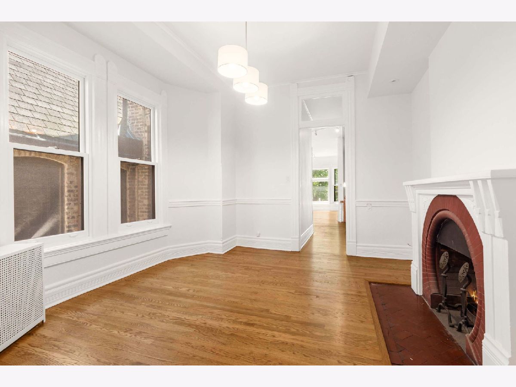
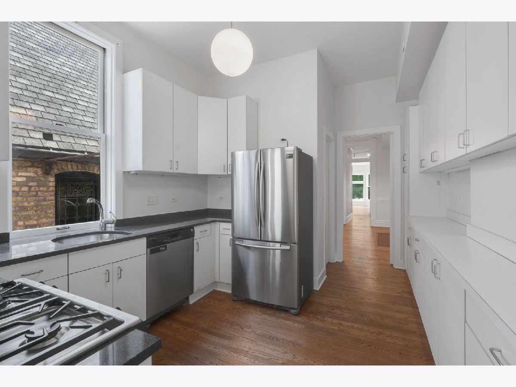
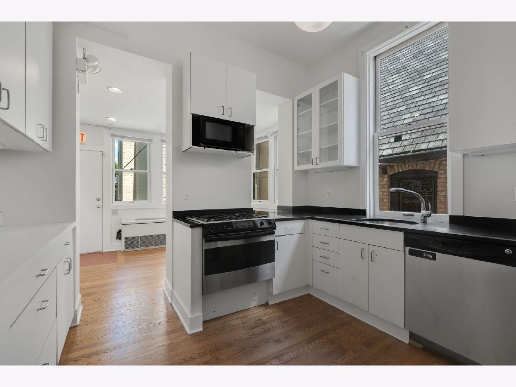
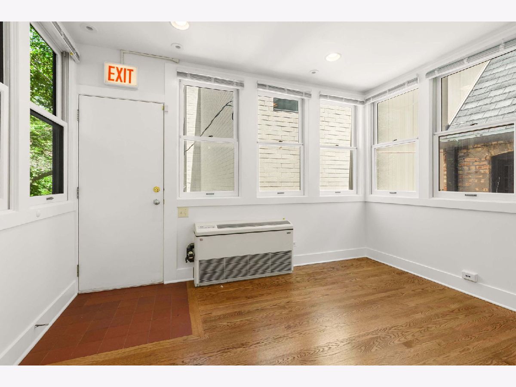
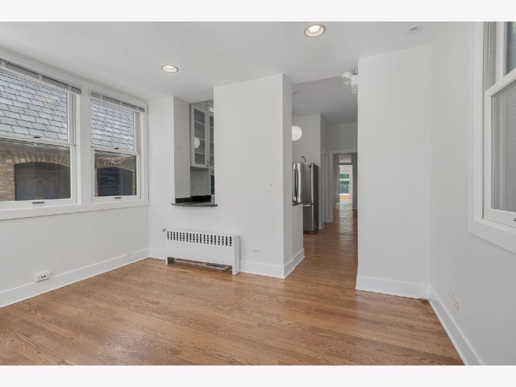
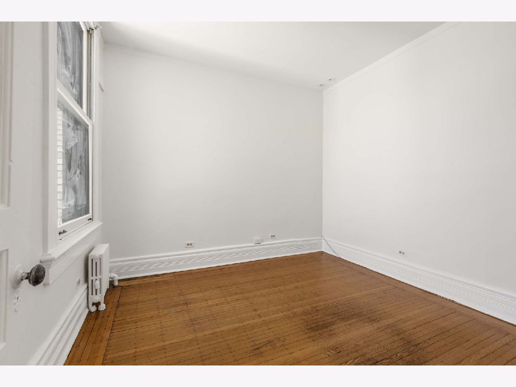
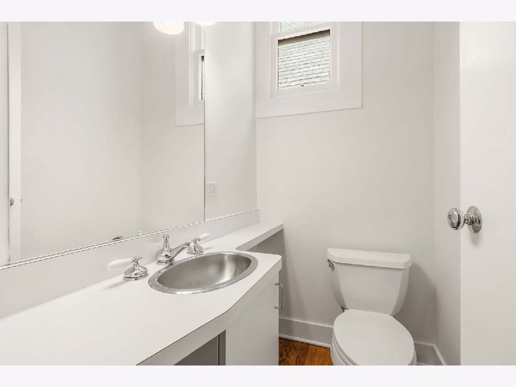
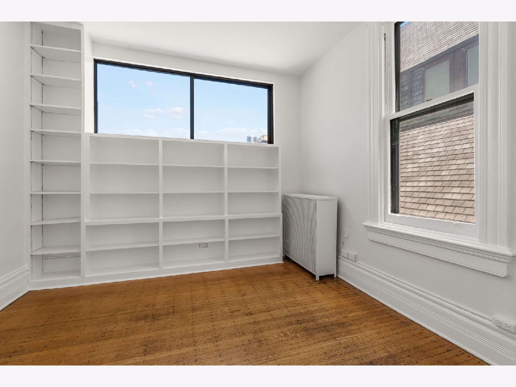
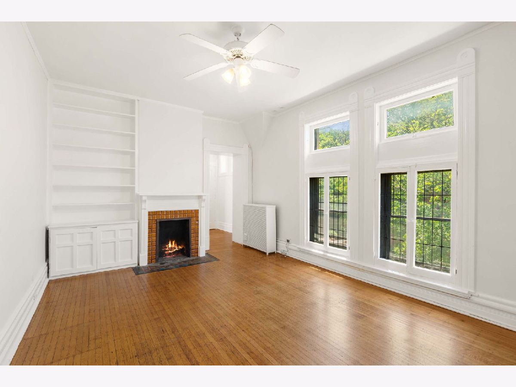
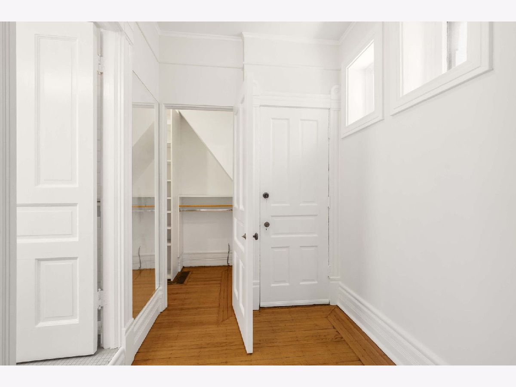
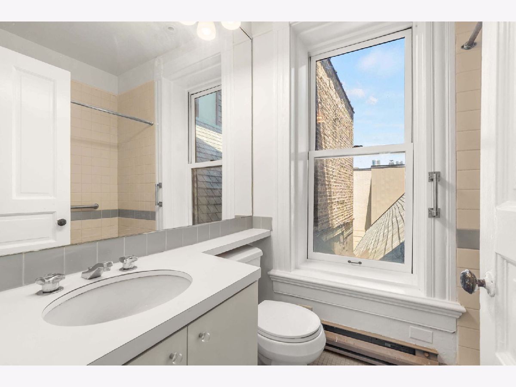
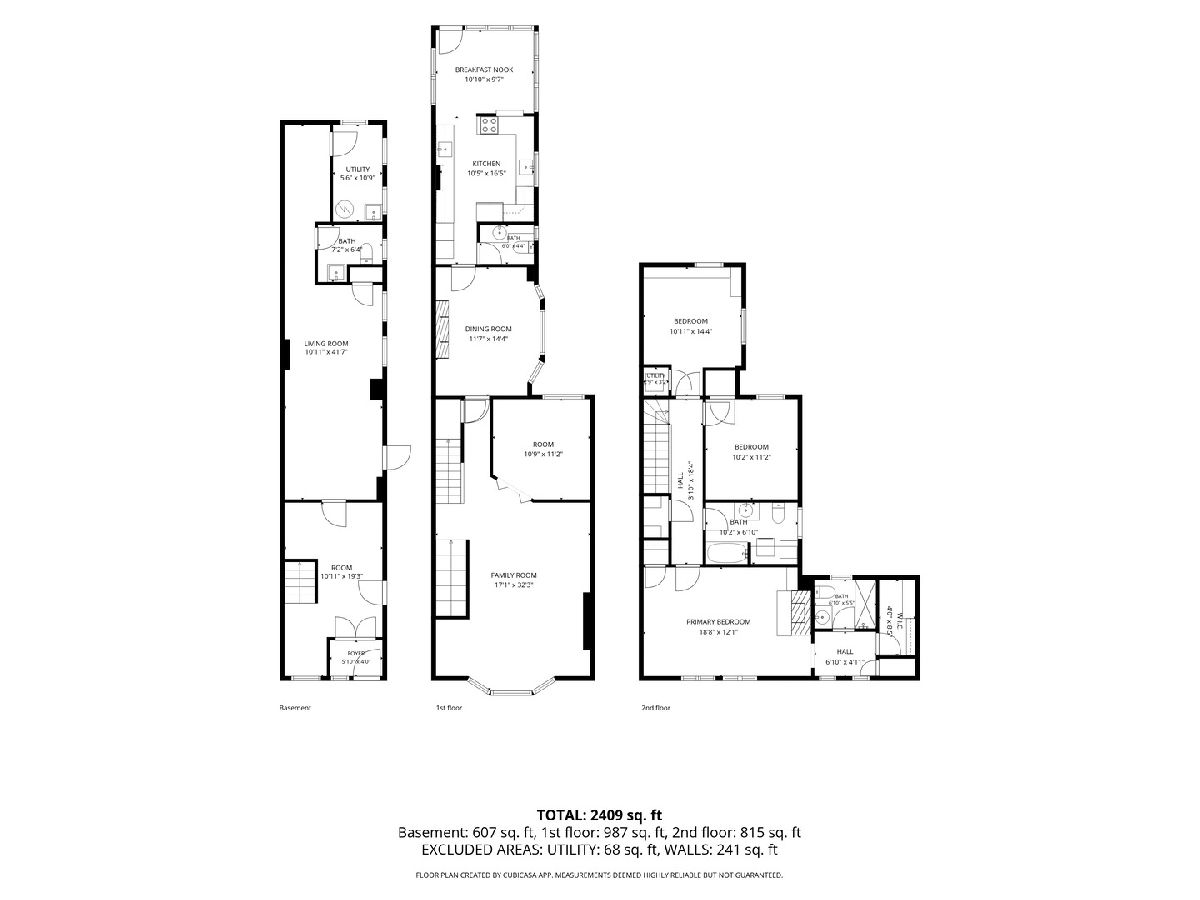
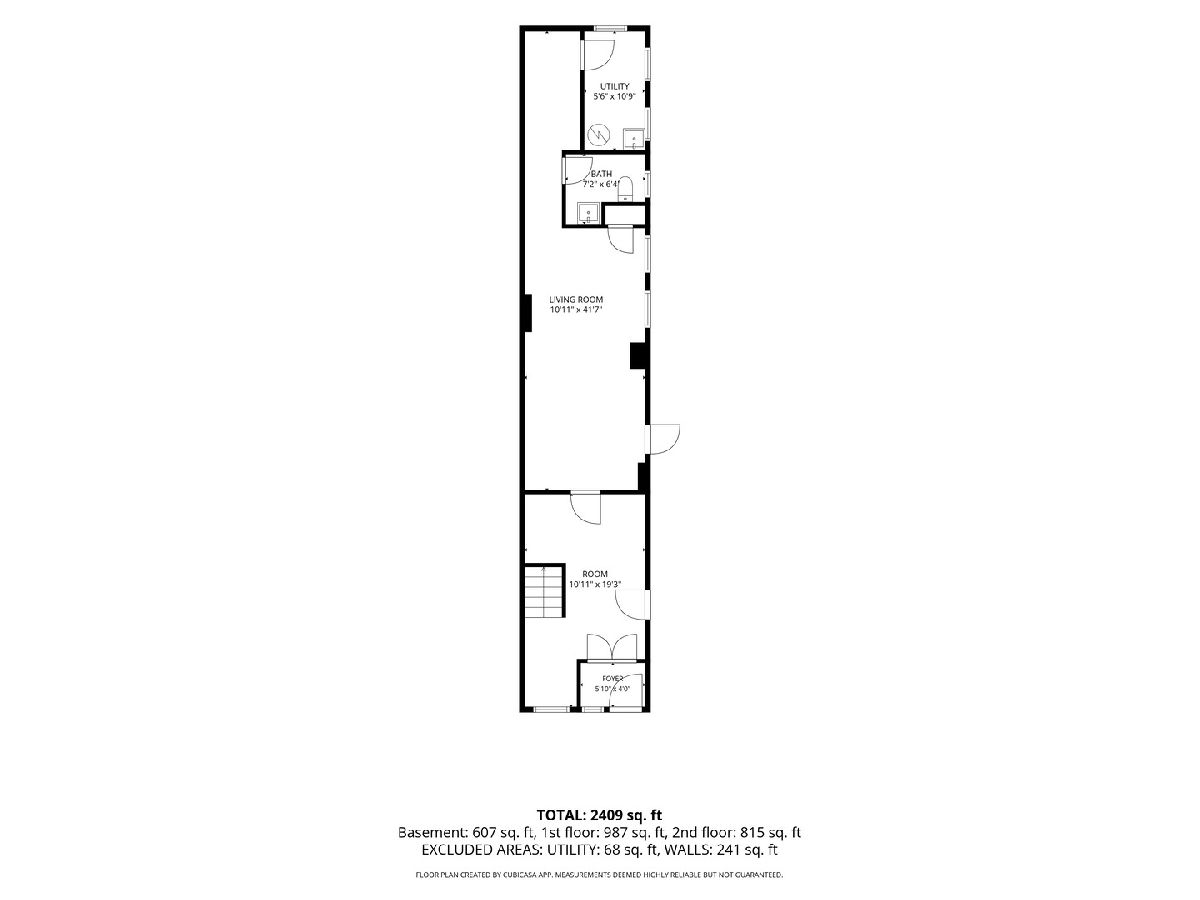
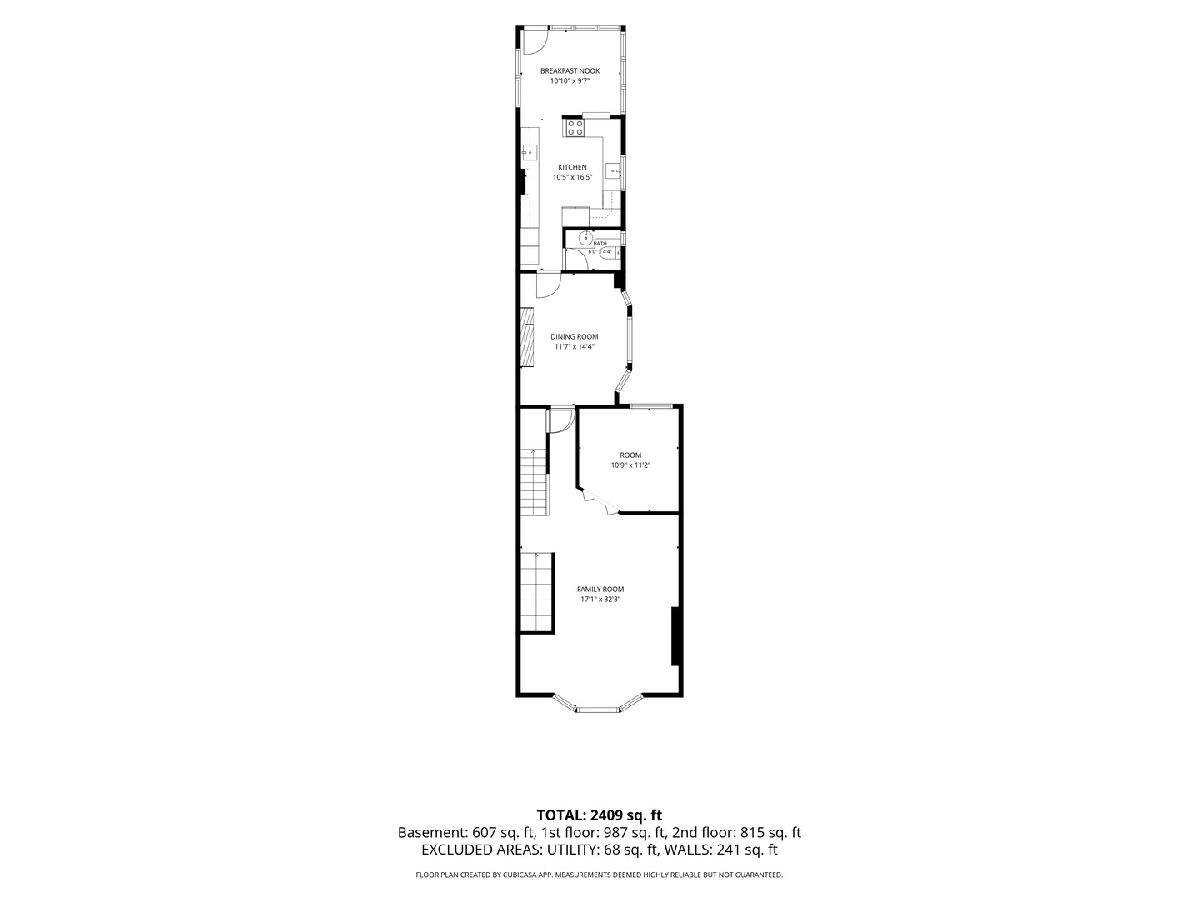
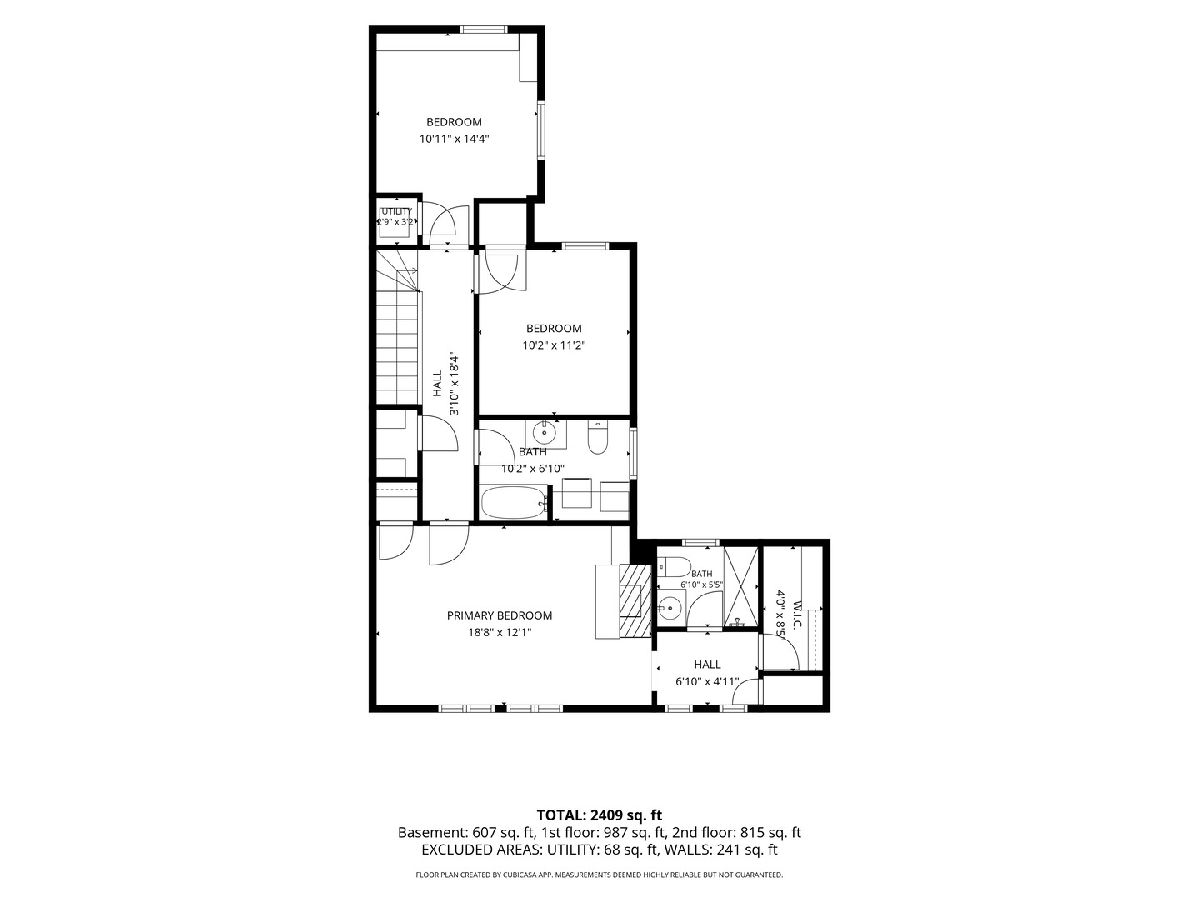
The Rectory! What a unique place to call home! Not long before he designed the Congress Hotel on Michigan Avenue, the eminent Chicago architect, Clinton J. Warren, designed this religious institution (C. of Our Saviour) on Fullerton. For the first time, it has become available to rent as your residence, with 3 bedrooms, 2 full bathrooms, two half bathrooms, and many flex and living spaces. The beautiful entry way has carved wood doors and a gracious entryway, leading to a large rec room or family room with a half bath. The pretty, original staircase leads to the main floor with newly refinished original hardwood floors, a south facing living room, separate dining room, kitchen, back room, and powder room. The top floor has three good sized bedrooms and two full bathrooms, including the primary en suite bedroom/bathroom. You'll have your own dedicated parking spot in the lot, and you may rent a second spot for $300. ALL UTILITIES INCLUDED, except internet and WiFi. Lincoln Elementary School District, walk to the lake, zoo, parks plenty of public transportation, dining spots, shopping and cafes. A glorious greystone from a bygone era awaits your next chapter!
Property Specifics
| Residential Rental | |
| 3 | |
| — | |
| 1889 | |
| — | |
| — | |
| No | |
| — |
| Cook | |
| — | |
| — / — | |
| — | |
| — | |
| — | |
| 12682704 | |
| — |
Nearby Schools
| NAME: | DISTRICT: | DISTANCE: | |
|---|---|---|---|
|
Grade School
Abraham Lincoln Elementary Schoo |
97 | — | |
|
High School
Lincoln Park High School |
299 | Not in DB | |
Property History
| DATE: | EVENT: | PRICE: | SOURCE: |
|---|---|---|---|
| 26 Jul, 2026 | Under contract | $0 | MRED MLS |
| 19 Jun, 2026 | Listed for sale | $0 | MRED MLS |
Room Specifics
Total Bedrooms: 3
Bedrooms Above Ground: 3
Bedrooms Below Ground: 0
Dimensions: —
Floor Type: —
Dimensions: —
Floor Type: —
Full Bathrooms: 4
Bathroom Amenities: —
Bathroom in Basement: 0
Rooms: —
Basement Description: —
Other Specifics
| — | |
| — | |
| — | |
| — | |
| — | |
| COMMON | |
| — | |
| — | |
| — | |
| — | |
| Not in DB | |
| — | |
| — | |
| — | |
| — |
Tax History
| Year | Property Taxes |
|---|
Contact Agent
Contact Agent
Listing Provided By
@properties Christie's International Real Estate
