

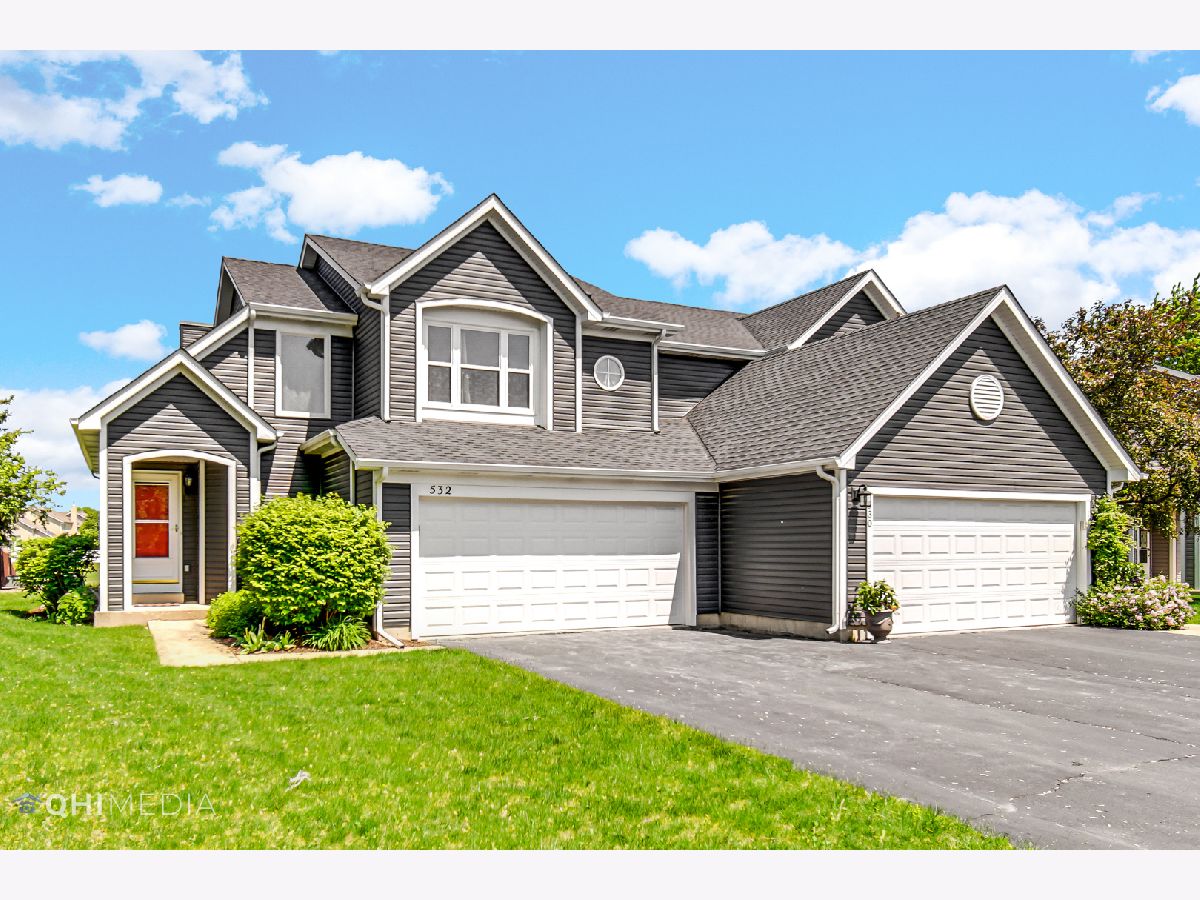
532 Heritage Drive, Oswego, Illinois 60543


$2,550
|
Rented
|
|
| Status: | Rented |
| Sqft: | 2,016 |
| Cost/Sqft: | $0 |
| Beds: | 3 |
| Baths: | 3 |
| Year Built: | 1995 |
| Property Taxes: | $0 |
| Days On Market: | 42 |
| Lot Size: | 0,00 |
Description
Available immediately... FANTASTIC OPPORTUNITY to rent a completely move in ready duplex home in one of the BEST locations in OSWEGO! 3 bedrooms, 2.1 bathrooms with 2 car attached garage! Great layout with vaulted ceilings, 2 skylights with TONS of natural light in the house! Beautiful luxury vinyl floors on both floors! Renovated kitchen with 42" real wood cabinets, granite counter tops, subway tile back splash and stainless steel appliances. Master bedroom with great closet space and a fully renovated master bathroom/shower with heated floors! 2 more bedrooms for a perfect 3 bedroom 2nd floor! Laundry is also on the 2nd floor which is great! Newer furnace + AC + water heater + roof + windows + washer & dryer making this home super energy efficient! Home backs to a green area with open retention area. Home is pet friendly! Heritage subdivision of Oswego which is minutes from all the shopping, grocery and accessibility of Ogden commercial corridor! Home is fully painted and completely renovated! FULL BASEMENT for additional storage, office room, storage and so much more! Large driveway! Ready to MOVE IN!
Property Specifics
| Residential Rental | |
| 2 | |
| — | |
| 1995 | |
| Partially Finished, Full | |
| 666 (666 finished) | |
| Vinyl Siding | |
| — | |
| — | |
| No | |
| — |
| Kendall | |
| Heritage Of Oswego | |
| — / — | |
| — | |
| Public | |
| Public Sewer | |
| Central Air | |
| Gas, Forced Air | |
| 12773069 | |
| — |
Nearby Schools
| NAME: | DISTRICT: | DISTANCE: | |
|---|---|---|---|
|
Grade School
Long Beach Elementary School |
308 | — | |
|
Middle School
Plank Junior High School |
308 | Not in DB | |
|
High School
Oswego East High School |
308 | Not in DB | |
Property History
| DATE: | EVENT: | PRICE: | SOURCE: |
|---|---|---|---|
| 9 May, 2023 | Sold | $290,000 | MRED MLS |
| 28 Mar, 2023 | Under contract | $274,900 | MRED MLS |
| 24 Mar, 2023 | Listed for sale | $274,900 | MRED MLS |
| 8 Jun, 2023 | Under contract | $0 | MRED MLS |
| 22 May, 2023 | Listed for sale | $0 | MRED MLS |
| 19 Aug, 2024 | Under contract | $0 | MRED MLS |
| 5 Aug, 2024 | Listed for sale | $0 | MRED MLS |
| 15 Oct, 2026 | Under contract | $0 | MRED MLS |
| 29 Sep, 2026 | Listed for sale | $0 | MRED MLS |


Room Specifics
Total Bedrooms: 3
Bedrooms Above Ground: 3
Bedrooms Below Ground: 0
Dimensions: 14X11
Floor Type: Vinyl
Dimensions: 10X10
Floor Type: Vinyl
Dimensions: 10X9
Floor Type: Vinyl
Full Bathrooms: 3
Bathroom Amenities: Separate Shower, Soaking Tub
Bathroom in Basement: 0
Dimensions: 14X9
Floor Type: Vinyl
Dimensions: 10X11
Floor Type: Vinyl
Features: Pantry-Closet, Granite Counters, Updated Kitchen
Dimensions: 5X3
Floor Type: Vinyl
Dimensions: 16X14
Floor Type: Vinyl
Rooms: No additional rooms
Other Specifics
| 2 | |
| — | |
| Asphalt, Garage Door Opener, Garage Owned, Attached, Garage | |
| Upper Level, Washer Hookup, In Unit | |
| — | |
| — | |
| None | |
| — | |
| — | |
| 42 X 131 | |
| — | |
| Full | |
| Vaulted Ceiling(s), Dining Combo, Pantry | |
| Range, Microwave, Dishwasher, Refrigerator, Washer, Dryer, Disposal | |
| Not in DB | |
| — | |
| Park | |
| — |
Tax History
| Year | Property Taxes |
|---|---|
| 2023 | $5,674 |
Contact Agent
Contact Agent
Listing Provided By
Property Economics Inc.
