

5321 Cobblers Crossing, Mchenry, Illinois 60050


$1,550
|
Rented
|
|
| Status: | Rented |
| Sqft: | 1,541 |
| Cost/Sqft: | $0 |
| Beds: | 2 |
| Baths: | 2 |
| Year Built: | 2005 |
| Property Taxes: | $0 |
| Days On Market: | 2314 |
| Lot Size: | 0,00 |
Description
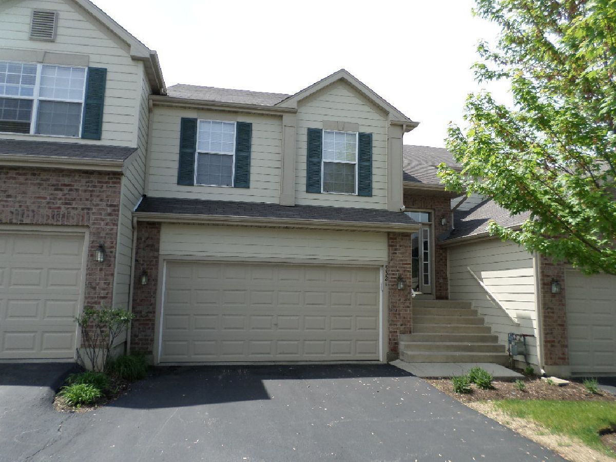
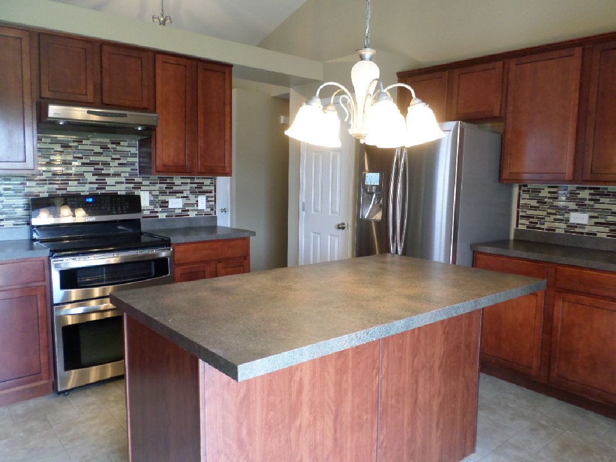
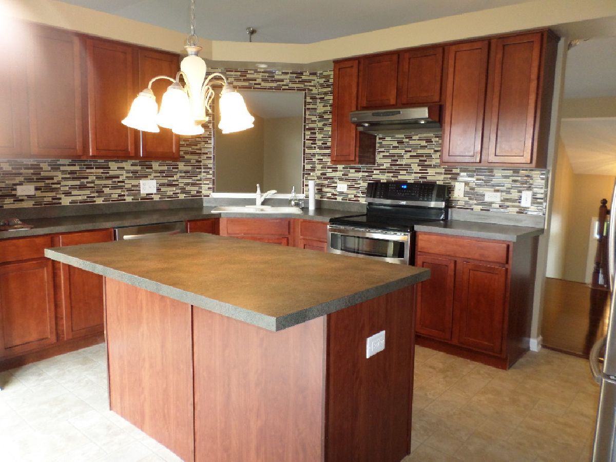
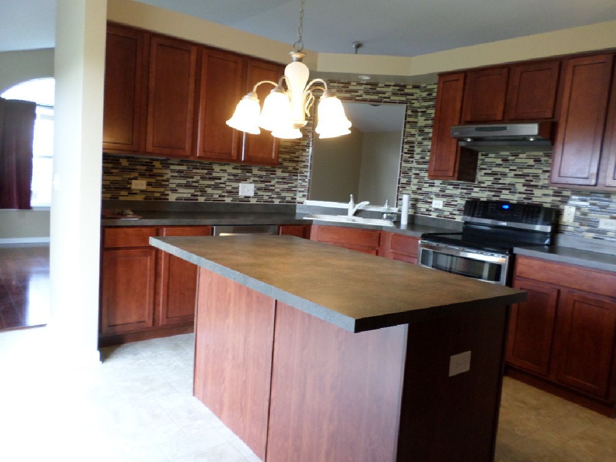
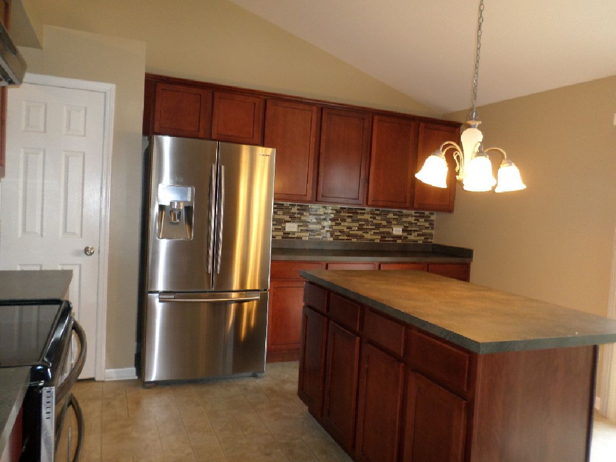
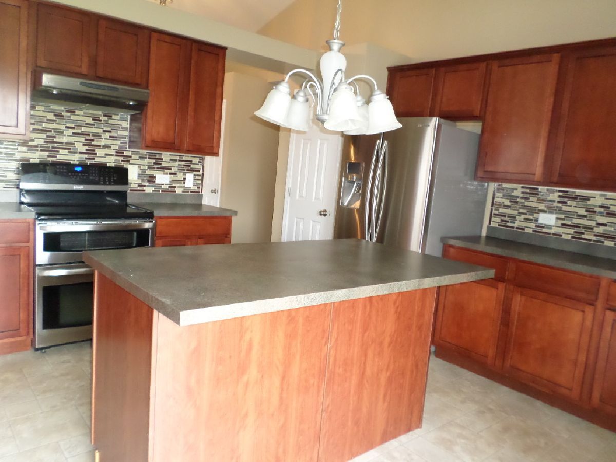
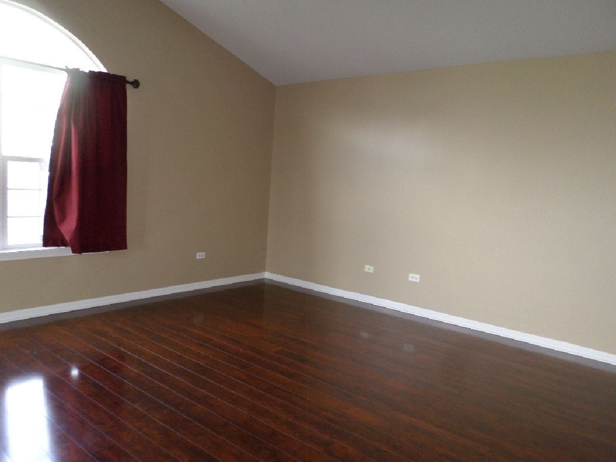
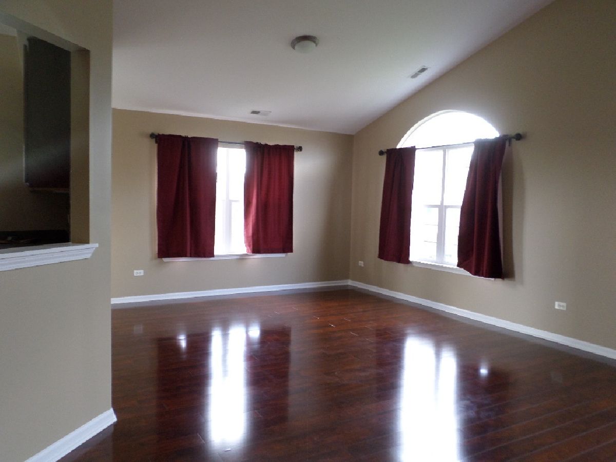
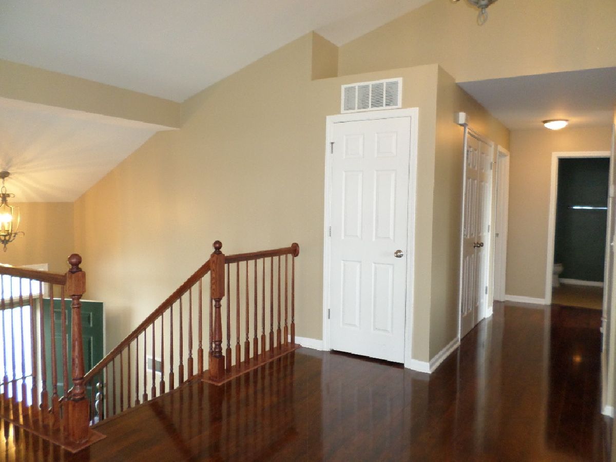
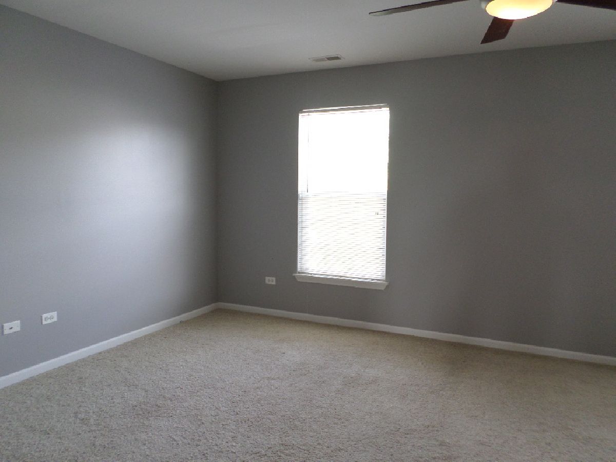
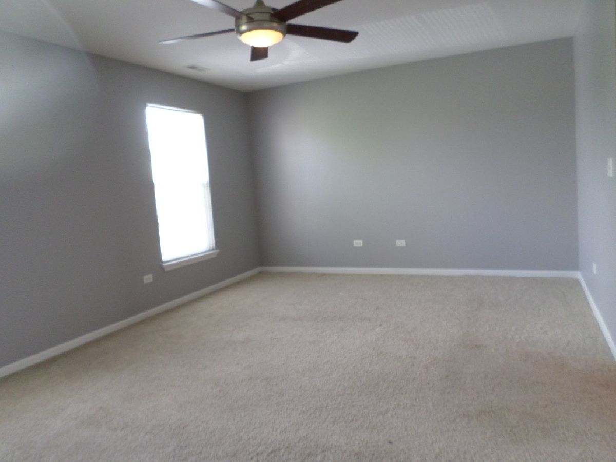
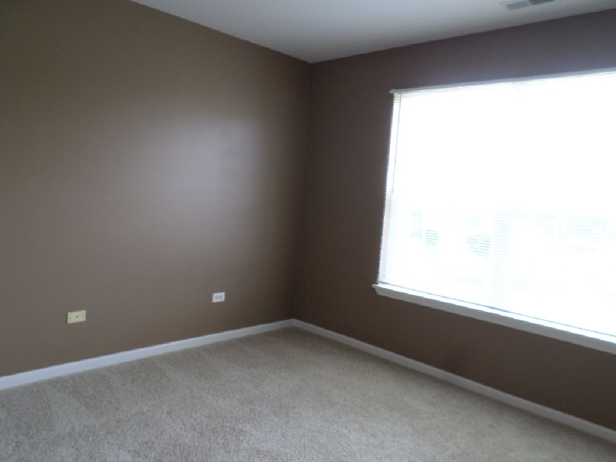
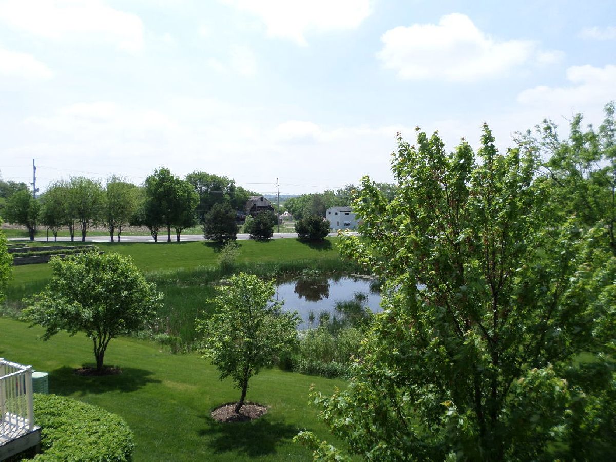
Come in and see this beautiful 2nd floor rental home, ready for immediate occupancy! Large windows and soaring ceilings fill the rooms with natural light. Once you step into the remodeled kitchen you will fall in LOVE! Glass tile, SS appliances, a HUGE island with space for sitting, tons of cabinets and a pantry closet! This wonderful home has in unit laundry, walk in closets, and even a private master bathroom. Don't forget to go on the back deck enjoy the view of the wetlands! Convenient location on the south side of McHenry means you are just a stones throw from major roads, shopping, restaurants, and everything that you will need! Welcome Home! This is a non smoking/vaping unit. No cats but a smaller dog may be considered. All occupants age 18 and up are required to provide credit and background checks.
Property Specifics
| Residential Rental | |
| 1 | |
| — | |
| 2005 | |
| None | |
| Vinyl Siding, Brick, Clad Trim | |
| Asphalt | |
| — | |
| No | |
| — |
| Mc Henry | |
| Abbey Ridge | |
| — / — | |
| — | |
| Public | |
| Public Sewer | |
| Central Air | |
| Natural Gas, Forced Air | |
| 10761302 | |
| — |
Nearby Schools
| NAME: | DISTRICT: | DISTANCE: | |
|---|---|---|---|
|
Grade School
Riverwood Elementary School |
15 | — | |
|
Middle School
Parkland Middle School |
15 | Not in DB | |
|
High School
Mchenry High School-west Campus |
156 | Not in DB | |
Property History
| DATE: | EVENT: | PRICE: | SOURCE: |
|---|---|---|---|
| 5 Jul, 2020 | Under contract | $0 | MRED MLS |
| 26 Jun, 2020 | Listed for sale | $0 | MRED MLS |
Room Specifics
Total Bedrooms: 2
Bedrooms Above Ground: 2
Bedrooms Below Ground: 0
Dimensions: —
Floor Type: Carpet
Full Bathrooms: 2
Bathroom Amenities: —
Bathroom in Basement: 0
Dimensions: —
Floor Type: Wood Laminate
Dimensions: —
Floor Type: Vinyl
Features: Eating Area-Breakfast Bar, Island, Pantry-Closet
Dimensions: —
Floor Type: Vinyl
Dimensions: —
Floor Type: Wood Laminate
Rooms: No additional rooms
Other Specifics
| 2 | |
| Concrete Perimeter | |
| Garage | |
| — | |
| — | |
| — | |
| Balcony, Deck, Storms/Screens | |
| Cul-De-Sac, Water View | |
| COMMON | |
| — | |
| Full | |
| Vaulted/Cathedral Ceilings, Wood Laminate Floors, Second Floor Laundry, Laundry Hook-Up in Unit | |
| Range, Dishwasher, Refrigerator, Washer, Dryer, Disposal, Stainless Steel Appliance(s) | |
| Not in DB | |
| — | |
| — | |
| — |
Tax History
| Year | Property Taxes |
|---|
Contact Agent
Contact Agent
Listing Provided By
Realty Executives Cornerstone
