

533 Cannon Ball Drive, Grayslake, Illinois 60030


$2,200
|
Rented
|
|
| Status: | Rented |
| Sqft: | 1,739 |
| Cost/Sqft: | $0 |
| Beds: | 3 |
| Baths: | 3 |
| Year Built: | 2006 |
| Property Taxes: | $0 |
| Days On Market: | 1787 |
| Lot Size: | 0,00 |
Description
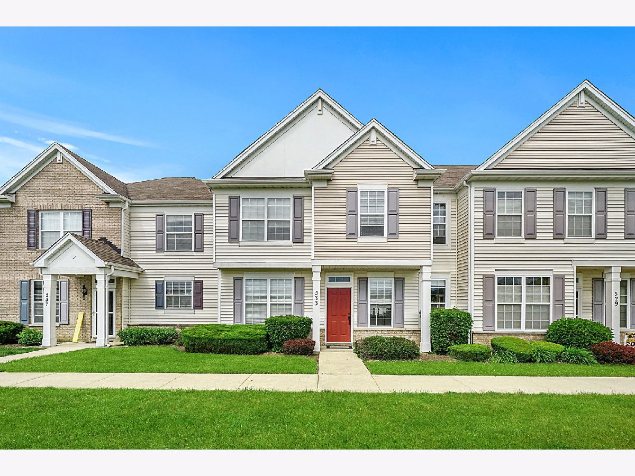
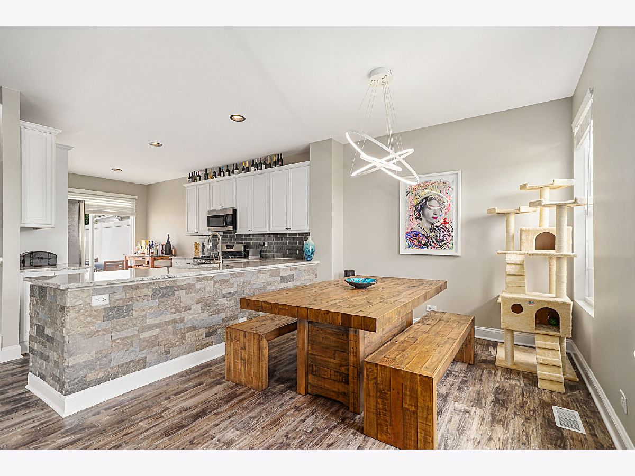
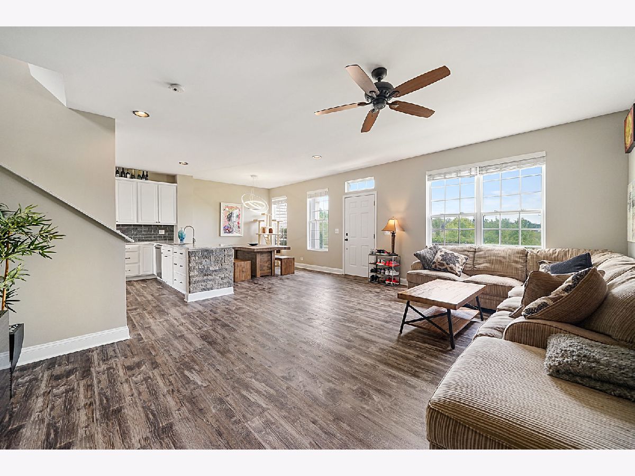
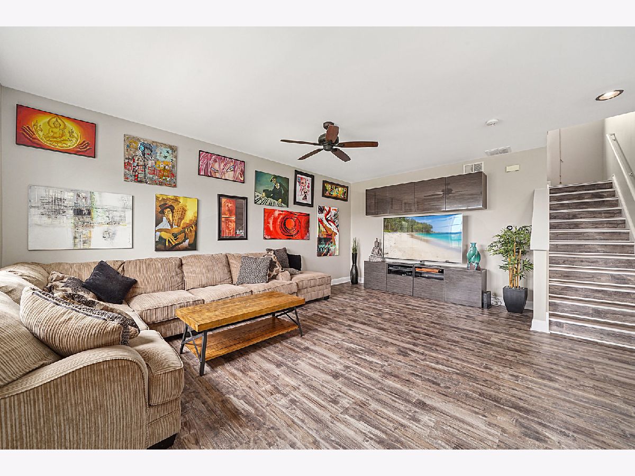
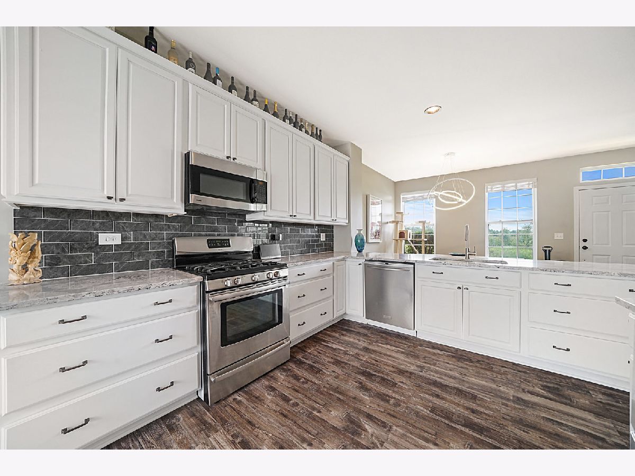
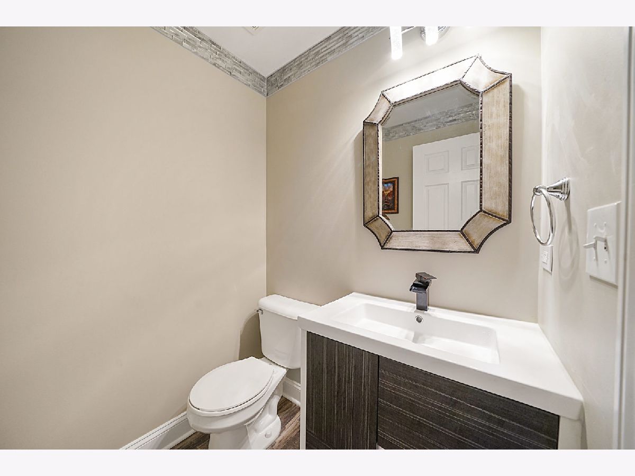
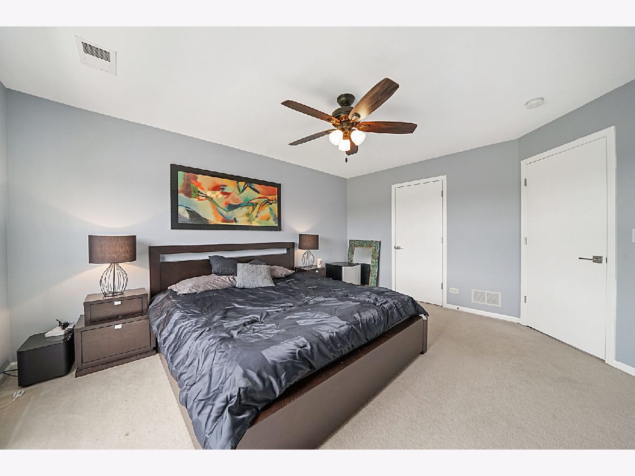
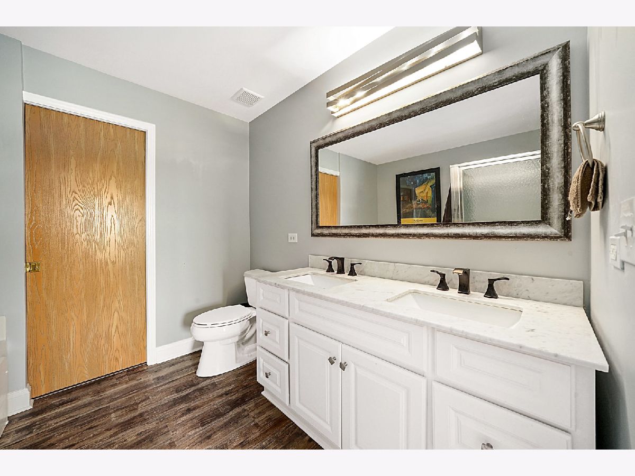
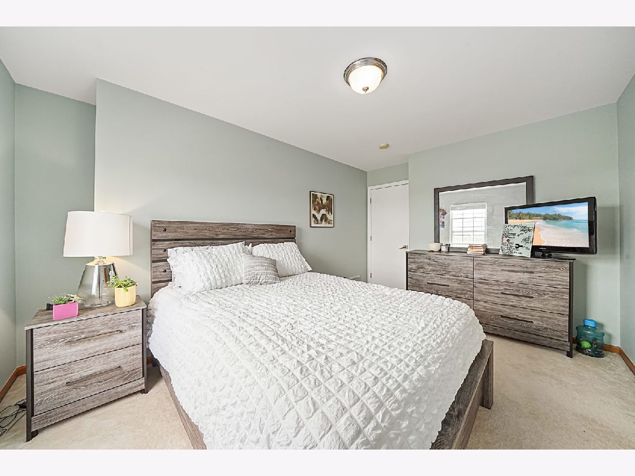
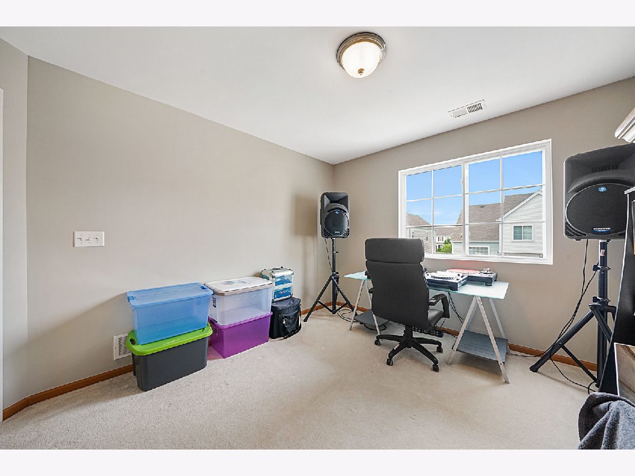
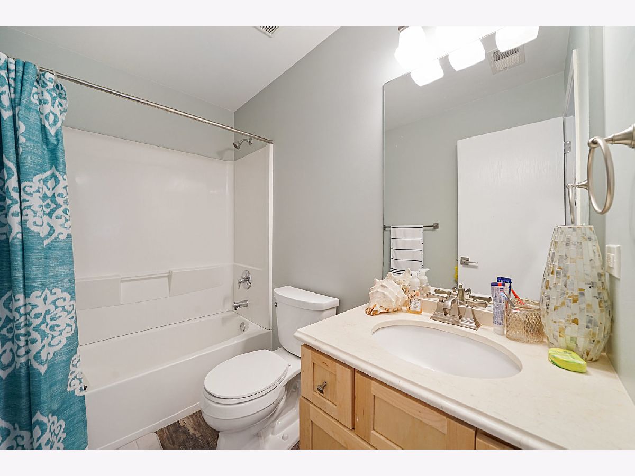
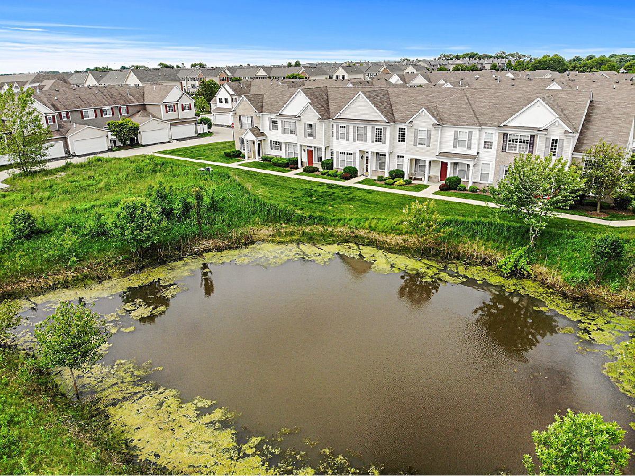
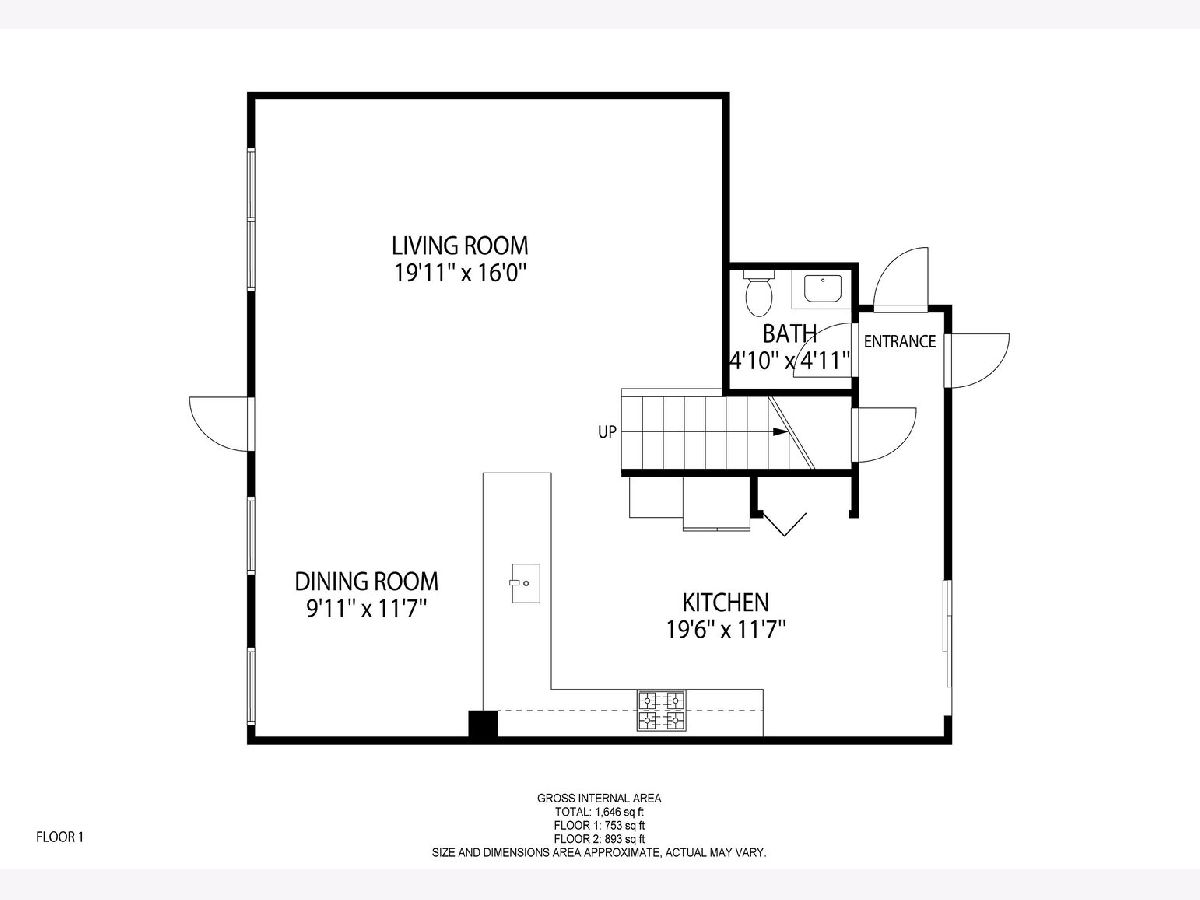
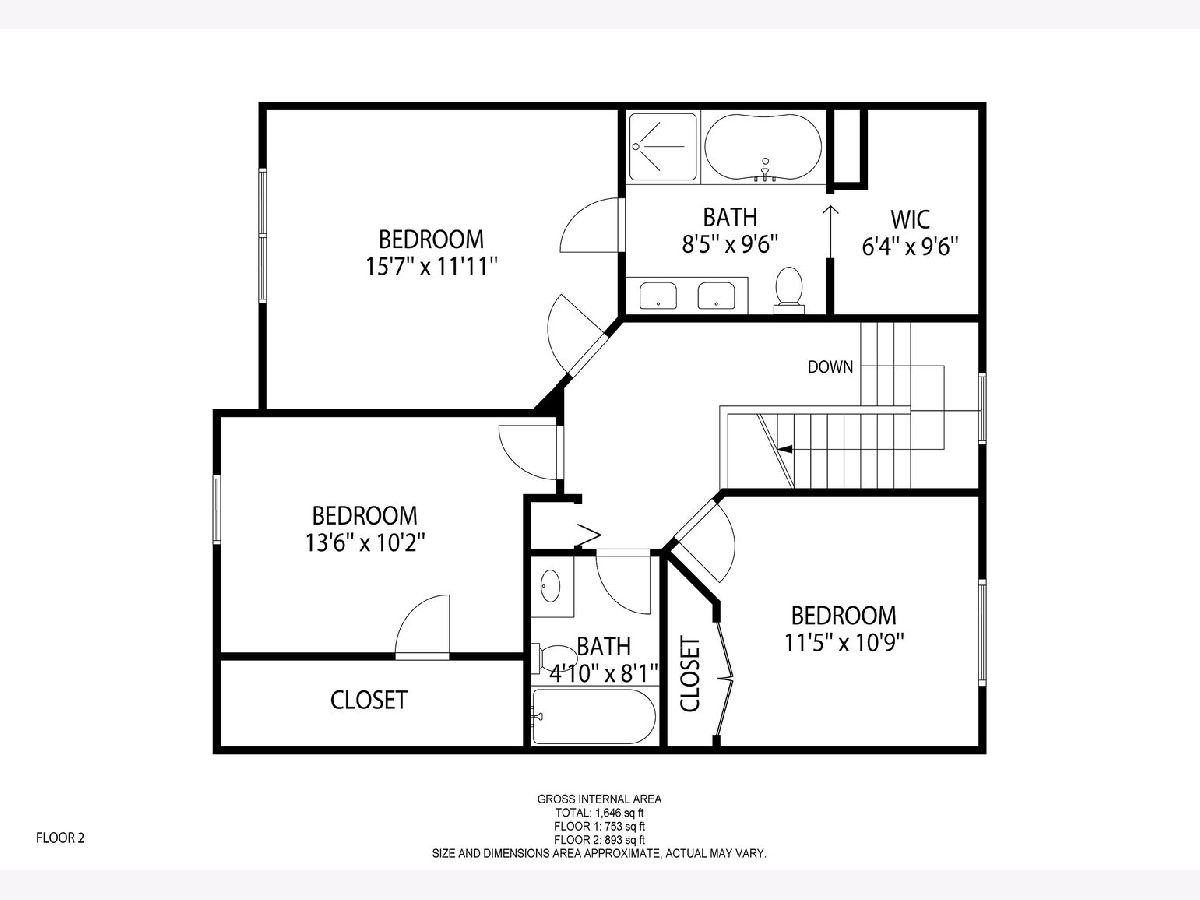
The impeccable unit close to the Grayslake train station is available for rent. This beautiful and bright 3-bed/2.5 bath townhome has a lot of modern upgrades. Step inside the front door, and you will be welcomed into a clean and spacious living room, dining room, and open-concept modern kitchen with a top-of-the-line Cambria countertop, stainless steel appliances, an eating area, and a sliding door, which leads to a private patio area. Easily control the climate with the Wi-Fi NEST thermostat. This home features a luxury vinyl plank throughout the 1st floor and to the 2nd-floor hallway. Upstairs, you will love the large master bedroom with a spa-like en suite retreat with a separate shower area, a lot of updates, and a generous walk-in closet with a custom organizing system. Two additional bedrooms and a full bath complete the second floor. The first floor has an updated half-bath, laundry room with a front loading washer, dryer, and a brand new water heater, an attached 2-car garage, and 6-panel white doors throughout. Go outside, and enjoy the view of the pond right by, go to the Grayslake Metra station or enjoy Historic Downtown Grayslake.
Property Specifics
| Residential Rental | |
| 2 | |
| — | |
| 2006 | |
| None | |
| Aluminum Siding, Vinyl Siding, Brick | |
| Asphalt | |
| — | |
| No | |
| — |
| Lake | |
| Lake Street Square | |
| — / — | |
| — | |
| Public | |
| Public Sewer | |
| Central Air | |
| Natural Gas, Forced Air | |
| 11283920 | |
| — |
Property History
| DATE: | EVENT: | PRICE: | SOURCE: |
|---|---|---|---|
| 21 Sep, 2016 | Sold | $167,000 | MRED MLS |
| 19 Jul, 2016 | Under contract | $175,000 | MRED MLS |
| 30 Jun, 2016 | Listed for sale | $175,000 | MRED MLS |
| 29 Mar, 2018 | Sold | $188,000 | MRED MLS |
| 27 Feb, 2018 | Under contract | $184,000 | MRED MLS |
| 3 Feb, 2018 | Listed for sale | $184,000 | MRED MLS |
| 11 Jun, 2020 | Listed for sale | $0 | MRED MLS |
| 16 Dec, 2021 | Under contract | $0 | MRED MLS |
| 9 Dec, 2021 | Listed for sale | $0 | MRED MLS |


Room Specifics
Total Bedrooms: 3
Bedrooms Above Ground: 3
Bedrooms Below Ground: 0
Dimensions: —
Floor Type: Carpet
Dimensions: —
Floor Type: Carpet
Full Bathrooms: 3
Bathroom Amenities: Separate Shower, Double Sink
Bathroom in Basement: 0
Dimensions: —
Floor Type: Carpet
Dimensions: —
Floor Type: Vinyl
Features: Eating Area-Breakfast Bar, Eating Area-Table Space, Pantry-Closet
Dimensions: —
Floor Type: Carpet
Rooms: No additional rooms
Other Specifics
| 2 | |
| Concrete Perimeter | |
| Garage | |
| — | |
| — | |
| — | |
| Patio, Storms/Screens | |
| Common Grounds, Landscaped, Pond(s) | |
| 0.037 | |
| — | |
| Full | |
| First Floor Laundry | |
| Range, Microwave, Dishwasher, Refrigerator, Washer, Dryer, Disposal, Stainless Steel Appliance(s) | |
| Not in DB | |
| — | |
| Water View | |
| — |
Tax History
| Year | Property Taxes |
|---|---|
| 2016 | $5,348 |
| 2018 | $5,524 |
Contact Agent
Contact Agent
Listing Provided By
Hamilton Group, REALTORS
