

541 Bridgestone Court, Inverness, Illinois 60010


$5,000
|
Rented
|
|
| Status: | Rented |
| Sqft: | 3,592 |
| Cost/Sqft: | $0 |
| Beds: | 3 |
| Baths: | 4 |
| Year Built: | 2005 |
| Property Taxes: | $0 |
| Days On Market: | 44 |
| Lot Size: | 0,00 |
Description
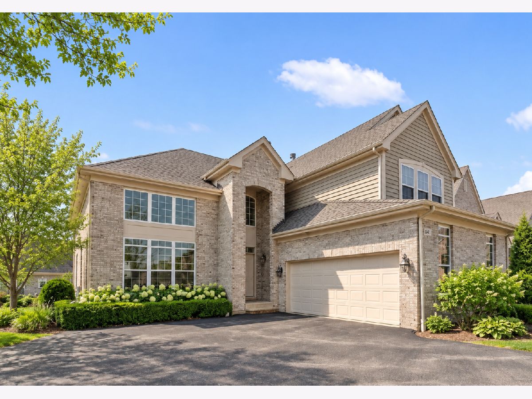
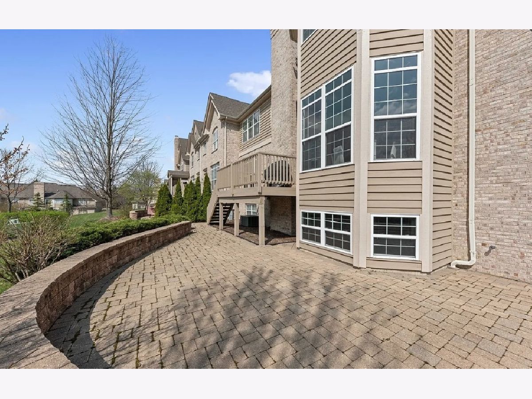
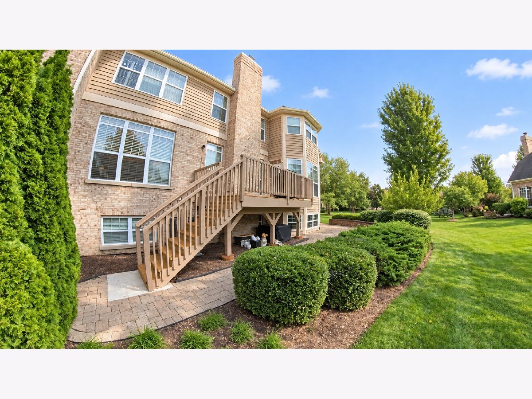
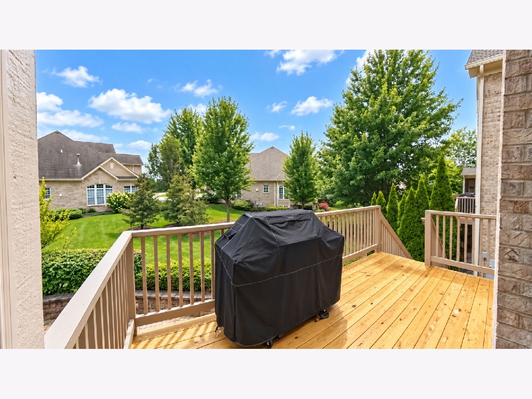
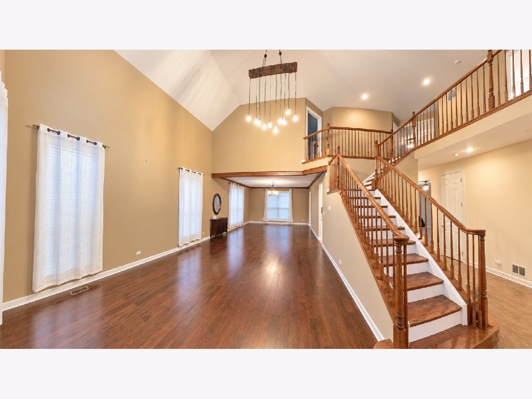
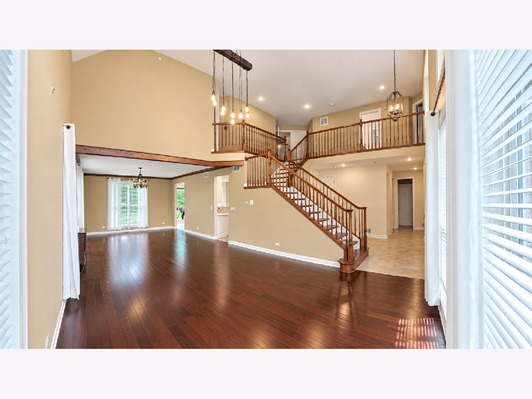
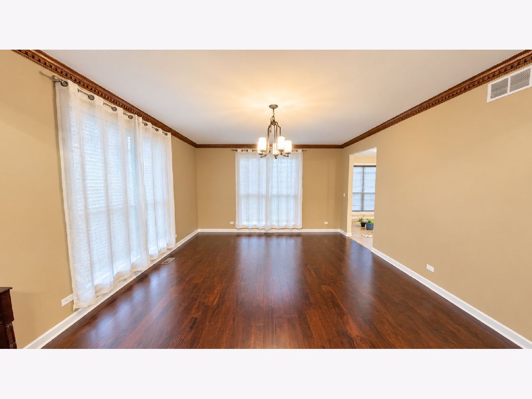
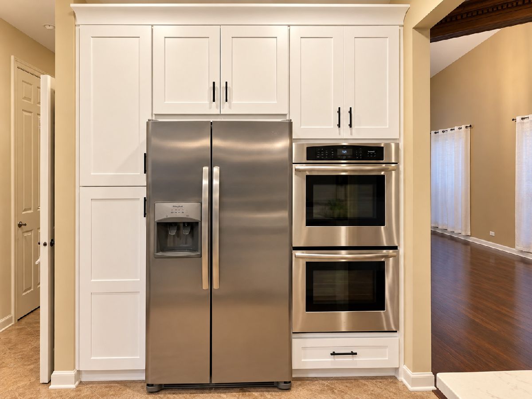
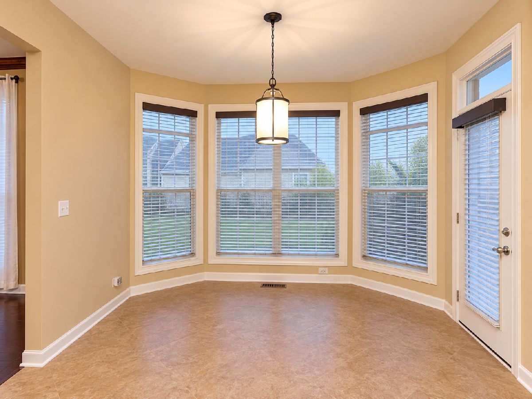
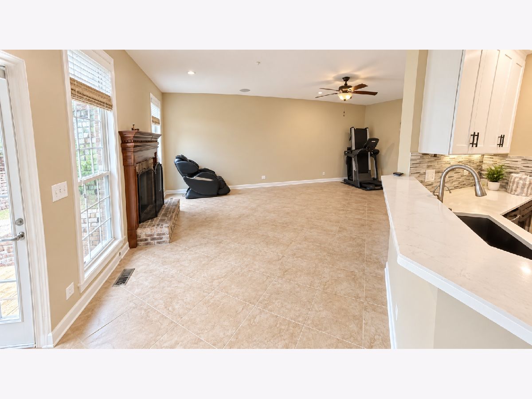
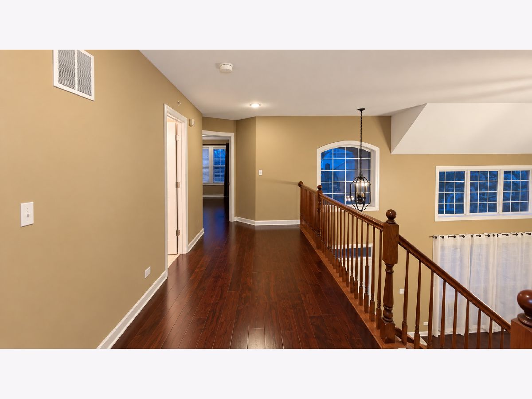
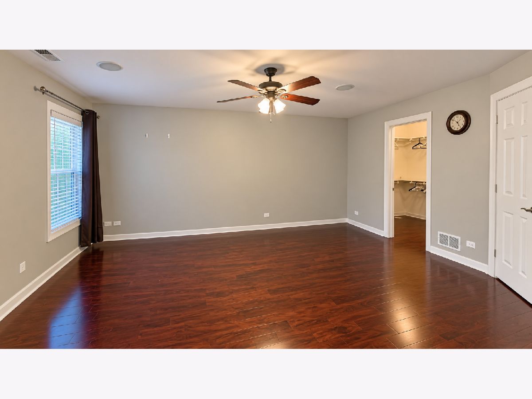
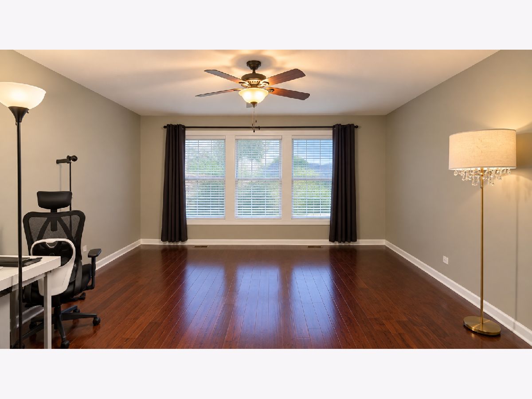
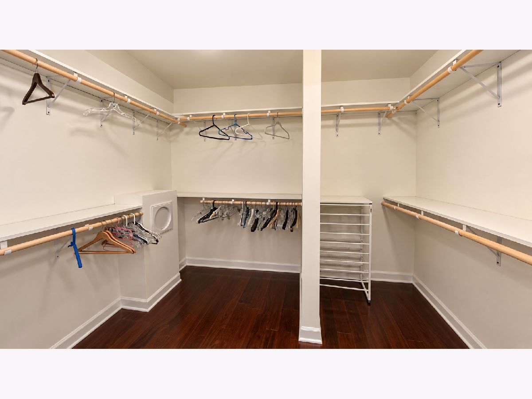
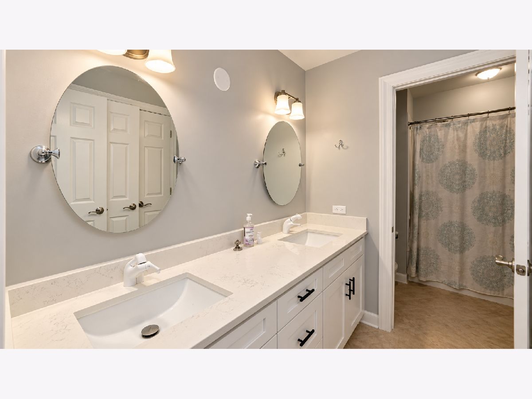
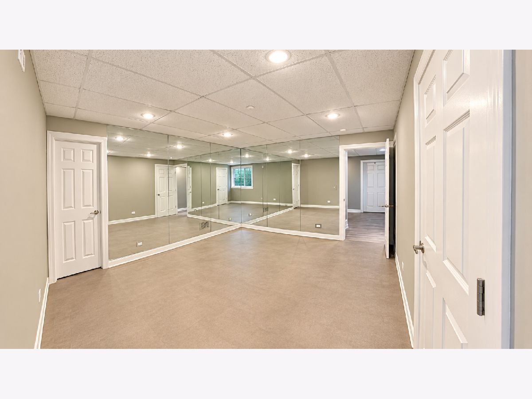
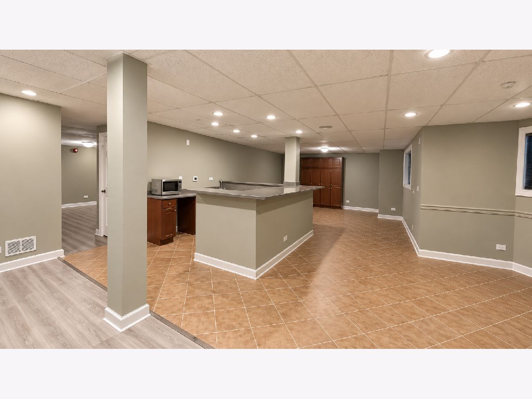
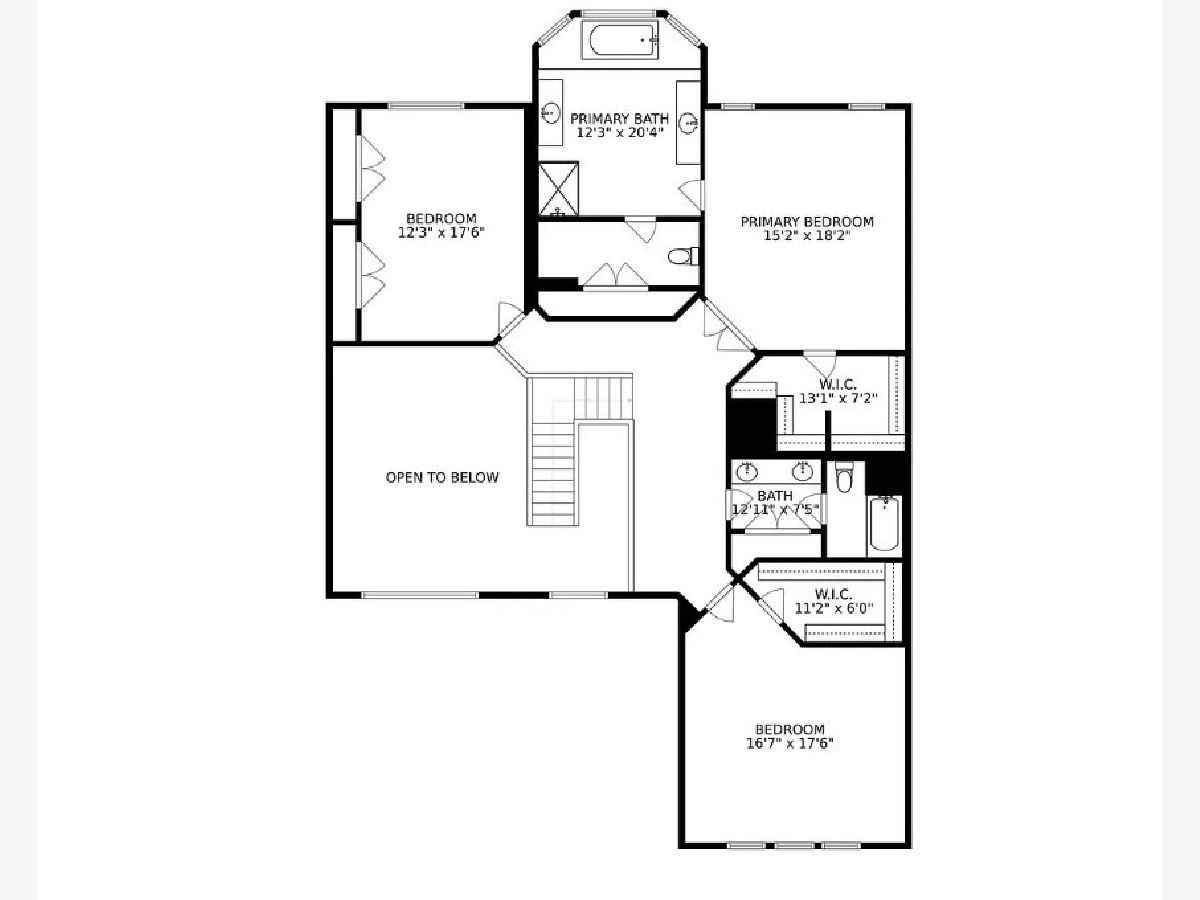
Welcome home to this spacious duplex in Weatherstone, offering the space and comfort of a single-family home with an easy, low-maintenance lifestyle! The bright, open floor plan features soaring ceilings, abundant natural light, and upgraded hardwood flooring throughout - no carpet! The kitchen offers a sun-filled breakfast area, center island, and breakfast bar, plus an upgraded vent-out range hood. The inviting family room with a fireplace creates the perfect setting for cozy evenings at home. Upstairs, you'll find three generously sized bedrooms - all offering plenty of space, a rare find in duplex living! The impressive primary suite features a luxury bath and walk-in closet. The finished lower level provides even more flexible living space, including a dedicated gym area, plus additional spaces perfect for a home theater and recreation room. Enjoy the space and privacy of a large single-family home without the hassle of yard maintenance or snow removal. Located within the highly regarded Barrington Community Unit School District 220, including Barrington High School. Spacious, bright, low-maintenance, and move-in ready - schedule your showing today!
Property Specifics
| Residential Rental | |
| 2 | |
| — | |
| 2005 | |
| — | |
| — | |
| — | |
| — | |
| No | |
| — |
| Cook | |
| Weatherstone | |
| — / — | |
| — | |
| — | |
| — | |
| — | |
| — | |
| 12753029 | |
| — |
Nearby Schools
| NAME: | DISTRICT: | DISTANCE: | |
|---|---|---|---|
|
Grade School
Grove Avenue Elementary School |
220 | — | |
|
Middle School
Barrington Middle School Prairie |
220 | Not in DB | |
|
High School
Barrington High School |
220 | Not in DB | |
Property History
| DATE: | EVENT: | PRICE: | SOURCE: |
|---|---|---|---|
| 17 Sep, 2026 | Under contract | $0 | MRED MLS |
| 9 Sep, 2026 | Listed for sale | $0 | MRED MLS |










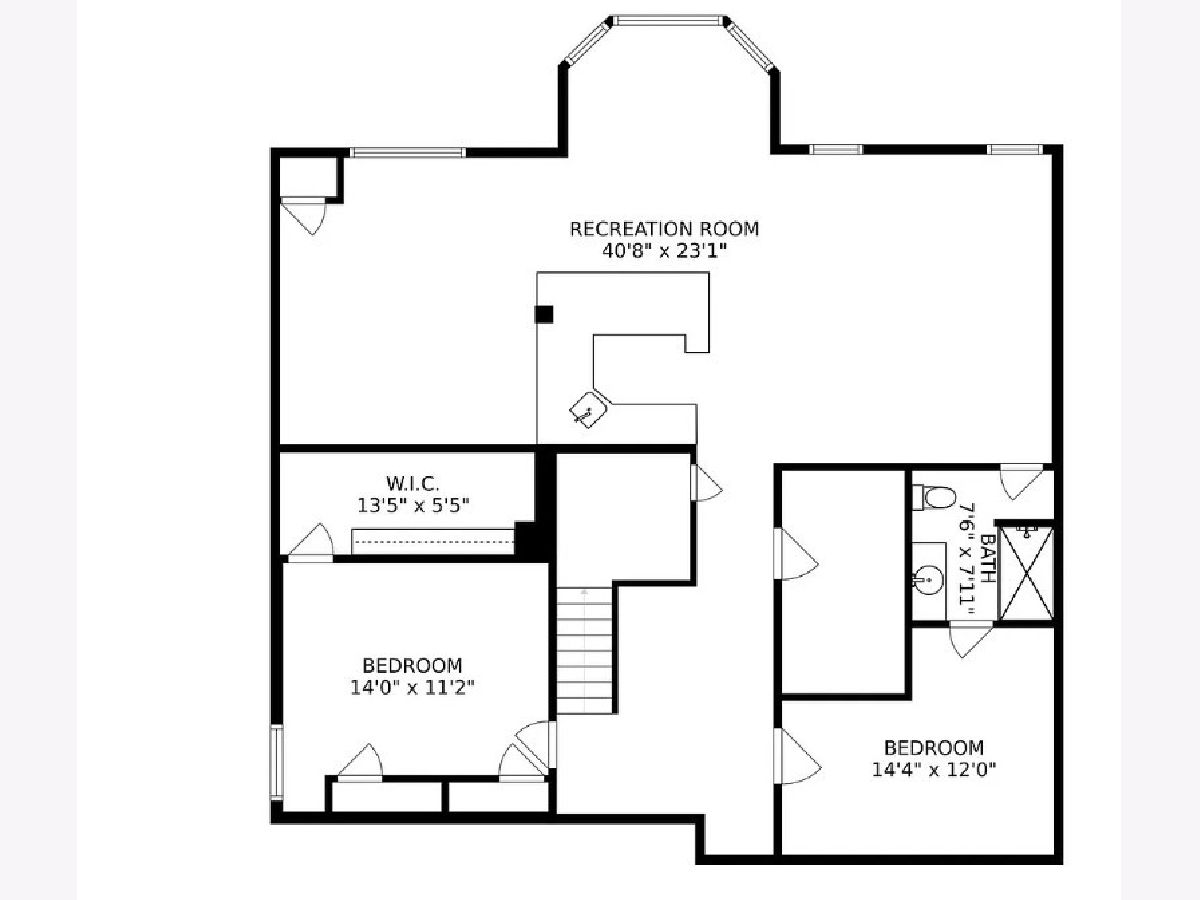
Room Specifics
Total Bedrooms: 3
Bedrooms Above Ground: 3
Bedrooms Below Ground: 0
Full Bathrooms: 4
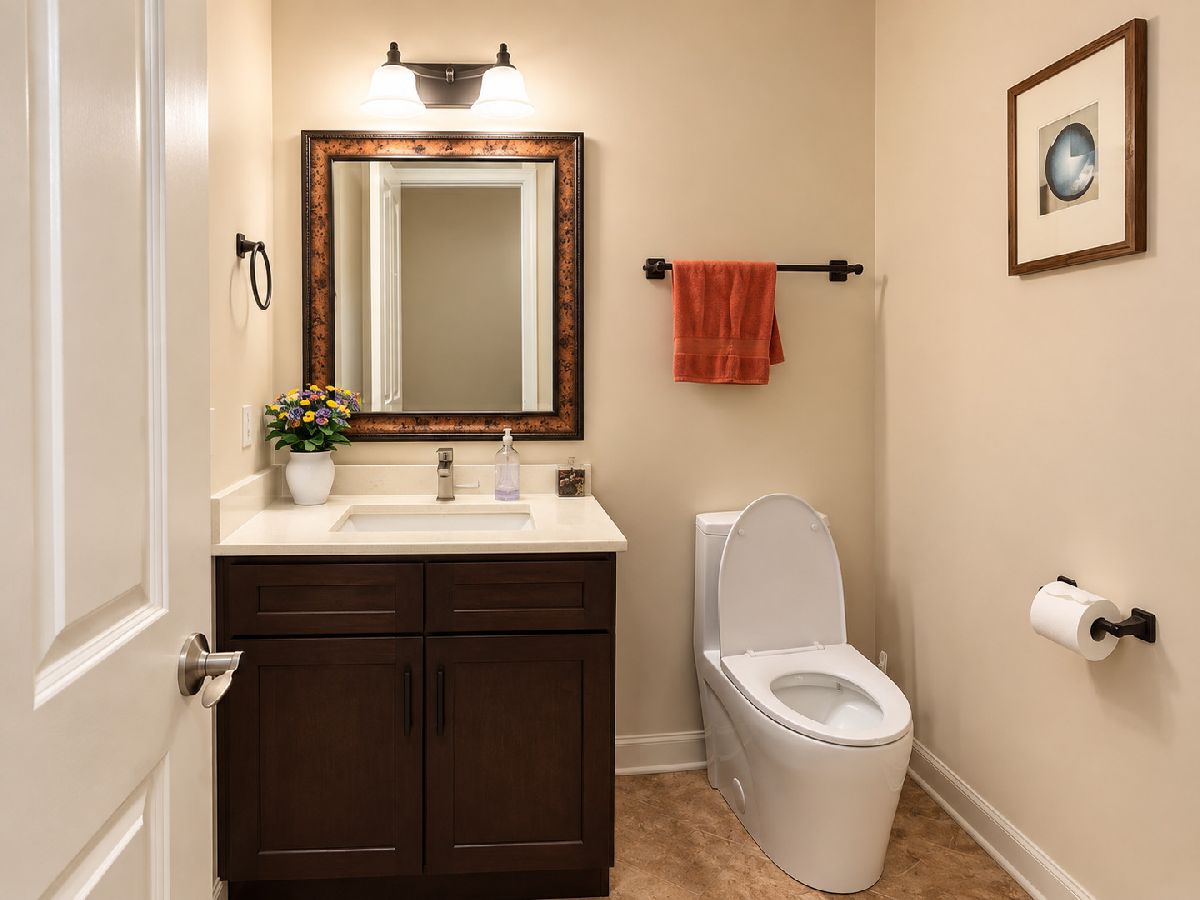
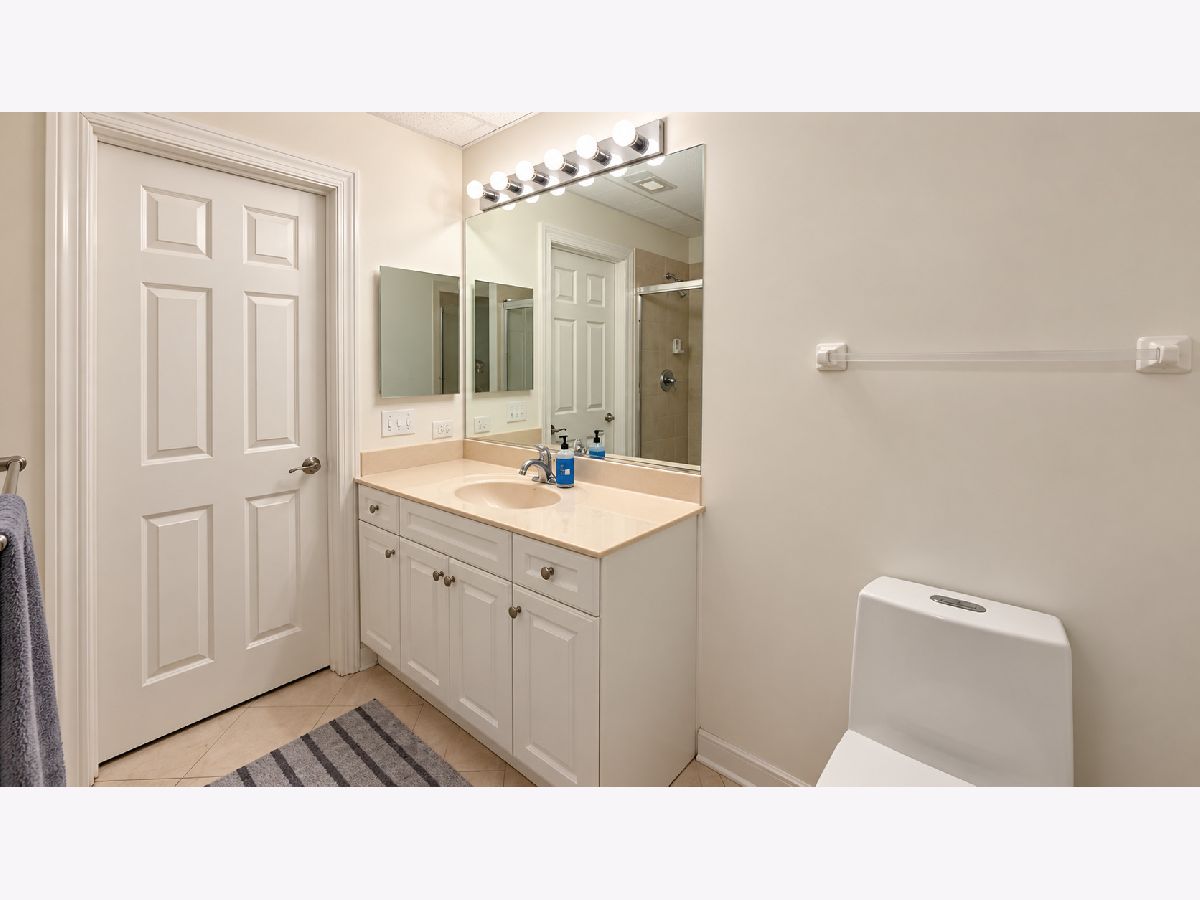
Bathroom Amenities: Separate Shower, Double Sink, Soaking Tub
Bathroom in Basement: 1
Rooms: —
Other Specifics
| 2 | |
| — | |
| — | |
| — | |
| — | |
| — | |
| — | |
| — | |
| 3592 | |
| — | |
| — | |
| — | |
| — | |
| Not in DB | |
| — | |
| — | |
| — |
Tax History
| Year | Property Taxes |
|---|
Contact Agent
Contact Agent
Listing Provided By
Kale Realty
