

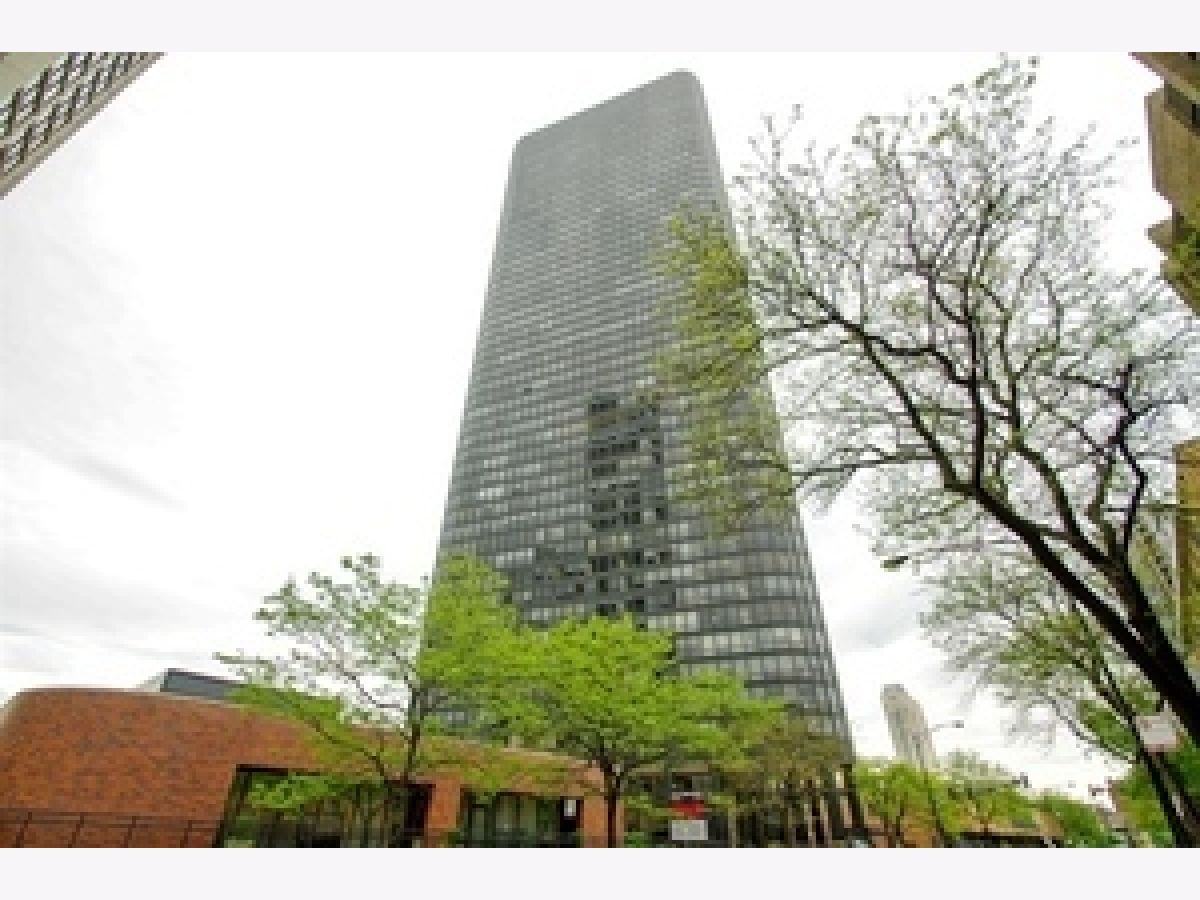
5415 Sheridan Road, Edgewater, Chicago, Illinois 60640


$3,100
|
Rented
|
|
| Status: | Rented |
| Sqft: | 1,258 |
| Cost/Sqft: | $0 |
| Beds: | 2 |
| Baths: | 2 |
| Year Built: | 1973 |
| Property Taxes: | $0 |
| Days On Market: | 39 |
| Lot Size: | 0,00 |
Description
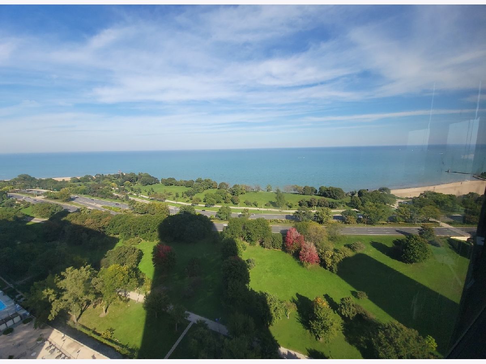
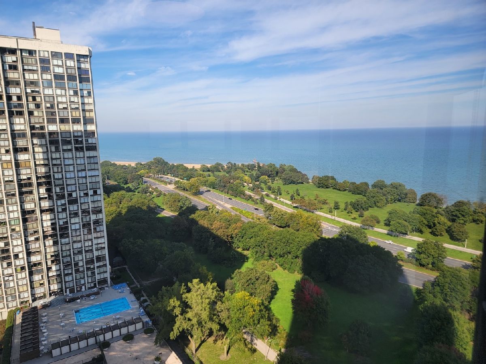
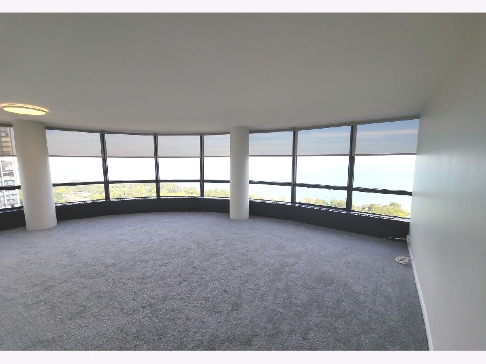
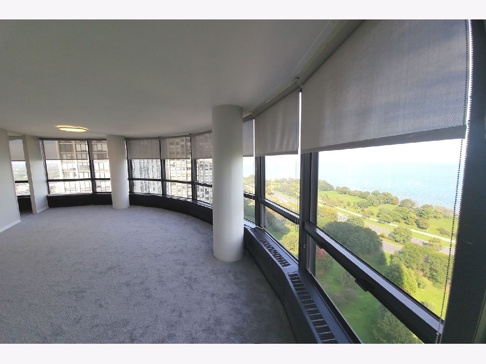
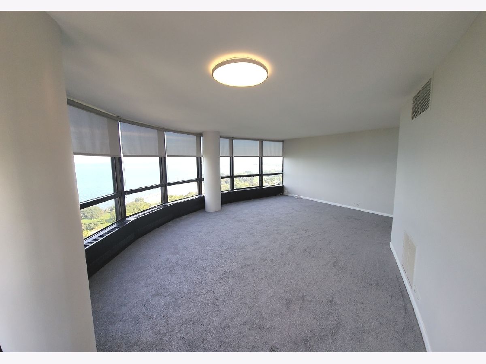
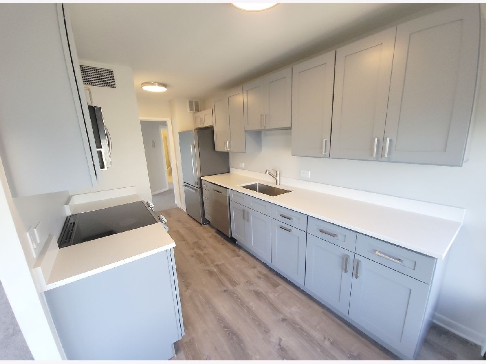
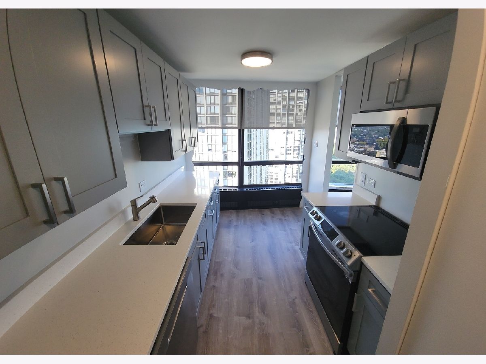
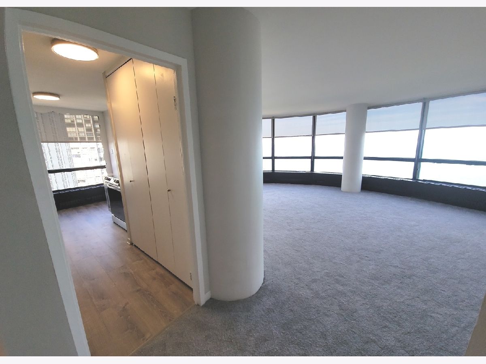
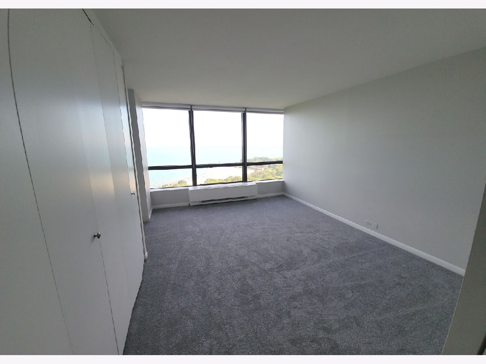
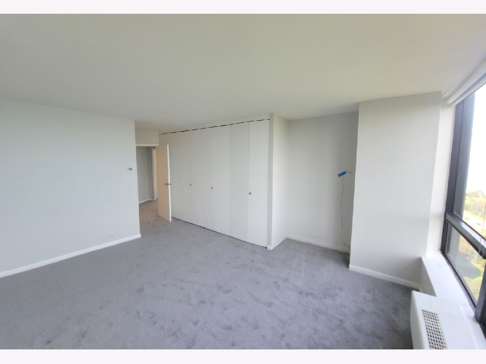
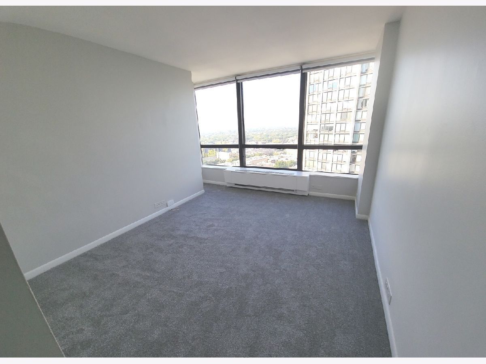
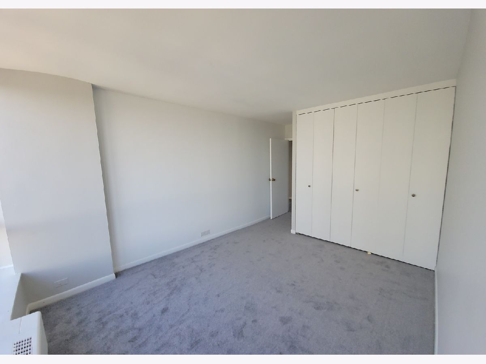
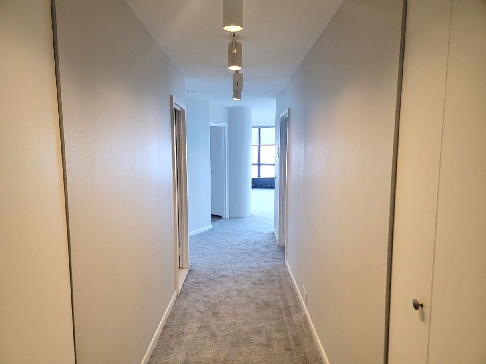
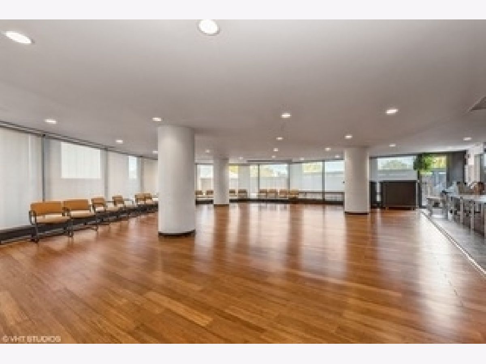
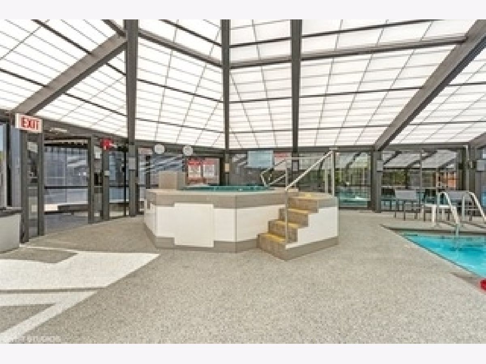
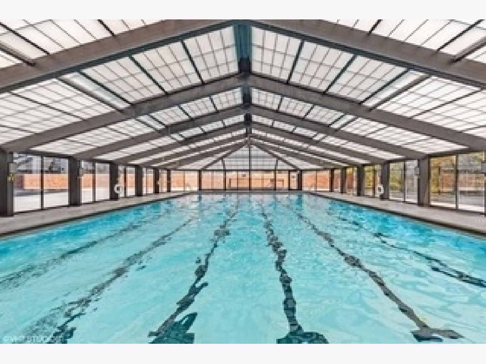
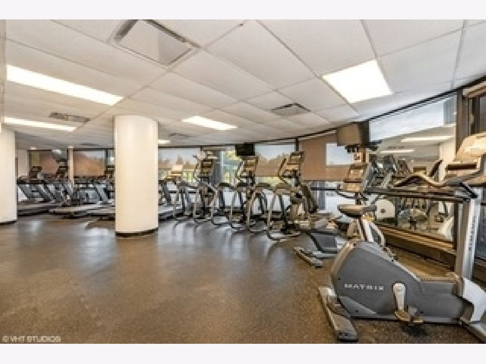
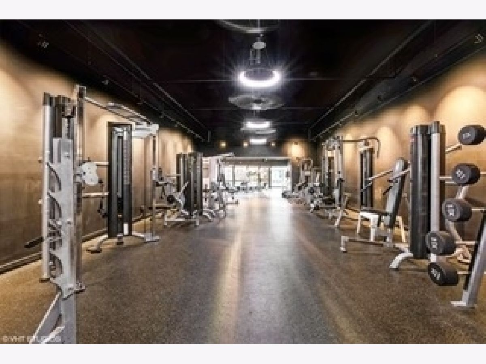
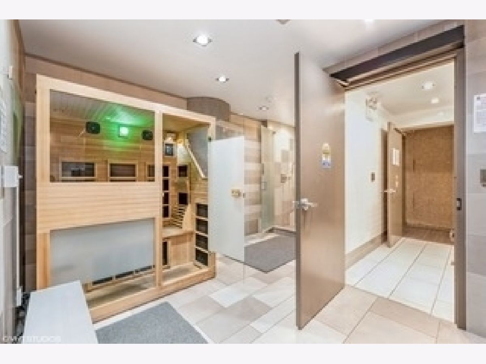
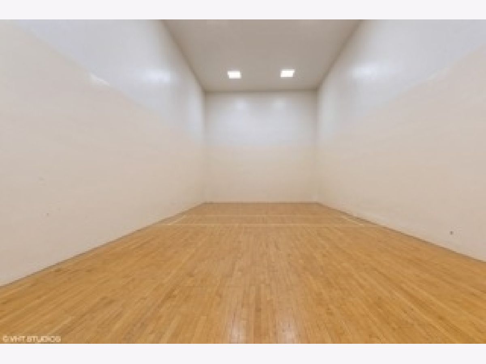
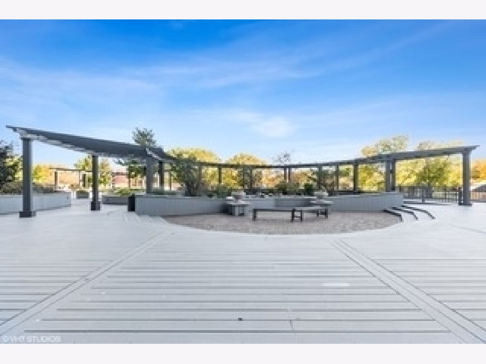
EDGEWATER BEACH! HIGH FLOOR CORNER, SPACIOUS 2 BEDROOM 2 BATH UNIT WITH A SPECTACULAR VIEW OF THE LAKE AND PARK. NEW UPDATED KITCHEN WITH QUARTZ COUNTERTOPS AND STAINLESS STEEL APPLIANCES. NEW CARPET AND PAINT THOUGHOUT. AMPLE CLOSET SPACE WITH A STORAGE LOCKER LOCATED ON THE SAME FLOOR. JOIN THE GYM WITH A CARDIO ROOM, WEIGHT ROOM, INDOOR AND OUTDOOR POOLS, RACQUETBALL COURT, AND SAUNA.. LOUNGE ON THE SUNDECK WITH A KOI POND AND GAS GRILLS. HEAT, A/C, BASIC CABLE AND INTERNET INCLUDED IN THE MONTHLY RENT. VALET/GARAGE PARKING IS AVAILABLE FOR FEE WITHOUT WAIT. PUBLIC TRANSPORTATION OUTSIDE YOUR DOOR TO TAKE YOU PLACES THE CITY HAS TO OFFER. SHORT DISTANCE TO LAKE AND BEACH, SHOPS AND RESTAURANTS, LOYOLA UNIVERSITY CHICAGO. NO PETS.
Property Specifics
| Residential Rental | |
| 54 | |
| — | |
| 1973 | |
| None | |
| Glass | |
| — | |
| — | |
| No | |
| Yes | |
| — |
| Cook | |
| — | |
| — / — | |
| — | |
| Public | |
| Public Sewer | |
| Central Air | |
| Indv Controls, Zoned | |
| 12772551 | |
| — |
Property History
| DATE: | EVENT: | PRICE: | SOURCE: |
|---|---|---|---|
| 5 Oct, 2022 | Under contract | $0 | MRED MLS |
| 30 Aug, 2022 | Listed for sale | $0 | MRED MLS |
| 13 Oct, 2026 | Under contract | $0 | MRED MLS |
| 29 Sep, 2026 | Listed for sale | $0 | MRED MLS |
Room Specifics
Total Bedrooms: 2
Bedrooms Above Ground: 2
Bedrooms Below Ground: 0
Dimensions: 16X11
Floor Type: Carpet
Dimensions: 13X10
Floor Type: Carpet
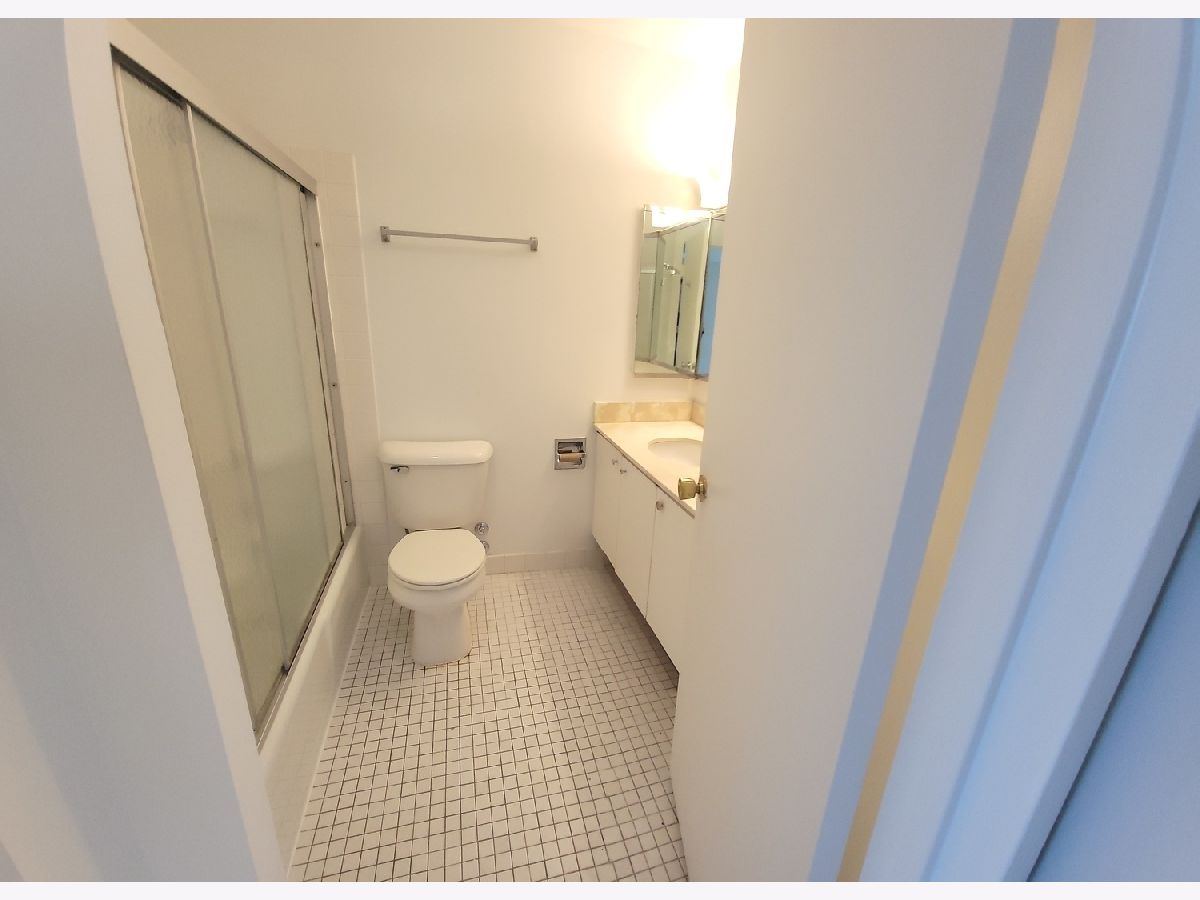
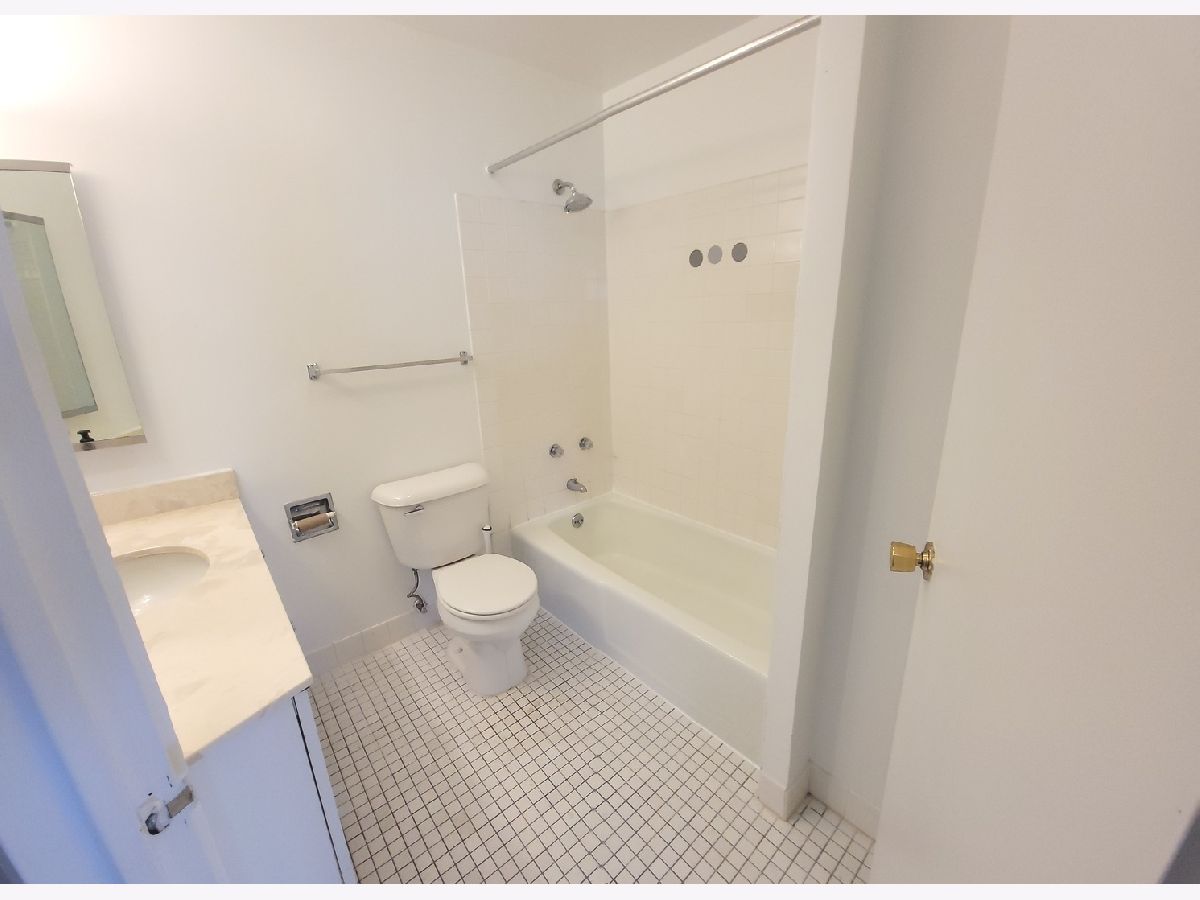
Full Bathrooms: 2
Bathroom Amenities: —
Bathroom in Basement: 0
Dimensions: COMBO
Floor Type: Carpet
Dimensions: 17X8
Floor Type: Wood Laminate
Dimensions: 25X17
Floor Type: Carpet
Rooms: No additional rooms
Other Specifics
| 1 | |
| — | |
| Leased, Attached, Garage | |
| — | |
| — | |
| — | |
| Cable TV, Heat, Water, Scavenger, Security, Doorman, Exterior Maintenance, Lawn Care, Storage Lockers, Snow Removal, Internet, Air Conditioning | |
| — | |
| — | |
| CONDO | |
| — | |
| Full | |
| — | |
| Range, Dishwasher, Refrigerator | |
| Not in DB | |
| — | |
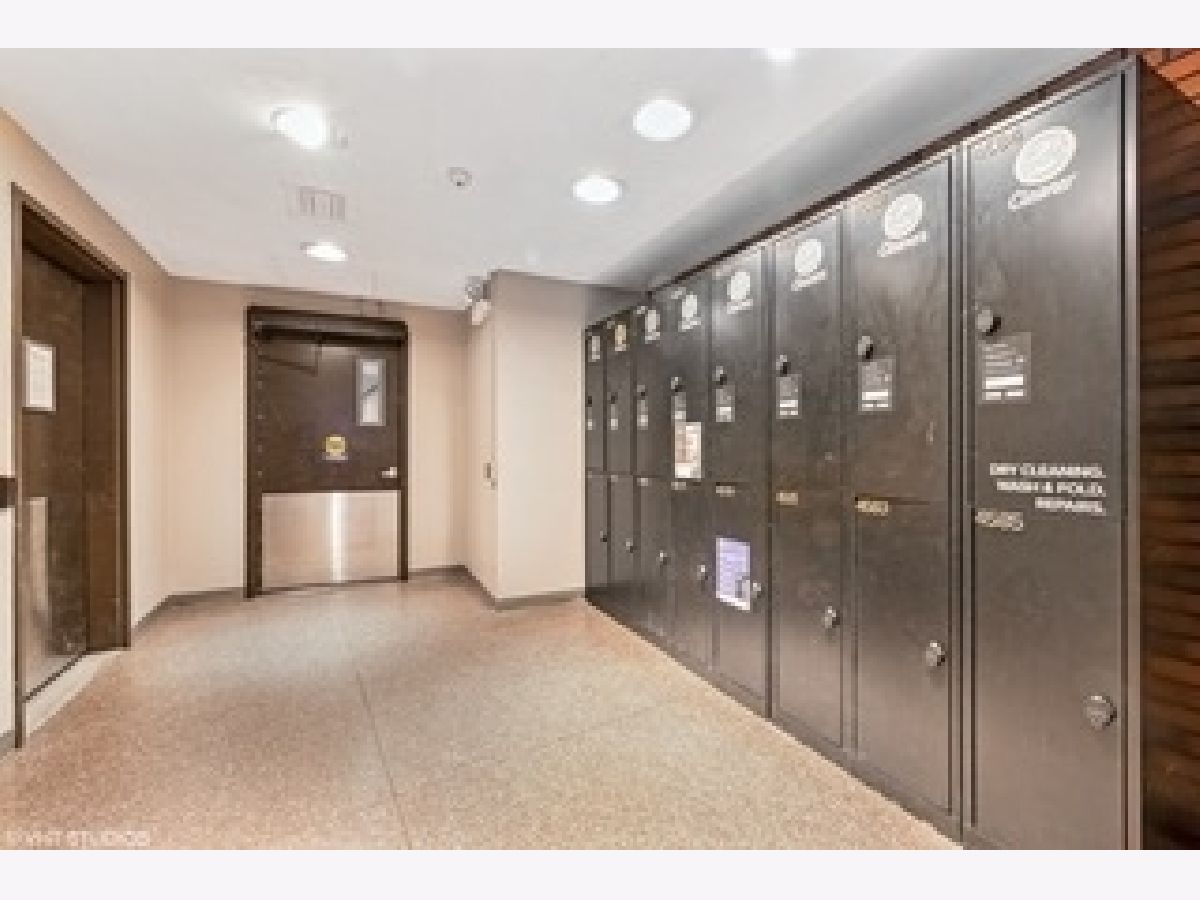
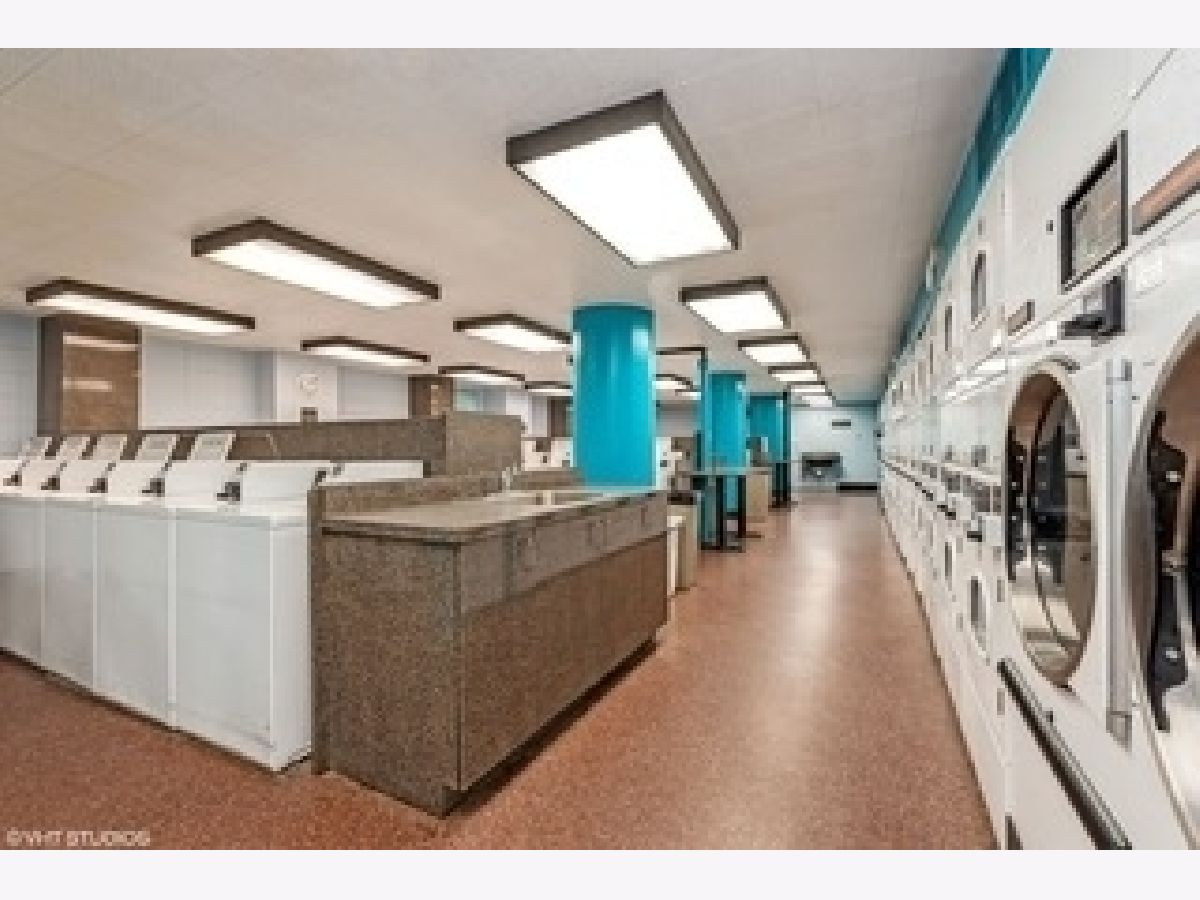
| Bike Room/Bike Trails, Door Person, Coin Laundry, Elevator in Residence, Exercise Room, Storage, On Site Manager/Engineer, Party Room, Indoor Pool, Receiving Room, Service Elevator(s), Tennis Court(s), Valet/Cleaner, Spa/Hot Tub | |
| — |
Tax History
| Year | Property Taxes |
|---|
Contact Agent
Contact Agent
Listing Provided By
Dralyuk Real Estate Inc.
