

Due to the increased demand in the housing market at this time, we are only able to help our clients who are in need of purchasing and/or selling a home. To schedule a tour of this rental property, copy this listings MLS# 12704895 into google and navigate through the different results. Fill out the forms to contact the agent via the alternative websites you find. We appologize that we cannot help you with rental properties at this time.
5419 Monitor Avenue, Jefferson Park, Chicago, Illinois 60630


$2,200
|
Rented
|
|
| Status: | Rented |
| Sqft: | 1,069 |
| Cost/Sqft: | $0 |
| Beds: | 2 |
| Baths: | 1 |
| Year Built: | 1920 |
| Property Taxes: | $0 |
| Days On Market: | 69 |
| Lot Size: | 0,00 |
Description
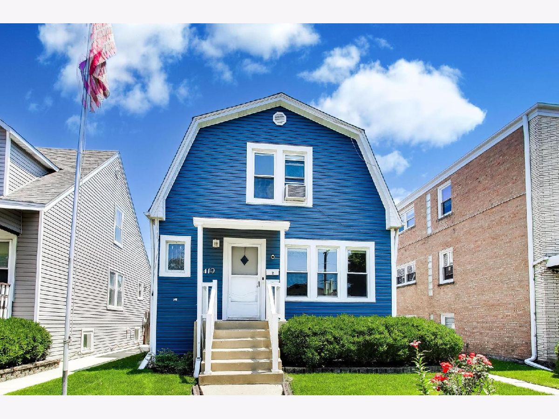
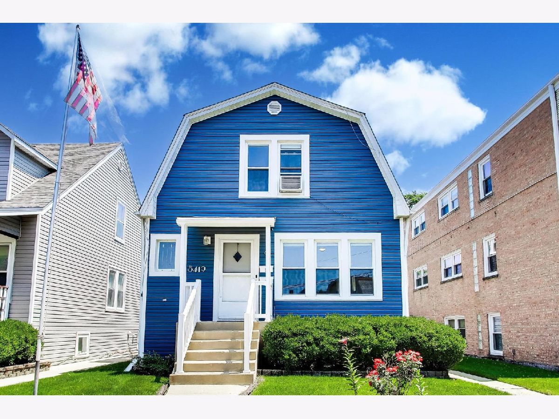
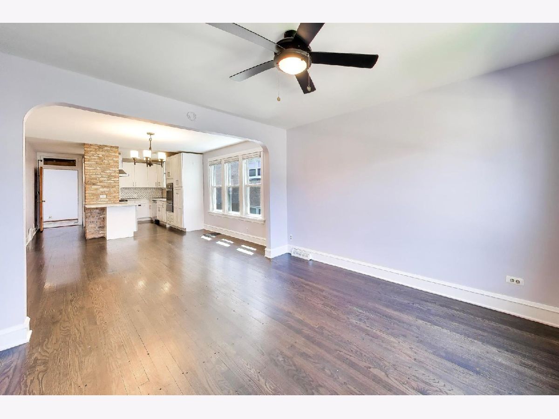
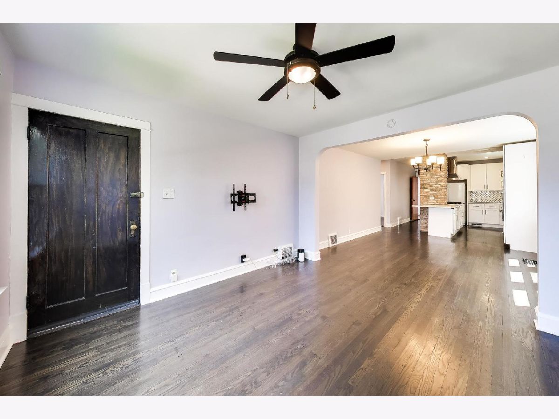
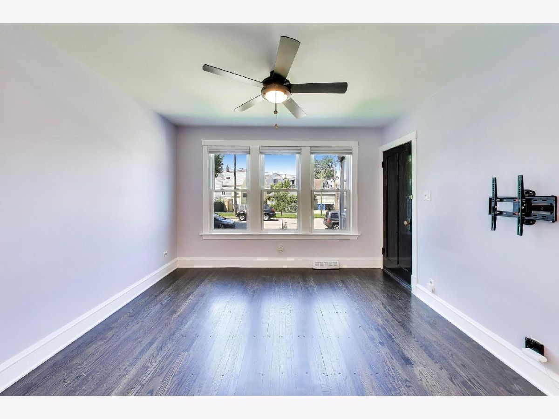
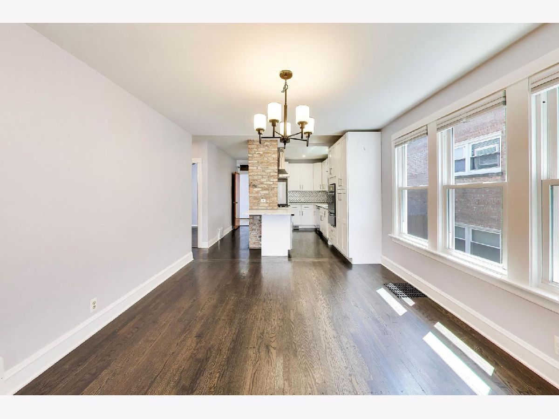
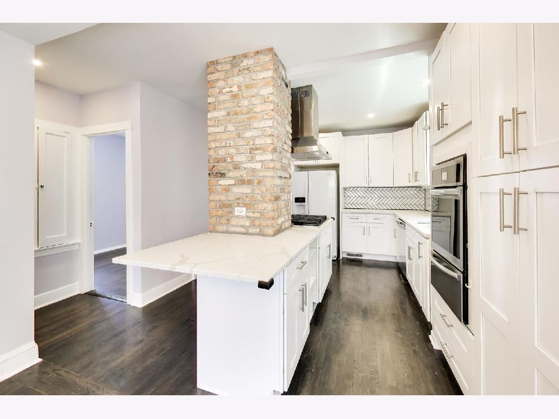
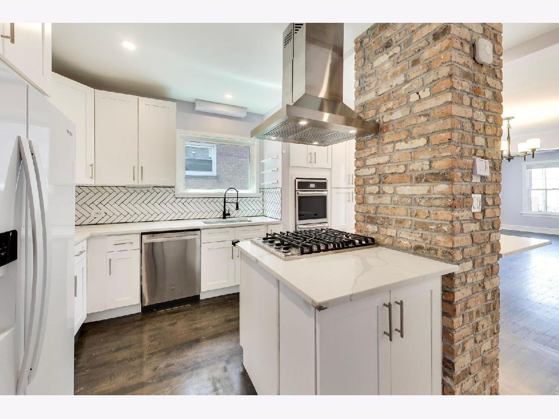
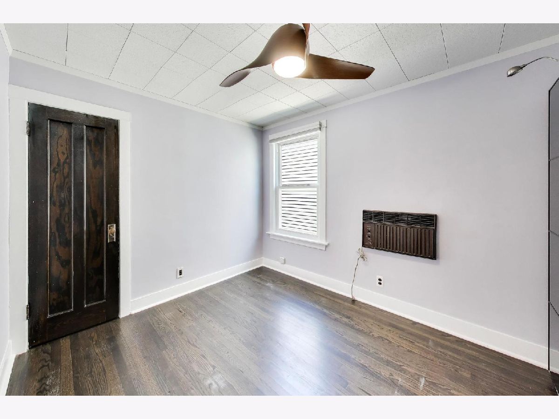
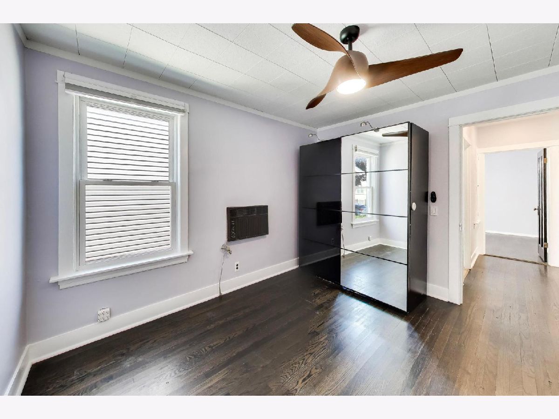
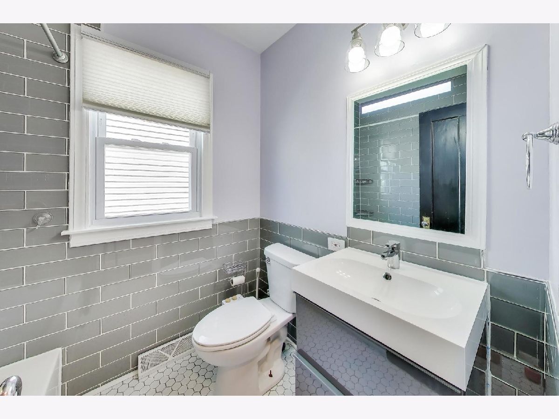
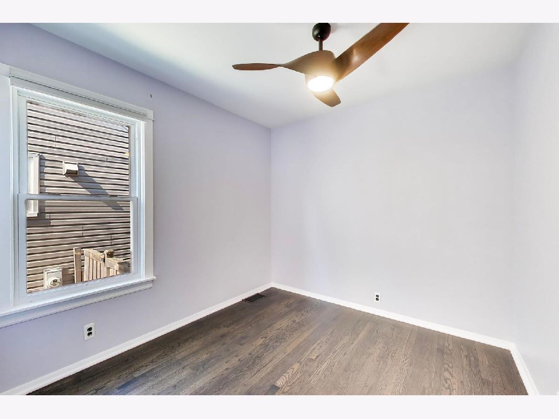
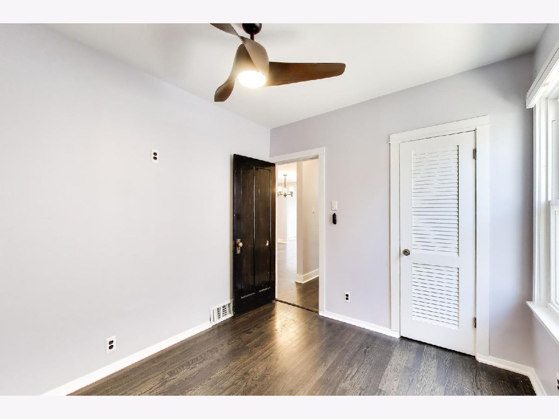
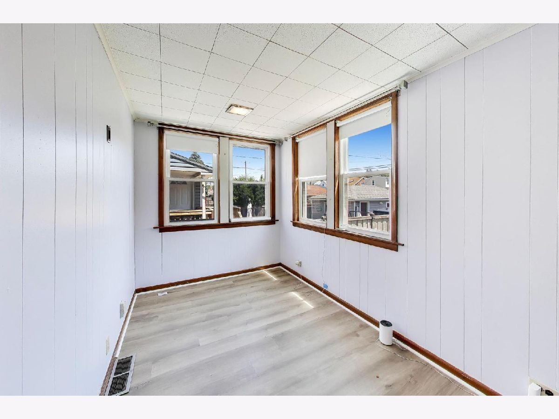
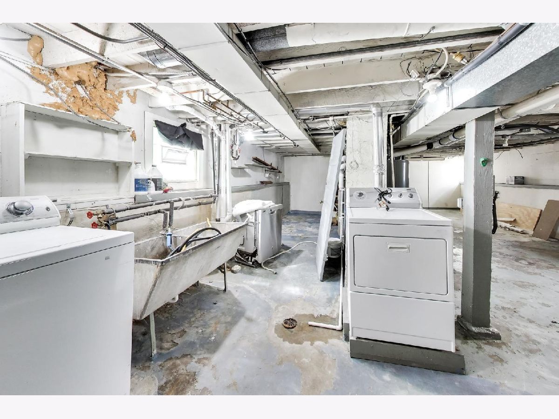
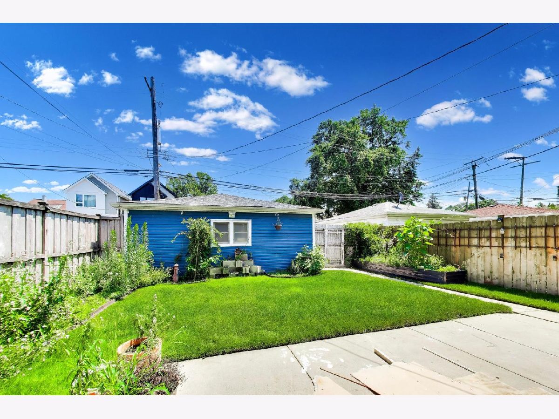
Welcome to this beautifully remodeled 2 bed + den unit in wonderful Jefferson Park. Steps away from Northwest Hwy, you have ease of transportation right out your front door. The unit features beautiful hardwood floors throughout and an open floor plan between the living room, dining room, and kitchen for a seamless flow. The kitchen itself includes brand new ss appliances, white cabinets, backsplash, and the countertops provide an overhang for an eat in kitchen. All wrapped around a brick beam that adds a nice charm. Oversized bedrooms, a den off the back kitchen for additional space, and laundry in the basement. The outdoor area is shared between units 1 & 2, and both spots in garage are yours!!
Property Specifics
| Residential Rental | |
| 2 | |
| — | |
| 1920 | |
| — | |
| — | |
| No | |
| — |
| Cook | |
| — | |
| — / — | |
| — | |
| — | |
| — | |
| 12704895 | |
| — |
Property History
| DATE: | EVENT: | PRICE: | SOURCE: |
|---|---|---|---|
| 20 Jul, 2026 | Under contract | $0 | MRED MLS |
| 15 Jul, 2026 | Listed for sale | $0 | MRED MLS |
Room Specifics
All Bedroom Info:
Total Bedrooms: 2
Bedrooms Above Ground: 2
Bedrooms Below Ground: 0
Total Bedrooms: 2
Bedrooms Above Ground: 2
Bedrooms Below Ground: 0
Second Bedroom Info:
Dimensions: —
Location: —Dimensions: —
Floor Type: —
Bathroom Info:
Full Bathrooms: 1
Partial Bathrooms: 0Full Bathrooms: 1
Bathroom Amenities: —
Bathroom in Basement: 0
Additional Rooms Info:
Rooms: —
Basement: —Rooms: —
Basement Description: —
Other Specifics
| 2 | |
| — | |
| — | |
| — | |
| — | |
| 35x123 | |
| — | |
| — | |
| — | |
| — | |
| Not in DB | |
| — | |
| — | |
| — | |
| — |
Tax History
| Year | Property Taxes |
|---|
Contact Agent
Due to the increased demand in the housing market, we are only able to help our clients who are in need of purchasing and/or selling a home. To schedule a tour of this rental property, copy this listings MLS# 12704895 into google and navigate through the different results. Fill out the forms to contact the agent via the alternative websites you find. We appologize that we cannot help you with rental properties at this time.
Contact Agent
Due to the increased demand in the housing market, we are only able to help our clients who are in need of purchasing and/or selling a home. To schedule a tour of this rental property, copy this listings MLS# 12704895 into google and navigate through the different results. Fill out the forms to contact the agent via the alternative websites you find. We appologize that we cannot help you with rental properties at this time.
Listing Provided By
Compass
