

543 Dunton Avenue, Arlington Heights, Illinois 60005


$3,500
|
Rented
|
|
| Status: | Rented |
| Sqft: | 1,319 |
| Cost/Sqft: | $0 |
| Beds: | 3 |
| Baths: | 2 |
| Year Built: | 1939 |
| Property Taxes: | $0 |
| Days On Market: | 39 |
| Lot Size: | 0,00 |
Description
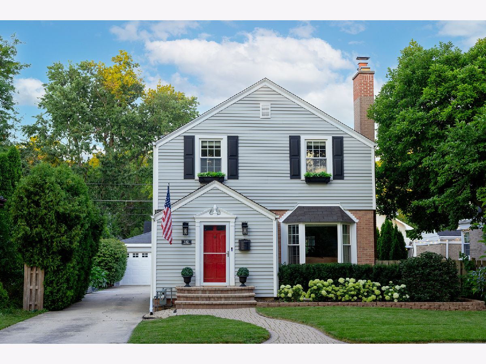
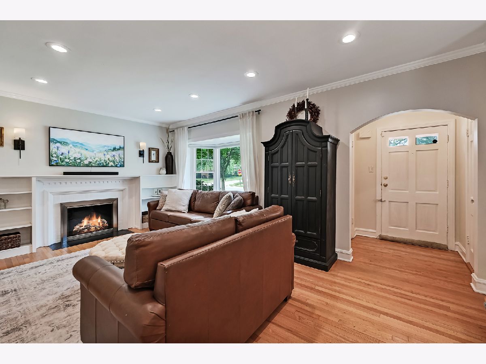
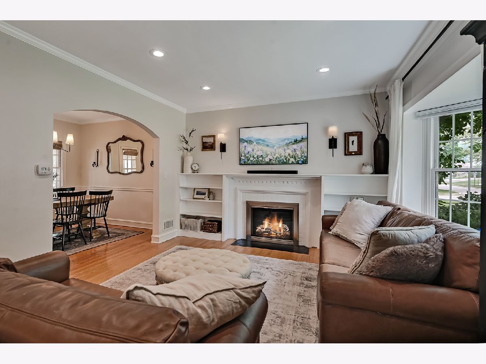
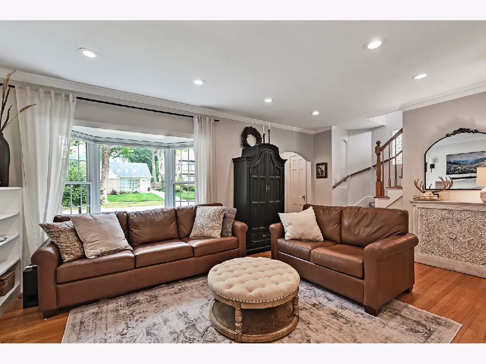
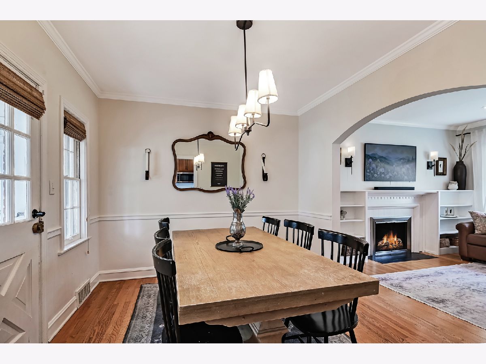
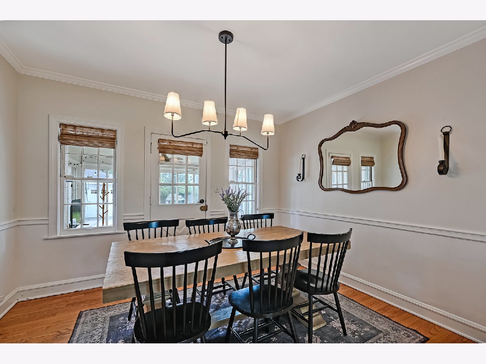
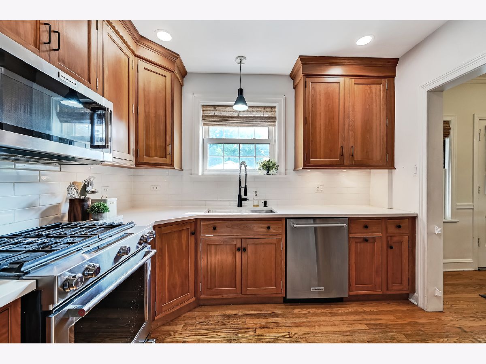
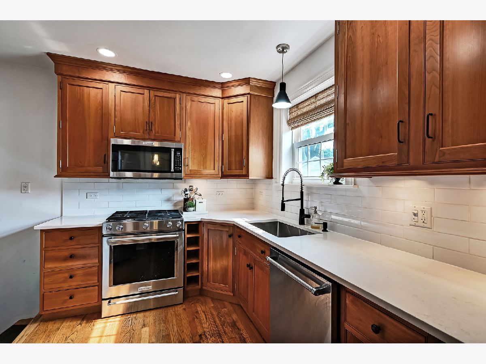
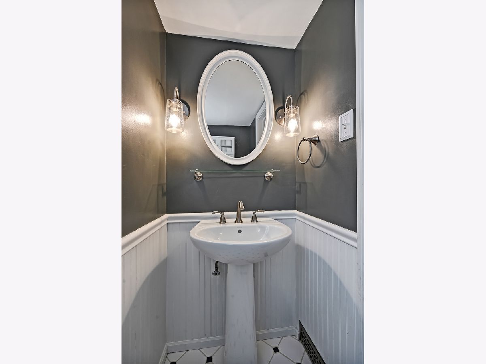
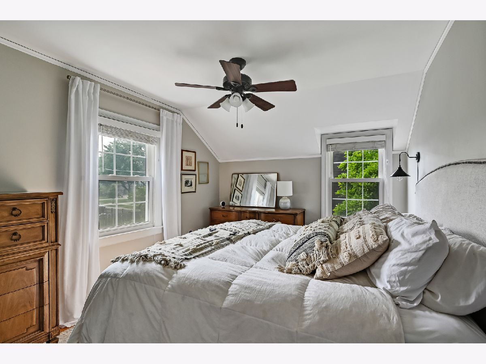
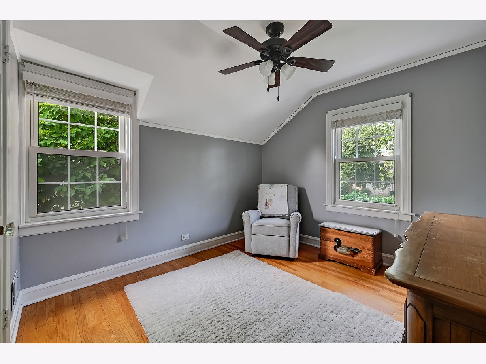
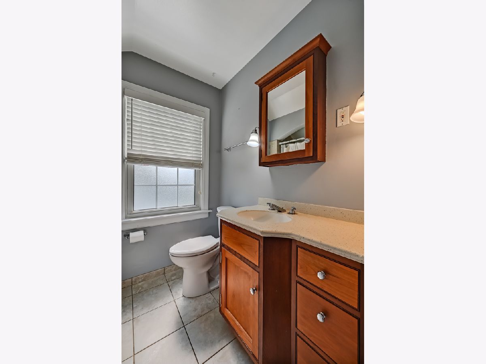
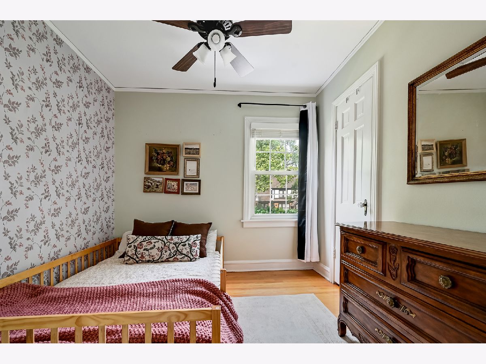
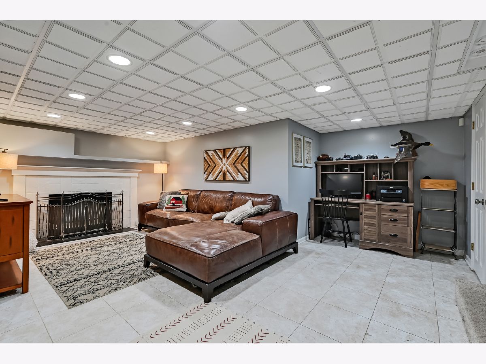
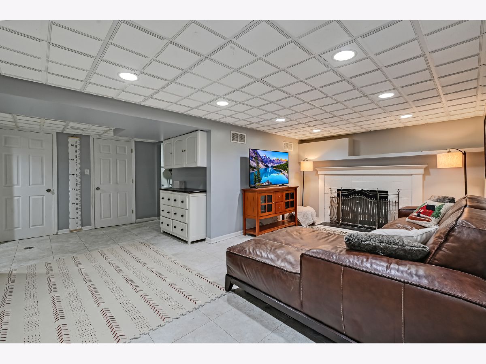
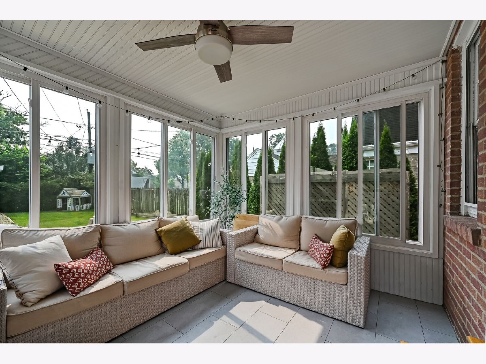
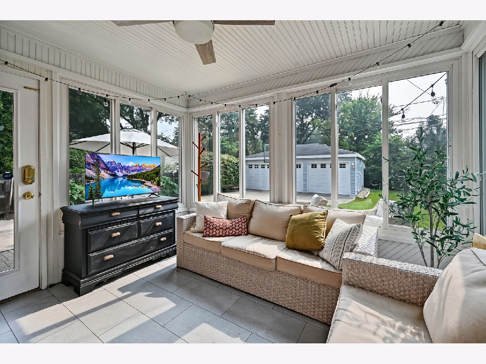
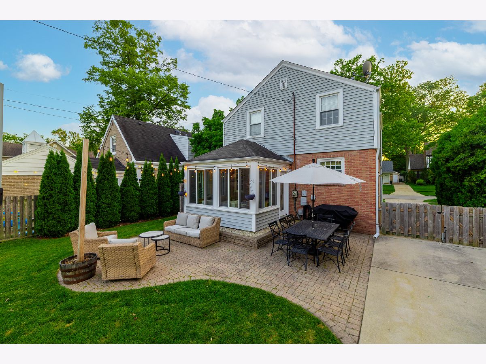
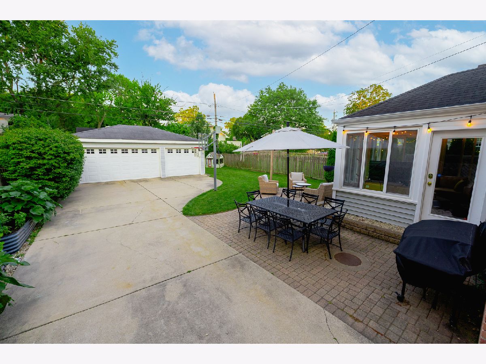
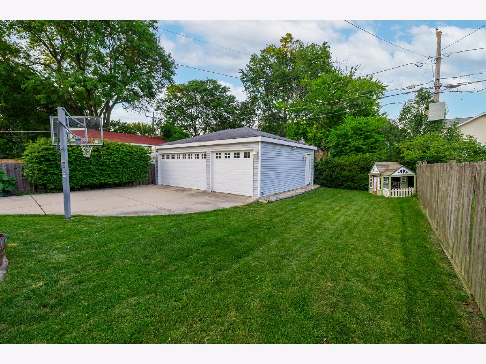
SHORT TERM LEASE PREFERRED - 6 months with potential to continue on a month to month at same monthly rate. An Arlington Heights gem! Ideally located just a half-mile from vibrant downtown Arlington Heights and less than a mile from the Metra, this home offers the perfect combination of style, convenience, and functionality. With tasteful finishes, a sought-after location, and the rare find of a three-car garage, this home truly stands out. Step inside to a charming living room featuring hardwood floors, a bay window overlooking the front yard, and a cozy fireplace that creates a warm and inviting atmosphere year-round. The spacious dining room is perfect for everyday meals as well as entertaining family and friends. The updated kitchen showcases quality cabinetry, newer quartz countertops, and a classic subway tile backsplash, blending timeless style with everyday practicality. Just off the dining room, the sunroom seamlessly connects the indoors with the outdoors and features newer flooring. Upstairs, you'll find three comfortable bedrooms and a full bath. The finished basement offers flexible living space ideal for a family room, home office, workout area, or playroom, along with plenty of additional storage. Step outside to the patio and fenced backyard-an inviting space for relaxing, entertaining, or enjoying the outdoors. Utilities to be paid by tenant, lawn and snow maintained by tenant, Dogs OK, 725 Credit Score, 3x income, no smoking.
Property Specifics
| Residential Rental | |
| — | |
| — | |
| 1939 | |
| Finished, Full | |
| Vinyl Siding, Brick | |
| — | |
| — | |
| No | |
| — |
| Cook | |
| — | |
| — / — | |
| — | |
| Public | |
| Public Sewer | |
| Central Air | |
| Gas | |
| 12775921 | |
| — |
Nearby Schools
| NAME: | DISTRICT: | DISTANCE: | |
|---|---|---|---|
|
Grade School
Westgate Elementary School |
25 | — | |
|
Middle School
South Middle School |
25 | Not in DB | |
|
High School
Rolling Meadows High School |
214 | Not in DB | |
Property History
| DATE: | EVENT: | PRICE: | SOURCE: |
|---|---|---|---|
| 24 Sep, 2019 | Sold | $367,500 | MRED MLS |
| 25 Aug, 2019 | Under contract | $385,000 | MRED MLS |
| 31 Jul, 2019 | Listed for sale | $385,000 | MRED MLS |
| 6 Jun, 2022 | Sold | $437,000 | MRED MLS |
| 3 May, 2022 | Under contract | $427,500 | MRED MLS |
| 16 Apr, 2022 | Listed for sale | $427,500 | MRED MLS |
| 28 Oct, 2026 | Under contract | $0 | MRED MLS |
| 2 Oct, 2026 | Listed for sale | $0 | MRED MLS |
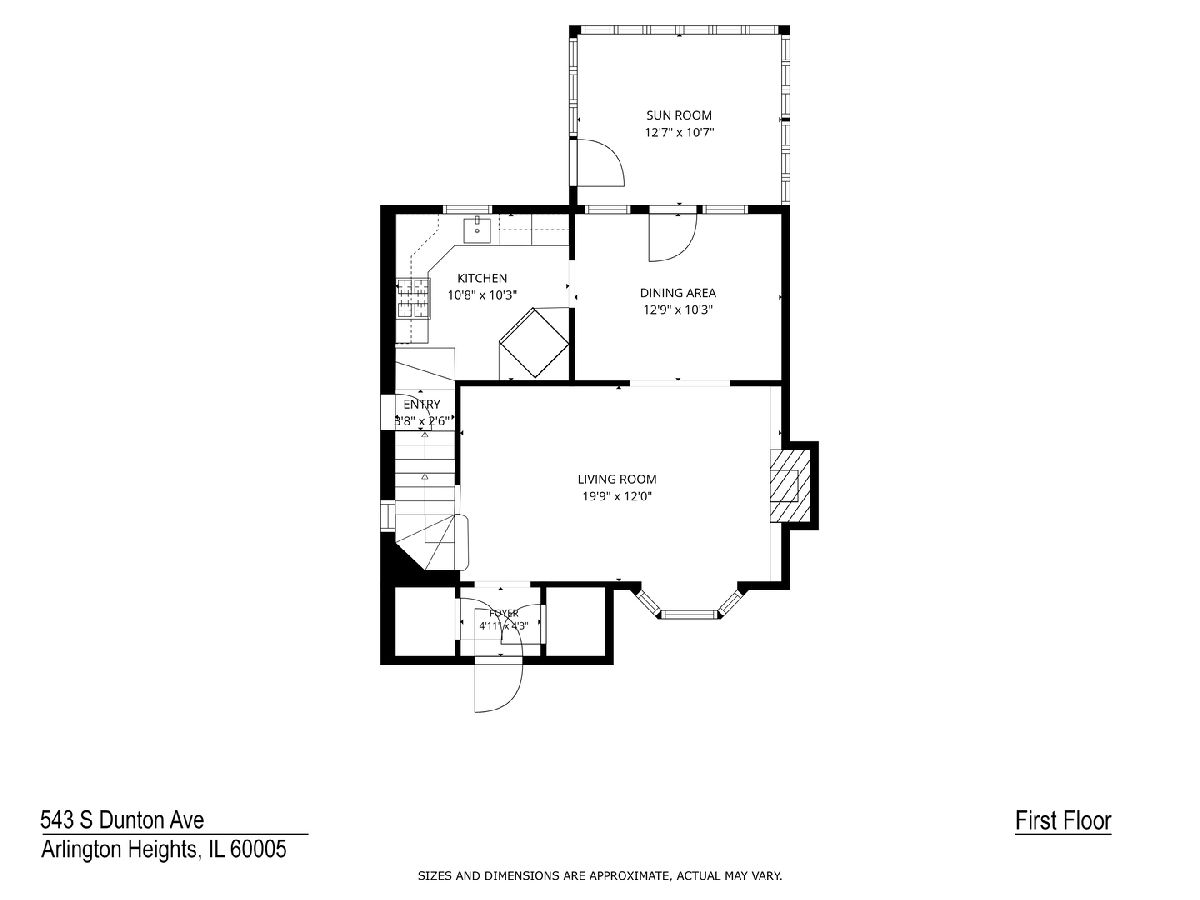
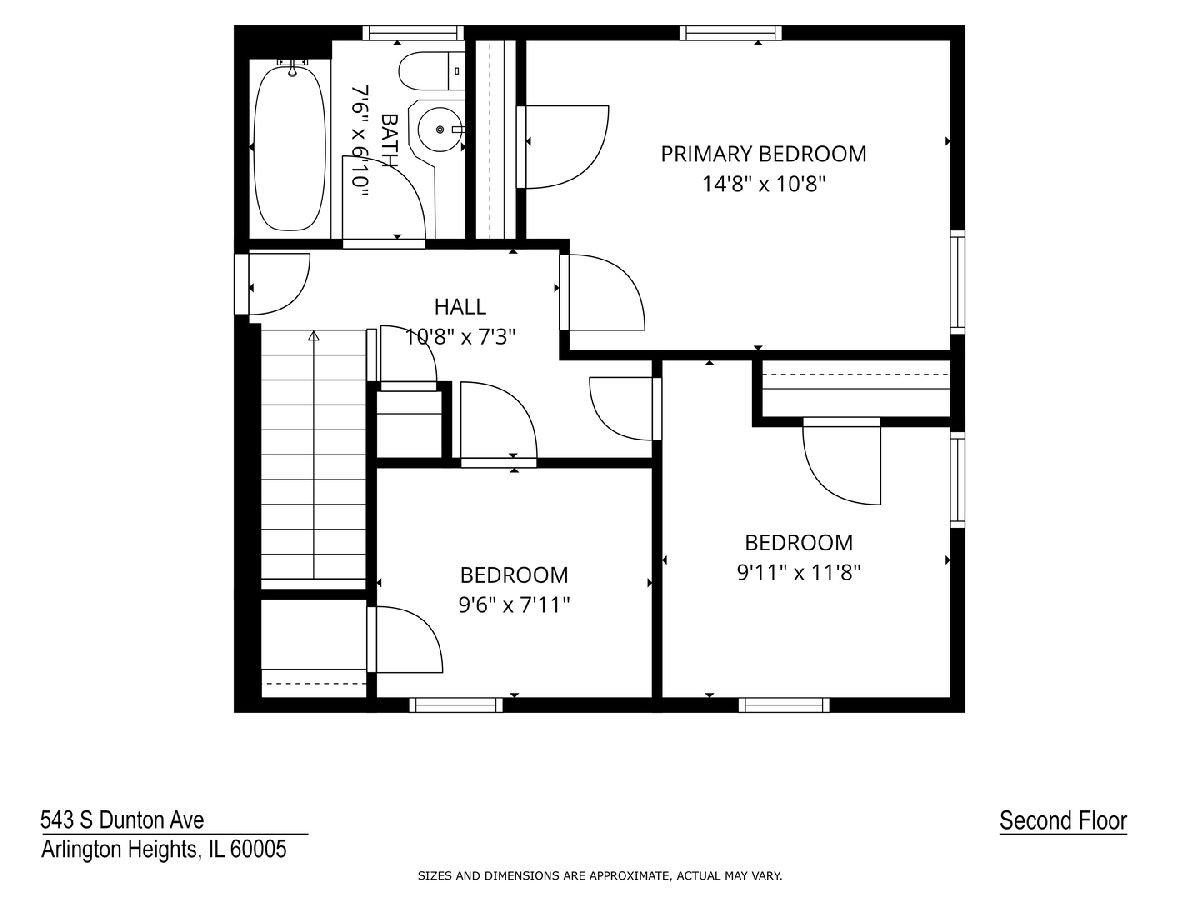
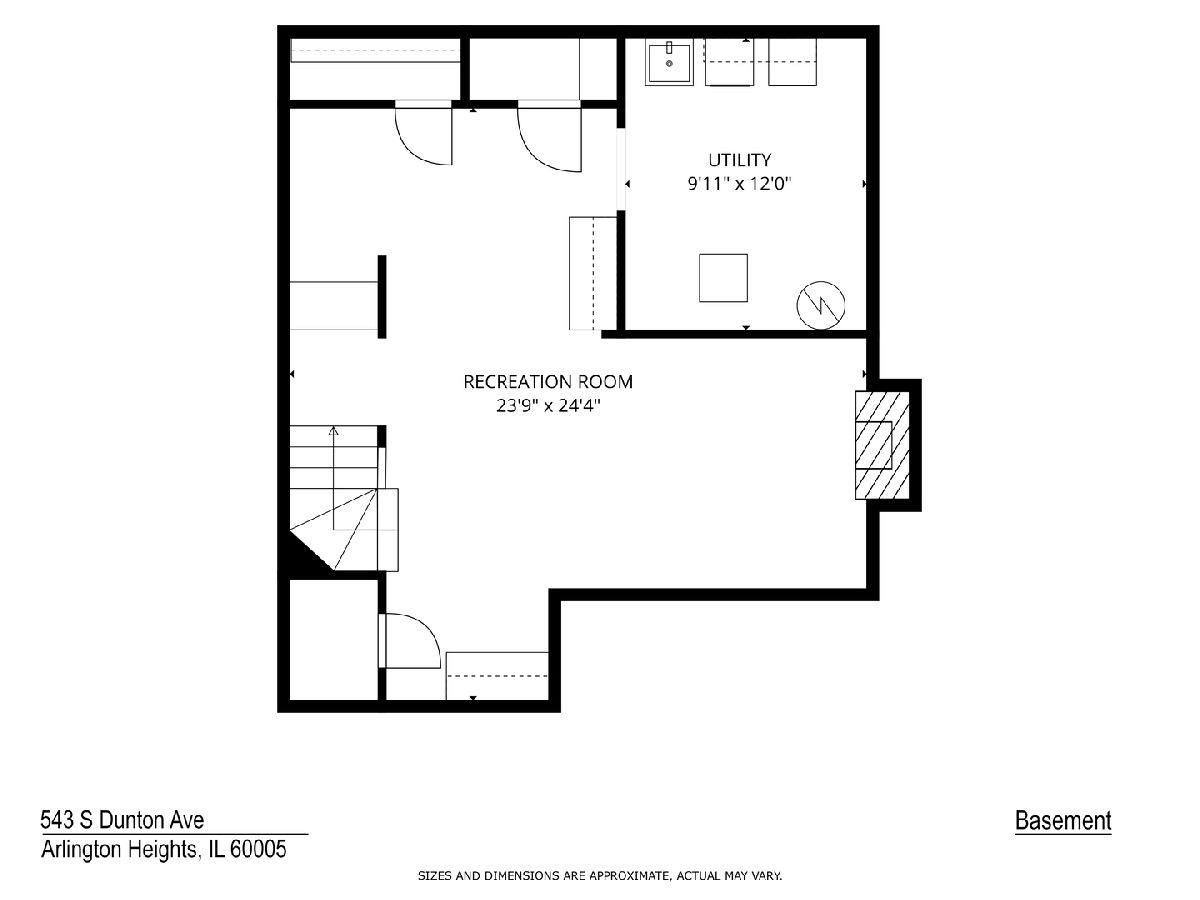
Room Specifics
Total Bedrooms: 3
Bedrooms Above Ground: 3
Bedrooms Below Ground: 0
Dimensions: 14X10
Floor Type: —
Dimensions: 10X11
Floor Type: —
Dimensions: 9X8
Floor Type: —
Full Bathrooms: 2
Bathroom Amenities: —
Bathroom in Basement: 0
Dimensions: 12X10
Floor Type: —
Dimensions: 10X11
Floor Type: —
Dimensions: 12X19
Floor Type: —
Rooms: Sun Room
Name: Sun Room
Dimensions: 12X7
Floor Type: —
Other Specifics
| 3 | |
| — | |
| Garage Owned, Detached, Garage | |
| — | |
| — | |
| — | |
| None | |
| — | |
| — | |
| 50X132X50X132 | |
| — | |
| None | |
| — | |
| — | |
| Not in DB | |
| — | |
| — | |
| — |
Tax History
| Year | Property Taxes |
|---|---|
| 2019 | $9,068 |
| 2022 | $10,492 |
Contact Agent
Contact Agent
Listing Provided By
Compass
