

5461 Everett Avenue, Hyde Park, Chicago, Illinois 60615


$2,195
|
Rented
|
|
| Status: | Rented |
| Sqft: | 1,500 |
| Cost/Sqft: | $0 |
| Beds: | 3 |
| Baths: | 2 |
| Year Built: | — |
| Property Taxes: | $0 |
| Lot Size: | 0,00 |
Description
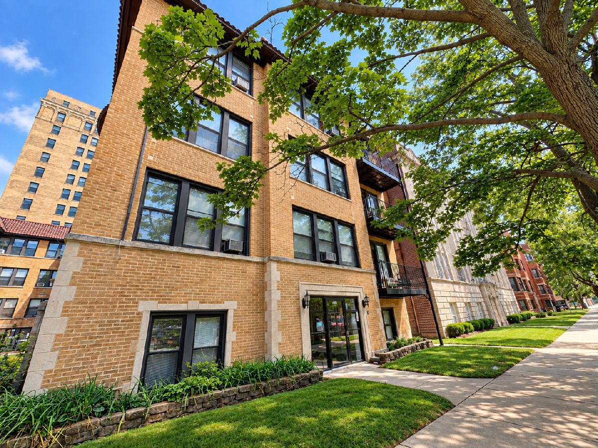
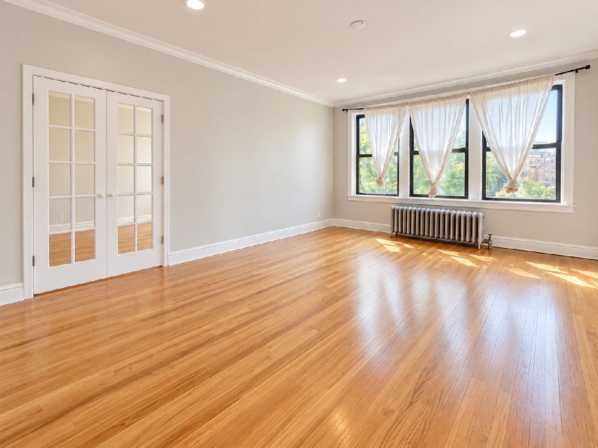
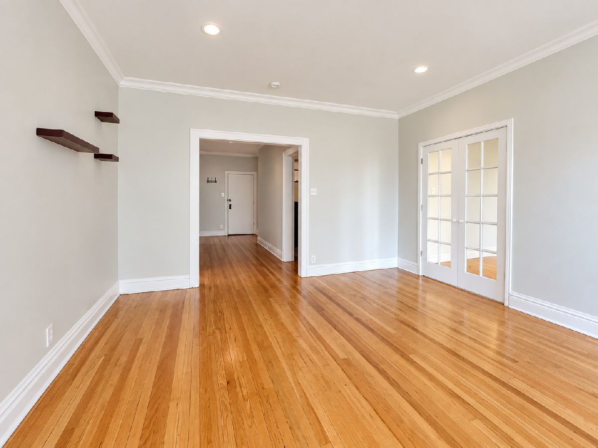
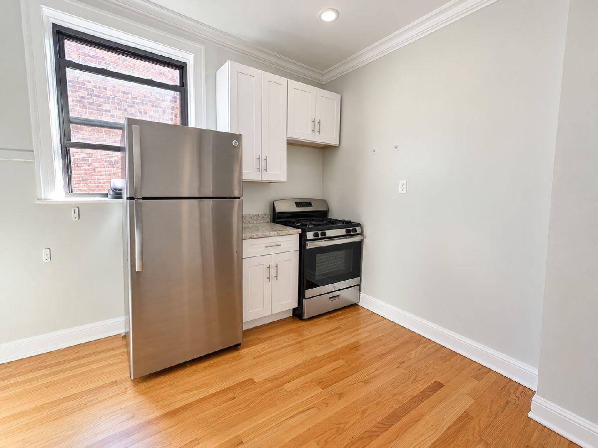
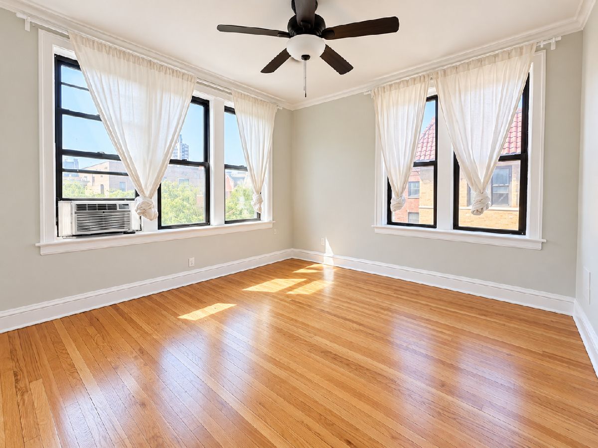
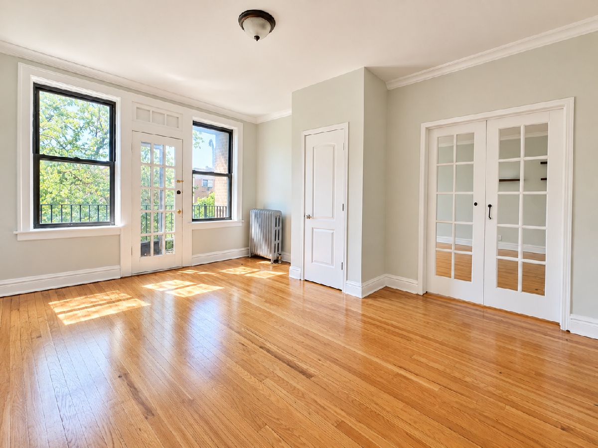
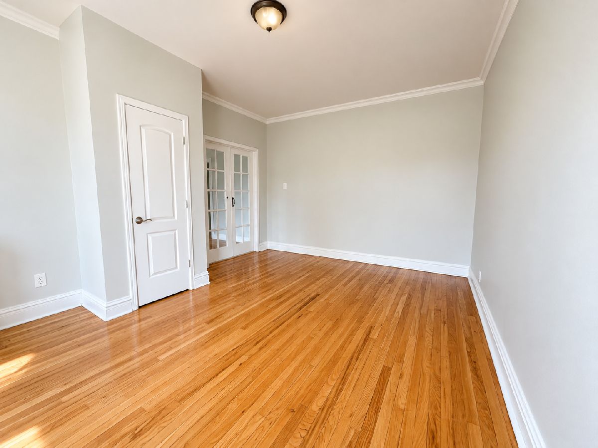
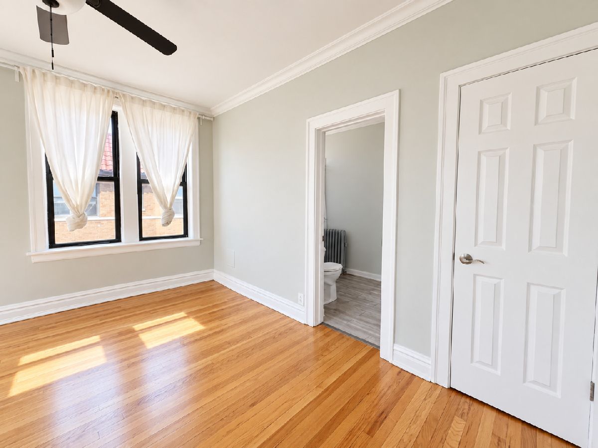
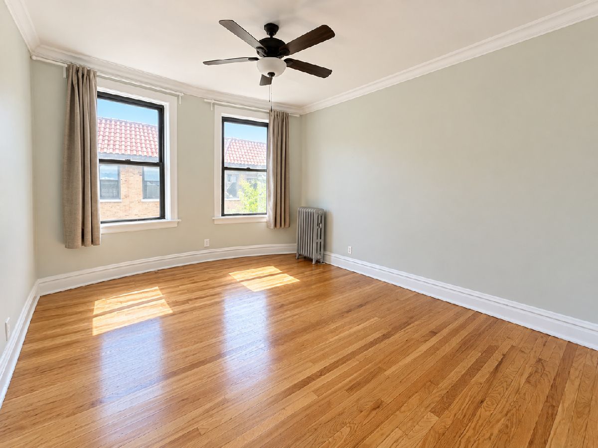
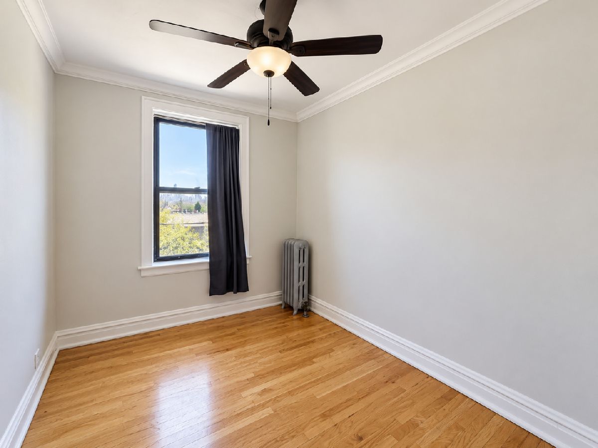
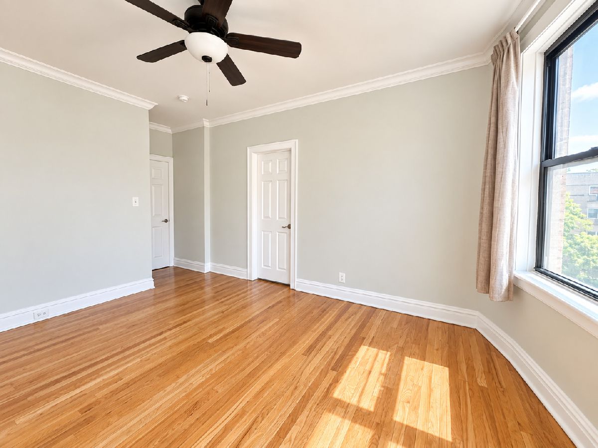
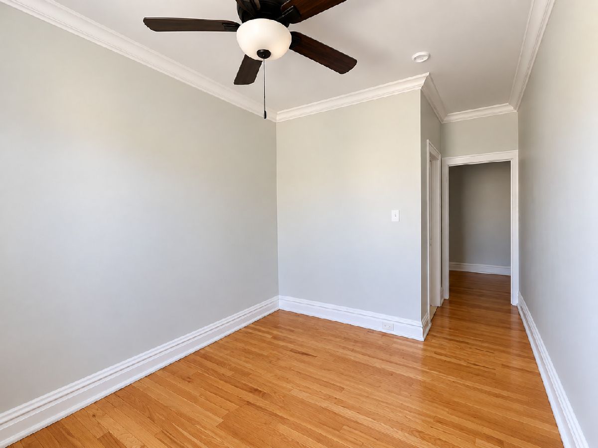
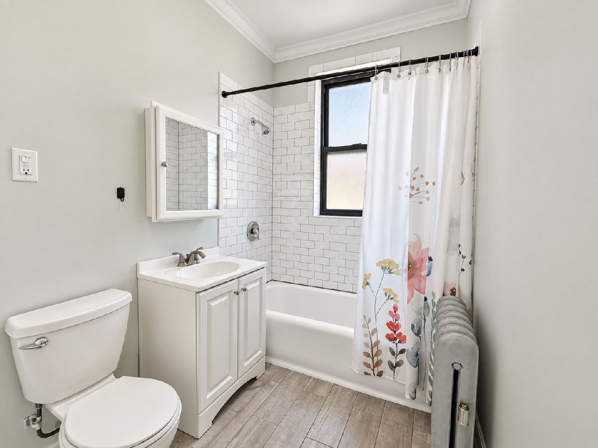
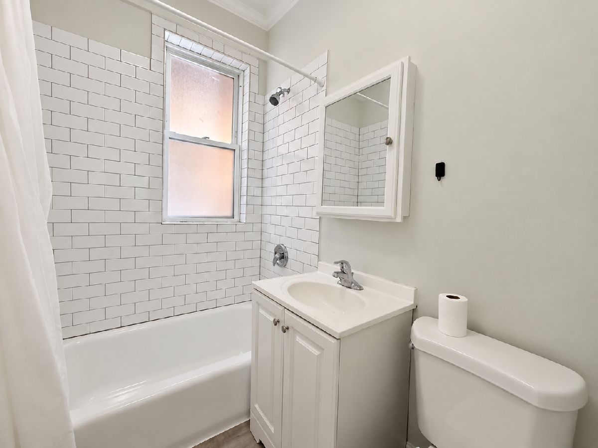
Hyde Park Beauty- Spacious 3+ Bedroom with Heat Included & Private Balcony! Available Now! This spacious 3+ bedroom, 2 bathroom apartment offers plenty of room to spread out, with beautiful hardwood floors, great natural light, and charming details throughout. The large living area features oversized windows and French doors, while the flexible bonus room is perfect for an office, den, or additional living space. The kitchen includes a dishwasher, ample cabinetry, plus additional common-area closets for plenty of storage. The spacious main bedroom features great natural light and its own private balcony, while two full bathrooms make the larger layout even more functional. Heat included! Ceiling fans throughout, shared laundry in the building, and tons of windows round out this spacious apartment. Schedule your showing today!
Property Specifics
| Residential Rental | |
| 3 | |
| — | |
| — | |
| 2022 | |
| None | |
| Brick | |
| — | |
| — | |
| No | |
| — |
| Cook | |
| — | |
| — / — | |
| — | |
| Public | |
| Public Sewer | |
| Wall Unit(s) | |
| Steam, Radiant | |
| 12779374 | |
| — |
Room Specifics
Total Bedrooms: 3
Bedrooms Above Ground: 3
Bedrooms Below Ground: 0
Dimensions: 13X8
Floor Type: —
Dimensions: 12X10
Floor Type: —
Dimensions: 8X11
Floor Type: Hardwood
Full Bathrooms: 2
Bathroom Amenities: Soaking Tub
Bathroom in Basement: 0
Dimensions: 12X12
Floor Type: Hardwood
Dimensions: 7X12
Floor Type: —
Dimensions: 20X20
Floor Type: —
Dimensions: 12X12
Floor Type: Hardwood
Dimensions: 15X15
Floor Type: —
Rooms: No additional rooms
Other Specifics
| — | |
| — | |
| — | |
| Common Area | |
| — | |
| — | |
| Heat, Water, Scavenger, Exterior Maintenance, Lawn Care, Snow Removal | |
| — | |
| — | |
| COMMON | |
| — | |
| Full | |
| — | |
| — | |
| Not in DB | |
| — | |
| Coin Laundry, Security Lighting | |
| — |
Contact Agent
Contact Agent
Listing Provided By
High Fidelity Realty
