

Due to the increased demand in the housing market at this time, we are only able to help our clients who are in need of purchasing and/or selling a home. To schedule a tour of this rental property, copy this listings MLS# 12740723 into google and navigate through the different results. Fill out the forms to contact the agent via the alternative websites you find. We appologize that we cannot help you with rental properties at this time.
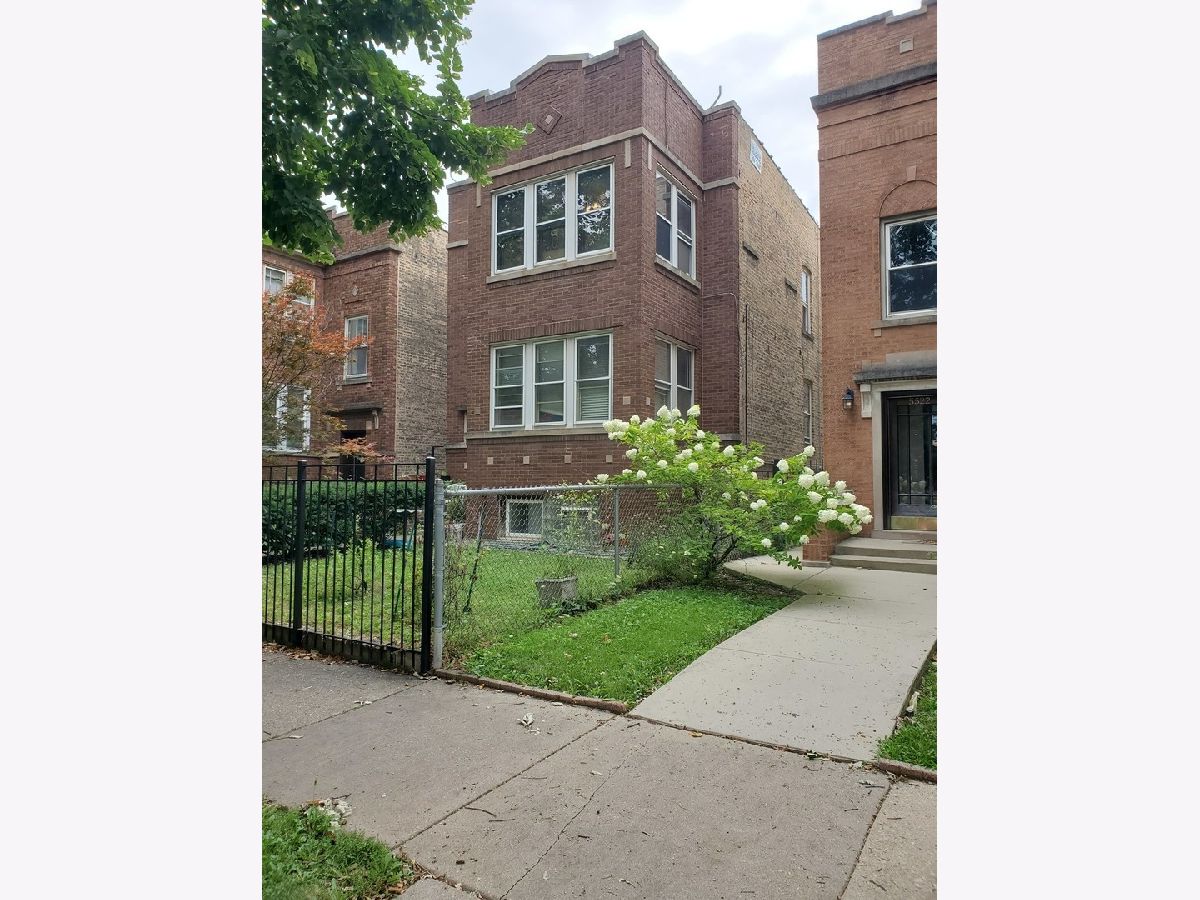
5518 Spaulding Avenue, North Park, Chicago, Illinois 60625


$2,000
|
Rented
|
|
| Status: | Rented |
| Sqft: | 1,400 |
| Cost/Sqft: | $0 |
| Beds: | 2 |
| Baths: | 1 |
| Year Built: | — |
| Property Taxes: | $0 |
| Days On Market: | 71 |
| Lot Size: | 0,00 |
Description
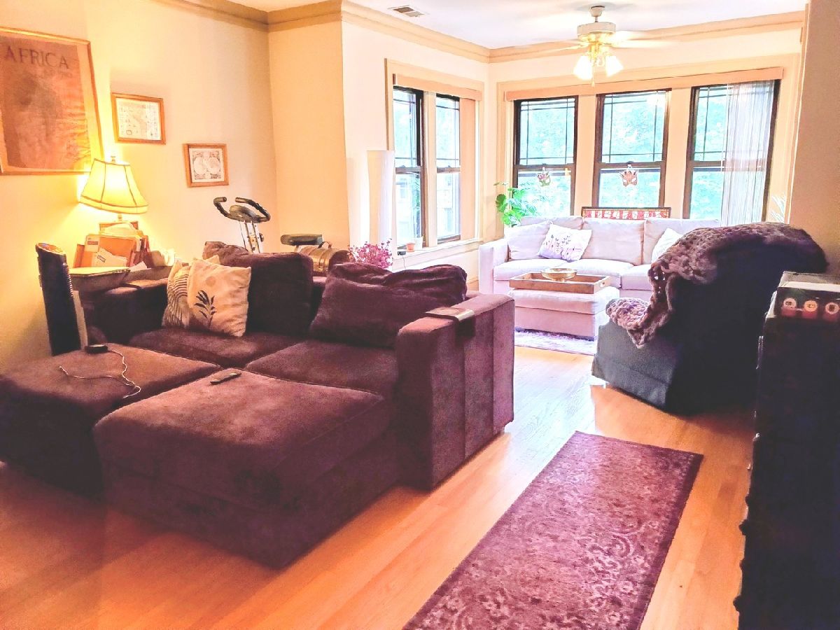
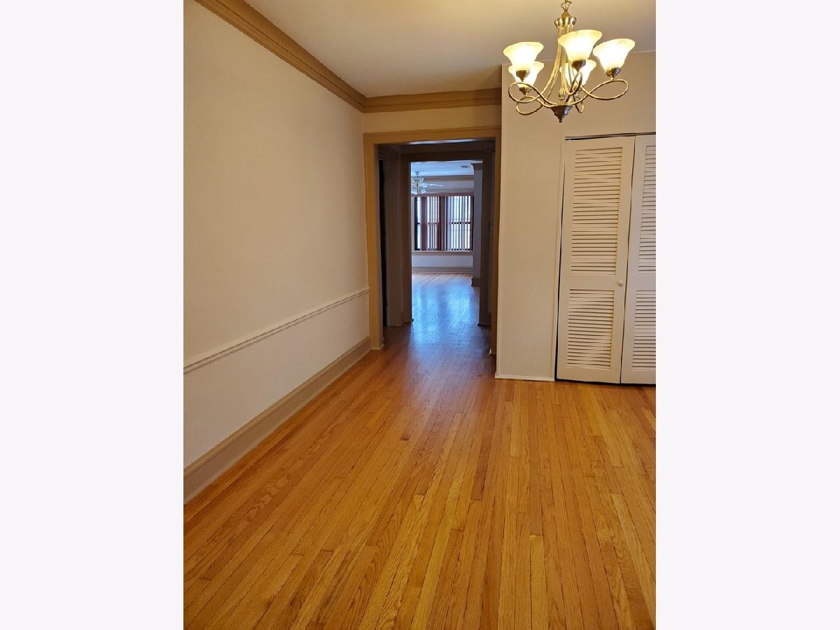
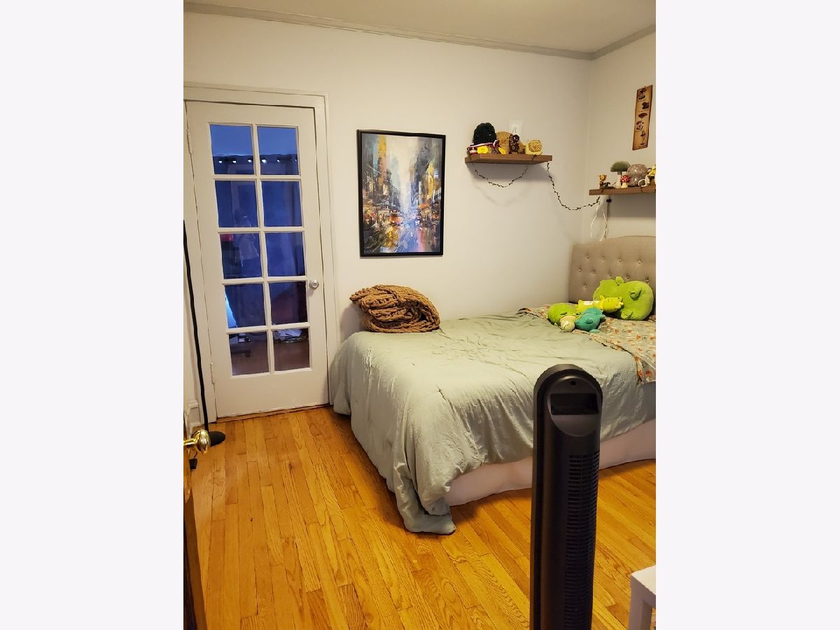
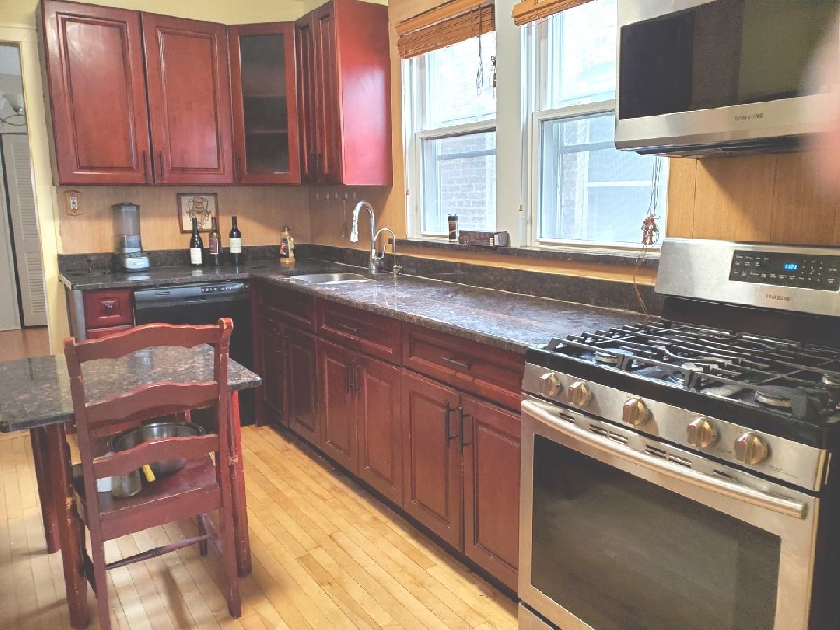
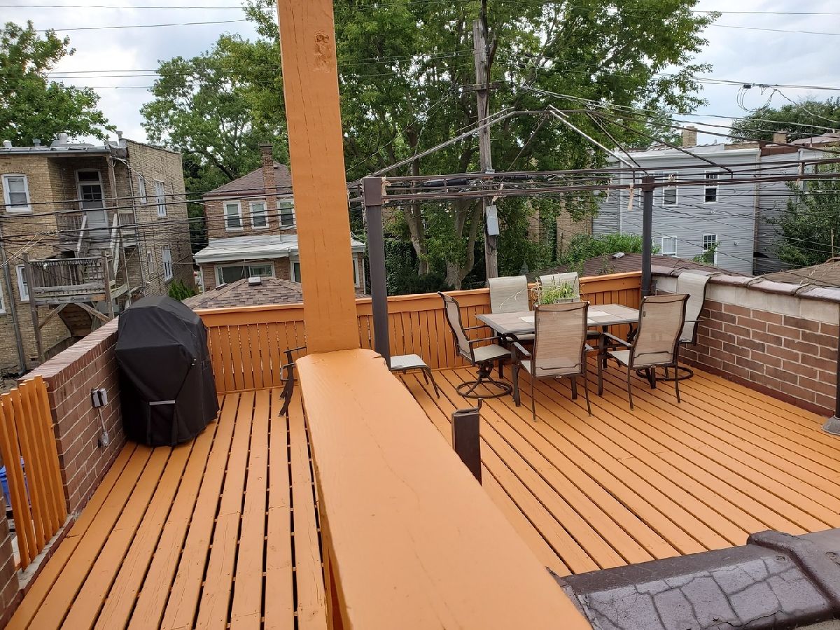
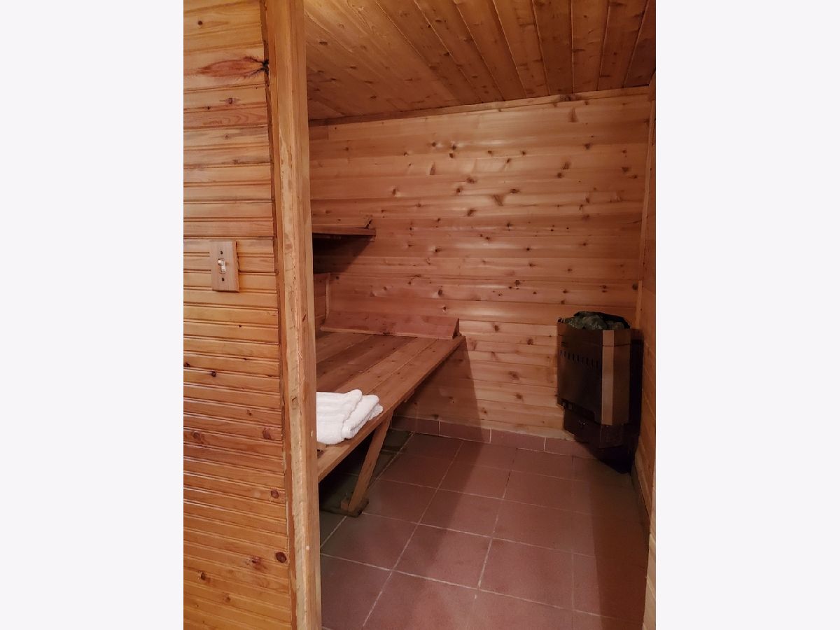
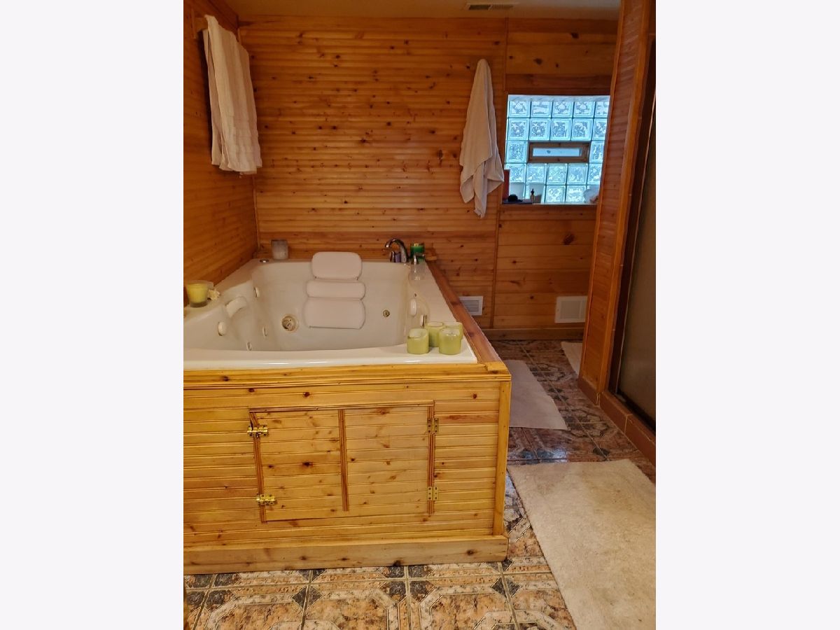
Extra large 1400 SQ.FT. 2Br +office w/ separate DR and newer kitchen with upgraded appliance and granite counter tops. Gorgeous oak floors throughout. Large PRIVATE deck accessible right from the back door! The big surprise is a SPA...yes a SPA complete with a jacuzzi and sauna - ONLY FOR USE BY THE OCCUPANT OF THIS UNIT. Central AIR CONDITIONING. Washer/Dryer on premise. PETS ARE WELCOME! This apartment is in a great neighborhood close to North Park University and Northside Prep HS. Legion Park is just a block away. GARAGE PARKING IS INCLUDED IN THE RENT!!!! Available October 1, 2026 MUST HAVE 48 HRS NOTICE...NO EXCEPTIONS
Property Specifics
| Residential Rental | |
| 2 | |
| — | |
| — | |
| 2000 | |
| None | |
| Brick | |
| — | |
| — | |
| No | |
| — |
| Cook | |
| — | |
| — / — | |
| — | |
| Public | |
| Public Sewer | |
| Central Air | |
| Gas | |
| 12740723 | |
| — |
Property History
| DATE: | EVENT: | PRICE: | SOURCE: |
|---|---|---|---|
| 7 Feb, 2021 | Under contract | $0 | MRED MLS |
| 4 Feb, 2021 | Listed for sale | $0 | MRED MLS |
| 28 Jul, 2023 | Listed for sale | $0 | MRED MLS |
| 24 Aug, 2026 | Listed for sale | $0 | MRED MLS |
Room Specifics
All Bedroom Info:
Total Bedrooms: 2
Bedrooms Above Ground: 2
Bedrooms Below Ground: 0
Total Bedrooms: 2
Bedrooms Above Ground: 2
Bedrooms Below Ground: 0
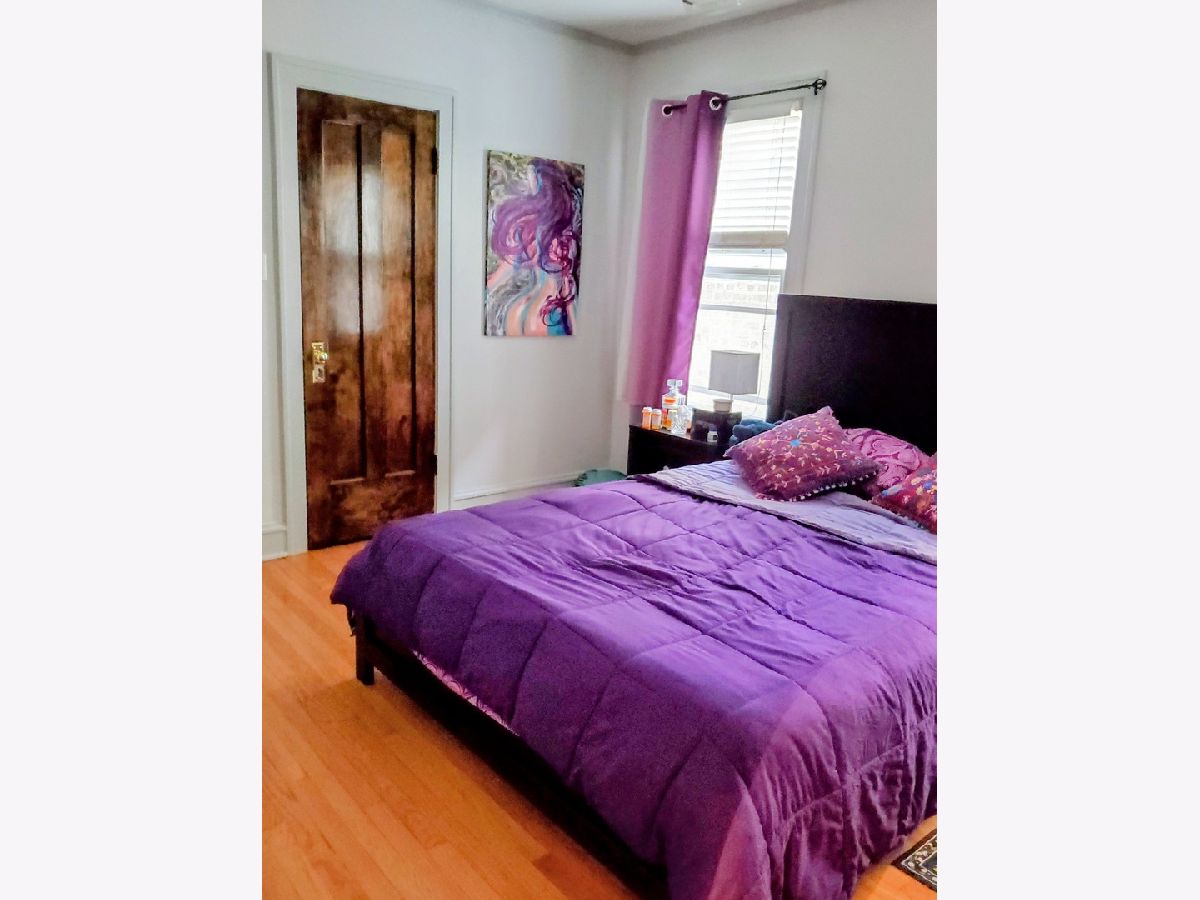
Master Bedroom Info:
Dimensions: 16X12
Location: Main LevelDimensions: 16X12
Floor Type: Hardwood
Second Bedroom Info:
Dimensions: 10X10
Location: Main LevelDimensions: 10X10
Floor Type: Hardwood
Bathroom Info:
Full Bathrooms: 1
Partial Bathrooms: 0Full Bathrooms: 1
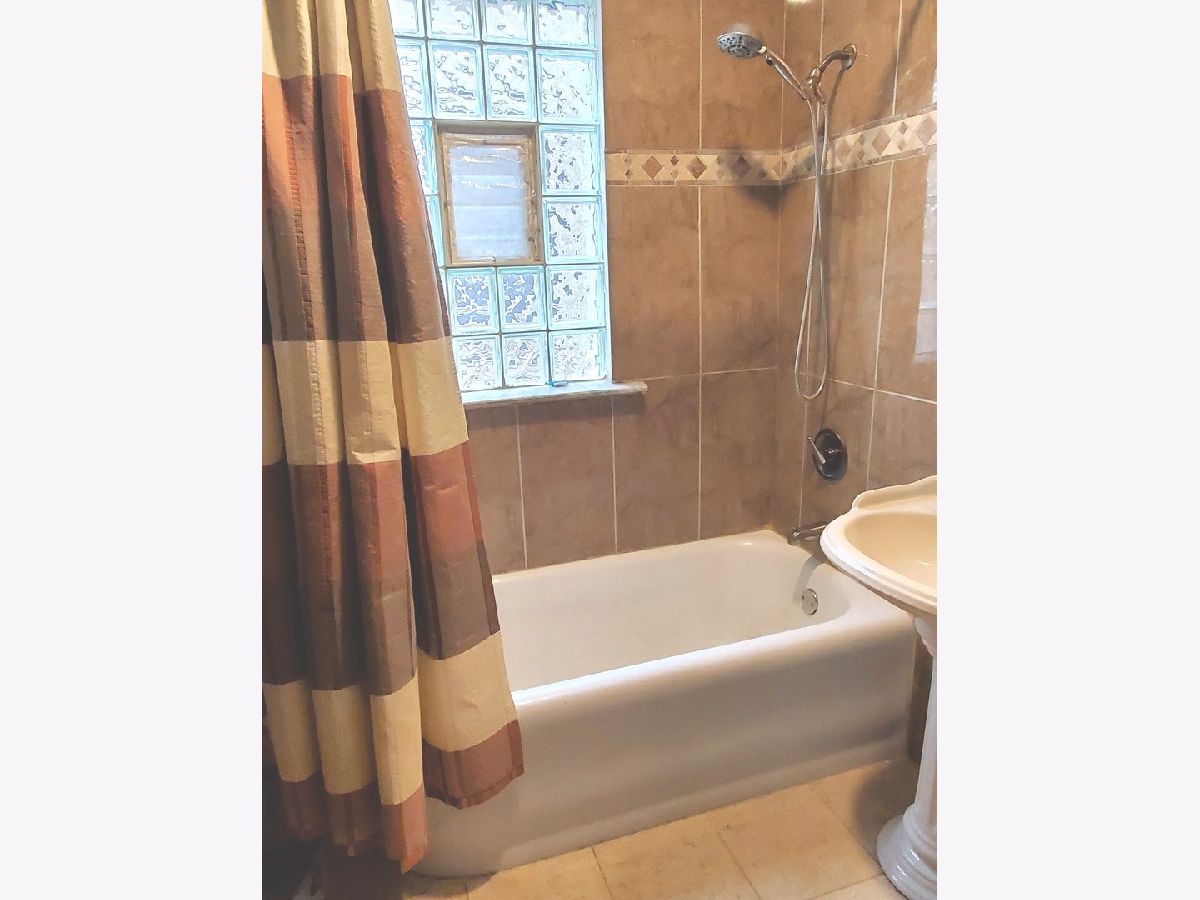
Bathroom Amenities: Whirlpool, Separate Shower
Bathroom in Basement: 0
Dining Room Info:
Dimensions: 12X16
Location: Main LevelDimensions: 12X16
Floor Type: Hardwood
Kitchen Info:
Dimensions: 9X14
Location: Main LevelDimensions: 9X14
Floor Type: Hardwood
Features: Eating Area-Table Space, Granite Counters, Updated Kitchen
Living Room Info:
Dimensions: 14X20
Location: Main LevelDimensions: 14X20
Floor Type: Hardwood
Additional Rooms Info:
Rooms: Office, Deck
Basement: NoneRooms: Office, Deck
First Additional Room Info:
Name: Office
Dimensions: 11X7
Location: Main LevelName: Office
Dimensions: 11X7
Floor Type: —
Second Additional Room Info:
Name: Deck
Dimensions: 20X20
Location: Main LevelName: Deck
Dimensions: 20X20
Floor Type: —
Other Specifics
| 1 | |
| — | |
| Detached, Garage | |
| Common Area | |
| — | |
| — | |
| Water, Scavenger | |
| — | |
| — | |
| per survey | |
| — | |
| Tub & Separate Shwr | |
| — | |
| Range, Microwave, Dishwasher, High End Refrigerator | |
| Not in DB | |
| — | |
| Sundeck, Sauna, Spa/Hot Tub, Laundry, Fencing, Security Lighting | |
| — |
Tax History
| Year | Property Taxes |
|---|
Contact Agent
Due to the increased demand in the housing market, we are only able to help our clients who are in need of purchasing and/or selling a home. To schedule a tour of this rental property, copy this listings MLS# 12740723 into google and navigate through the different results. Fill out the forms to contact the agent via the alternative websites you find. We appologize that we cannot help you with rental properties at this time.
Contact Agent
Due to the increased demand in the housing market, we are only able to help our clients who are in need of purchasing and/or selling a home. To schedule a tour of this rental property, copy this listings MLS# 12740723 into google and navigate through the different results. Fill out the forms to contact the agent via the alternative websites you find. We appologize that we cannot help you with rental properties at this time.
Listing Provided By
@properties Christie's International Real Estate
