

5630 Broadway Street, Edgewater, Chicago, Illinois 60660


$2,850
|
Rented
|
|
| Status: | Rented |
| Sqft: | 0 |
| Cost/Sqft: | — |
| Beds: | 2 |
| Baths: | 1 |
| Year Built: | 2026 |
| Property Taxes: | $0 |
| Lot Size: | 0,00 |
Description
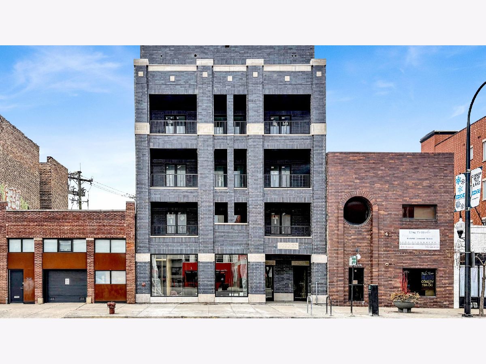
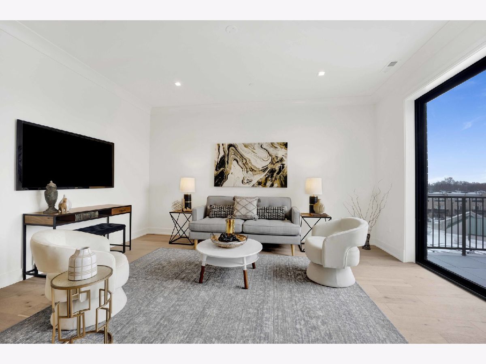
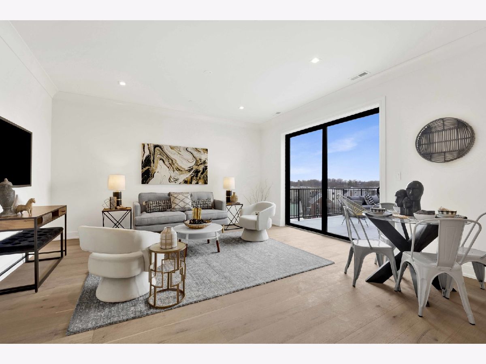
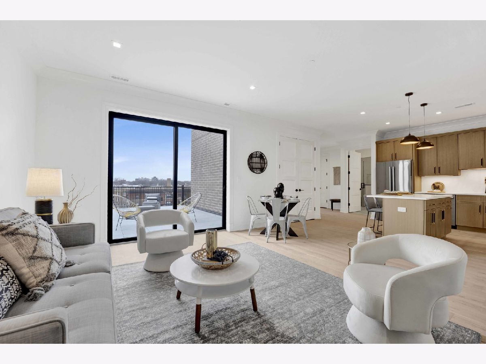
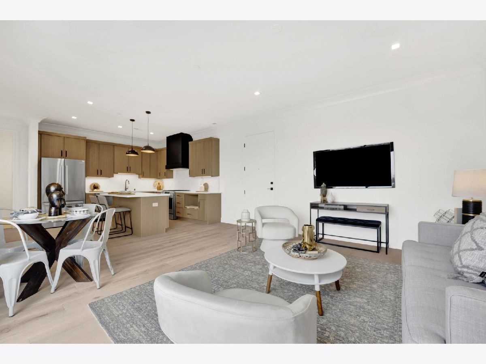
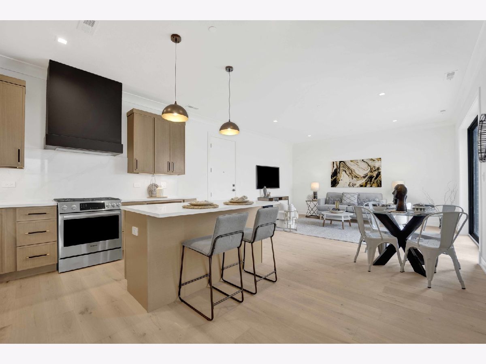
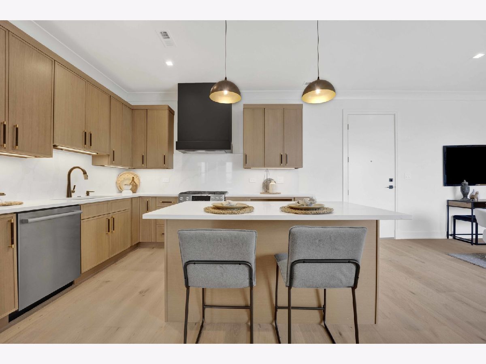
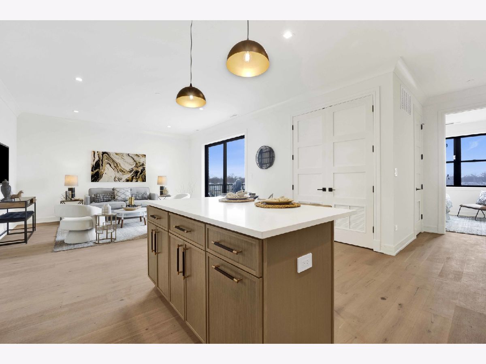
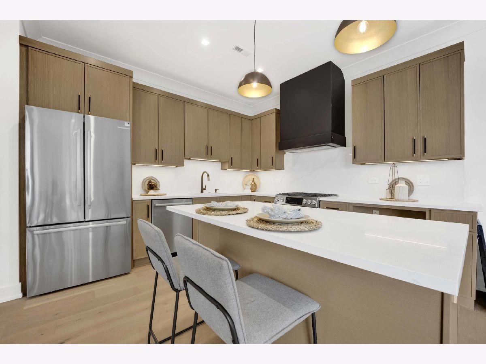
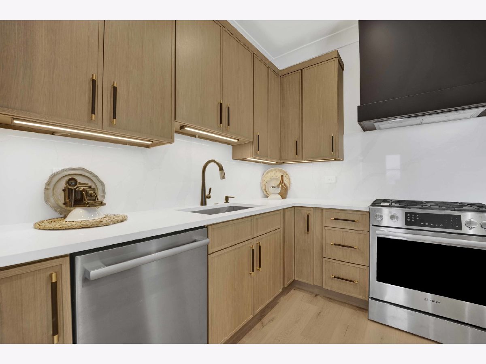
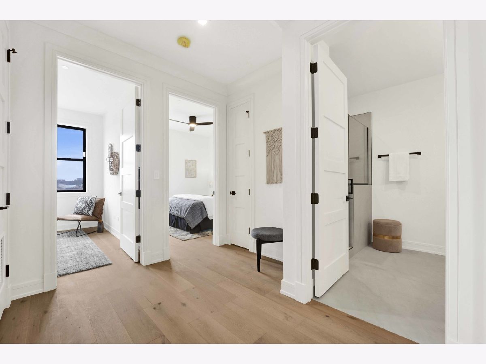
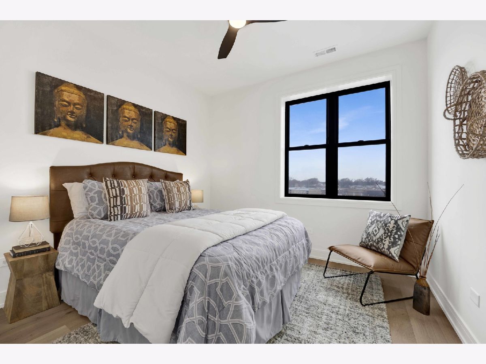
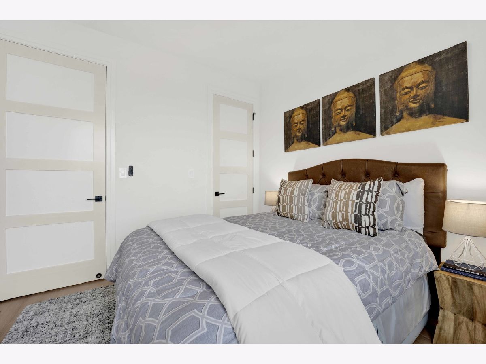
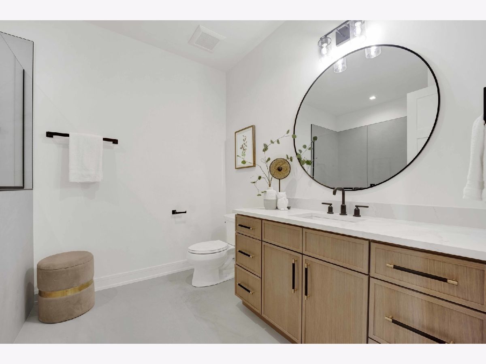
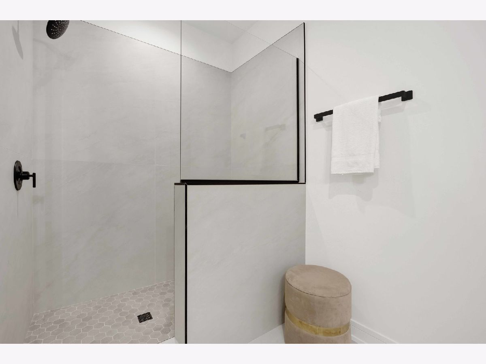
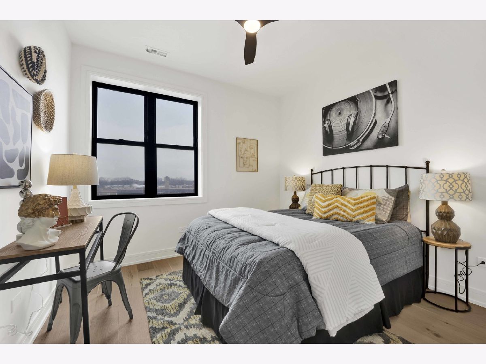
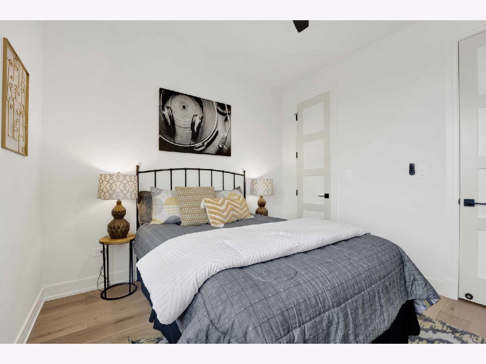
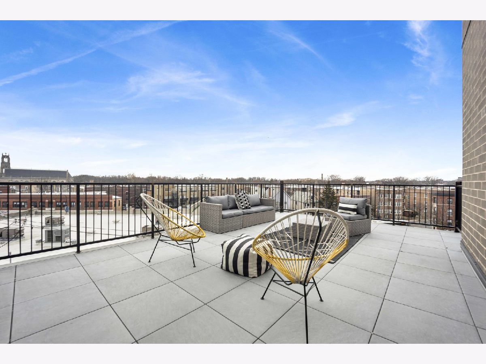
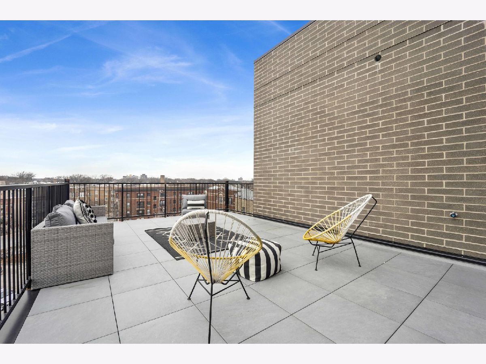
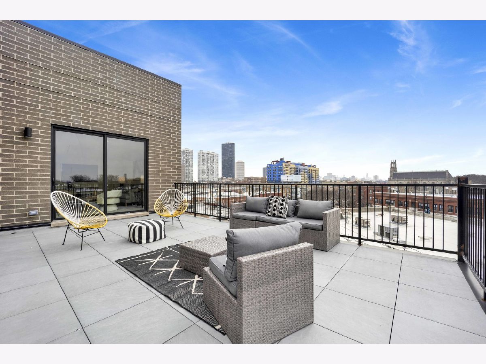
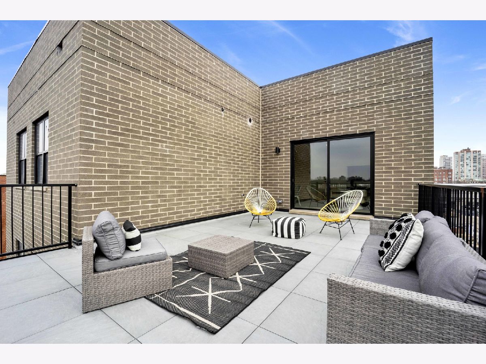
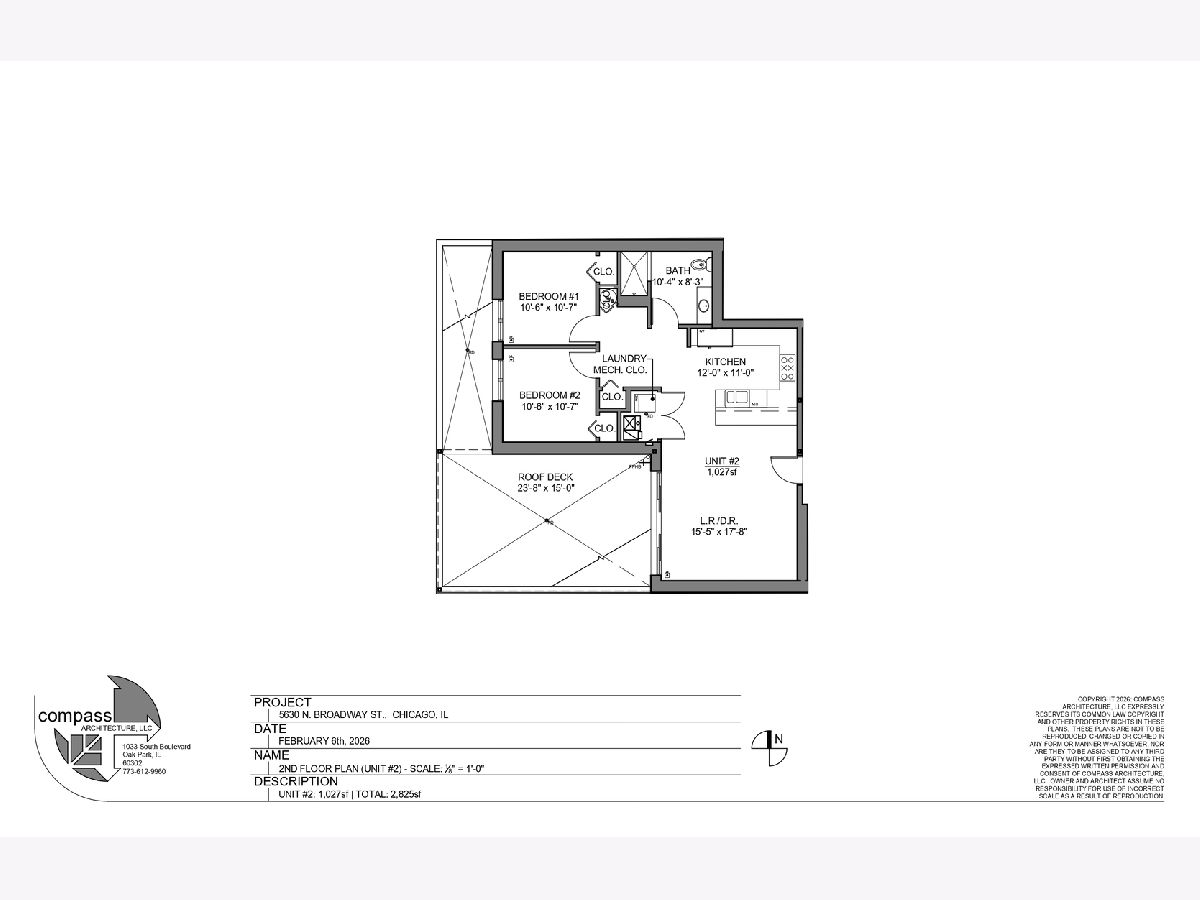
Beautiful new-construction boutique building in Edgewater, featuring this 2-bedroom, 1-bath unit in an intimate elevator building with only 2 units per floor for added privacy. The open-concept layout showcases 9.5-ft ceilings, 8-ft solid-core doors, hardwood floors, and large sliding glass doors that open to an oversized private balcony with beautiful city views, complete with natural gas and water connections-perfect for relaxing, grilling, or entertaining. Andersen windows and doors throughout provide exceptional quality and abundant natural light. An in-unit washer and dryer add everyday convenience. The chef-inspired kitchen features custom cabinetry, quartz countertops, a vented range hood, Bosch stainless steel appliances, and a spacious island ideal for gathering and entertaining. The primary suite offers a walk-in shower and custom built-out closets for optimal organization and storage. Ideally located just steps from the lakefront, the Red Line, restaurants, shops, and entertainment, and within walking distance of Andersonville, this home offers the best of city living. Parking is available for an additional cost of 250 per month.
Property Specifics
| Residential Rental | |
| 4 | |
| — | |
| 2026 | |
| None | |
| Brick, Block | |
| Rubber | |
| — | |
| No | |
| — |
| Cook | |
| — | |
| — / — | |
| — | |
| Lake Michigan, Public | |
| Public Sewer | |
| Central Air | |
| Gas, Forced Air | |
| 12674049 | |
| — |
Room Specifics
Total Bedrooms: 2
Bedrooms Above Ground: 2
Bedrooms Below Ground: 0
Dimensions: 11X11
Floor Type: Hardwood
Dimensions: 11X11
Floor Type: Hardwood
Full Bathrooms: 1
Bathroom Amenities: —
Bathroom in Basement: 0
Dimensions: COMBO
Floor Type: Hardwood
Dimensions: 12X11
Floor Type: Hardwood
Features: Island
Dimensions: 4X5
Floor Type: —
Dimensions: 16X18
Floor Type: Hardwood
Rooms: Balcony/Porch/Lanai
Name: Balcony/Porch/Lanai
Dimensions: 24X15
Floor Type: —
Other Specifics
| — | |
| — | |
| Concrete, Alley Access | |
| Washer Hookup, In Unit | |
| Hardwood | |
| — | |
| Accessible Elevator Installed | |
| Water, Scavenger, Exterior Maintenance, Lawn Care | |
| Balcony | |
| — | |
| COMMON | |
| — | |
| Full | |
| Open Floorplan | |
| Range, Microwave, Dishwasher, Disposal, Stainless Steel Appliance(s), Range Hood | |
| Not in DB | |
| — | |
| — | |
| — |
Contact Agent
Contact Agent
Listing Provided By
Baird & Warner
