

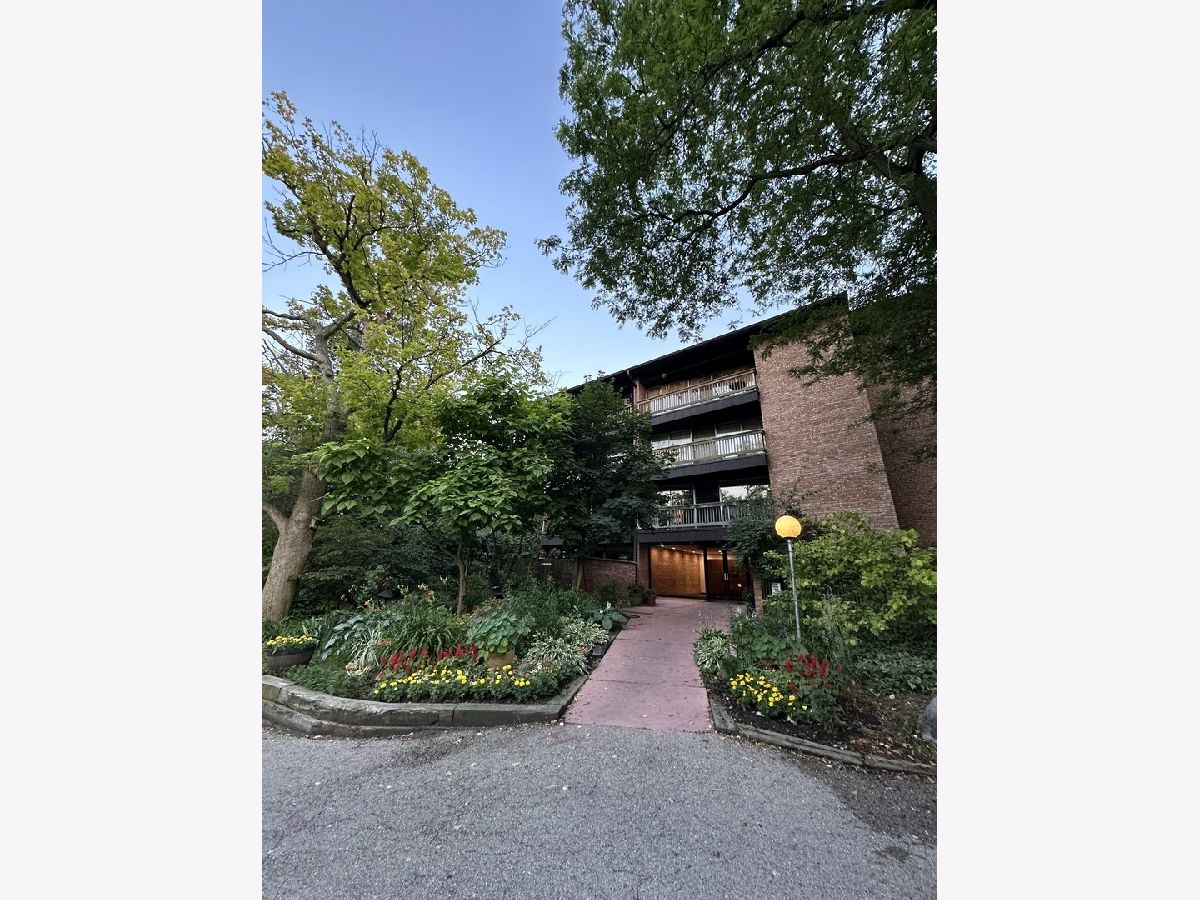
5700 Hillcrest Lane, Lisle, Illinois 60532


$1,800
|
Rented
|
|
| Status: | Rented |
| Sqft: | 730 |
| Cost/Sqft: | $0 |
| Beds: | 1 |
| Baths: | 1 |
| Year Built: | 1980 |
| Property Taxes: | $0 |
| Lot Size: | 0,00 |
Description
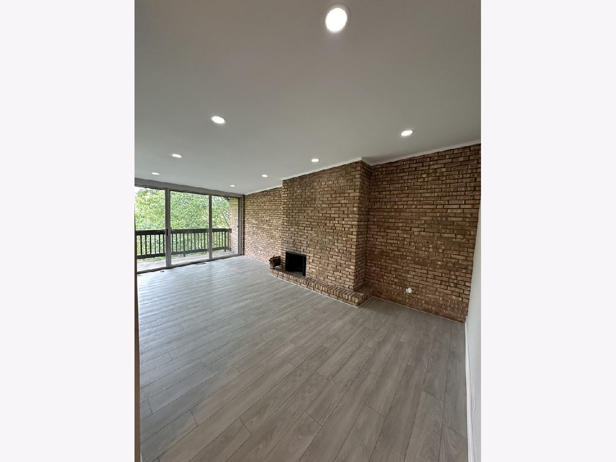
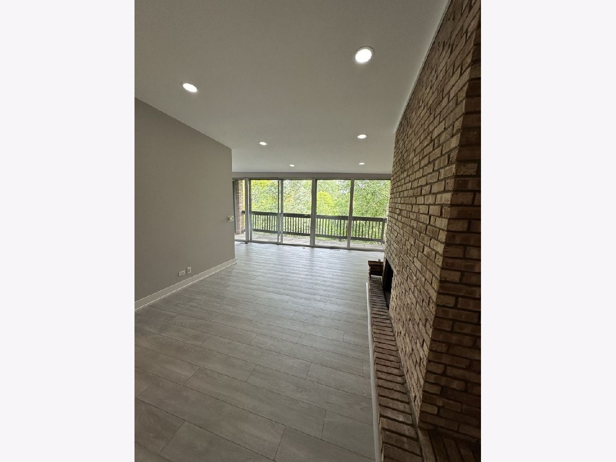
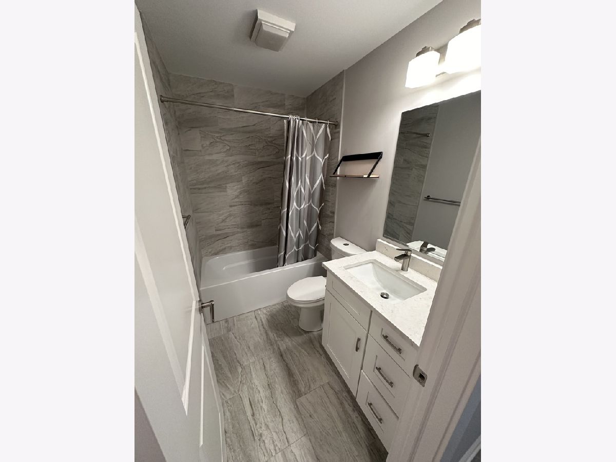
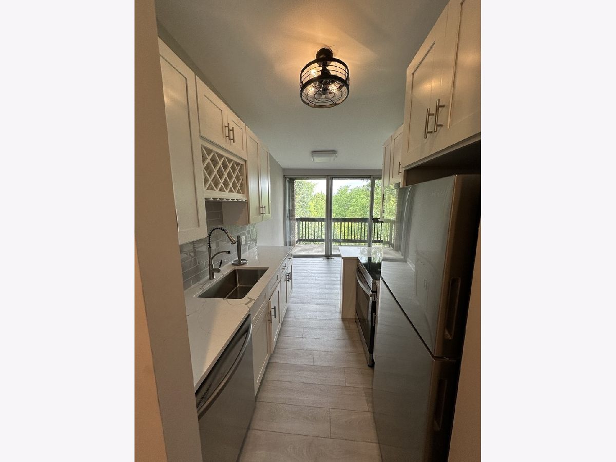
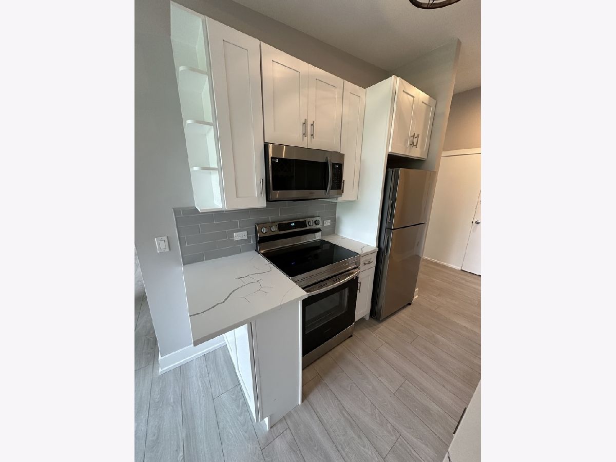
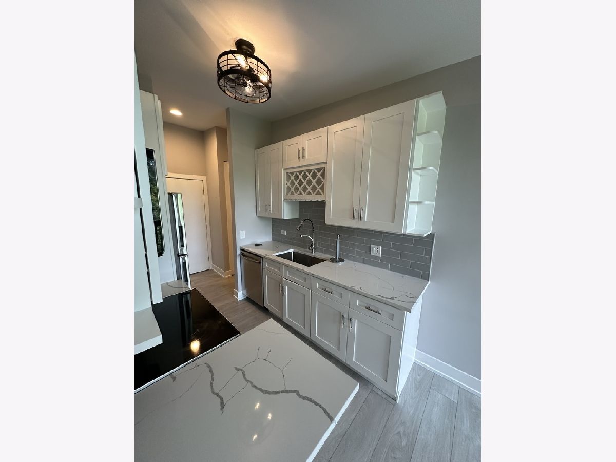
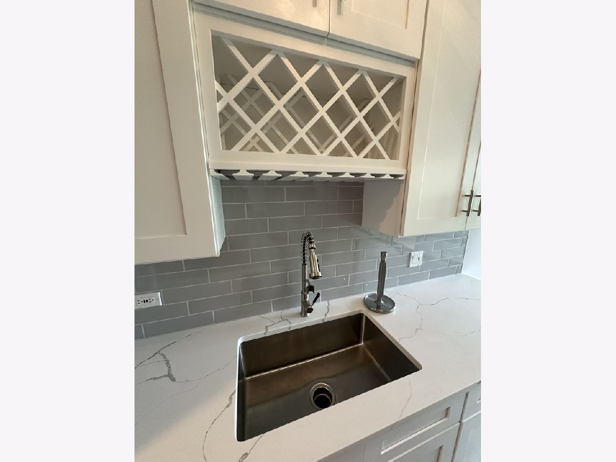
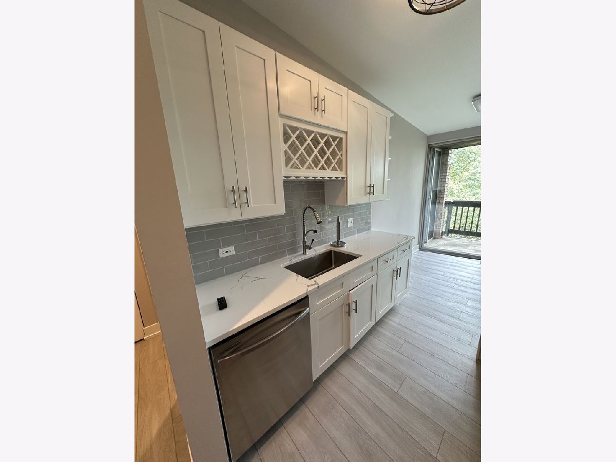
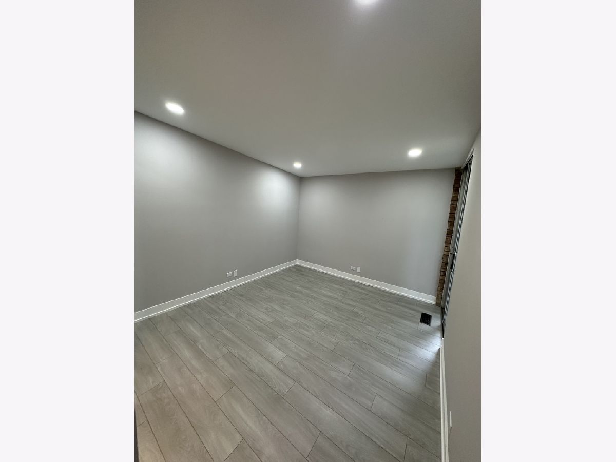
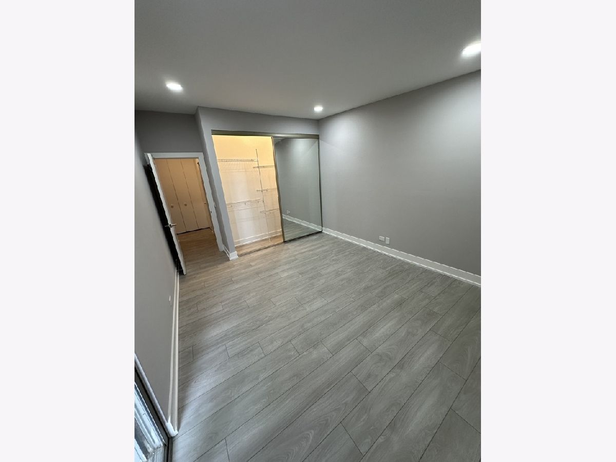
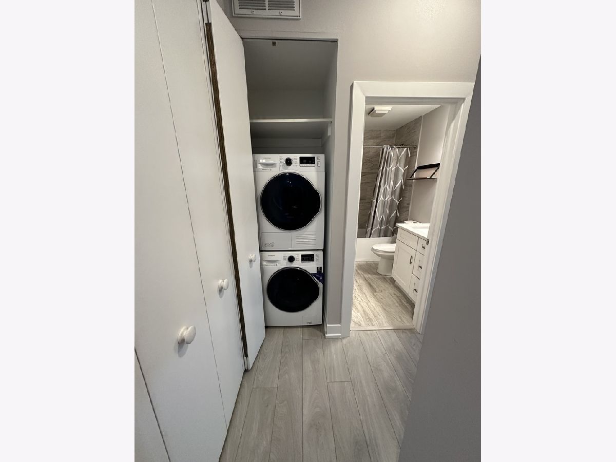
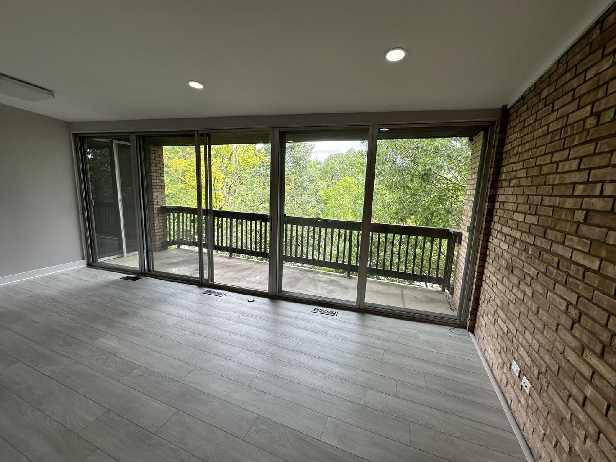
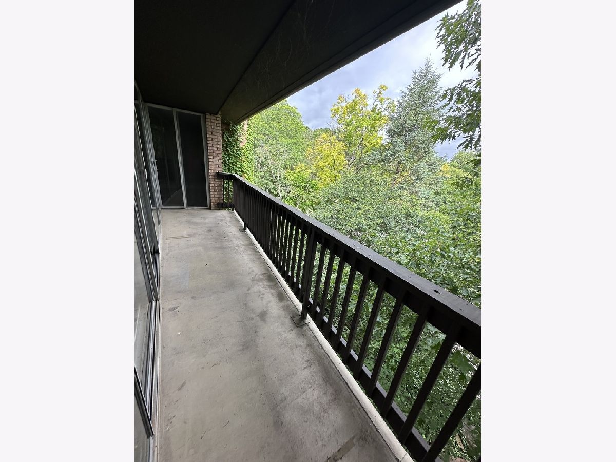
This fully remodeled 1-bedroom, 1-bath, 3rd-floor condo is move-in ready and packed with upgrades you won't find in a typical rental. Renovated top to bottom in 2023, the unit features a brand-new kitchen with shaker cabinets, granite countertops, and stainless-steel appliances, plus a fully updated bathroom, new flooring throughout, new doors and trim, updated light fixtures, and fresh paint. An in-unit washer and dryer means no more trips to a laundry room. Step out onto your private balcony for a quiet spot to unwind with peaceful views. One exterior parking spot is included, and pets are welcome. And the perks don't stop at your front door - Four Lakes offers an incredible lineup of community amenities: a boat house with paddle boats and canoes, four swimming pools, tennis and volleyball courts, a ski hill, an on-site bar and restaurant, and a convenience store. Additional storage is included in the lower level. Everything's done - all you have to do is unpack and enjoy.
Property Specifics
| Residential Rental | |
| 4 | |
| — | |
| 1980 | |
| 2023 | |
| None | |
| Shake Siding, Brick Veneer, Brick/Stone Msn Pred | |
| — | |
| — | |
| No | |
| — |
| — | |
| Four Lakes | |
| — / — | |
| — | |
| Lake Michigan | |
| Public Sewer | |
| Central Air | |
| Gas | |
| 12767119 | |
| — |
Nearby Schools
| NAME: | DISTRICT: | DISTANCE: | |
|---|---|---|---|
|
Grade School
Lisle Elementary School |
202 | — | |
|
Middle School
Lisle Junior High School |
202 | Not in DB | |
|
High School
Lisle High School |
202 | Not in DB | |
Room Specifics
Total Bedrooms: 1
Bedrooms Above Ground: 1
Bedrooms Below Ground: 0
Dimensions: 14X10
Floor Type: Vinyl
Full Bathrooms: 1
Bathroom Amenities: —
Bathroom in Basement: 0
Dimensions: 6X6
Floor Type: —
Dimensions: 15X5
Floor Type: —
Features: Eating Area-Table Space
Dimensions: 3X3
Floor Type: —
Dimensions: 12X10
Floor Type: Vinyl
Dimensions: 12X10
Floor Type: —
Rooms: Eating Area, Office, Family Room, Storage, Balcony/Porch/Lanai
Name: Eating Area
Dimensions: 7X5
Floor Type: —
Name: Office
Dimensions: 6X6
Floor Type: —
Name: Family Room - Down
Dimensions: 12X8
Floor Type: —
Name: Storage
Dimensions: 5X5
Floor Type: —
Name: Balcony/Porch/Lanai
Dimensions: 20X6
Floor Type: —
Other Specifics
| — | |
| — | |
| Asphalt, Assigned, Owned | |
| Gas Dryer Hookup, In Unit | |
| Laminate | |
| — | |
| Water | |
| — | |
| — | |
| 0 | |
| — | |
| None | |
| — | |
| Range, Microwave, Dishwasher, Refrigerator, Freezer, Disposal, Stainless Steel Appliance(s), Range Hood, Front Controls on Range/Cooktop, Gas Cooktop, Gas Oven | |
| Not in DB | |
| — | |
| Bike Room/Bike Trails, Boat Dock, Coin Laundry, Elevator in Residence, Storage, Golf Course, On Site Manager/Engineer, Park, Sundeck, Pool, Receiving Room, Restaurant, Security Door Lock(s), Service Elevator(s), Tennis Court(s), Ceiling Fan, Clubhouse, Laundry, Covered Porch, Elevator(s), Accessible, High Speed Conn., In Ground Pool, Patio, Public Bus, Picnic Area, Private Laundry Hkup, Security, Underground Utilities, Trail(s) | |
| Wood Burning |
Contact Agent
Contact Agent
Listing Provided By
Better Homes & Gardens Real Estate Connections
