

573 Pershing Avenue, Glen Ellyn, Illinois 60137


$1,750
|
Rented
|
|
| Status: | Rented |
| Sqft: | 850 |
| Cost/Sqft: | $0 |
| Beds: | 2 |
| Baths: | 1 |
| Year Built: | 1961 |
| Property Taxes: | $0 |
| Days On Market: | 65 |
| Lot Size: | 0,00 |
Description
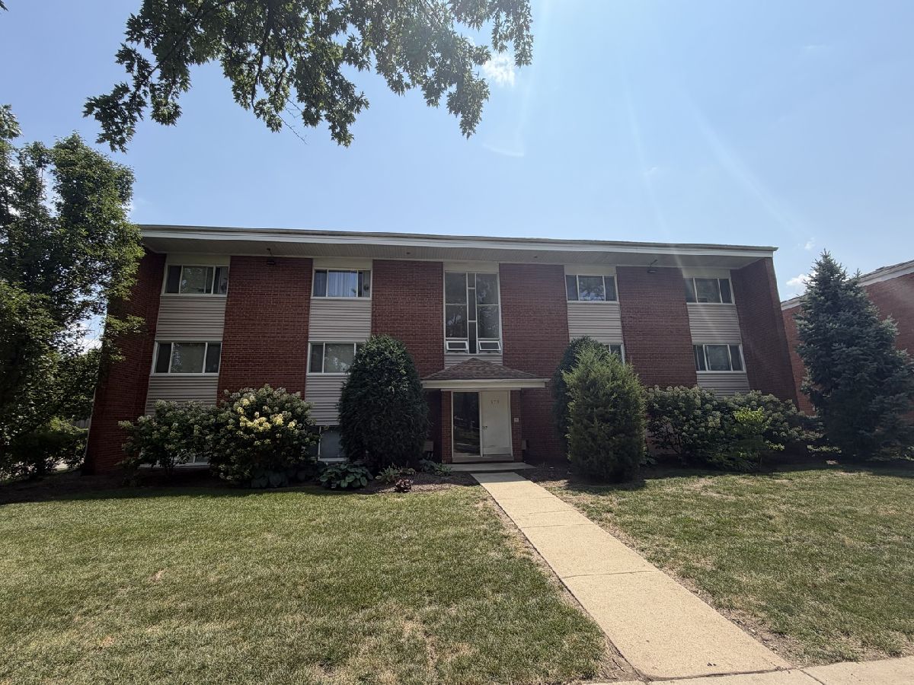
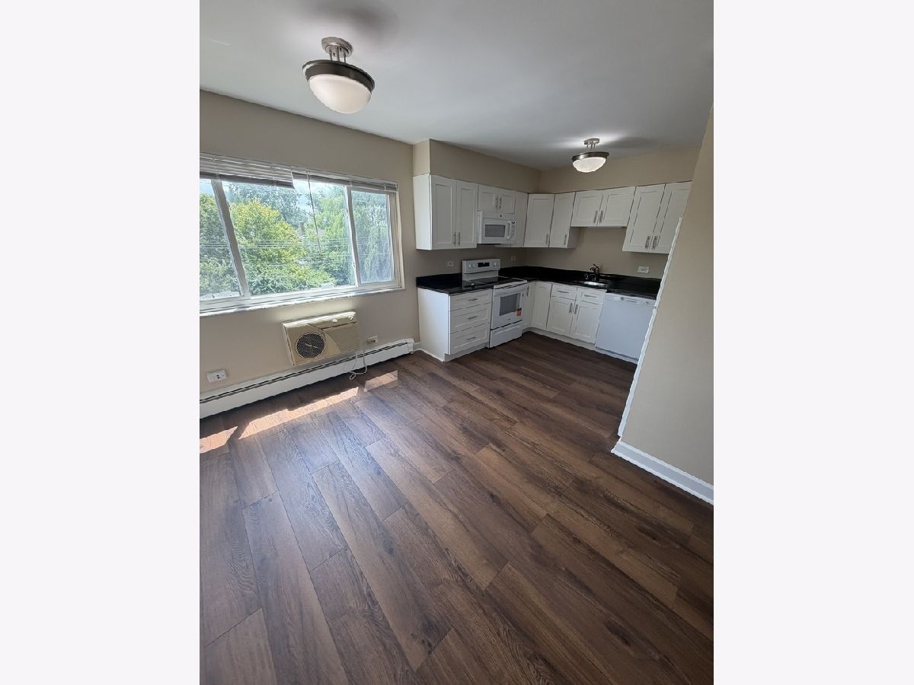
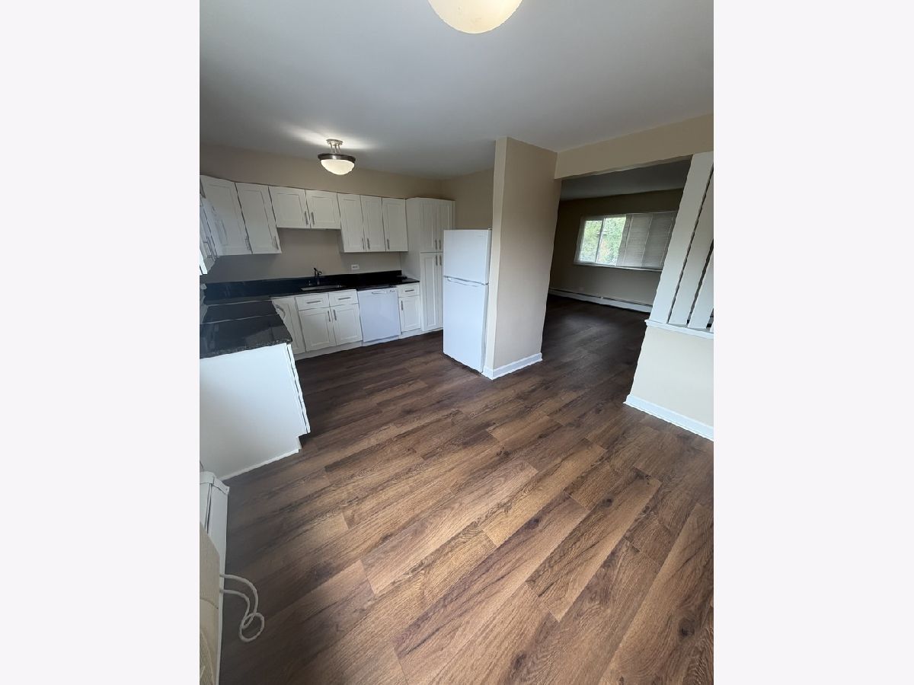
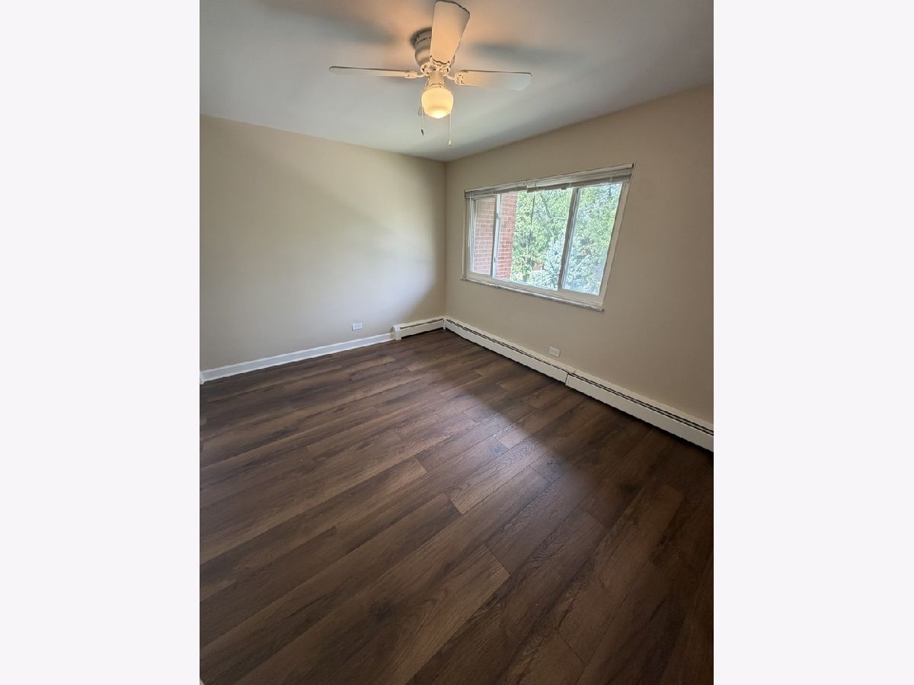
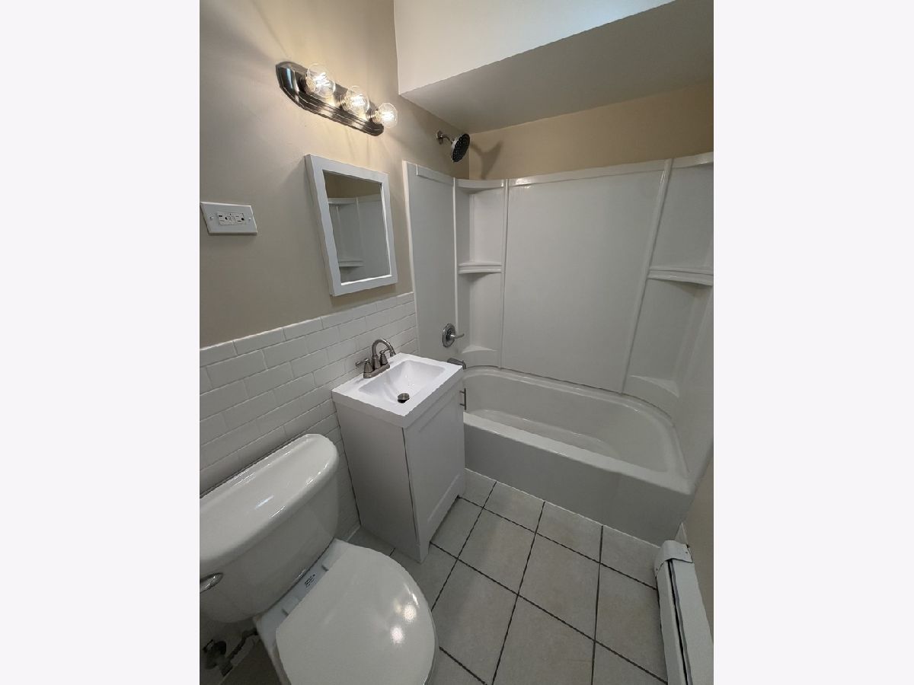
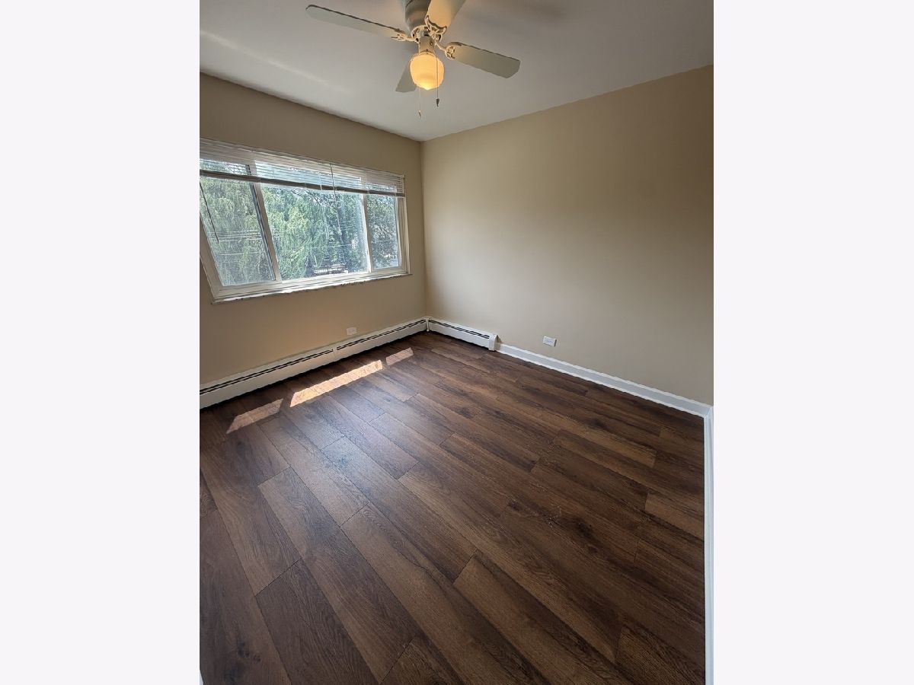
Check out this 2 Bedroom -1 Bathroom- End Unit located in sought after Glen Ellyn! Fully Renovated with Granite Counter Tops, All New Appliances, Luxury Vinyl Flooring Throughout and Upgraded White Shaker Cabinets including a Pantry Cabinet with pull out shelves to keep everything organized. You will appreciate the quiet and privacy on the top floor and not sharing walls with any neighbors. Bring your oversized furniture to this LARGE LIVING Room! Separate Area for your Dining Room Table Too! Down the hall you will find a completely renovated bathroom, linen closet for more storage and 2 bedrooms both with ceiling fans too. You only pay electric here! Gas, Heat, Water, Sewer, Garbage Service, Snow Removal and Landscaping Service are ALL INCLUDED. Additional External Storage Locker provided. Laundry is onsite too. Just down the street from Maryknoll Park with walking trails, sledding hill, disc golf, ball fields, and playgrounds. Located in the Highly Rated Glen Ellyn School District. Close to College of DuPage, Pace Bus Service, Historic Downtown Glen Ellyn, Parks, Shopping, Restaurants and Entertainment. Take a Look Today!
Property Specifics
| Residential Rental | |
| 3 | |
| — | |
| 1961 | |
| — | |
| — | |
| No | |
| — |
| — | |
| — | |
| — / — | |
| — | |
| — | |
| — | |
| 12712237 | |
| — |
Nearby Schools
| NAME: | DISTRICT: | DISTANCE: | |
|---|---|---|---|
|
Grade School
Park View Elementary School |
89 | — | |
|
Middle School
Glen Crest Middle School |
89 | Not in DB | |
|
High School
Glenbard South High School |
87 | Not in DB | |
Property History
| DATE: | EVENT: | PRICE: | SOURCE: |
|---|---|---|---|
| 25 Jul, 2026 | Under contract | $0 | MRED MLS |
| 22 Jul, 2026 | Listed for sale | $0 | MRED MLS |
Room Specifics
Total Bedrooms: 2
Bedrooms Above Ground: 2
Bedrooms Below Ground: 0
Dimensions: —
Floor Type: —
Full Bathrooms: 1
Bathroom Amenities: —
Bathroom in Basement: 0
Rooms: —
Basement Description: —
Other Specifics
| — | |
| — | |
| — | |
| — | |
| — | |
| COMMON | |
| — | |
| — | |
| — | |
| — | |
| Not in DB | |
| — | |
| — | |
| — | |
| — |
Tax History
| Year | Property Taxes |
|---|
Contact Agent
Contact Agent
Listing Provided By
Keller Williams Premiere Properties
