

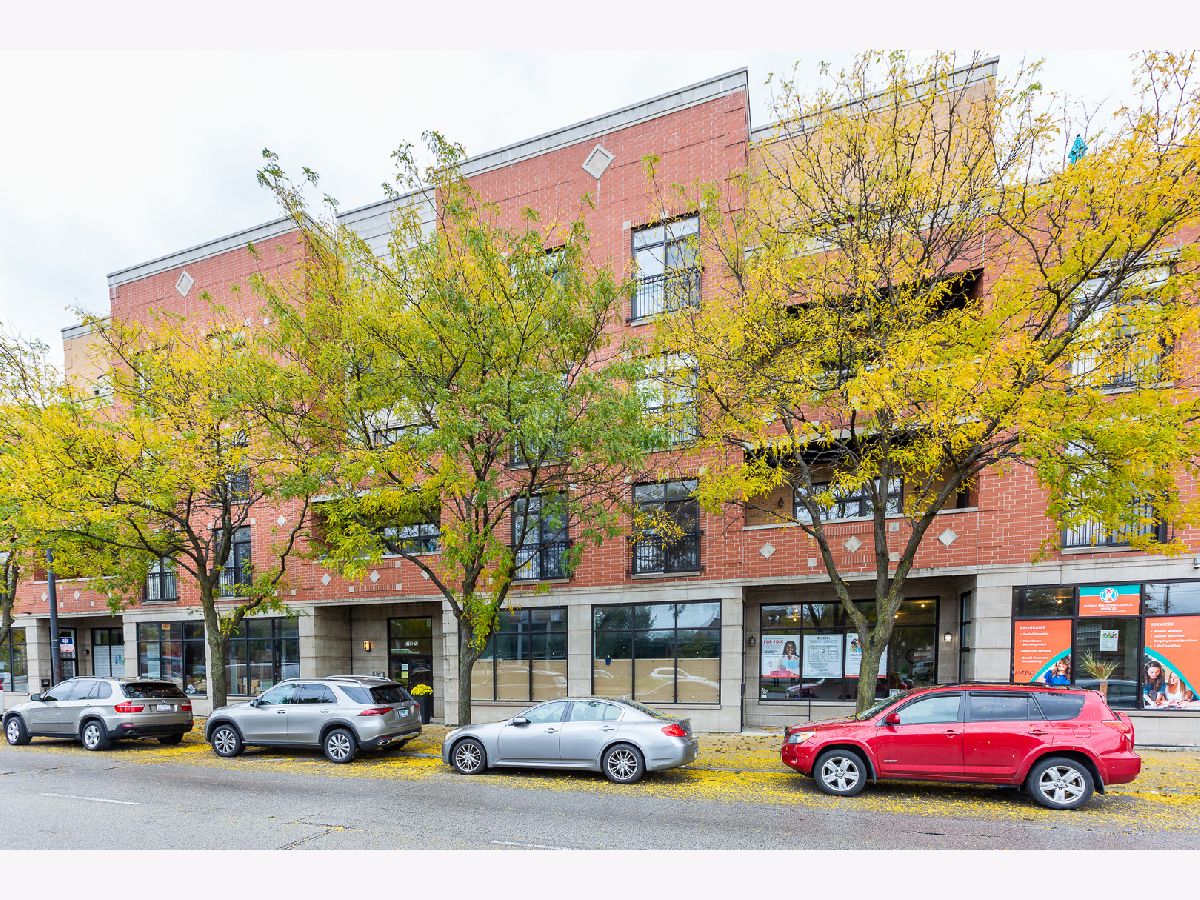
5766 Lincoln Avenue, West Ridge, Chicago, Illinois 60659


$2,850
|
Rented
|
|
| Status: | Rented |
| Sqft: | 1,850 |
| Cost/Sqft: | $0 |
| Beds: | 3 |
| Baths: | 2 |
| Year Built: | 2009 |
| Property Taxes: | $0 |
| Days On Market: | 24 |
| Lot Size: | 0,00 |
Description
AVAILABLE NOVEMBER 1ST! SUNNY & SPACIOUS 3 BEDROOM, 2 BATHROOM APARTMENT IN BOUTIQUE QUALITY RENTAL BUILDING WITH 1 EXTERIOR PARKING SPACE INCLUDED! REMARKABLE 1,850 SQUARE FOOT APARTMENT WITH HI-END FINISHES! UNIT FEATURES: IN-UNIT LAUNDRY, LARGE BALCONY, SPLIT BEDROOM SUITES, JACUZZI TUB, CUSTOM WALK-IN STEAM SHOWER WITH RAIN HEAD & BODY JETS, AMPLE STORAGE SPACE, SUSTAINABLE BAMBOO FLOORING & MORE. BUILDING FEATURES: ELEVATOR, PETS, SECURED ENTRY WITH INTERCOM ACCESS. GREAT LOCATION--CLOSE TO SHOPPING, RESTAURANTS, PUBLIC TRANSPORTATION AND MORE! $85 NON-REFUNDABLE APPLICATION FEE. NO SECURITY DEPOSIT ONLY A $500 NON-REFUNDABLE MOVE-IN FEE. *PHOTOS ARE OF THE MODEL UNIT* CALL TODAY FOR A SHOWING!
Property Specifics
| Residential Rental | |
| 4 | |
| — | |
| 2009 | |
| None | |
| Brick | |
| — | |
| — | |
| No | |
| — |
| Cook | |
| — | |
| — / — | |
| — | |
| Lake Michigan | |
| Public Sewer | |
| Central Air | |
| Gas, Forced Air | |
| 12784557 | |
| — |
Property History
| DATE: | EVENT: | PRICE: | SOURCE: |
|---|---|---|---|
| 23 Oct, 2026 | Under contract | $0 | MRED MLS |
| 13 Oct, 2026 | Listed for sale | $0 | MRED MLS |
Some photos of this home have been virtually staged.


Room Specifics
Total Bedrooms: 3
Bedrooms Above Ground: 3
Bedrooms Below Ground: 0
Dimensions: 19X13
Floor Type: Sustainable
Dimensions: 14X11
Floor Type: Sustainable
Dimensions: 14X13
Floor Type: Sustainable
Full Bathrooms: 2
Bathroom Amenities: Separate Shower, Double Sink, Soaking Tub
Bathroom in Basement: 0
Dimensions: COMBO
Floor Type: Sustainable
Dimensions: 22X11
Floor Type: Sustainable
Features: Island
Dimensions: 6X5
Floor Type: —
Dimensions: 35X22
Floor Type: Sustainable
Rooms: Balcony/Porch/Lanai
Name: Balcony/Porch/Lanai
Dimensions: 5X17
Floor Type: —
Other Specifics
| — | |
| — | |
| Assigned, Off Alley | |
| Washer Hookup | |
| Hardwood | |
| — | |
| Parking, Scavenger, Exterior Maintenance, Snow Removal | |
| — | |
| — | |
| COMMON | |
| — | |
| Full | |
| Storage | |
| Range, Microwave, Dishwasher, Refrigerator, Washer, Dryer | |
| Not in DB | |
| — | |
| Elevator in Residence, Storage | |
| — |
Tax History
| Year | Property Taxes |
|---|
Contact Agent
Contact Agent
Listing Provided By
@properties Christie?s International Real Estate
