

5824 Lincoln Avenue, West Ridge, Chicago, Illinois 60659


$3,400
|
Rented
|
|
| Status: | Rented |
| Sqft: | 1,800 |
| Cost/Sqft: | $0 |
| Beds: | 3 |
| Baths: | 2 |
| Year Built: | 2023 |
| Property Taxes: | $0 |
| Days On Market: | 35 |
| Lot Size: | 0,00 |
Description
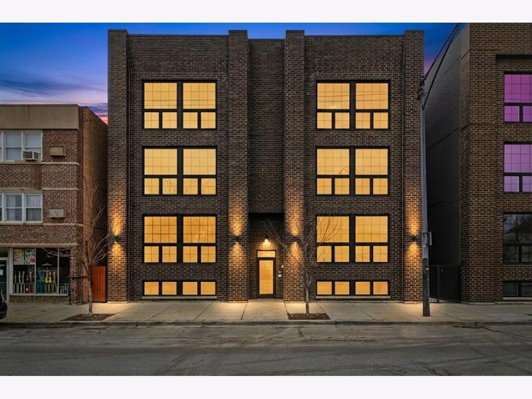
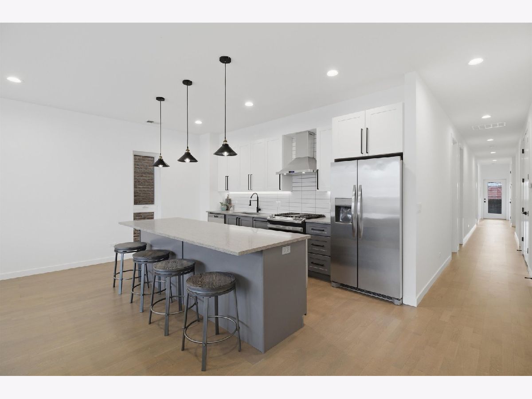
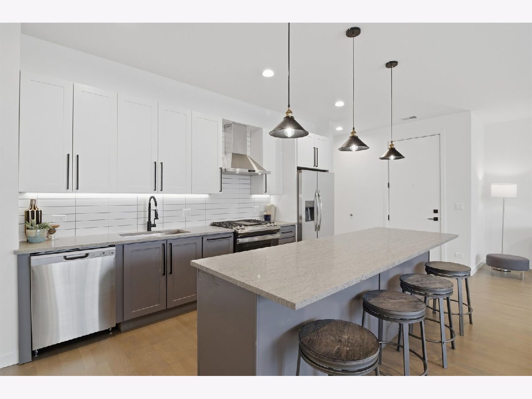
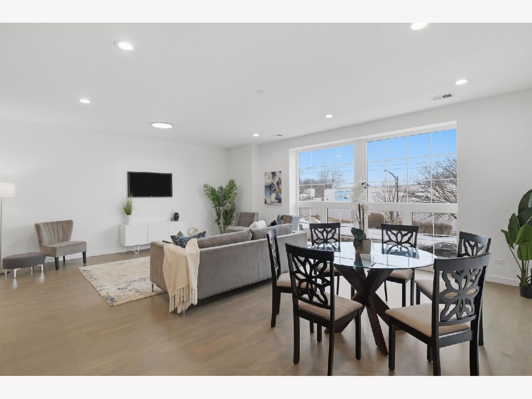
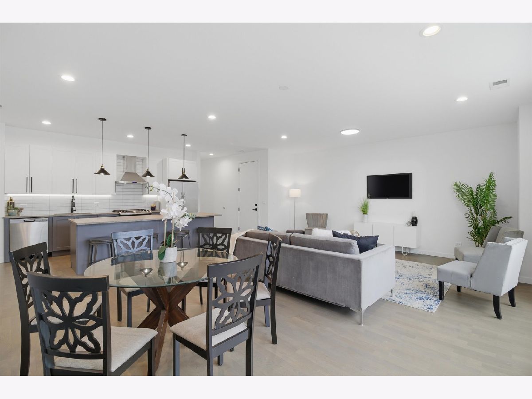
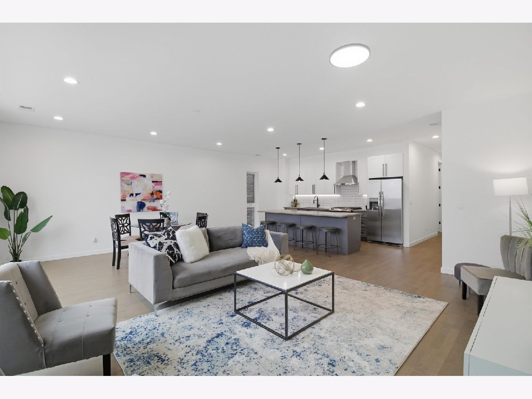
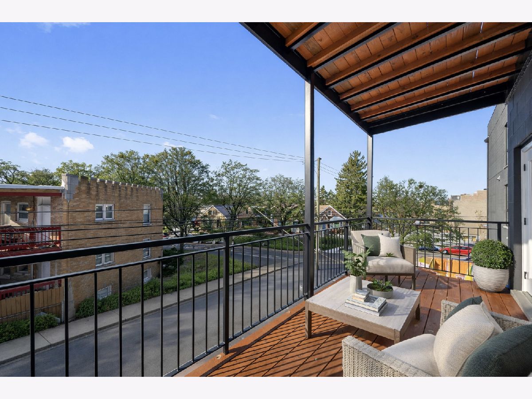
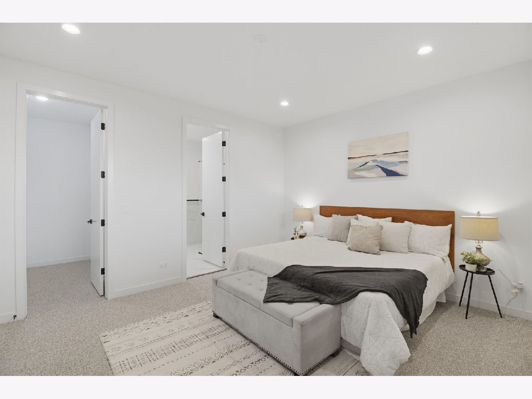
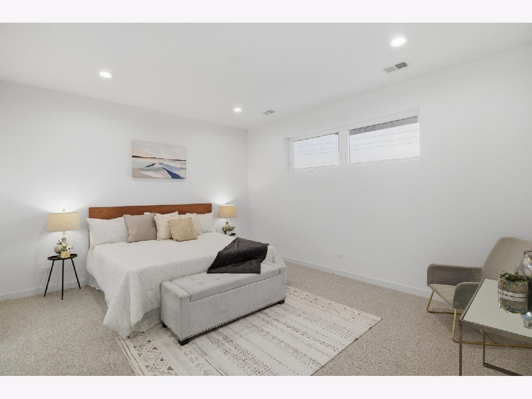
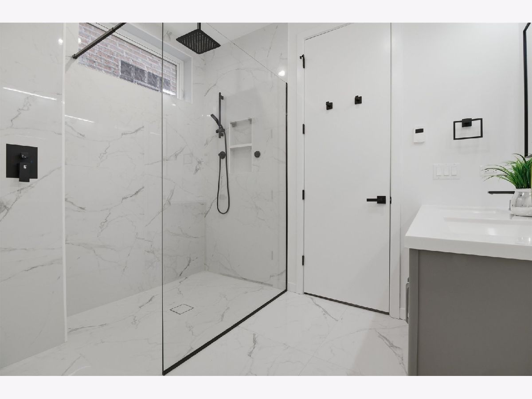
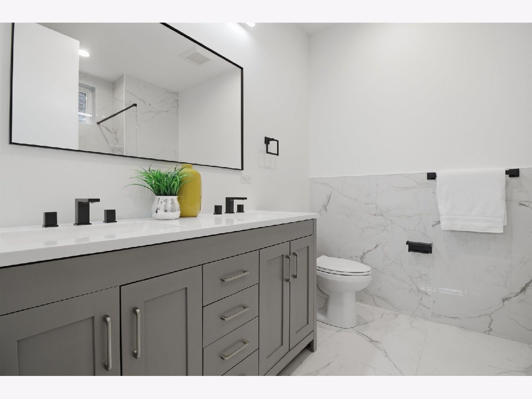
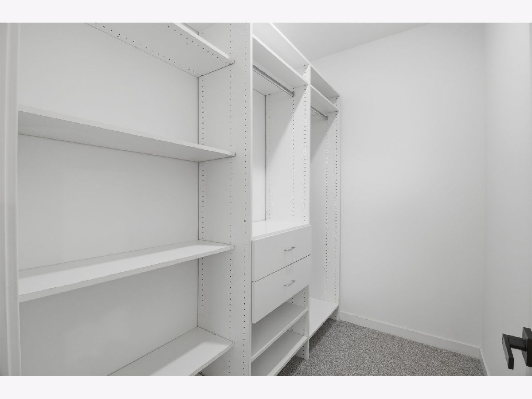
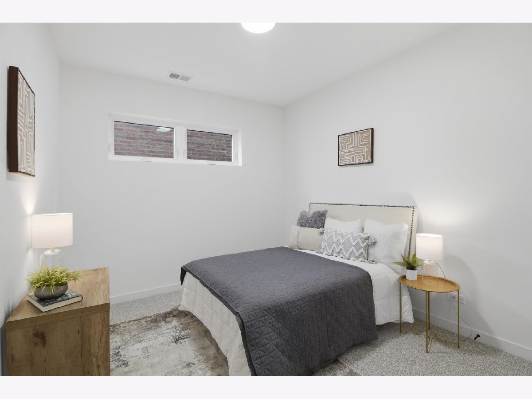
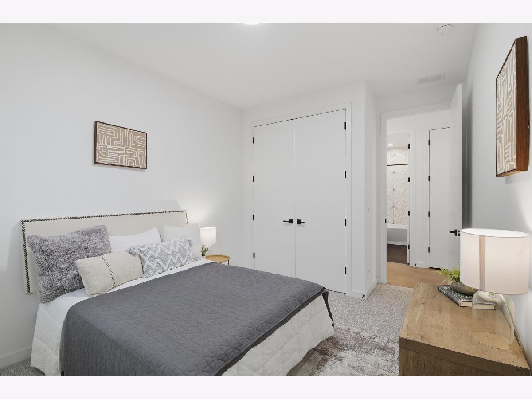
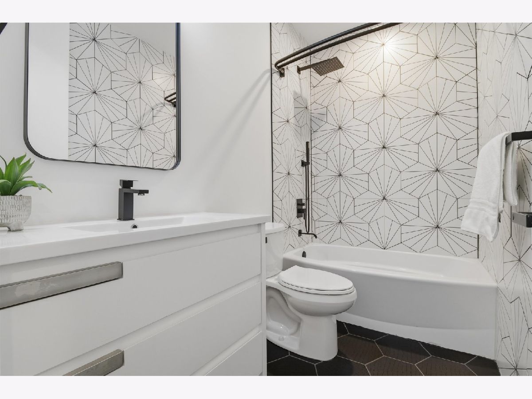
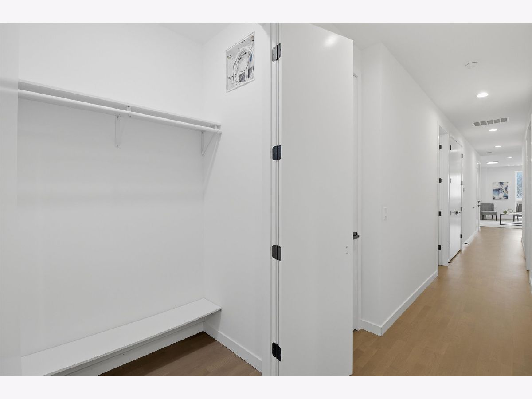
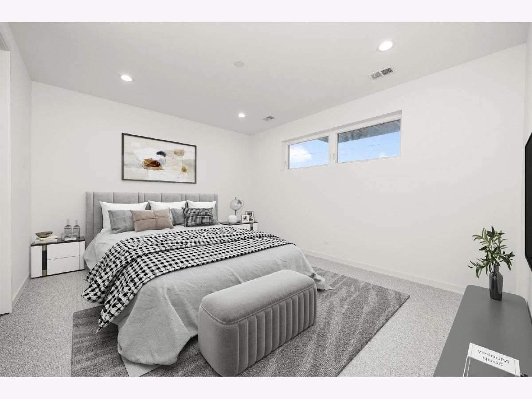
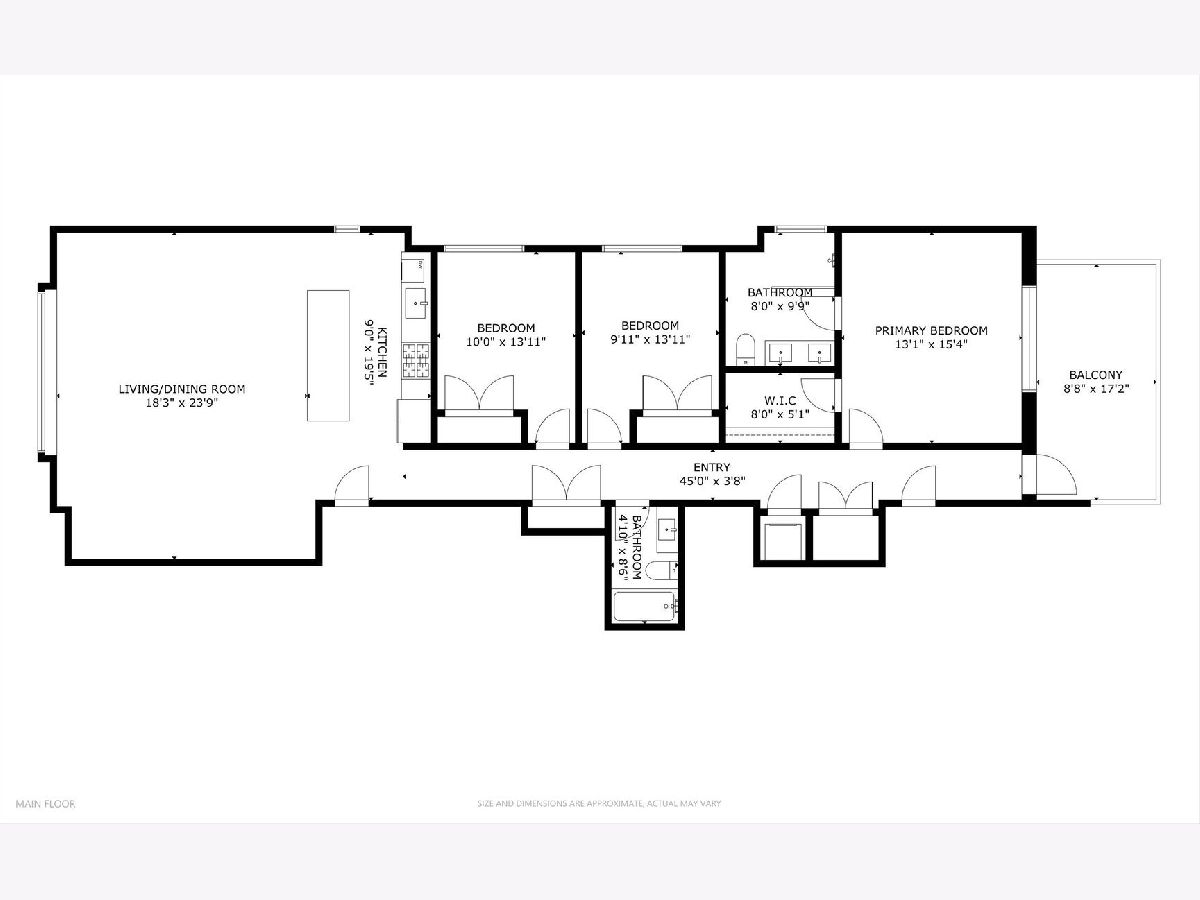
Newer Construction - last unit remaining! Welcome to 5824 Lincoln - an exclusive 8-unit boutique building offering luxury rental living in a thoughtfully designed setting. With just two residences per floor, this intimate newer construction property features expansive 3-bedroom, 2-bathroom residences with approximately 1,800 square feet, ideal for those seeking the comfort and convenience of condo-quality living. Each residence offers a spacious open floor plan with high ceilings and oversized windows, allowing for abundant natural light, large bedrooms, and private outdoor space. The kitchens feature oversized islands with stone countertops and seating, custom tiled backsplashes, stainless steel appliances, and designer lighting and hardware. Located just north of Lincoln Square and west of Ravenswood and Andersonville in the highly desirable Peterson Park neighborhood, residents enjoy tree-lined streets, nearby parks and riverwalk access, and a strong sense of community while remaining close to transportation, dining, and everyday conveniences. Easy street parking. Pets ok with a one-time $250 fee per pet.
Property Specifics
| Residential Rental | |
| 3 | |
| — | |
| 2023 | |
| None | |
| Brick | |
| — | |
| — | |
| No | |
| — |
| Cook | |
| — | |
| — / — | |
| — | |
| Lake Michigan | |
| Public Sewer | |
| Central Air | |
| Gas | |
| 12775242 | |
| — |
Nearby Schools
| NAME: | DISTRICT: | DISTANCE: | |
|---|---|---|---|
|
Grade School
Jamieson Elementary School |
299 | — | |
|
Middle School
Jamieson Elementary School |
299 | Not in DB | |
|
High School
Mather High School |
299 | Not in DB | |
Property History
| DATE: | EVENT: | PRICE: | SOURCE: |
|---|---|---|---|
| 2 Oct, 2026 | Listed for sale | $0 | MRED MLS |
Room Specifics
Total Bedrooms: 3
Bedrooms Above Ground: 3
Bedrooms Below Ground: 0
Dimensions: 13X15
Floor Type: Carpet
Dimensions: 10X14
Floor Type: Carpet
Dimensions: 10X14
Floor Type: Carpet
Full Bathrooms: 2
Bathroom Amenities: Double Sink
Bathroom in Basement: 0
Dimensions: COMBO
Floor Type: Wood Laminate
Dimensions: 9X20
Floor Type: Wood Laminate
Features: Eating Area-Breakfast Bar, Island, Updated Kitchen
Dimensions: 4X8
Floor Type: —
Dimensions: 18X24
Floor Type: Wood Laminate
Rooms: Balcony/Porch/Lanai
Name: Balcony/Porch/Lanai
Dimensions: 9X18
Floor Type: Hardwood
Other Specifics
| — | |
| — | |
| — | |
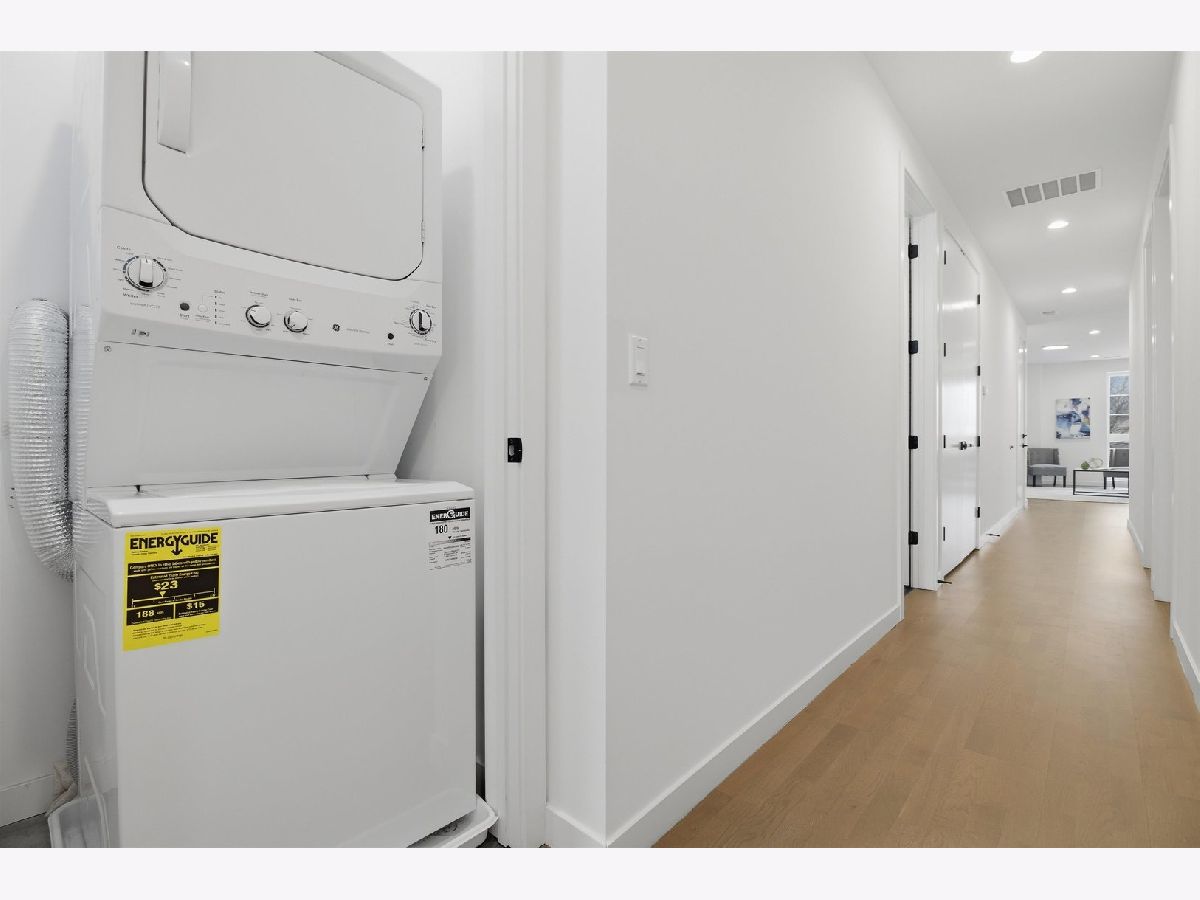
| Washer Hookup, In Unit | |
| Hardwood | |
| — | |
| Water, Scavenger | |
| Balcony | |
| — | |
| CONDO | |
| — | |
| Full, Double Sink, Shower Only | |
| High Ceilings, Open Floorplan, Dining Combo | |
| Range, Microwave, Dishwasher, Refrigerator, Washer, Dryer, Disposal, Stainless Steel Appliance(s), Range Hood | |
| Not in DB | |
| — | |
| Sundeck, Security Door Lock(s) | |
| — |
Tax History
| Year | Property Taxes |
|---|
Contact Agent
Contact Agent
Listing Provided By
Americorp, Ltd
