

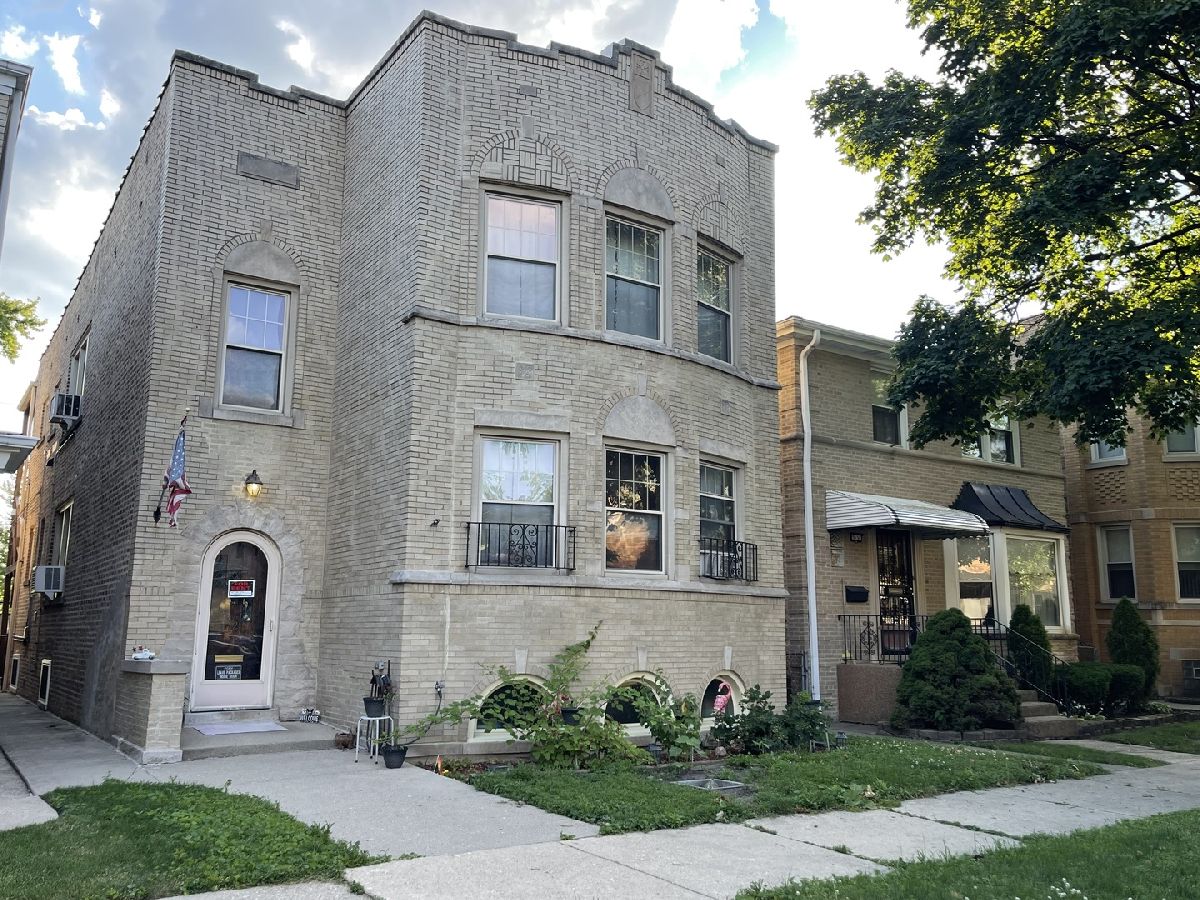
5832 Virginia Avenue, West Ridge, Chicago, Illinois 60659


$2,500
|
Rented
|
|
| Status: | Rented |
| Sqft: | 1,100 |
| Cost/Sqft: | $0 |
| Beds: | 3 |
| Baths: | 2 |
| Year Built: | 1936 |
| Property Taxes: | $0 |
| Days On Market: | 126 |
| Lot Size: | 0,00 |
Description
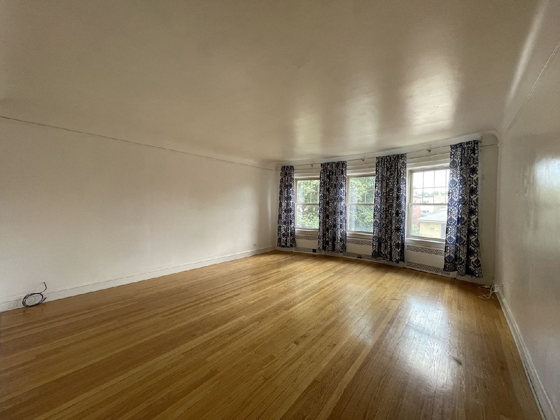
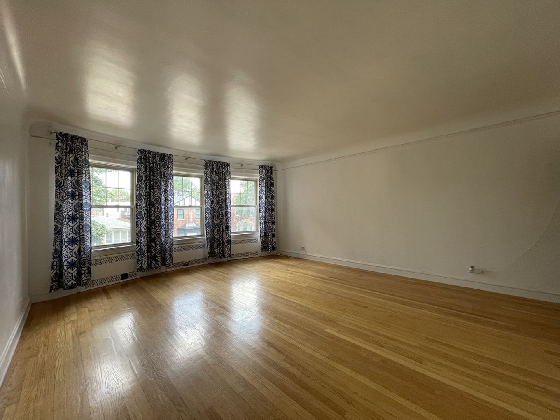
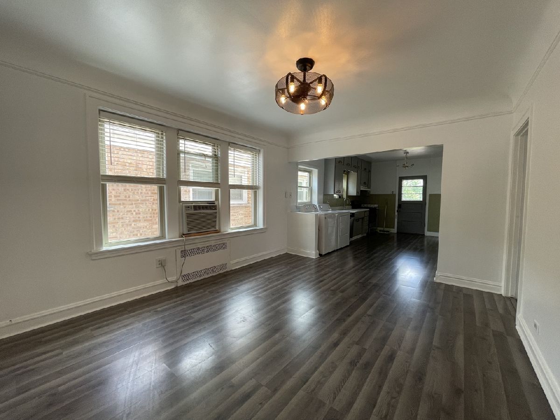
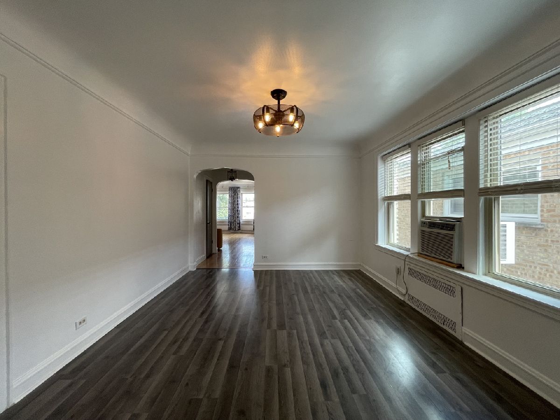
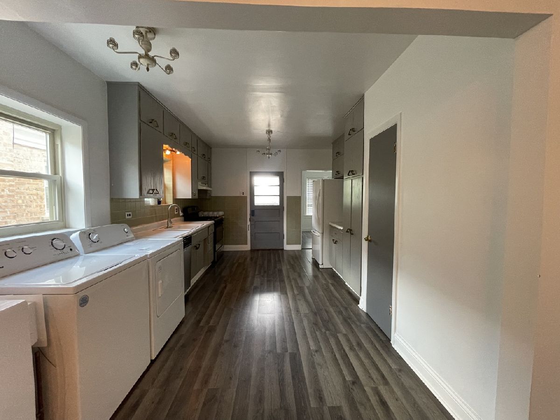
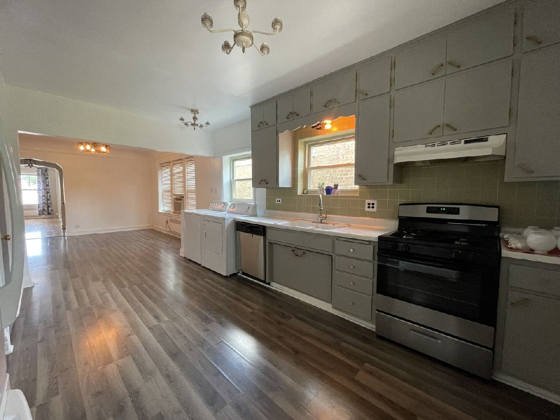
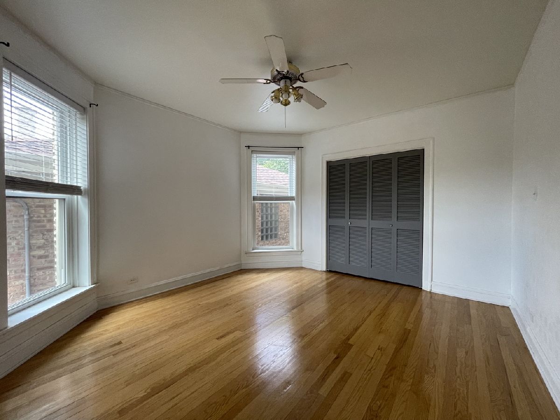
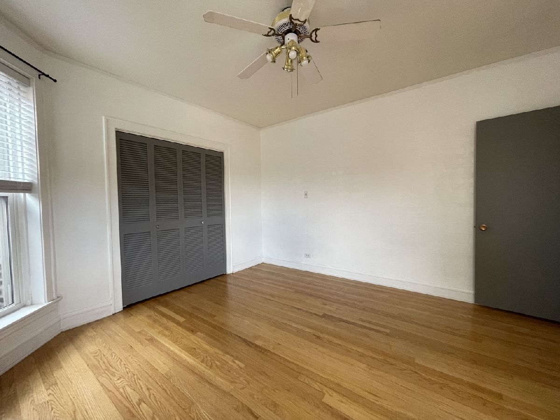
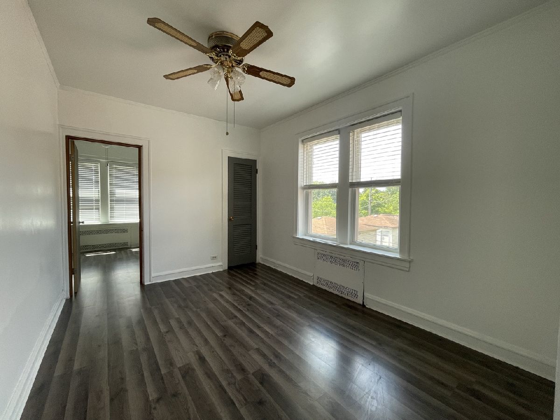
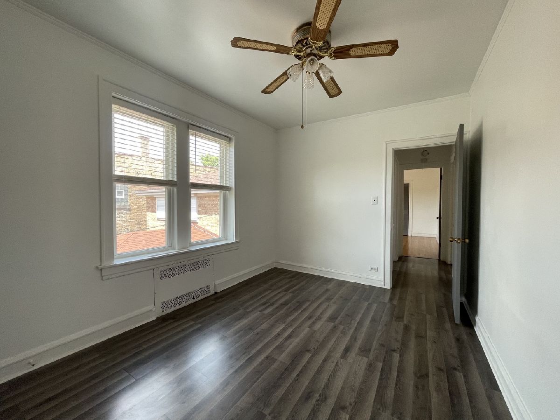
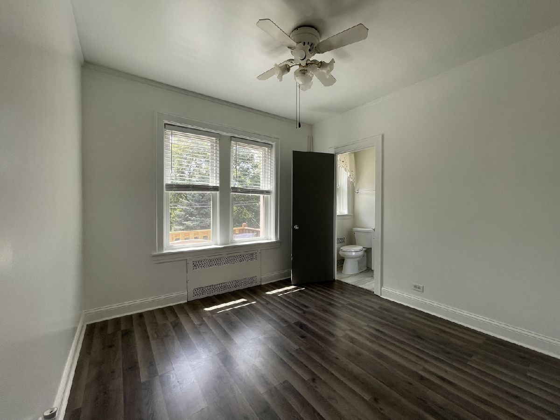
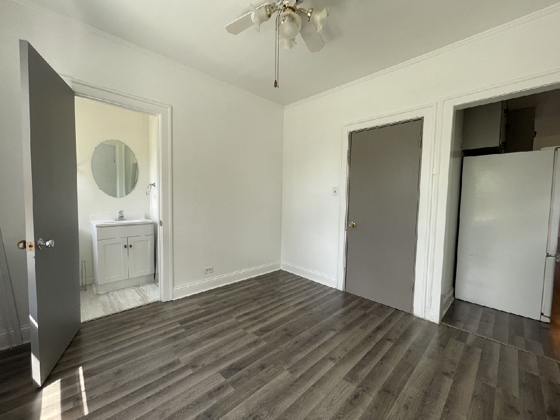
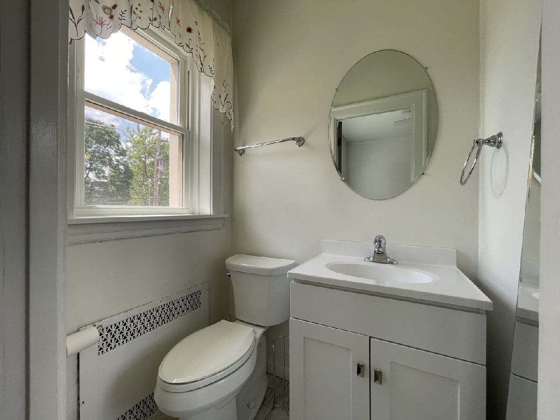
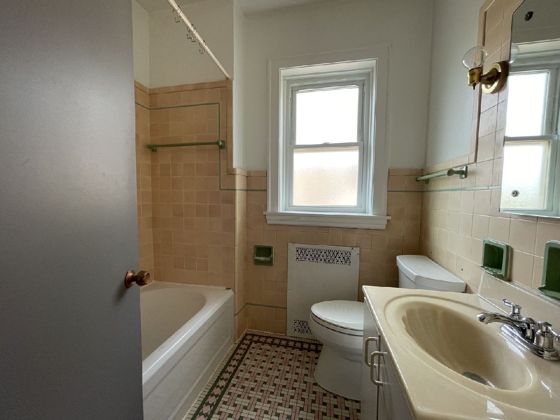
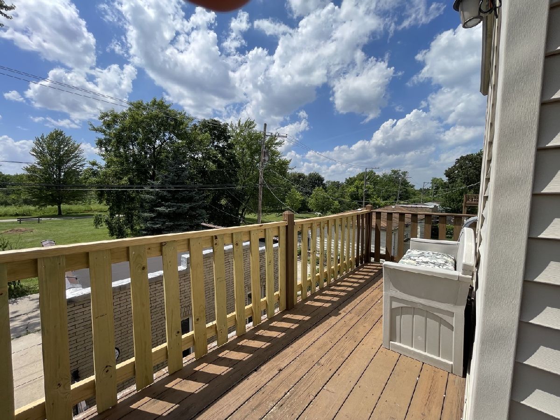
Check out this charming 3-bed, 1.5-bath raised second-floor (walk-up) unit right near Peterson Park! Available 7/15, this apartment features a refreshed eclectic kitchen with white and stainless appliances including full-sized side-by-side laundry system, hardwood and luxury vinyl flooring, spacious bedrooms, and a large rear balcony. Light flows throughout the unit via the large windows in every room. Exterior property features a common, ground-level patio. Cats and dogs ok, with $25.00/month additional pet rent per pet, and a 35lb weight limit preferred. No security deposit, but instead a $1,000.00 unit move-in fee will be assessed. Application fee of $65.00/adult that intends to occupy the unit run via CISI. First month's rent and all applicable fees due within 48 hours of lease execution. Landlord has minimum credit and income requirements: 650+ score, no evictions, bankruptcies, or egregious collections in the last 5 years, and 2.5-3x rent as provable income. Schedule your tour today!
Property Specifics
| Residential Rental | |
| 3 | |
| — | |
| 1936 | |
| 2024 | |
| None | |
| Brick | |
| — | |
| — | |
| No | |
| — |
| Cook | |
| — | |
| — / — | |
| — | |
| Public | |
| Public Sewer, Storm Sewer | |
| Window Unit(s) | |
| Gas, Radiant | |
| 12694533 | |
| — |
Property History
| DATE: | EVENT: | PRICE: | SOURCE: |
|---|---|---|---|
| 18 Jul, 2026 | Under contract | $0 | MRED MLS |
| 3 Jul, 2026 | Listed for sale | $0 | MRED MLS |
Room Specifics
Total Bedrooms: 3
Bedrooms Above Ground: 3
Bedrooms Below Ground: 0
Dimensions: 12X13
Floor Type: Hardwood
Dimensions: 9X12
Floor Type: Luxury Vinyl
Dimensions: 10X10
Floor Type: Luxury Vinyl
Full Bathrooms: 2
Bathroom Amenities: —
Bathroom in Basement: 0
Dimensions: 11X14
Floor Type: Luxury Vinyl
Dimensions: 11X16
Floor Type: Luxury Vinyl
Features: Galley, Pantry-Closet
Dimensions: 16X19
Floor Type: Hardwood
Rooms: No additional rooms
Other Specifics
| — | |
| — | |
| — | |
| Washer Hookup, Gas Dryer Hookup, In Unit, In Kitchen | |
| Hardwood | |
| Deck, Patio | |
| Heat, Water, Scavenger, Exterior Maintenance, Lawn Care, Snow Removal | |
| — | |
| — | |
| INTEGRAL | |
| — | |
| None | |
| High Ceilings, Historic/Period Mlwk | |
| Range, Dishwasher, Refrigerator, Washer, Dryer | |
| Not in DB | |
| — | |
| — | |
| — |
Tax History
| Year | Property Taxes |
|---|
Contact Agent
Contact Agent
Listing Provided By
Baird & Warner
