

5847 Magnolia Avenue, Edgewater, Chicago, Illinois 60660


$3,700
|
Rented
|
|
| Status: | Rented |
| Sqft: | 1,200 |
| Cost/Sqft: | $0 |
| Beds: | 3 |
| Baths: | 2 |
| Year Built: | 2026 |
| Property Taxes: | $0 |
| Days On Market: | 18 |
| Lot Size: | 0,00 |
Description
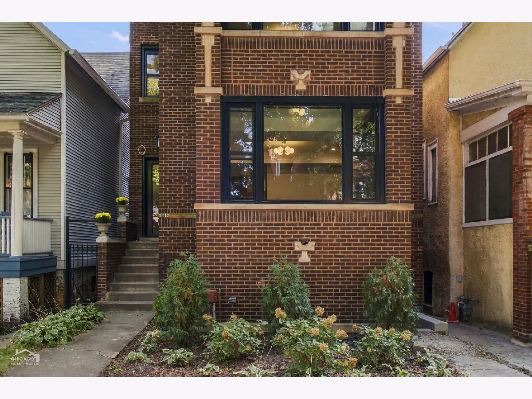
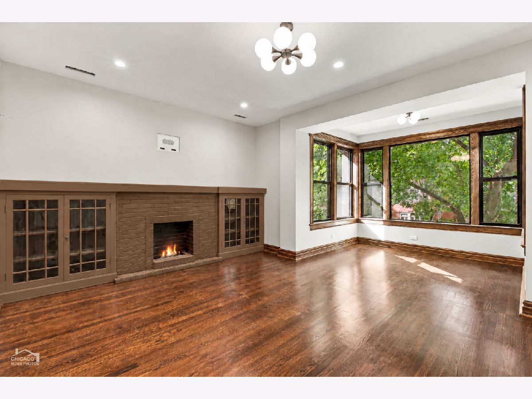
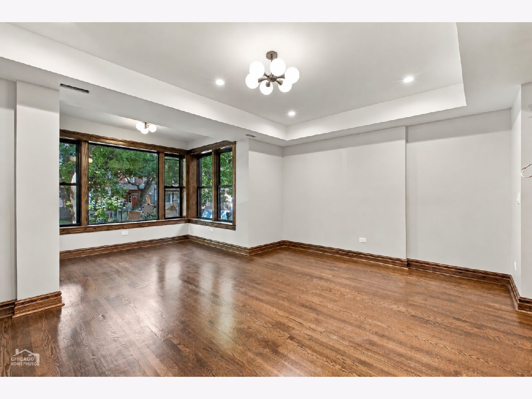
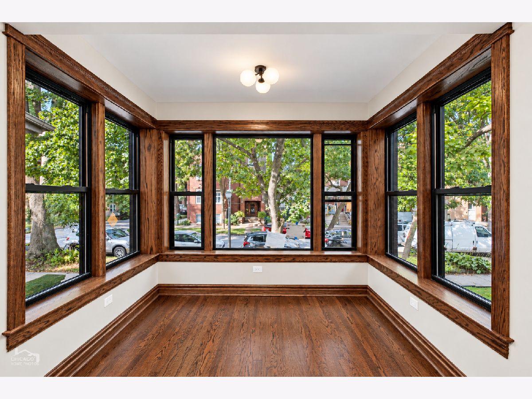
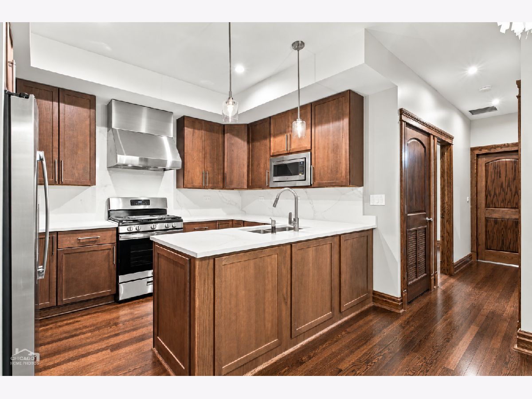
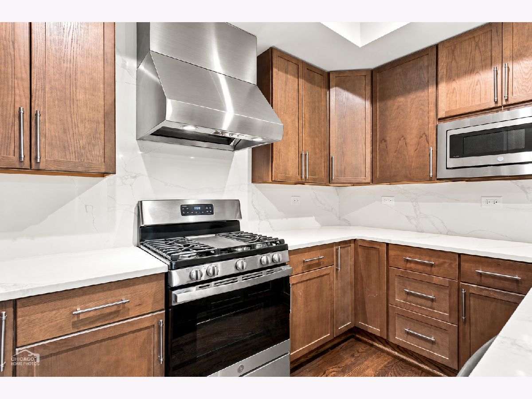
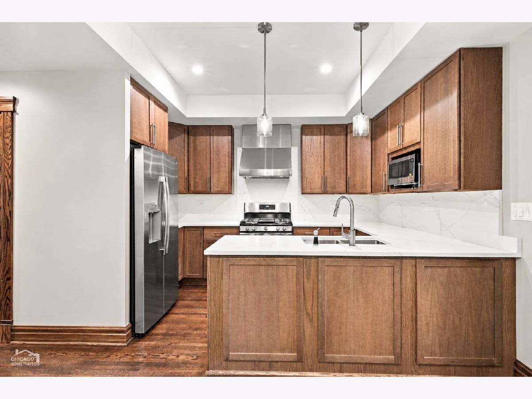
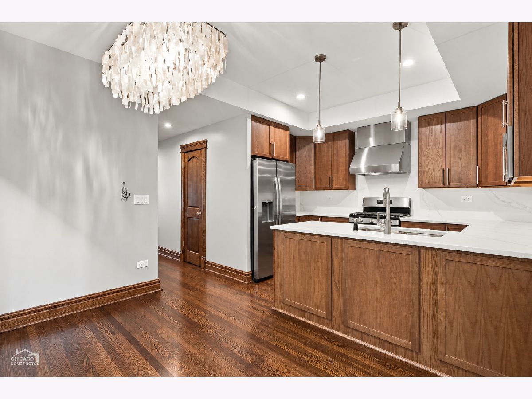
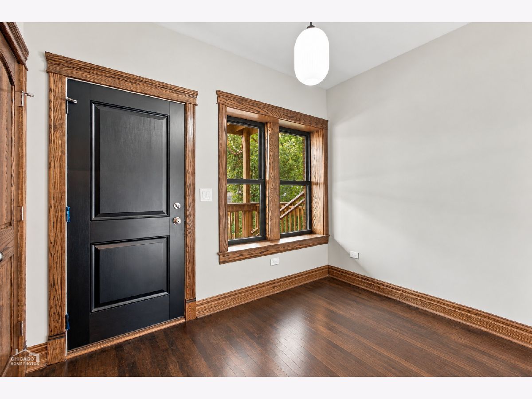
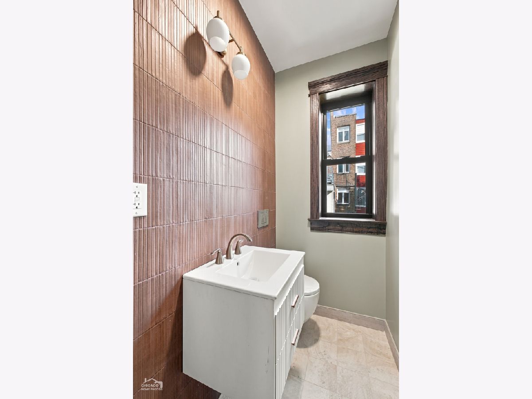
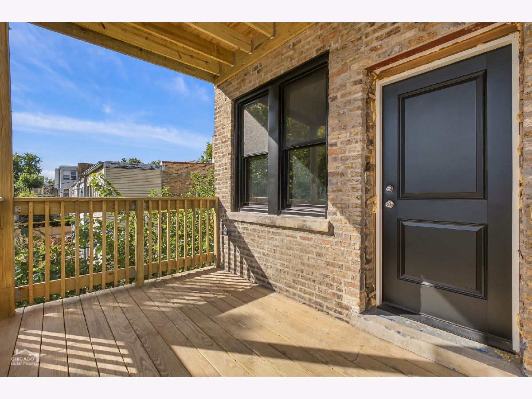
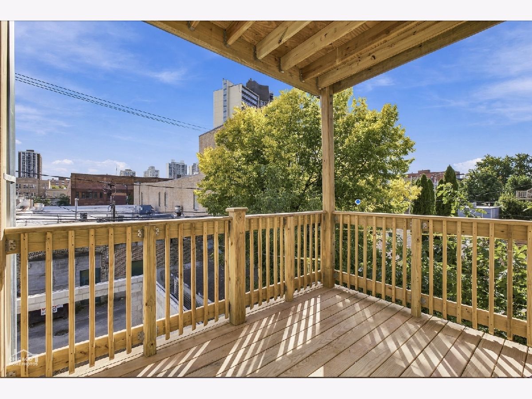
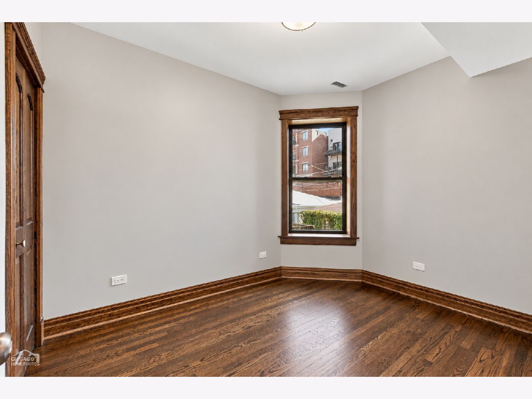
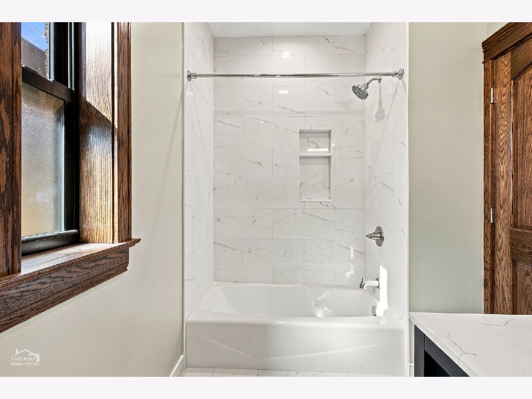
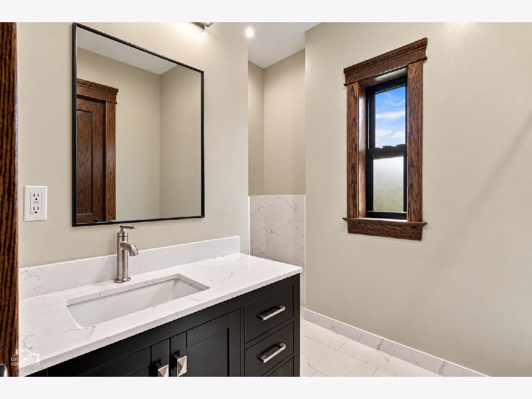
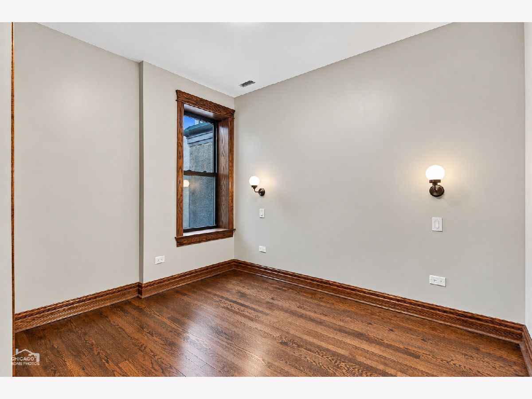
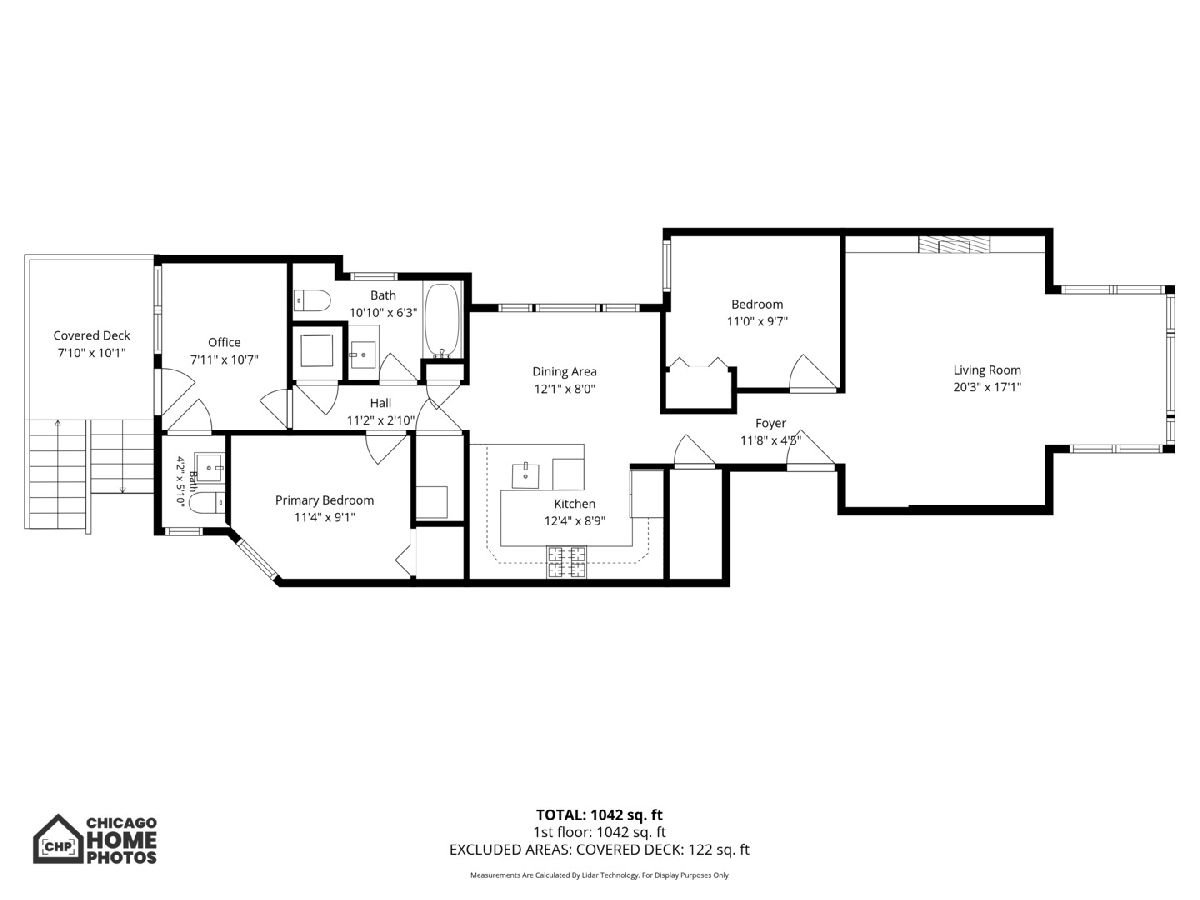
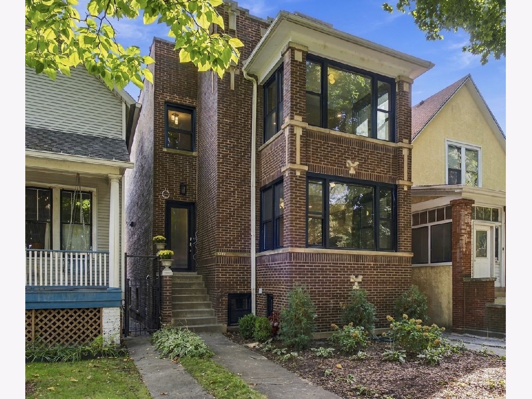
Beautifully rebuilt for modern living, this light-filled residence occupies an entire floor of a rare two-unit building, offering two bathrooms, windows on all sides, and no shared walls with neighboring units. A thoughtfully redesigned floor plan flows from a bright sunroom with treetop views into a spacious living room and a separate dining area adjoining the open kitchen. Two bedrooms are complemented by a smaller, flexible room ideal as a den, office, or guest room, while an oversized deck extends the living space outdoors. High ceilings and all-new windows enhance the airy feel, with hardwood floors throughout adding warmth and character. Enjoy a residential setting with easy street parking, just two blocks from the Thorndale Red Line station and steps from Kathy Osterman Beach and the lakefront running and biking paths. Edgewater and nearby Andersonville offer an inviting mix of coffee shops, restaurants, grocery stores, and charming streets to explore. Pets welcome!
Property Specifics
| Residential Rental | |
| 2 | |
| — | |
| 2026 | |
| None | |
| Brick | |
| — | |
| — | |
| No | |
| — |
| Cook | |
| — | |
| — / — | |
| — | |
| Public | |
| Public Sewer | |
| Central Air | |
| Gas, Forced Air | |
| 12786620 | |
| — |
Property History
| DATE: | EVENT: | PRICE: | SOURCE: |
|---|---|---|---|
| 20 Oct, 2026 | Under contract | $0 | MRED MLS |
| 15 Oct, 2026 | Listed for sale | $0 | MRED MLS |
Room Specifics
Total Bedrooms: 3
Bedrooms Above Ground: 3
Bedrooms Below Ground: 0
Dimensions: 12X10
Floor Type: Hardwood
Dimensions: 11X10
Floor Type: Hardwood
Dimensions: 11X8
Floor Type: Hardwood
Full Bathrooms: 2
Bathroom Amenities: —
Bathroom in Basement: —
Dimensions: 12X8
Floor Type: Hardwood
Dimensions: 12X10
Floor Type: Hardwood
Features: Island
Dimensions: 5X5
Floor Type: —
Dimensions: 21X17
Floor Type: Hardwood
Rooms: Balcony/Porch/Lanai
Name: Balcony/Porch/Lanai
Dimensions: 11X8
Floor Type: —
Other Specifics
| — | |
| — | |
| None, Off Site, Other | |
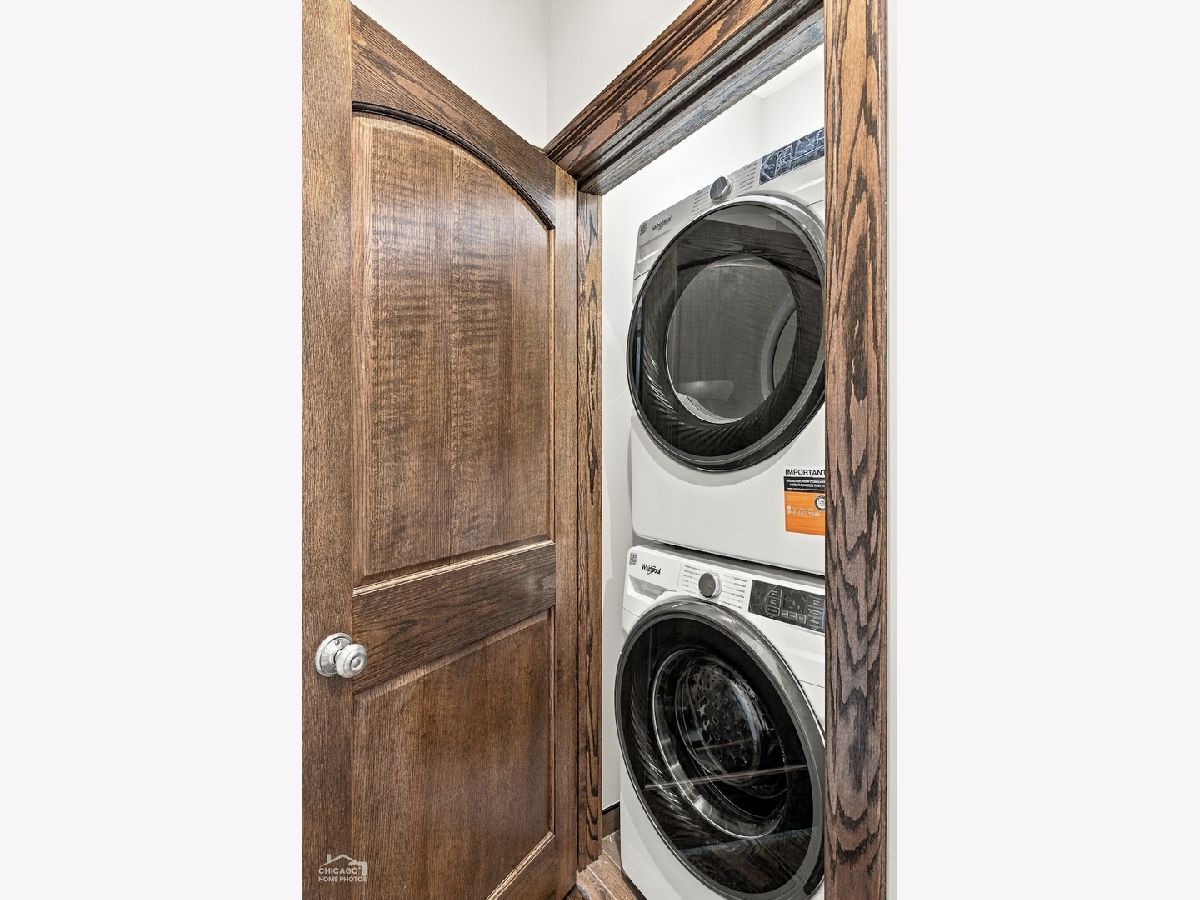
| Washer Hookup, Gas Dryer Hookup, In Unit, Laundry Closet | |
| Hardwood | |
| — | |
| Water, Scavenger, Lawn Care, Snow Removal | |
| — | |
| — | |
| 25x125 | |
| — | |
| Half | |
| — | |
| Range, Microwave, Dishwasher, Refrigerator, Washer, Dryer, Stainless Steel Appliance(s), Range Hood | |
| Not in DB | |
| — | |
| — | |
| — |
Tax History
| Year | Property Taxes |
|---|
Contact Agent
Contact Agent
Listing Provided By
Compass
