

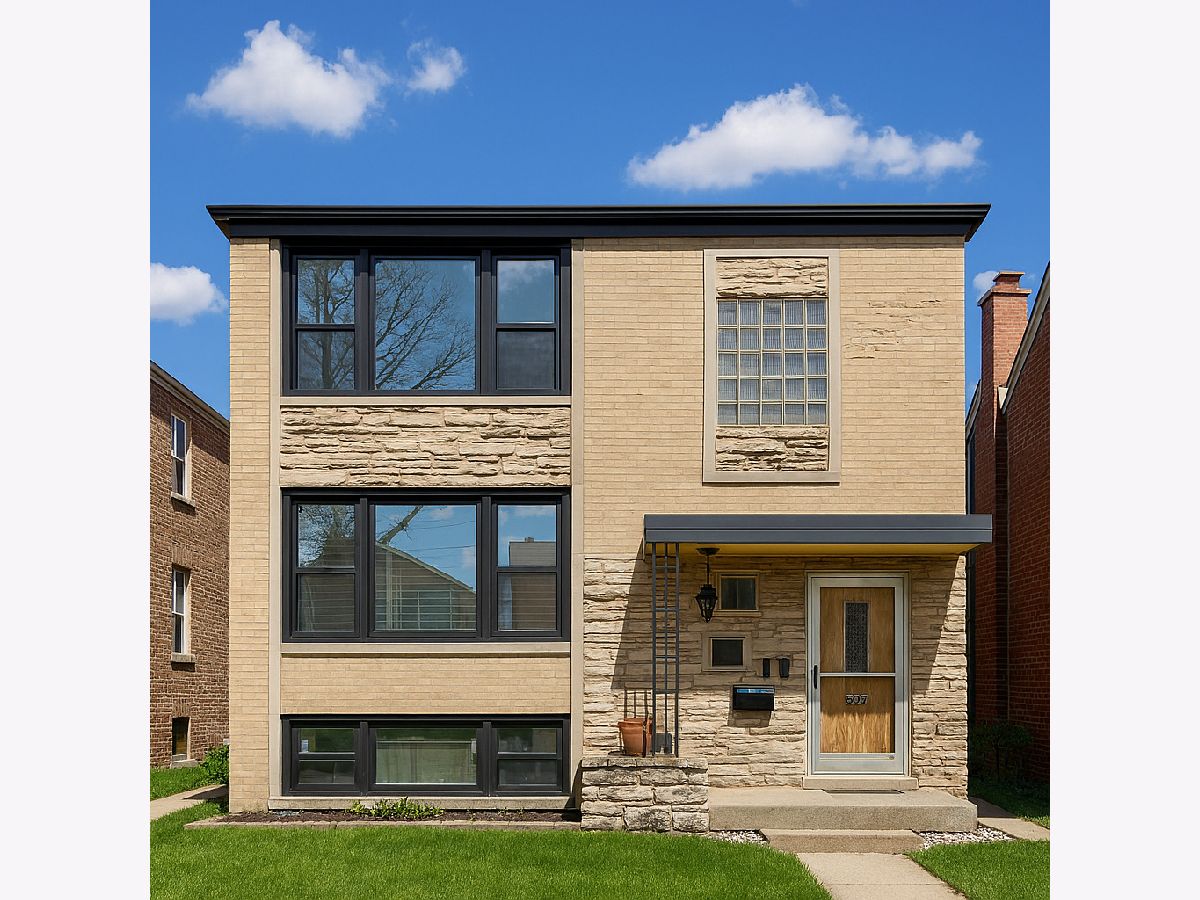
5939 Melvina Avenue, Norwood Park, Chicago, Illinois 60646


$2,100
|
Rented
|
|
| Status: | Rented |
| Sqft: | 1,200 |
| Cost/Sqft: | $0 |
| Beds: | 2 |
| Baths: | 1 |
| Year Built: | 1970 |
| Property Taxes: | $0 |
| Days On Market: | 58 |
| Lot Size: | 0,00 |
Description
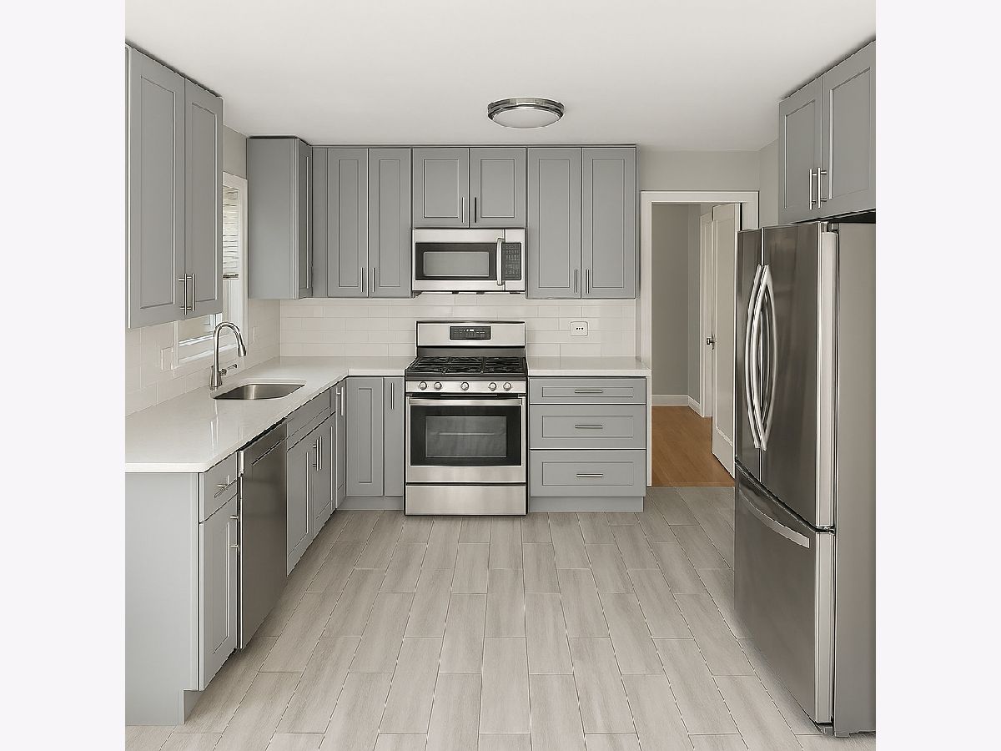
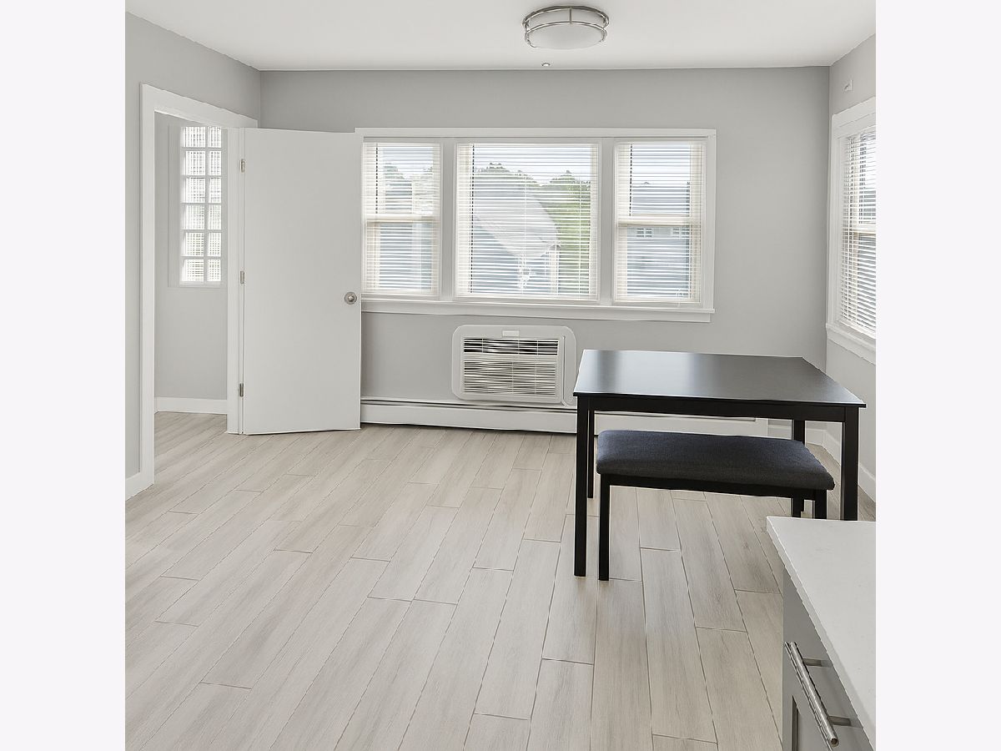
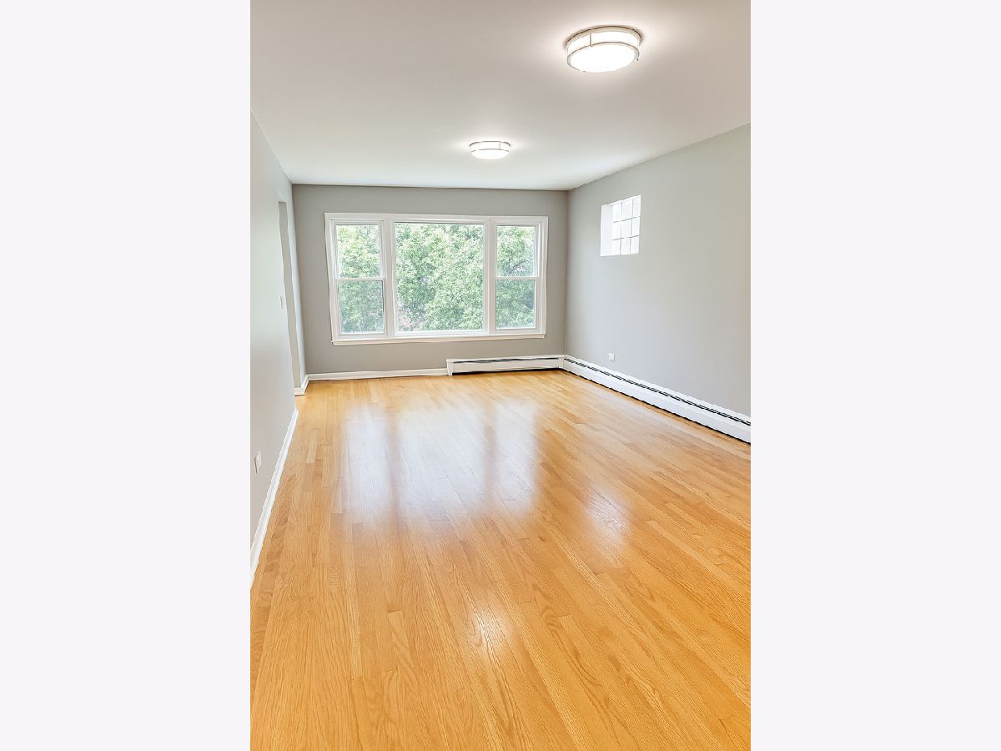
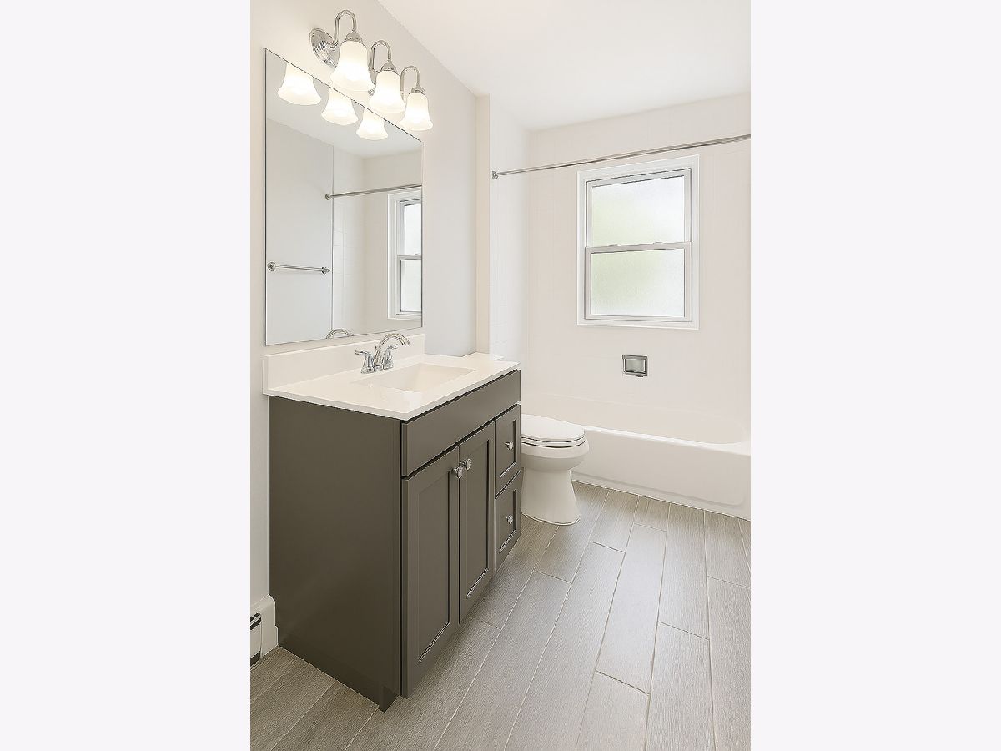
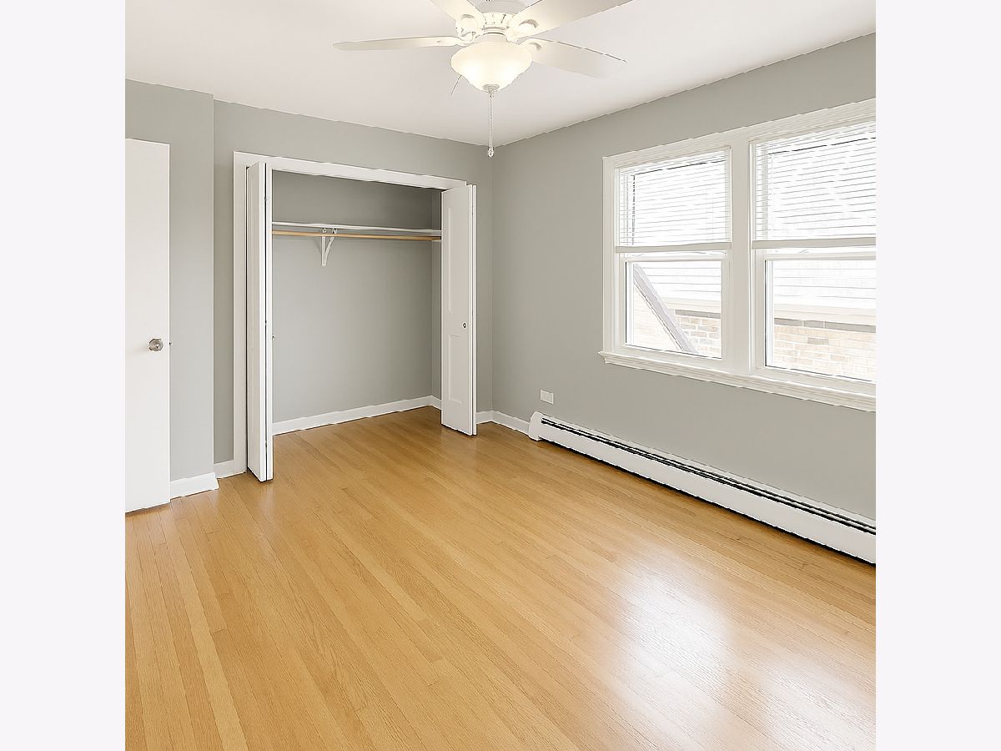
Welcome to 5939 N. Melvina! This clean and well-maintained building offers a spacious, beautifully updated 2-bedroom, 1-bath apartment in the desirable Norwood Park neighborhood. The unit features two generously sized bedrooms with oversized closets, gleaming hardwood floors throughout, and a modern kitchen with 42" white cabinetry, granite countertops, stainless steel appliances, built-in microwave, and dishwasher. Enjoy the comfort of central air conditioning, plus convenient coin laundry in the building. Located on a quiet, tree-lined residential street, the property is close to neighborhood shops, restaurants, parks, CTA bus routes, Metra, and offers easy access to I-90/94, downtown Chicago, and O'Hare Airport. Heat and one parking space are INCLUDED in the monthly rent. Pets are welcome for an additional monthly rent. Available immediately. Rental requirements:Minimum 650 credit score, monthly income of at least 2.5x the monthly rent, Full credit and background check, Income verification required for all applicants. A wonderful combination of space, updates, convenience, and location in one of Chicago's most desirable Northwest Side neighborhoods.
Property Specifics
| Residential Rental | |
| 2 | |
| — | |
| 1970 | |
| — | |
| — | |
| No | |
| — |
| Cook | |
| — | |
| — / — | |
| — | |
| — | |
| — | |
| 12740579 | |
| — |
Nearby Schools
| NAME: | DISTRICT: | DISTANCE: | |
|---|---|---|---|
|
Grade School
Hitch Elementary School |
299 | — | |
|
High School
Taft High School |
299 | Not in DB | |
Property History
| DATE: | EVENT: | PRICE: | SOURCE: |
|---|---|---|---|
| 14 May, 2021 | Under contract | $0 | MRED MLS |
| 9 Apr, 2021 | Listed for sale | $0 | MRED MLS |
| 23 Aug, 2026 | Listed for sale | $0 | MRED MLS |
Room Specifics
Total Bedrooms: 2
Bedrooms Above Ground: 2
Bedrooms Below Ground: 0
Dimensions: —
Floor Type: —
Full Bathrooms: 1
Bathroom Amenities: —
Bathroom in Basement: 0
Rooms: —
Basement Description: —
Other Specifics
| — | |
| — | |
| — | |
| — | |
| — | |
| 30 X 125 | |
| — | |
| — | |
| — | |
| — | |
| Not in DB | |
| — | |
| — | |
| — | |
| — |
Tax History
| Year | Property Taxes |
|---|
Contact Agent
Contact Agent
Listing Provided By
Coldwell Banker Realty
