

6 Michigan Avenue, Loop, Chicago, Illinois 60602


$3,950
|
Rented
|
|
| Status: | Rented |
| Sqft: | 1,395 |
| Cost/Sqft: | $0 |
| Beds: | 2 |
| Baths: | 2 |
| Year Built: | — |
| Property Taxes: | $0 |
| Lot Size: | 0,00 |
Description
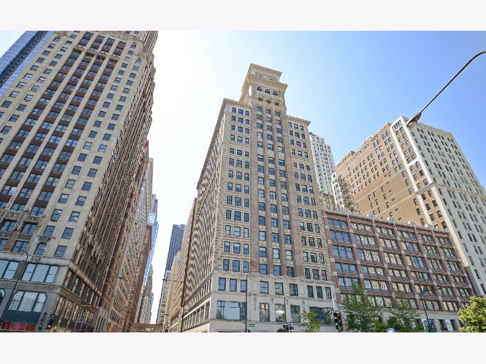
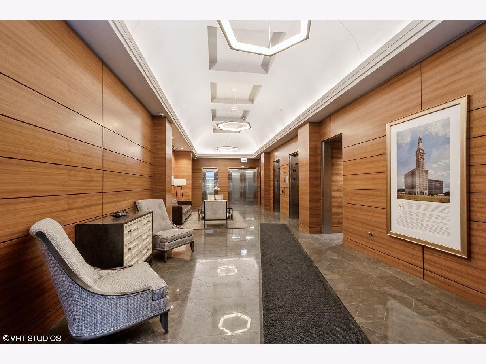
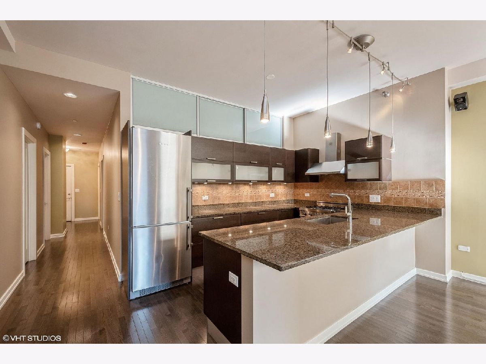
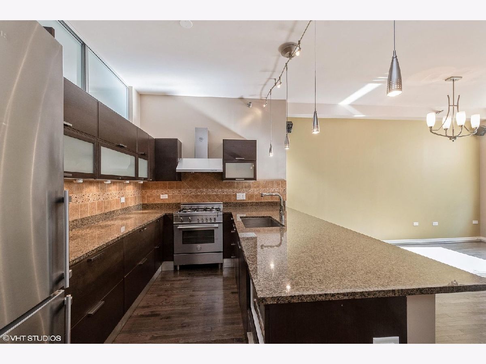
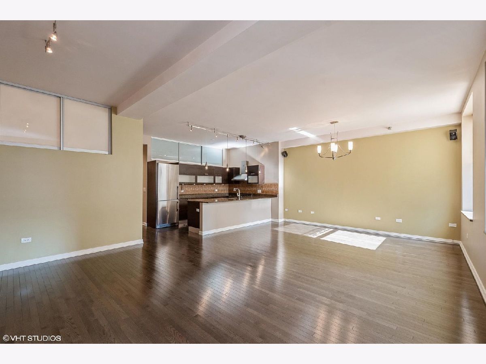
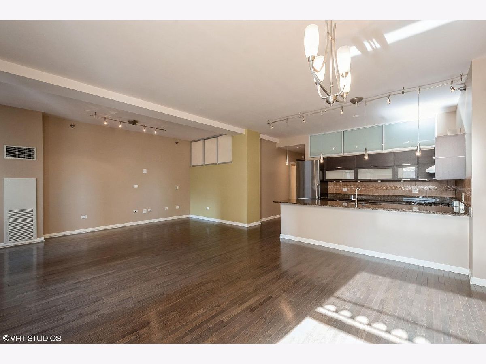
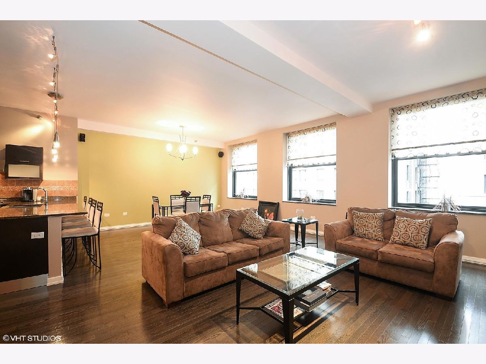
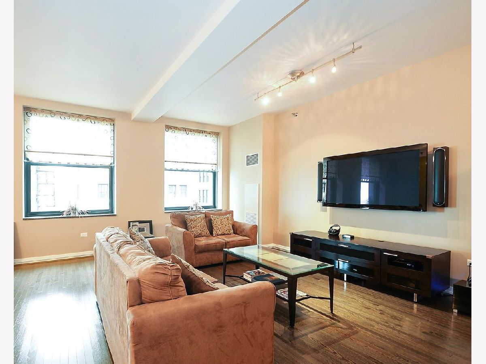
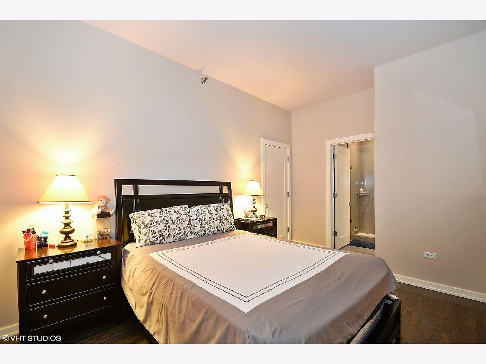
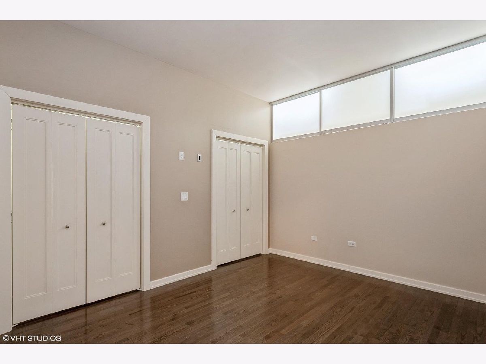
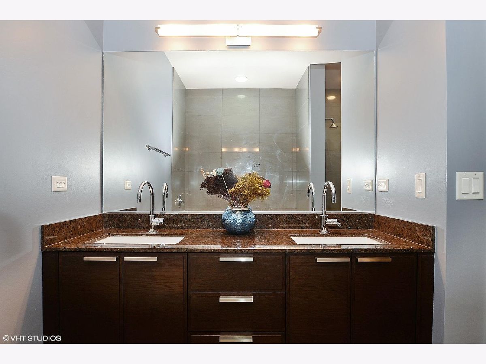
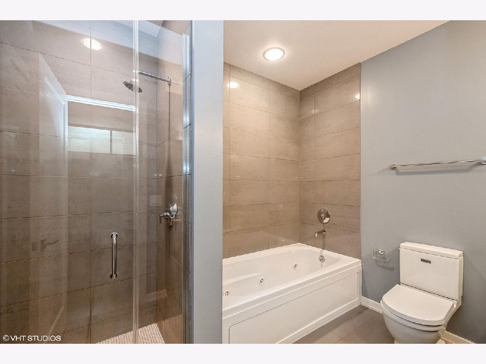
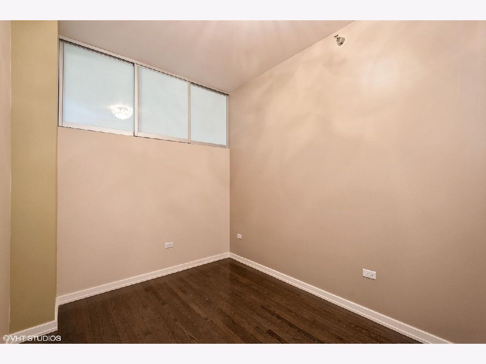
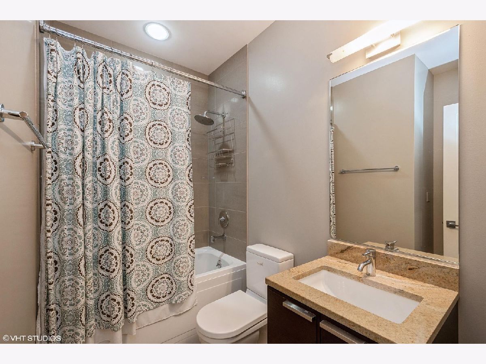
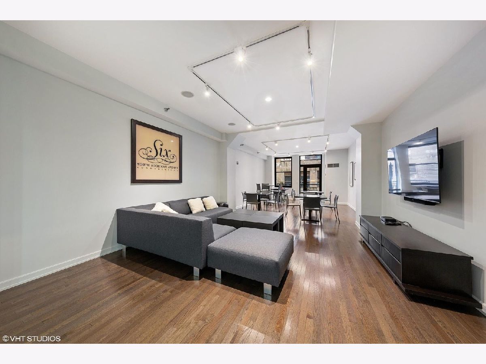
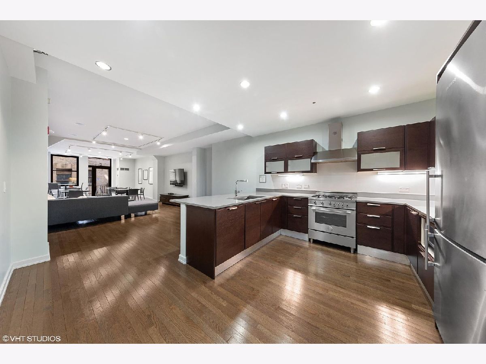
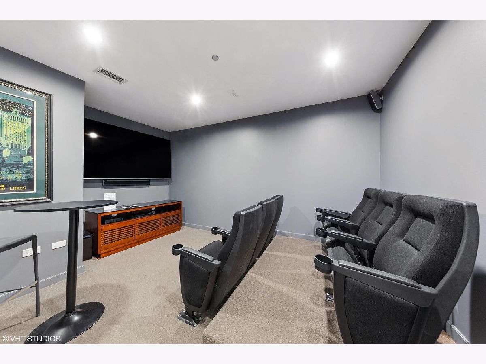
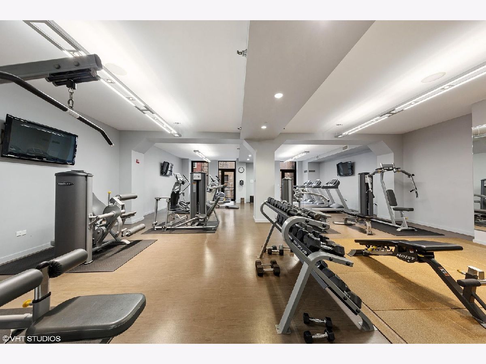
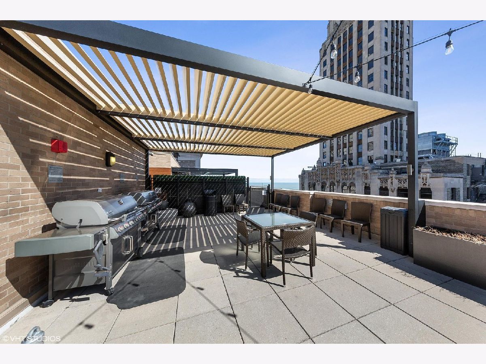
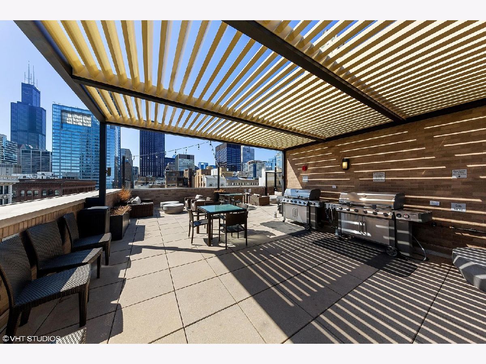
Experience luxury living at the architecturally significant Six North Michigan Avenue, an exclusive boutique residence ideally positioned across from the iconic Millennium Park in the heart of Chicago. Offering over 1,350 square feet, this spacious two-bedroom, two-bathroom home features 10-foot ceilings, rich espresso hardwood floors, an in-unit washer and dryer closet with storage, and a gourmet kitchen appointed with stainless steel appliances. The generous primary suite includes custom-designed closets, sliding interior windows, dual vanities, a whirlpool soaking tub, and a separate walk-in shower. Cooking gas, heating, air conditioning, high-speed internet, and cable are all included in the rent. Residents enjoy an exceptional collection of amenities, including 24-hour door staff, a fitness center, theatre room, bike storage, and a rooftop terrace with spectacular city views. A premium heated garage parking space is available for an additional monthly fee.
Property Specifics
| Residential Rental | |
| 19 | |
| — | |
| — | |
| 2008 | |
| None | |
| Brick, Stone, Concrete | |
| — | |
| — | |
| No | |
| — |
| Cook | |
| — | |
| — / — | |
| — | |
| Lake Michigan | |
| Public Sewer | |
| Central Air | |
| Gas, Forced Air, Indv Controls | |
| 12727833 | |
| — |
Room Specifics
Total Bedrooms: 2
Bedrooms Above Ground: 2
Bedrooms Below Ground: 0
Dimensions: 15X12
Floor Type: Hardwood
Dimensions: 14X10
Floor Type: —
Full Bathrooms: 2
Bathroom Amenities: Whirlpool, Separate Shower, Double Sink
Bathroom in Basement: 0
Dimensions: COMBO
Floor Type: Hardwood
Dimensions: 13X9
Floor Type: Hardwood
Features: Eating Area-Breakfast Bar
Dimensions: 4X6
Floor Type: Hardwood
Dimensions: 25X19
Floor Type: Hardwood
Rooms: No additional rooms
Other Specifics
| 1 | |
| — | |
| Off Alley, Garage Door Opener, Heated Garage, Other, Attached, Garage | |
| Washer Hookup, In Unit | |
| Hardwood | |
| — | |
| Cable TV, Gas, Heat, Water, Scavenger, Security, Doorman, Exterior Maintenance, Snow Removal, Internet, Air Conditioning | |
| — | |
| Corner Lot | |
| COMMON | |
| — | |
| Full | |
| Storage | |
| Range, Microwave, Dishwasher, Refrigerator, Washer, Dryer, Disposal, Stainless Steel Appliance(s) | |
| Not in DB | |
| — | |
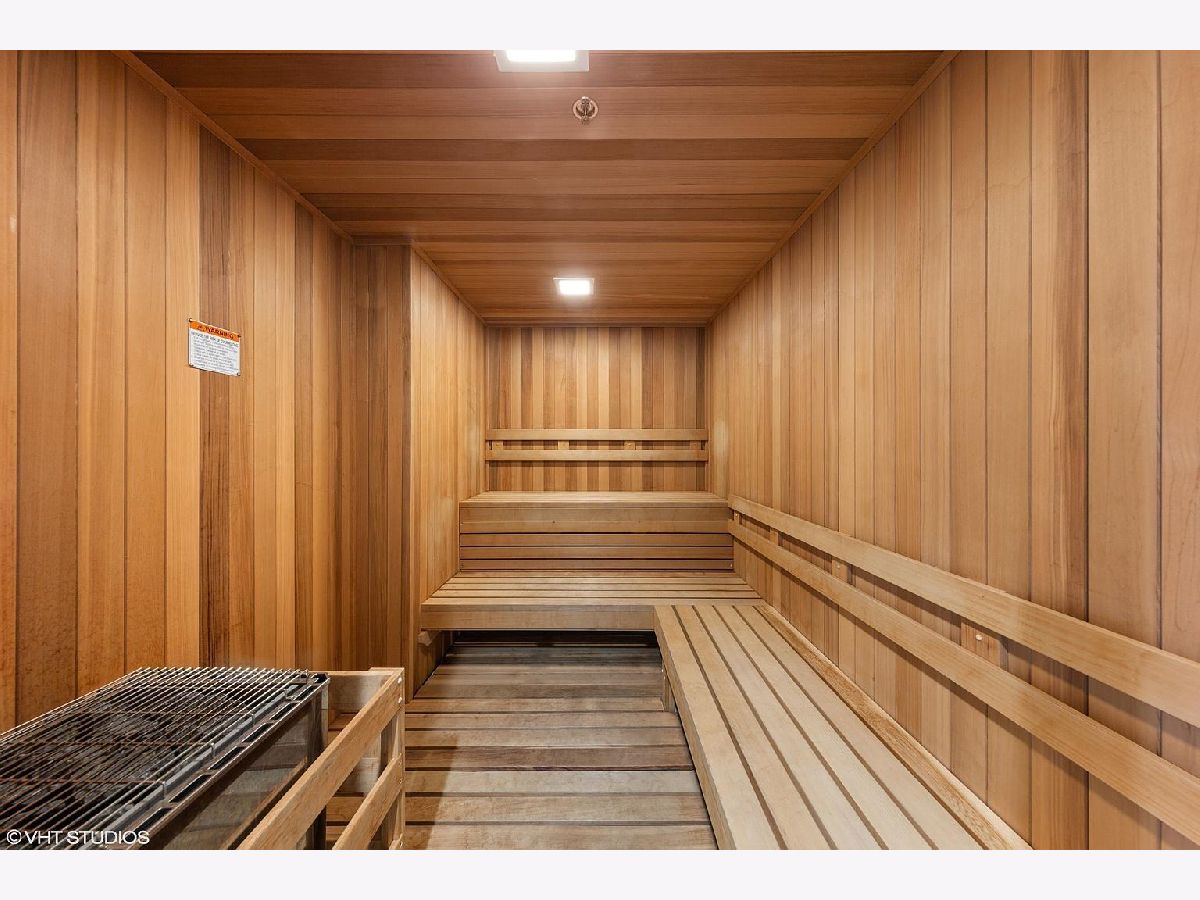
| Bike Room/Bike Trails, Door Person, Elevator in Residence, Exercise Room, On Site Manager/Engineer, Party Room, Sundeck, Receiving Room, Sauna, Service Elevator(s), Steam Room | |
| — |
Contact Agent
Contact Agent
Listing Provided By
Baird & Warner
