

6015 Mozart Street, West Ridge, Chicago, Illinois 60659


$2,400
|
Rented
|
|
| Status: | Rented |
| Sqft: | 1,125 |
| Cost/Sqft: | $0 |
| Beds: | 2 |
| Baths: | 2 |
| Year Built: | 2006 |
| Property Taxes: | $0 |
| Days On Market: | 45 |
| Lot Size: | 0,00 |
Description
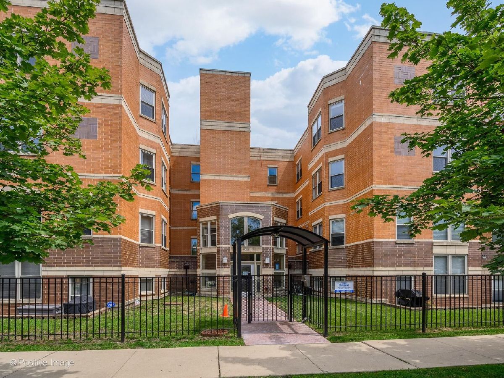
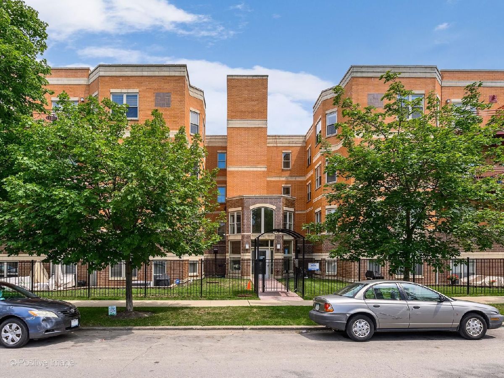
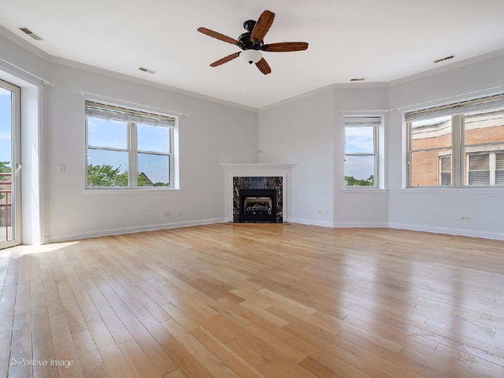
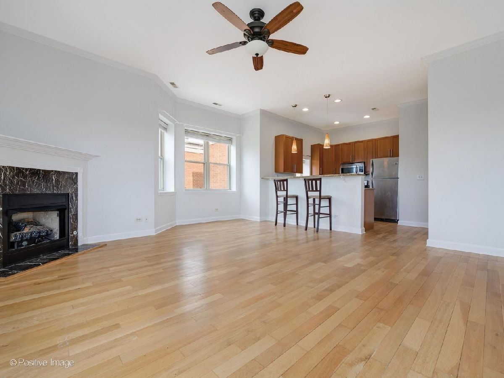
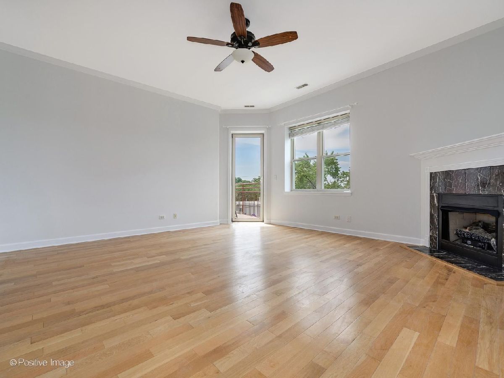
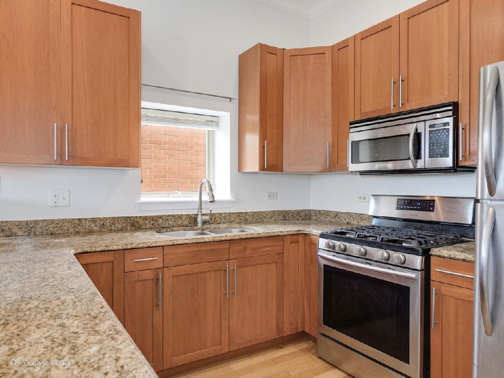
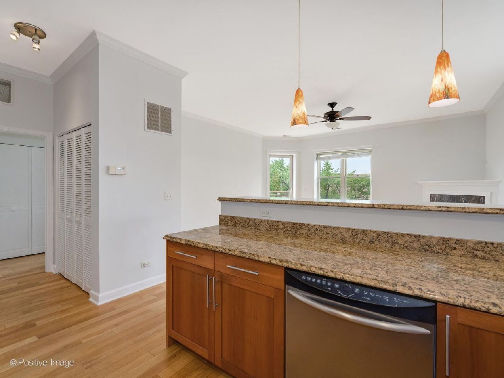
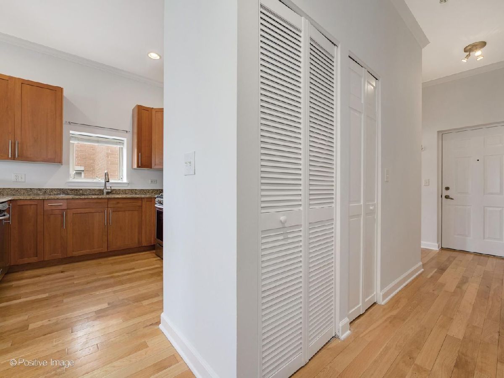
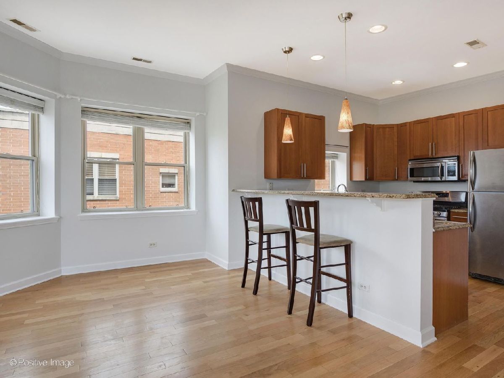
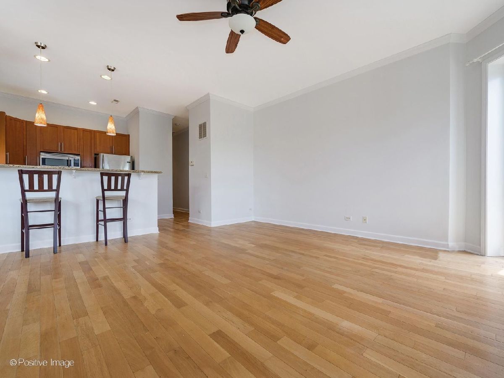
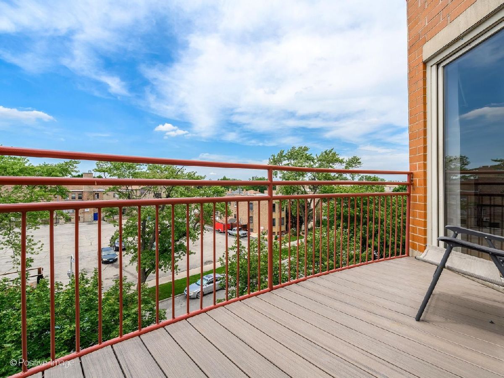
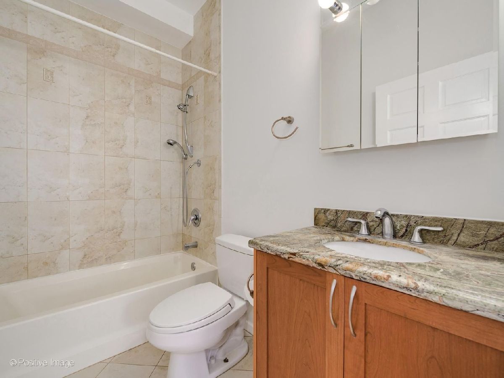
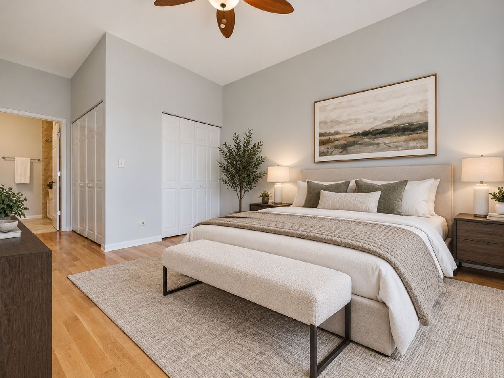
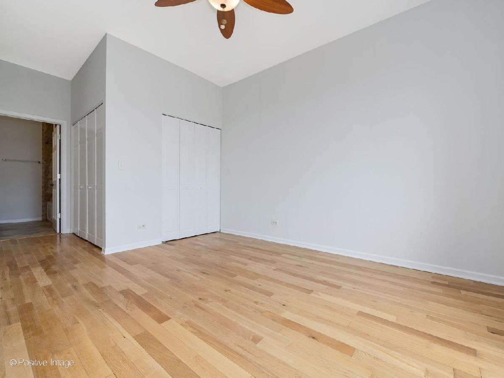
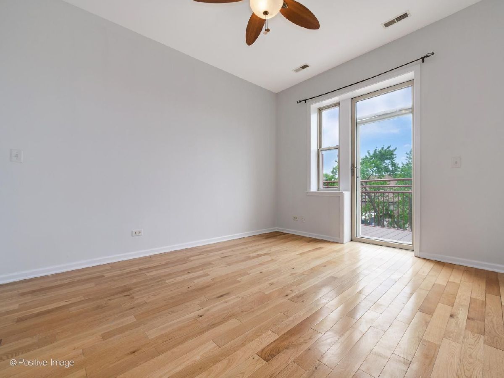
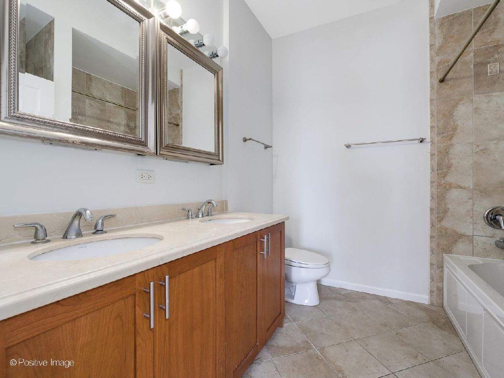
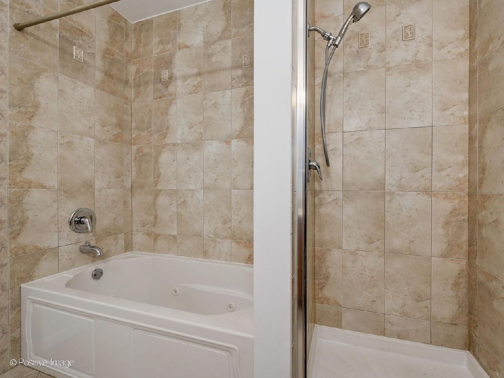
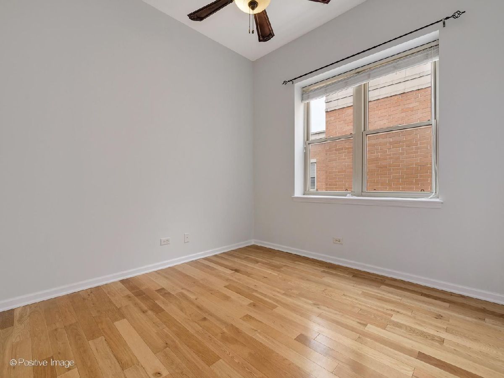
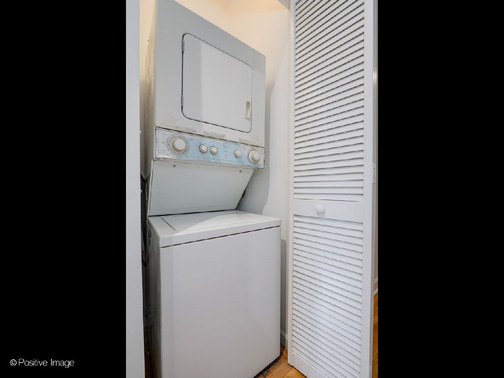
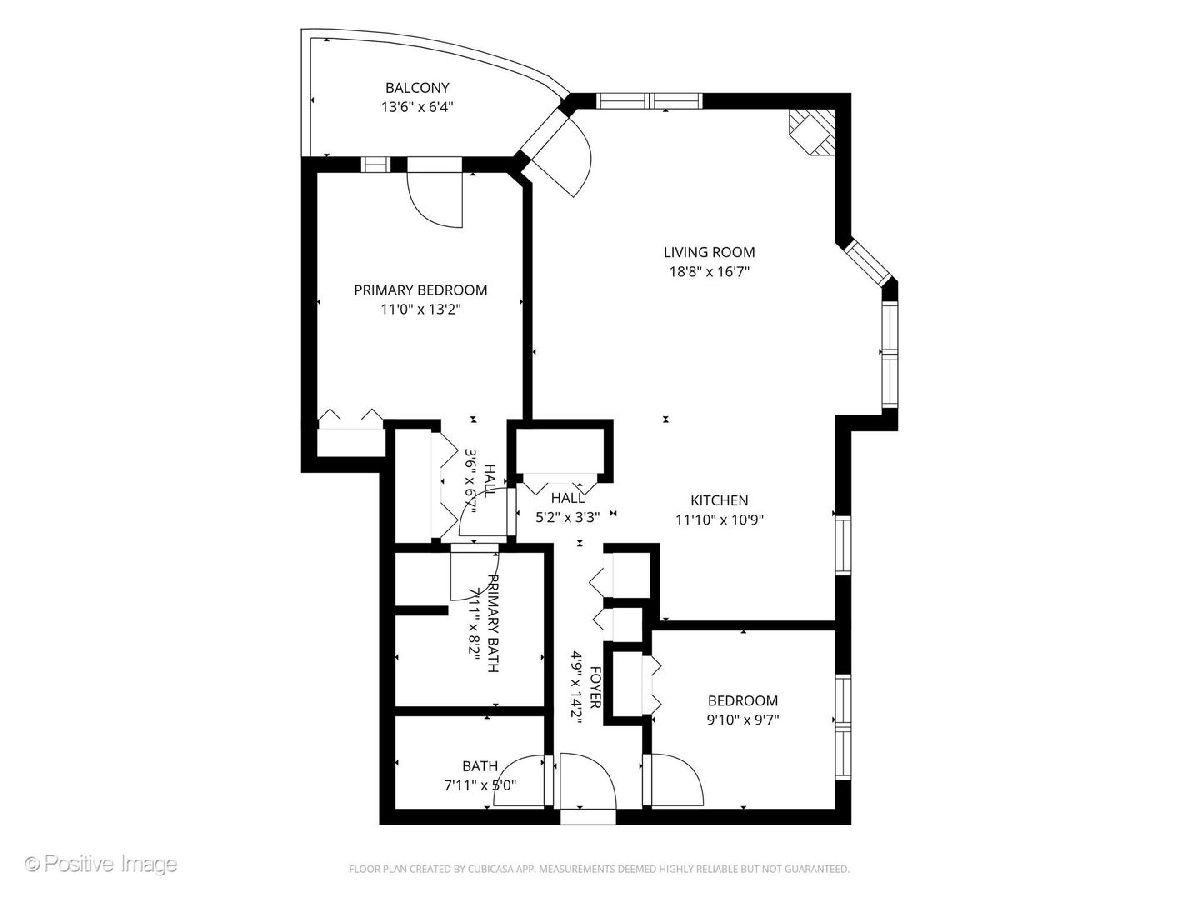
Rarely available penthouse unit with 2 bedrooms, 2 bathrooms, and 2 indoor heated garage parking spaces (included in the rent)! As you enter the home you are greeted with real hardwood floors all throughout. Large windows that let in a lot of natural light. Spacious living/dining area with 10'ft ceilings. Gas fireplace to enjoy wintertime and holidays. Updated open kitchen with bar that seats up to 4. Great size bedrooms. Primary bath has a soaking tub, stand up shower, and double vanity. Newer in-unit washer/dryer. Large balcony off the living room that is perfect for enjoying Chicago summers. Extra storage unit included. Elevator building. Entire unit was just painted. Walking distance to public transportation, stores, restaurants, and more! Must see. Schedule a tour today!
Property Specifics
| Residential Rental | |
| 3 | |
| — | |
| 2006 | |
| None | |
| Brick | |
| Rubber | |
| — | |
| No | |
| — |
| Cook | |
| — | |
| — / — | |
| — | |
| Lake Michigan | |
| Public Sewer | |
| Central Air | |
| Gas, Forced Air | |
| 12766024 | |
| — |
Property History
| DATE: | EVENT: | PRICE: | SOURCE: |
|---|---|---|---|
| 26 Mar, 2008 | Sold | $320,340 | MRED MLS |
| 11 Feb, 2008 | Under contract | $292,000 | MRED MLS |
| 23 Jan, 2008 | Listed for sale | $292,000 | MRED MLS |
| 22 Sep, 2026 | Listed for sale | $0 | MRED MLS |
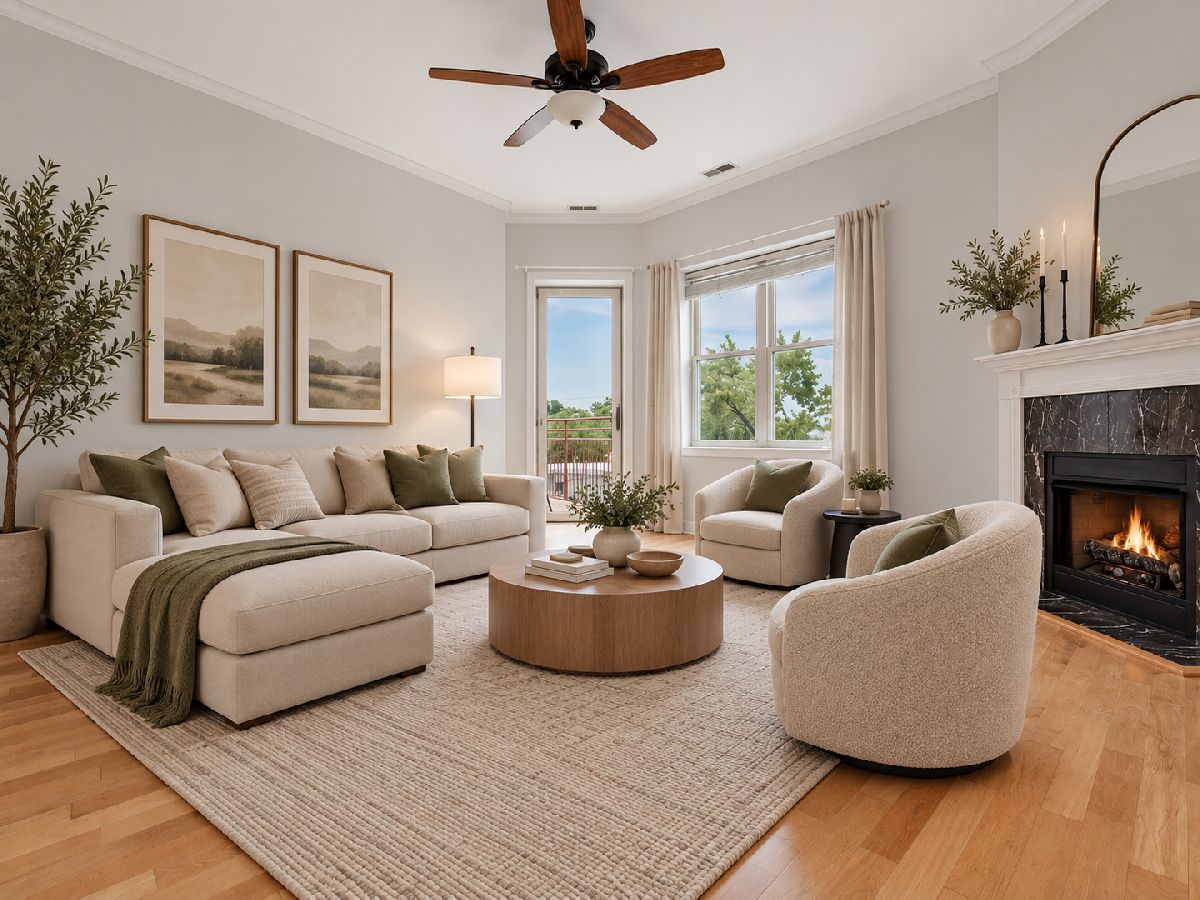
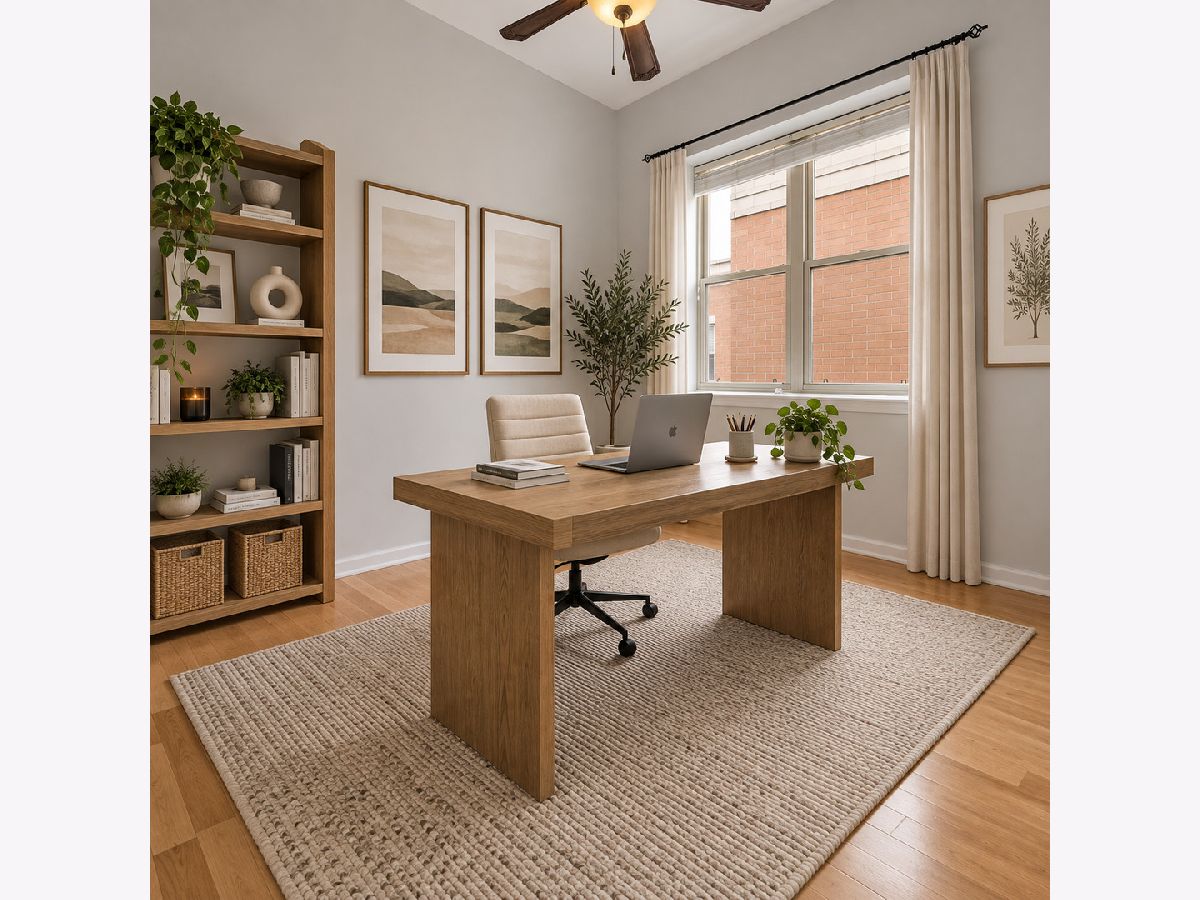
Some photos of this home have been virtually staged.
Room Specifics
Total Bedrooms: 2
Bedrooms Above Ground: 2
Bedrooms Below Ground: 0
Dimensions: 11X13
Floor Type: Hardwood
Dimensions: 9X10
Floor Type: Hardwood
Full Bathrooms: 2
Bathroom Amenities: Whirlpool, Separate Shower, Double Sink
Bathroom in Basement: 0
Dimensions: COMBO
Floor Type: Hardwood
Dimensions: 10X7
Floor Type: Hardwood
Features: Eating Area-Breakfast Bar
Dimensions: 3X4
Floor Type: —
Dimensions: 17X16
Floor Type: Hardwood
Rooms: Foyer
Name: Foyer
Dimensions: 5X5
Floor Type: Hardwood
Other Specifics
| 2 | |
| Concrete Perimeter | |
| Concrete, Attached, Garage | |
| Washer Hookup | |
| Hardwood | |
| — | |
| Fenced | |
| Water, Scavenger, Exterior Maintenance, Lawn Care, Storage Lockers, Snow Removal | |
| Balcony | |
| Common Grounds | |
| COMMON | |
| — | |
| Full | |
| Elevator | |
| Range, Microwave, Dishwasher, Refrigerator, Washer, Dryer, Disposal, Humidifier | |
| Not in DB | |
| — | |
| Bike Room/Bike Trails, Elevator in Residence, Storage, Park, Sundeck, Security Door Lock(s) | |
| — |
Tax History
| Year | Property Taxes |
|---|
Contact Agent
Contact Agent
Listing Provided By
Real Broker LLC
