

6020 Oakwood Drive, Lisle, Illinois 60532


$2,200
|
Rented
|
|
| Status: | Rented |
| Sqft: | 1,080 |
| Cost/Sqft: | $0 |
| Beds: | 2 |
| Baths: | 2 |
| Year Built: | — |
| Property Taxes: | $0 |
| Days On Market: | 13 |
| Lot Size: | 0,00 |
Description
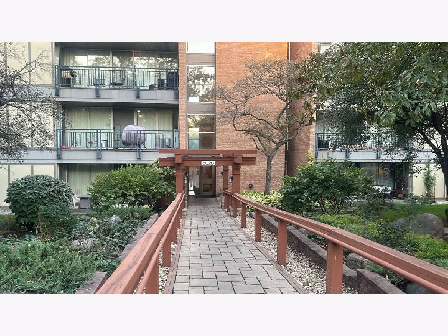
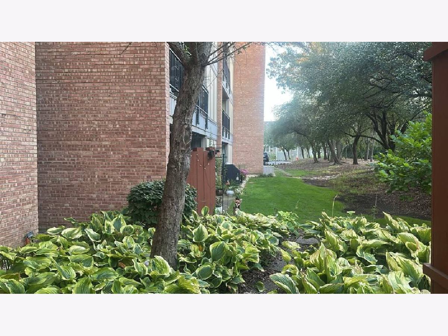
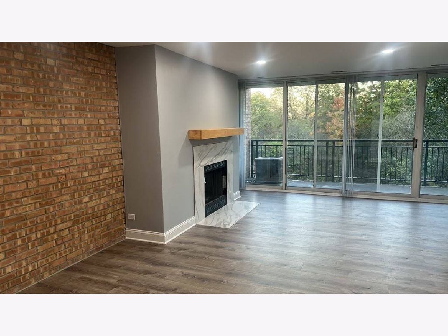
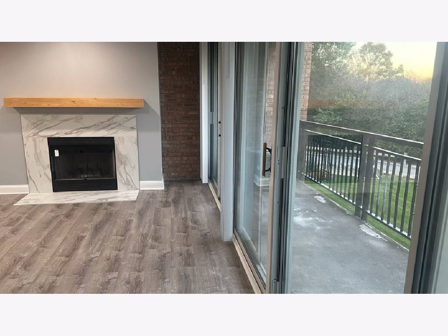
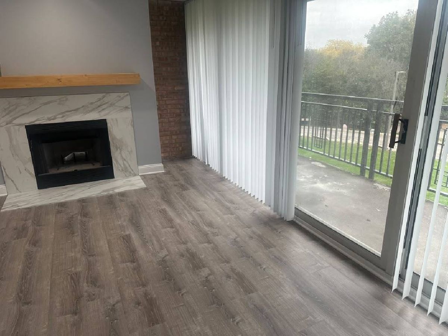
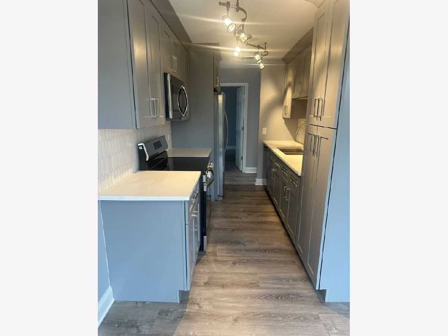
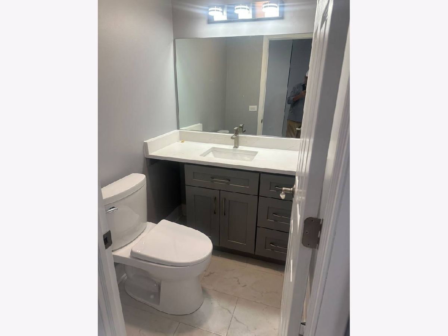
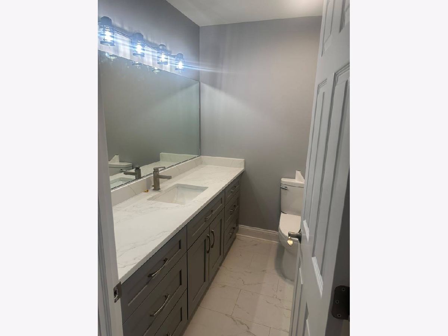
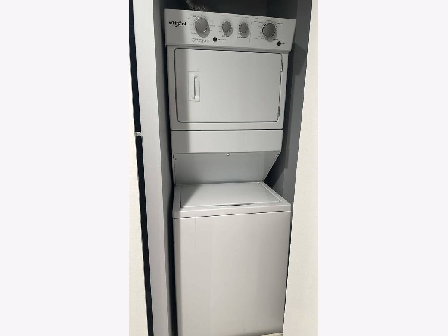
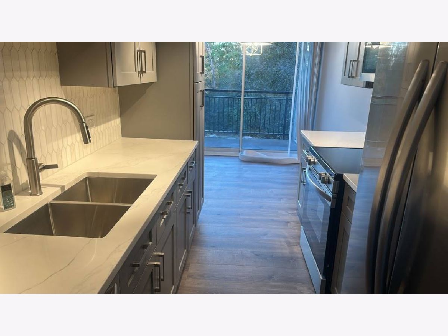
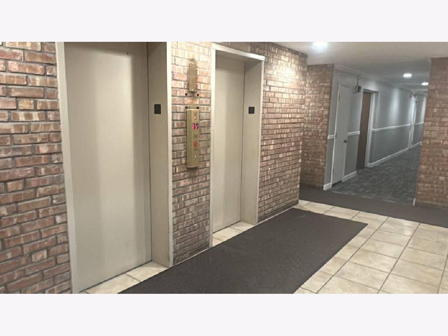
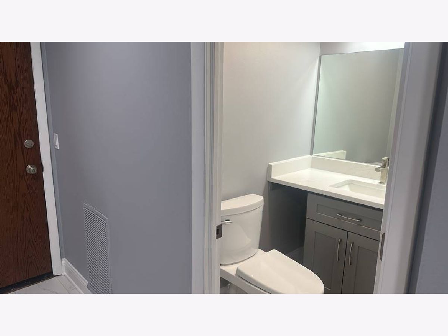
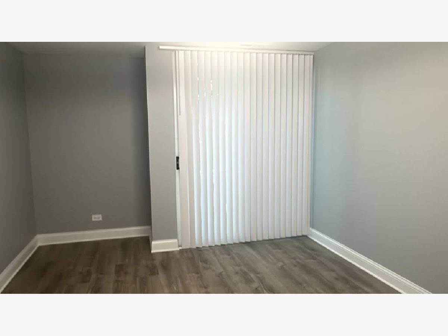
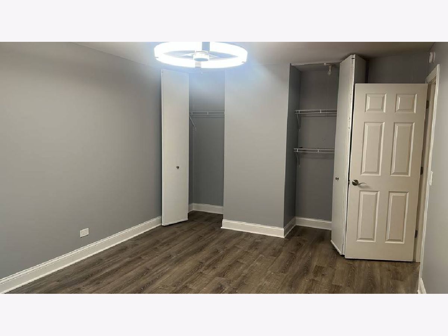
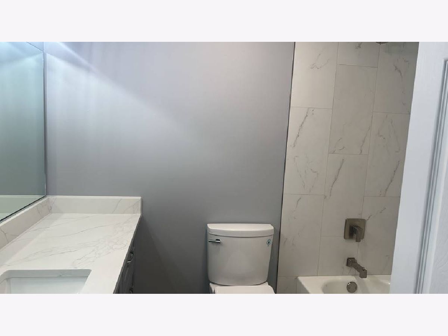
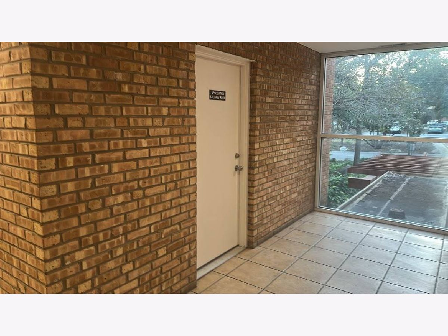
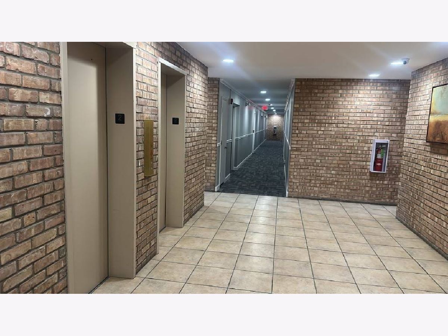
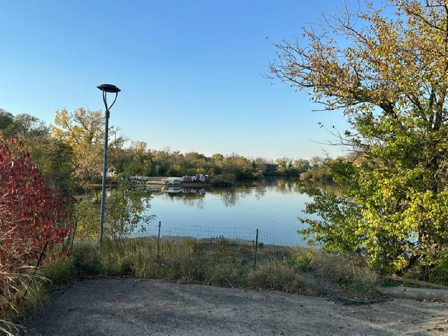
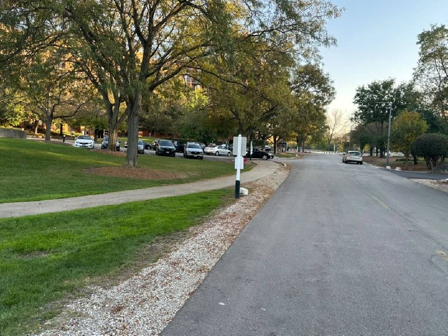
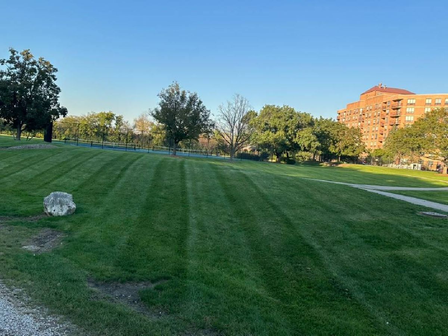
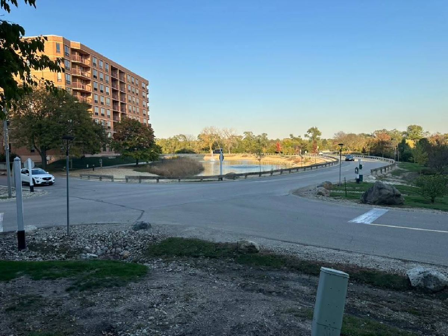
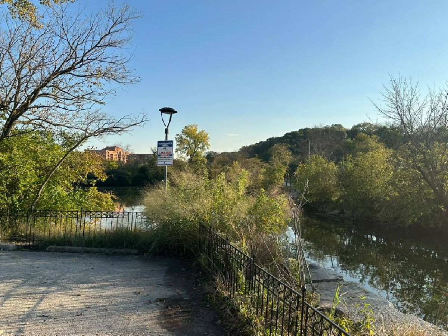
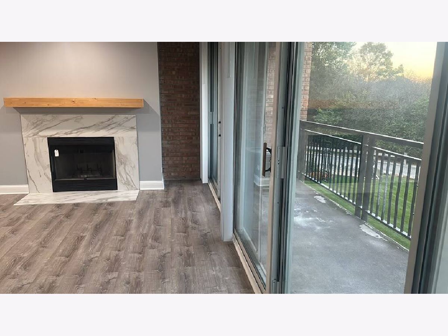
Beautiful Full Rehab with Brand new wood flooring, bathrooms, kitchen, Blinds, Wood burning fireplace Beautiful view of 4 Lakes community and many attractions. Wow a bautifully updated and move in ready, this spacious 2bed, 1.1bath 2nd floor unit condo in Four Lakes with elevator offers bright, open living with floor to ceiling windows and two private patios and rehab with 2026 fireplace adds a modern, cozy touch to the living room. You will Enjoy year-round an active lifestyle with walking paths, lakes, boating, tennis, skiing, pools, and sand volleyball. Ideally located near shopping, dining, entertainment, and major routes. A highly desirable community setting. Disclaimer: All dimensions, measurements and area description is best of Owner and Agent knowledge please verify information. Living in 4 Lakes Community is like living in a resort area with rolling hills, enjoy cycling, boating, jogging and much more oh! how can I forget skiing... Apply now for rental application.
Property Specifics
| Residential Rental | |
| 3 | |
| — | |
| — | |
| 2026 | |
| None | |
| Aluminum Siding, Vinyl Siding | |
| Asphalt | |
| — | |
| No | |
| — |
| — | |
| — | |
| — / — | |
| — | |
| Public | |
| Public Sewer | |
| Central Air | |
| Gas | |
| 12789442 | |
| — |
Property History
| DATE: | EVENT: | PRICE: | SOURCE: |
|---|---|---|---|
| 30 Oct, 2026 | Under contract | $0 | MRED MLS |
| 19 Oct, 2026 | Listed for sale | $0 | MRED MLS |
Room Specifics
Total Bedrooms: 2
Bedrooms Above Ground: 2
Bedrooms Below Ground: 0
Dimensions: 11X18
Floor Type: —
Dimensions: 16X11
Floor Type: Engineered Hardwood
Full Bathrooms: 2
Bathroom Amenities: —
Bathroom in Basement: 0
Dimensions: 12X7
Floor Type: Engineered Hardwood
Dimensions: 7X11
Floor Type: —
Dimensions: 12X14
Floor Type: Engineered Hardwood
Rooms: No additional rooms
Other Specifics
| — | |
| — | |
| — | |
| — | |
| — | |
| — | |
| Exterior Maintenance, Lawn Care, Snow Removal | |
| — | |
| — | |
| Per Survey | |
| — | |
| Full | |
| — | |
| — | |
| Not in DB | |
| — | |
| — | |
| — |
Tax History
| Year | Property Taxes |
|---|
Contact Agent
Contact Agent
Listing Provided By
Real People Realty
