

606 Mansfield Way, Oswego, Illinois 60543

$2,620
|
Rented
|
|
| Status: | Rented |
| Sqft: | 3,454 |
| Cost/Sqft: | $0 |
| Beds: | 5 |
| Baths: | 4 |
| Year Built: | 2006 |
| Property Taxes: | $0 |
| Days On Market: | 2320 |
| Lot Size: | 0,00 |
Description
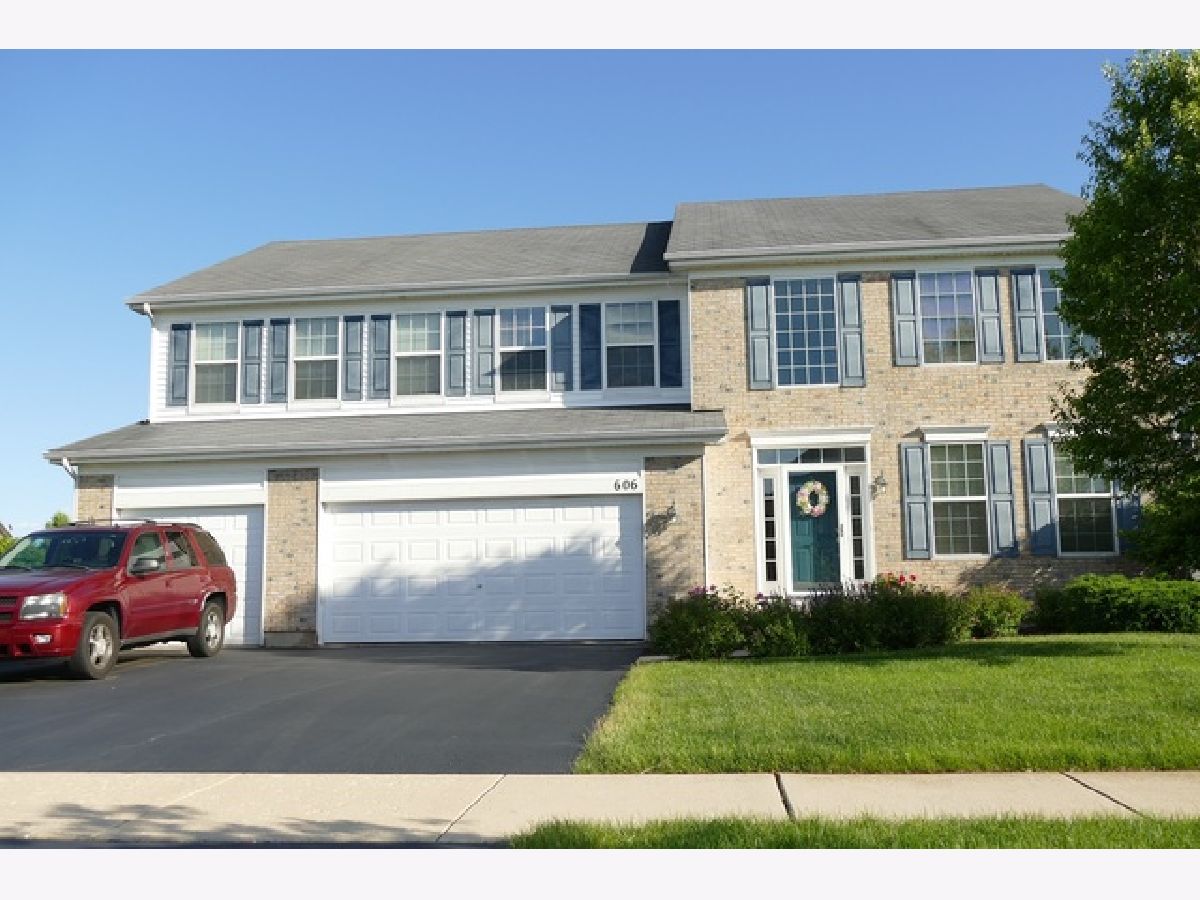
BEAUTIFUL BRICK FRONT FOR THIS LOVELY AND ELEGANT HOME. 4 BEDROOM + FIRST FLOOR DEN/5TH BEDROOM, SUN ROOM, OVER 3450 SQ FT, 3.1 BATH, 3 CAR GARAGE, FIREPLACE. TWO STORY FOYER AND LIVING ROOM, FAMILY ROOM WITH FIREPLACE, A GOURMET KITCHEN w/ISLAND, HARDWOOD FLOORS, HUGE MASTER BEDROOM SUITE WITH SITTING AREA, WALKIN CLOSET AND LUXURY MASTER BATH WITH SEPERATE SHOWER AND WHIRLPOOL TUB. TWO BEDROOMS WITH JACK AND JILL. LARGE LAUNDRY ROOM, Elementary school in the subdivision. OVER 100+ SHOPPING STORES WITHIN MINUTES, NO PET, NO SMOKING! CREDIT & BACKGROUND CHECK! Need Total Income 3 times of the rent ($95,000 or higher). Need Good Credit. Clean background. No Eviction record.
Property Specifics
| Residential Rental | |
| — | |
| — | |
| 2006 | |
| Full | |
| Aluminum Siding, Brick | |
| — | |
| — | |
| No | |
| — |
| Kendall | |
| Southbury | |
| — / — | |
| — | |
| Company Well | |
| Public Sewer | |
| Central Air | |
| Natural Gas | |
| 10749327 | |
| — |
Nearby Schools
| NAME: | DISTRICT: | DISTANCE: | |
|---|---|---|---|
|
Grade School
Southbury Elementary School |
308 | — | |
|
Middle School
Traughber Junior High School |
308 | Not in DB | |
|
High School
Oswego High School |
308 | Not in DB | |
Property History
| DATE: | EVENT: | PRICE: | SOURCE: |
|---|---|---|---|
| 16 Mar, 2015 | Under contract | $0 | MRED MLS |
| 1 Dec, 2014 | Listed for sale | $0 | MRED MLS |
| 20 Jul, 2020 | Under contract | $0 | MRED MLS |
| 16 Jun, 2020 | Listed for sale | $0 | MRED MLS |
Some photos of this home have been virtually staged.
Room Specifics
Total Bedrooms: 5
Bedrooms Above Ground: 5
Bedrooms Below Ground: 0
Dimensions: —
Floor Type: Carpet
Dimensions: —
Floor Type: Carpet
Dimensions: —
Floor Type: Carpet
Full Bathrooms: 4
Bathroom Amenities: Whirlpool, Separate Shower, Double Sink
Bathroom in Basement: 0
Dimensions: —
Floor Type: Hardwood
Dimensions: —
Floor Type: Hardwood
Features: Eating Area-Table Space
Dimensions: —
Floor Type: Vinyl
Dimensions: —
Floor Type: Hardwood
Dimensions: —
Floor Type: Carpet
Rooms: Bedroom 5, Foyer, Sun Room
Other Specifics
| 3 | |
| — | |
| Garage | |
| — | |
| — | |
| — | |
| — | |
| — | |
| 0.25 ACRE | |
| — | |
| Full | |
| — | |
| — | |
| Not in DB | |
| — | |
| — | |
| Gas Log |
Tax History
| Year | Property Taxes |
|---|
Contact Agent
Contact Agent
Listing Provided By
RE/MAX of Naperville
