

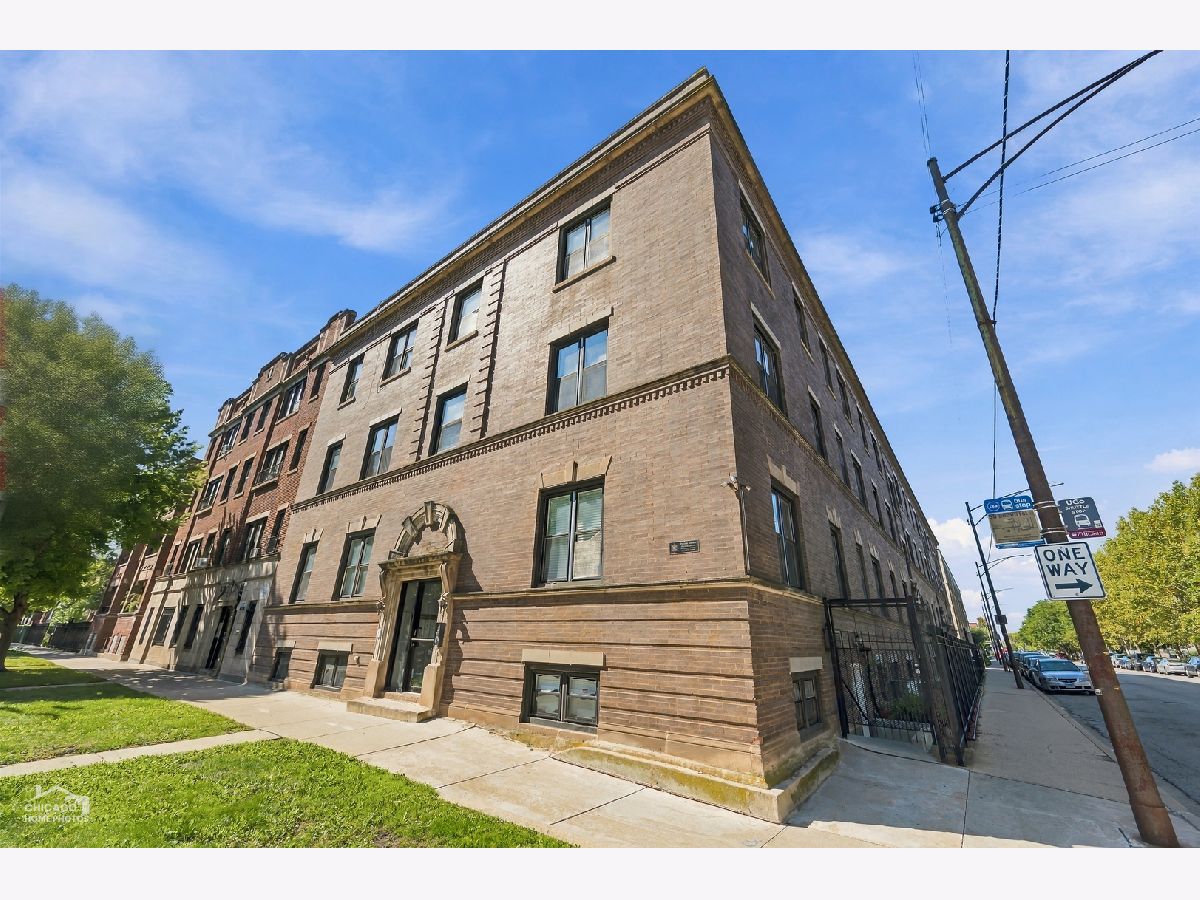
6100 University Street, Woodlawn, Chicago, Illinois 60637


$1,800
|
Rented
|
|
| Status: | Rented |
| Sqft: | 1,100 |
| Cost/Sqft: | $0 |
| Beds: | 2 |
| Baths: | 2 |
| Year Built: | 1908 |
| Property Taxes: | $0 |
| Days On Market: | 32 |
| Lot Size: | 0,00 |
Description
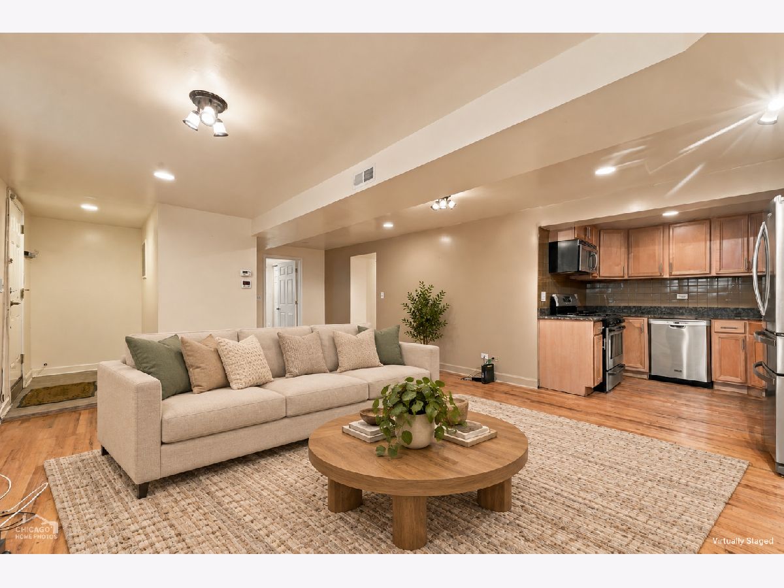
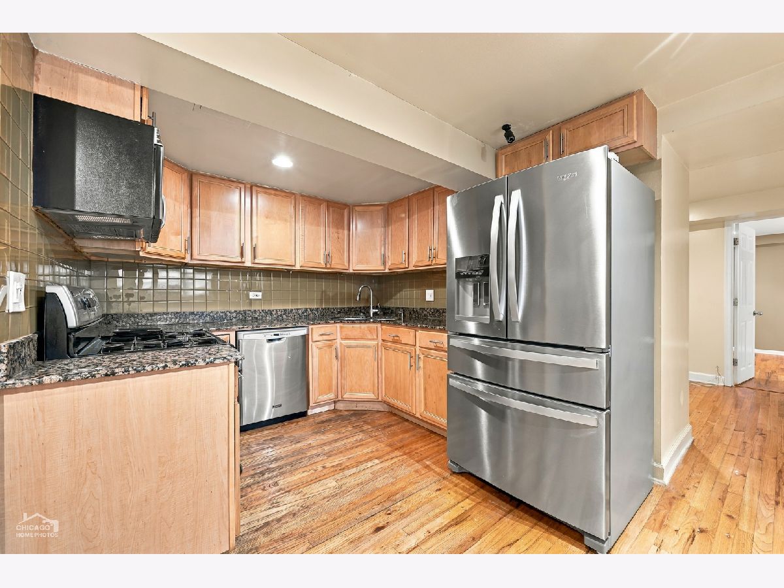
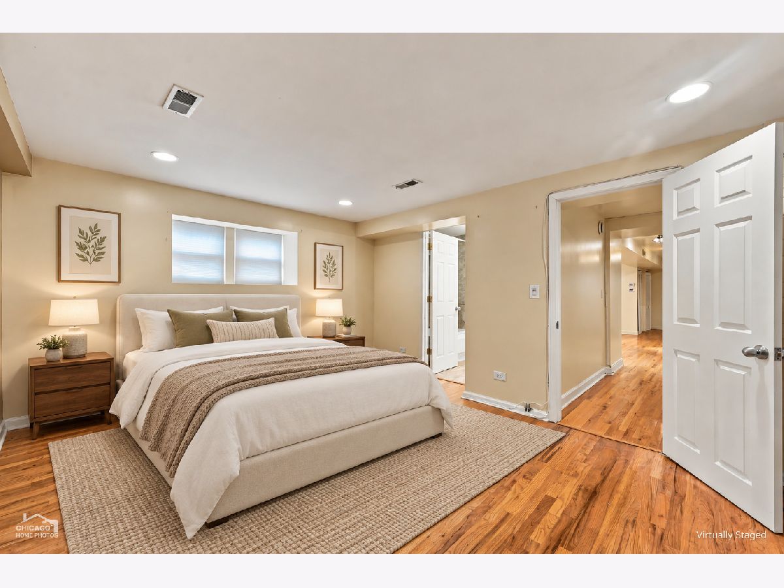
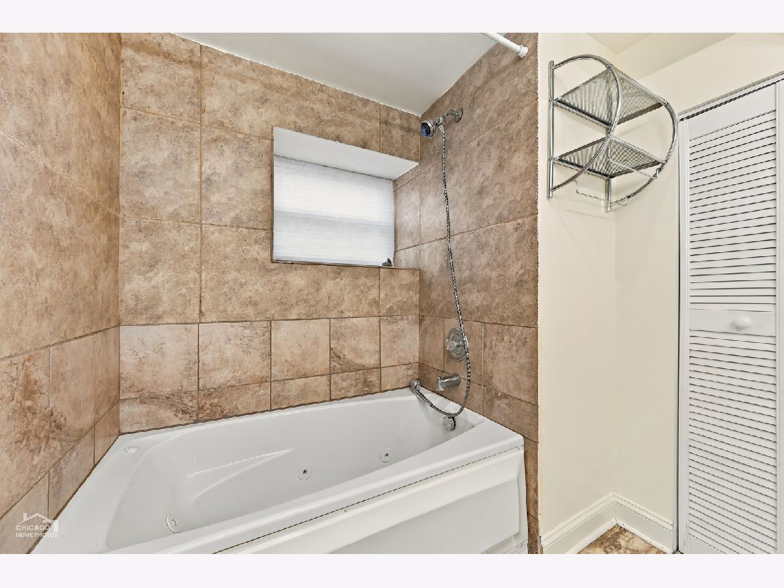
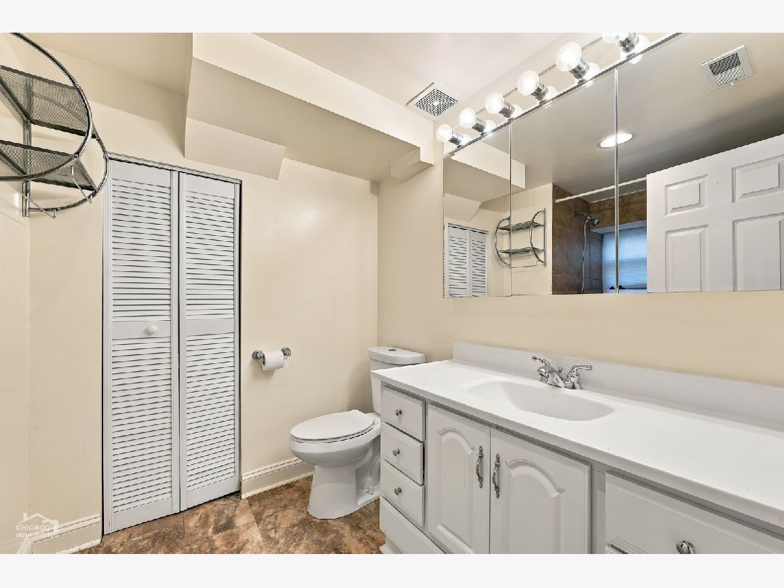
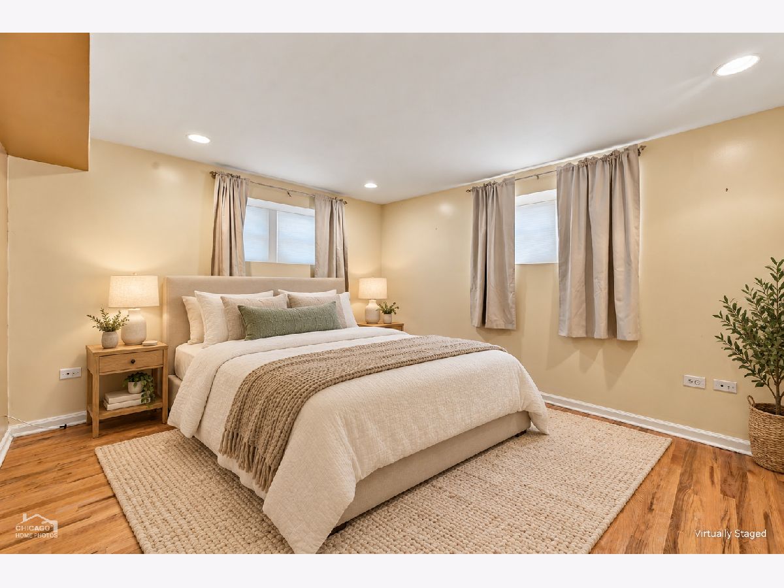
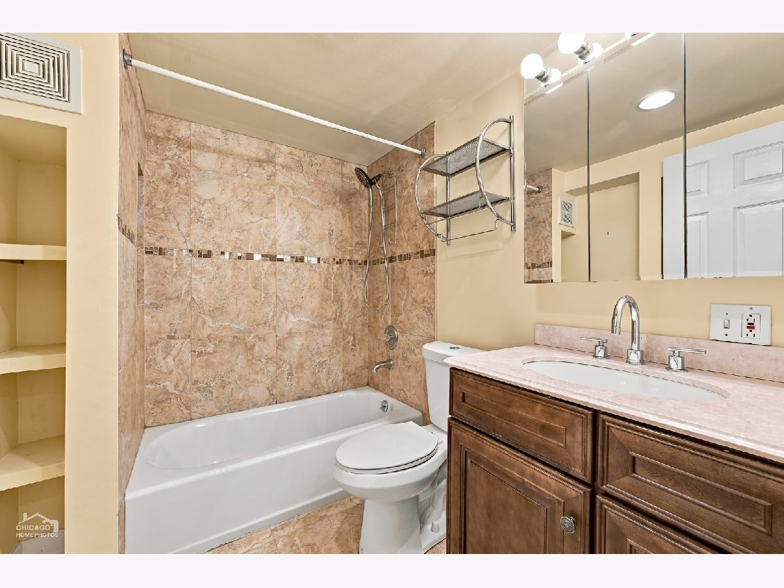
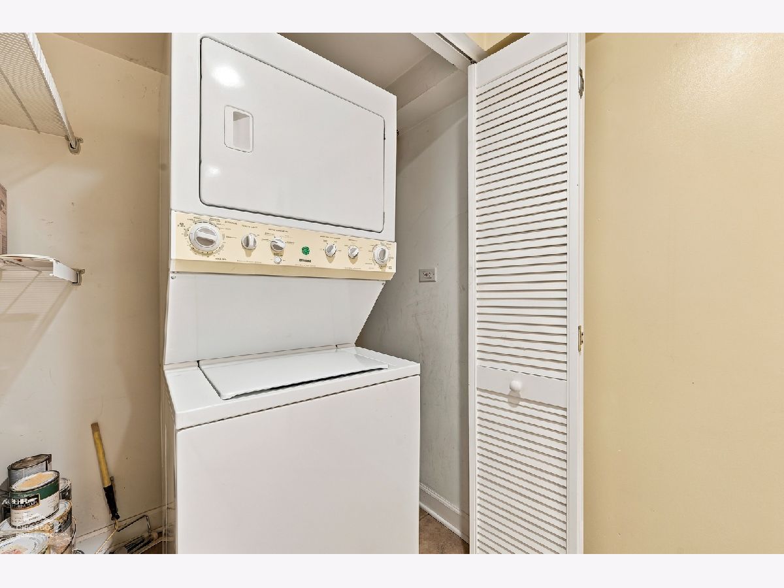
Space to settle in, room to entertain, and a neighborhood worth exploring. Offered at $1,850 per month, this two-bedroom, two-bath garden residence at 6100 S. University Avenue features a private entrance and a spacious open layout. Warm wood-toned flooring connects the living area and bedrooms. The main living space offers room for separate seating and dining areas, while the open kitchen makes it easy to stay connected when cooking or hosting. Ample cabinetry, generous counter space, and stainless steel appliances-including a gas range, refrigerator, dishwasher, and microwave-make everyday meals convenient. Both bedrooms offer comfortable space to unwind, with dual closets for practical storage. Two full bathrooms feature tiled tub surrounds and vanity storage, while an in-unit washer and dryer simplifies your routine. Enjoy easy access to the University of Chicago, green space at Midway Plaisance, and arts programming at the Logan Center. Nearby Jackson Park is home to the Obama Presidential Center. Browse neighborhood favorites like Seminary Co-op and 57th Street Books, or head to Hyde Park's 53rd Street for shops, cafes, and restaurants.
Property Specifics
| Residential Rental | |
| 3 | |
| — | |
| 1908 | |
| None | |
| Brick | |
| — | |
| — | |
| No | |
| — |
| Cook | |
| — | |
| — / — | |
| — | |
| Public | |
| Public Sewer | |
| Central Air | |
| Gas | |
| 12773481 | |
| — |
Nearby Schools
| NAME: | DISTRICT: | DISTANCE: | |
|---|---|---|---|
|
Grade School
Fiske Elementary School |
299 | — | |
|
Middle School
Fiske Elementary School |
299 | Not in DB | |
|
High School
Hyde Park Career Academy Senior |
299 | Not in DB | |
Property History
| DATE: | EVENT: | PRICE: | SOURCE: |
|---|---|---|---|
| 5 Oct, 2026 | Listed for sale | $0 | MRED MLS |
Some photos of this home have been virtually staged.
Room Specifics
Total Bedrooms: 2
Bedrooms Above Ground: 2
Bedrooms Below Ground: 0
Dimensions: 15X11
Floor Type: —
Dimensions: 10X8
Floor Type: —
Full Bathrooms: 2
Bathroom Amenities: Whirlpool
Bathroom in Basement: 0
Dimensions: COMBO
Floor Type: —
Dimensions: 8X8
Floor Type: —
Dimensions: 4X5
Floor Type: —
Dimensions: 11X17
Floor Type: —
Rooms: No additional rooms
Other Specifics
| — | |
| Concrete Perimeter | |
| — | |
| In Unit, Laundry Closet | |
| Laminate | |
| — | |
| Water | |
| — | |
| — | |
| COMMON | |
| — | |
| Full | |
| High Ceilings | |
| — | |
| Not in DB | |
| — | |
| — | |
| — |
Tax History
| Year | Property Taxes |
|---|
Contact Agent
Contact Agent
Listing Provided By
Berkshire Hathaway HomeServices Chicago
