

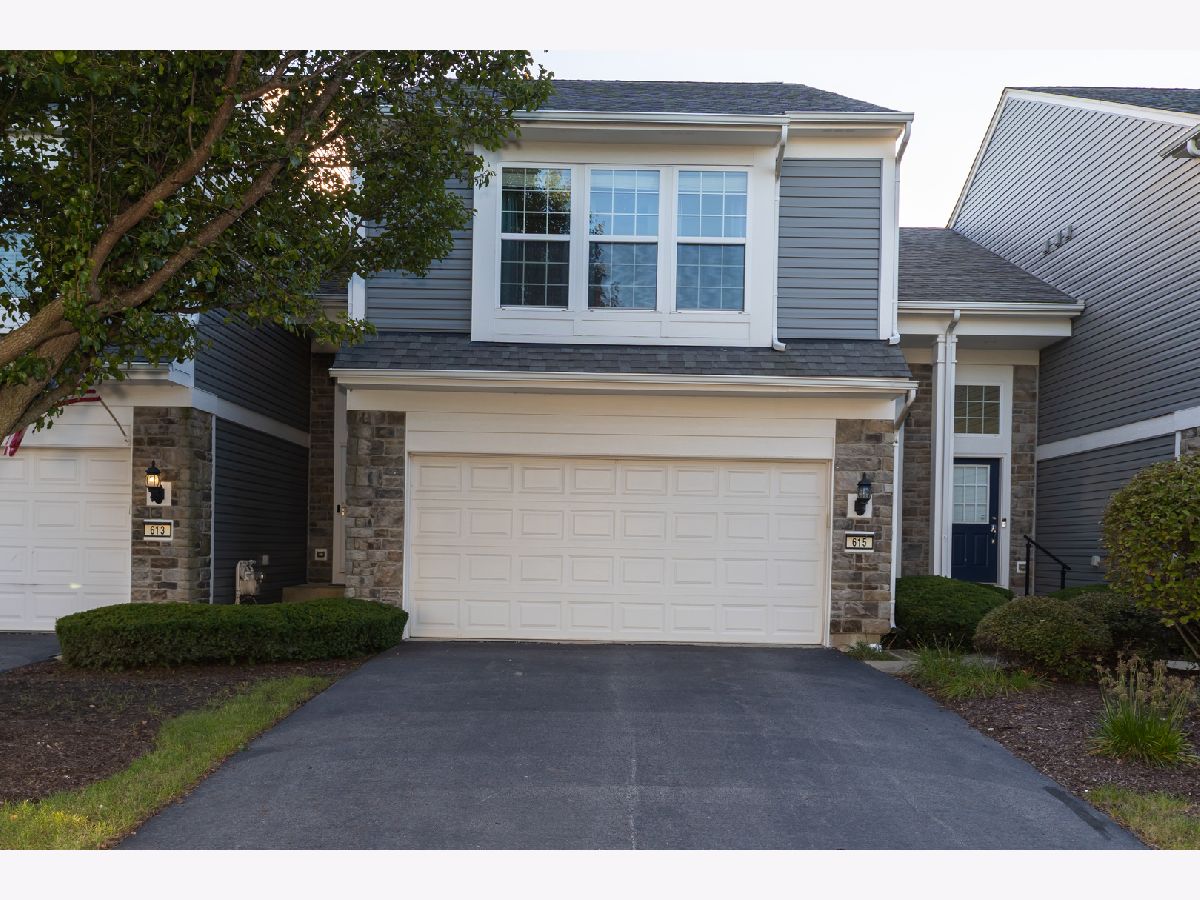
615 Hawley Drive, Oswego, Illinois 60543


$2,399
|
Rented
|
|
| Status: | Rented |
| Sqft: | 1,297 |
| Cost/Sqft: | $0 |
| Beds: | 2 |
| Baths: | 3 |
| Year Built: | 2008 |
| Property Taxes: | $0 |
| Days On Market: | 43 |
| Lot Size: | 0,00 |
Description
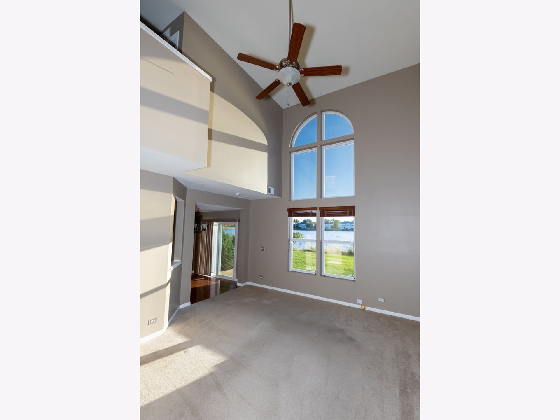
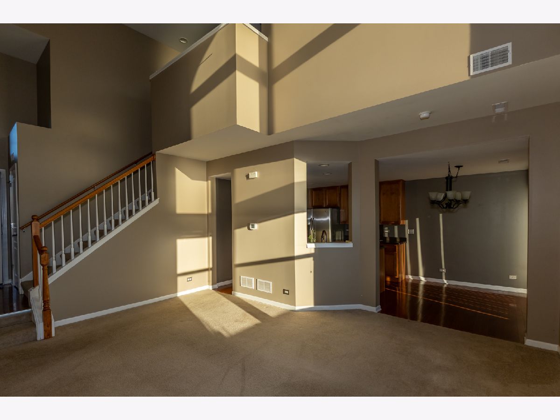
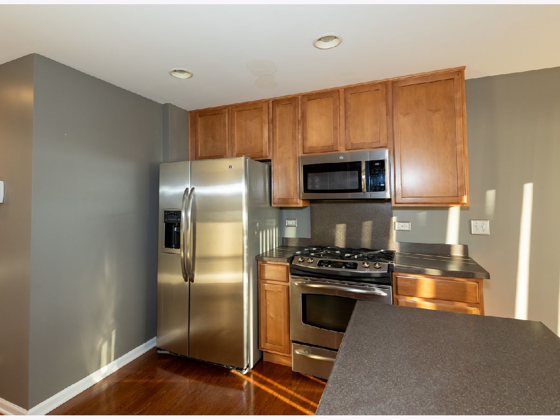
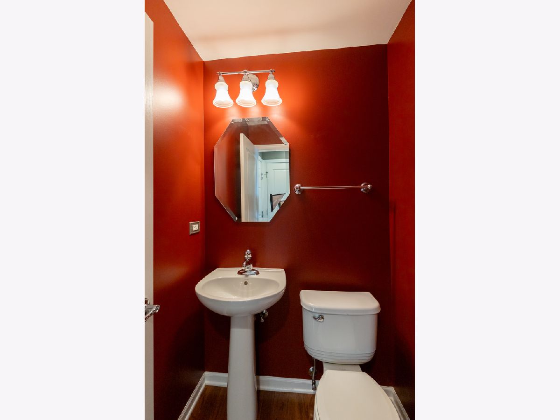
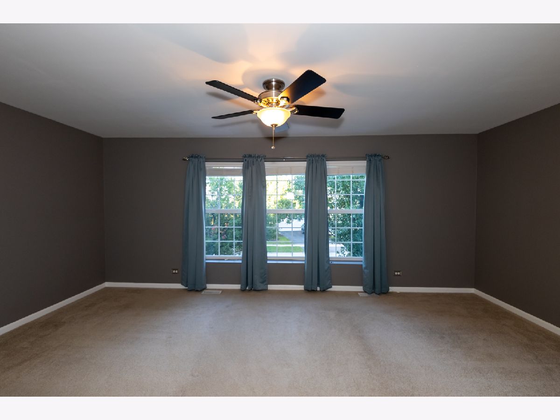
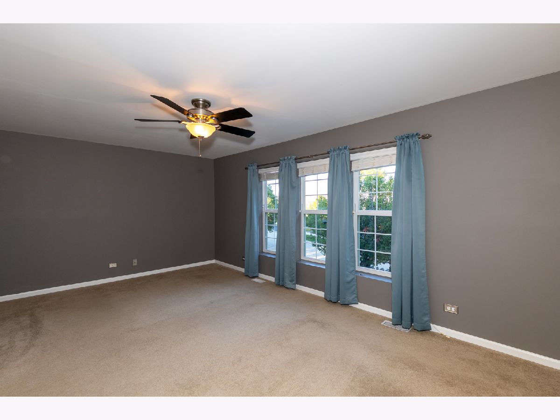
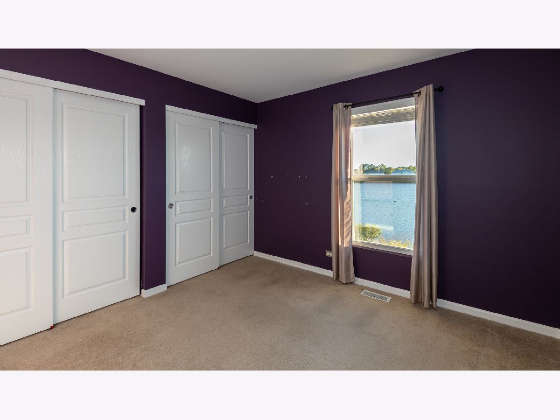
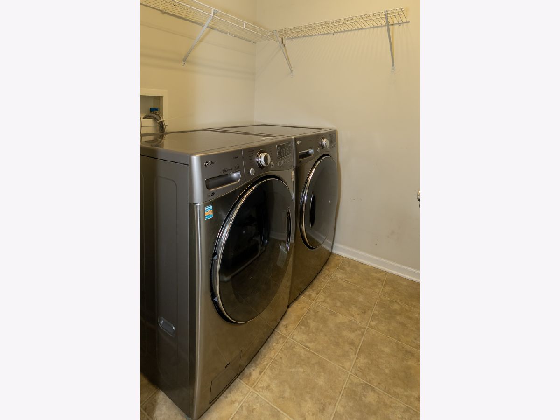
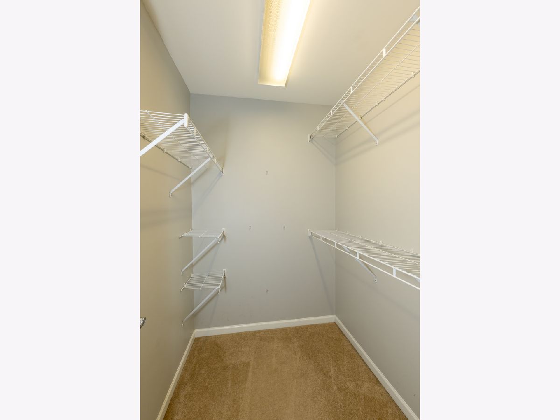
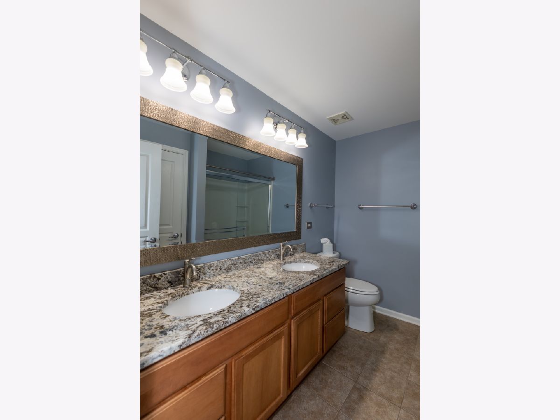
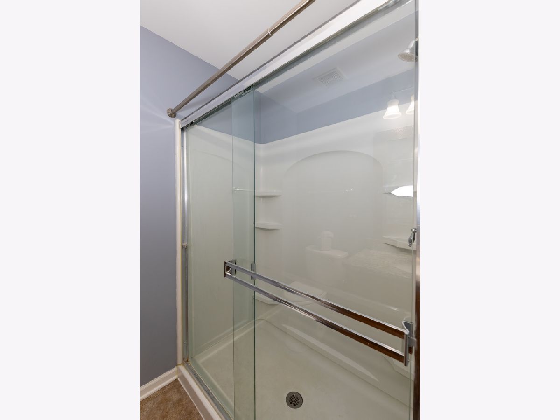
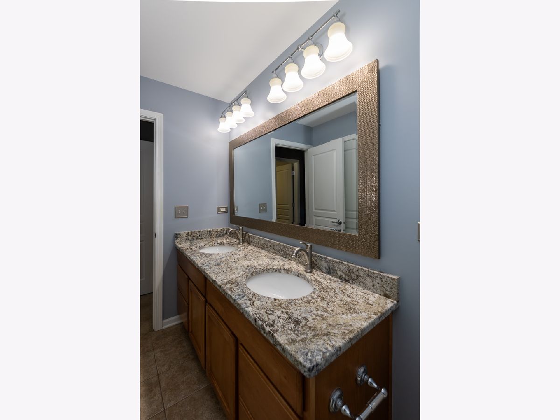
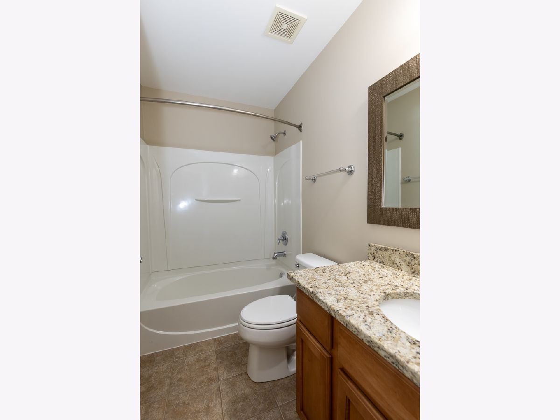
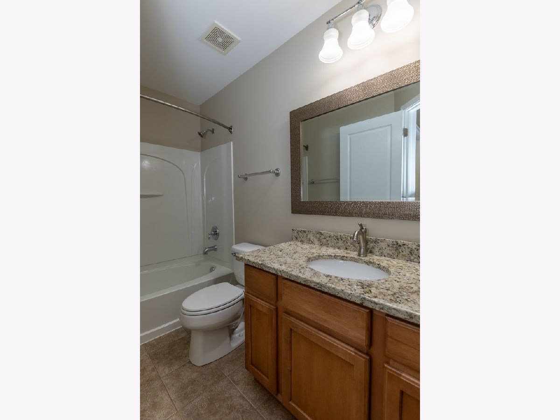
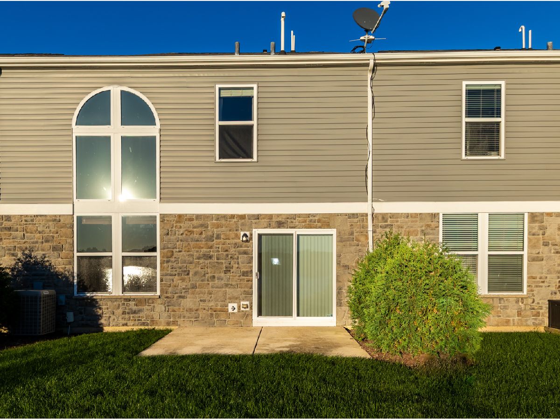
Beautiful town-home with a rare 2 story living room featuring huge windows overlooking a pond. Open floor plan flows into kitchen with Granite look Corian countertops, 42" cabinets, upgraded Stainless Steel appliances (newer Microwave), hardwood flooring, even a pantry for extra storage. Dining area overlooks patio and the pond beyond. Second floor has spacious primary bedroom, walk-in closet with organizers and updated bath with double vanity, updated granite countertops and new faucets. Hall bath with Granite vanity top services 2nd bedroom. Convenient office nook and laundry room with shelving, washer & dryer. Great community with trails, playground, picnic areas & playing fields. Sublease so the price is lower than market rent. Do not miss this wonderful unit! Minimum credit score 700
Property Specifics
| Residential Rental | |
| 2 | |
| — | |
| 2008 | |
| None | |
| Vinyl Siding, Brick | |
| — | |
| — | |
| Pond | |
| — |
| Kendall | |
| Prescott Mill | |
| — / — | |
| — | |
| Lake Michigan | |
| Public Sewer | |
| Central Air | |
| Gas, Forced Air | |
| 12767498 | |
| — |
Nearby Schools
| NAME: | DISTRICT: | DISTANCE: | |
|---|---|---|---|
|
Grade School
Southbury Elementary School |
308 | — | |
|
Middle School
Murphy Junior High School |
308 | Not in DB | |
|
High School
Oswego East High School |
308 | Not in DB | |
Property History
| DATE: | EVENT: | PRICE: | SOURCE: |
|---|---|---|---|
| 19 Aug, 2013 | Sold | $150,500 | MRED MLS |
| 27 Jun, 2013 | Under contract | $163,000 | MRED MLS |
| 23 Jun, 2013 | Listed for sale | $163,000 | MRED MLS |
| 15 Aug, 2023 | Sold | $285,000 | MRED MLS |
| 10 Jul, 2023 | Under contract | $285,000 | MRED MLS |
| 5 Jul, 2023 | Listed for sale | $285,000 | MRED MLS |
| 28 Sep, 2026 | Listed for sale | $0 | MRED MLS |
Room Specifics
Total Bedrooms: 2
Bedrooms Above Ground: 2
Bedrooms Below Ground: 0
Dimensions: 11X19
Floor Type: Carpet
Dimensions: 11X10
Floor Type: Carpet
Full Bathrooms: 3
Bathroom Amenities: —
Bathroom in Basement: 0
Dimensions: 9X7
Floor Type: Hardwood
Dimensions: 10X11
Floor Type: Hardwood
Dimensions: 5X6
Floor Type: —
Dimensions: 15X17
Floor Type: Carpet
Dimensions: —
Floor Type: Hardwood
Rooms: Loft
Name: Loft
Dimensions: 5X7
Floor Type: Carpet
Other Specifics
| 2 | |
| — | |
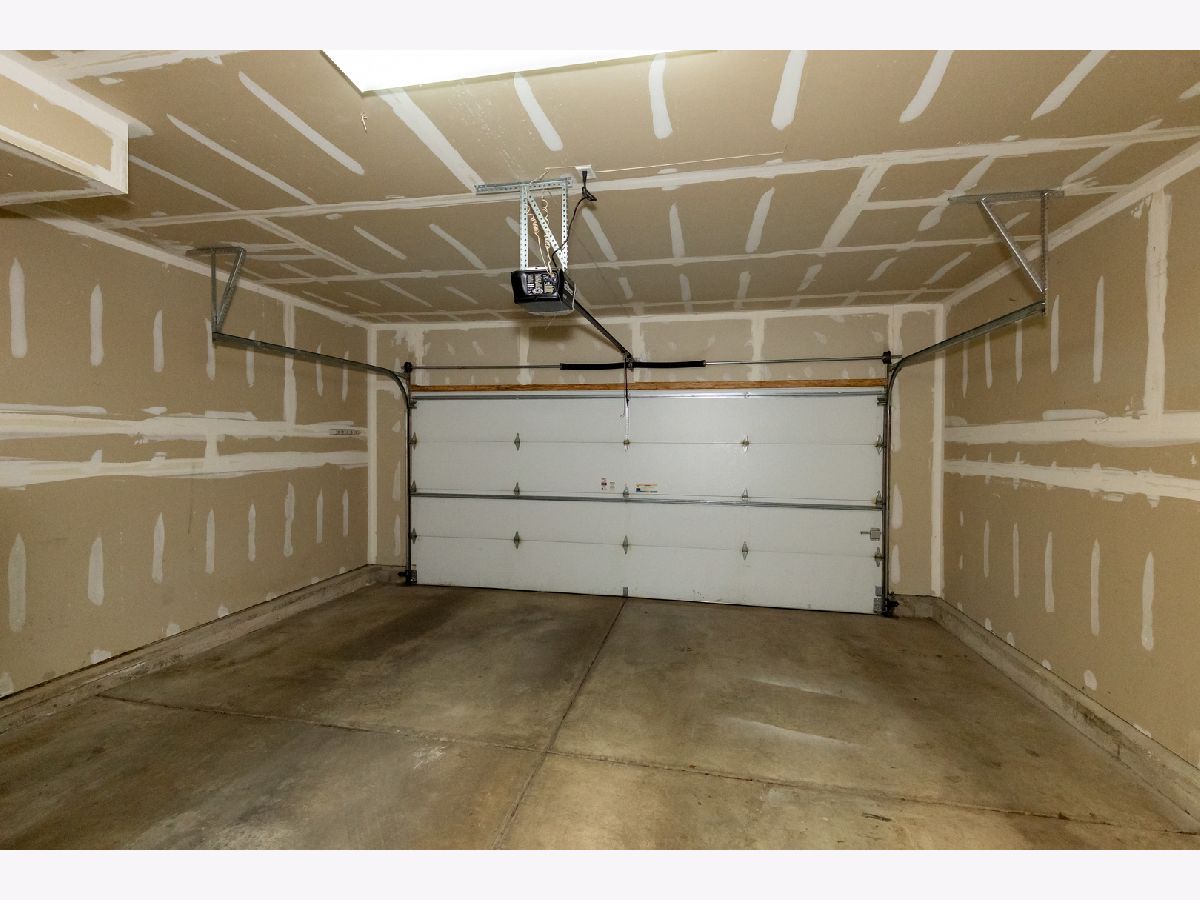
| Garage Door Opener, Garage Owned, Attached, Garage | |
| Upper Level | |
| Hardwood | |
| Patio | |
| Lawn Care, Snow Removal | |
| — | |
| — | |
| 26X73 | |
| — | |
| Full, Double Sink | |
| Cathedral Ceiling(s), Open Floorplan, Pantry | |
| Range, Microwave, Dishwasher, High End Refrigerator, Washer, Dryer, Disposal, Stainless Steel Appliance(s) | |
| Not in DB | |
| — | |
| Patio | |
| — |
Tax History
| Year | Property Taxes |
|---|---|
| 2013 | $4,521 |
| 2023 | $5,253 |
Contact Agent
Contact Agent
Listing Provided By
Prosperity Homes Co.
