

616 Fulton Street, Near West Side, Chicago, Illinois 60661


$4,000
|
Rented
|
|
| Status: | Rented |
| Sqft: | 1,300 |
| Cost/Sqft: | $0 |
| Beds: | 1 |
| Baths: | 2 |
| Year Built: | — |
| Property Taxes: | $0 |
| Lot Size: | 0,00 |
Description
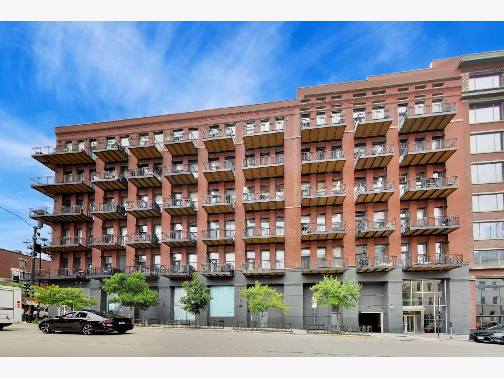
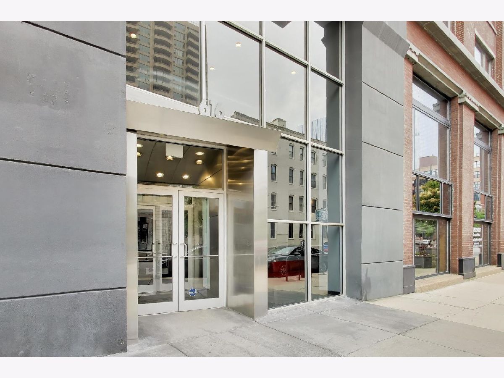
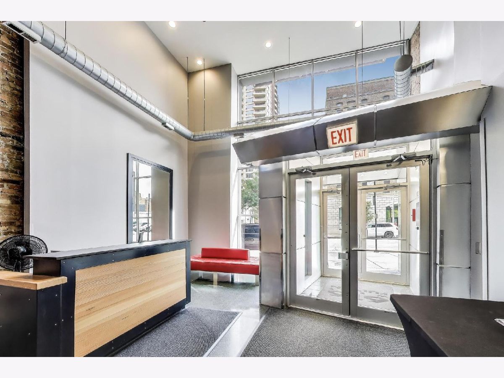
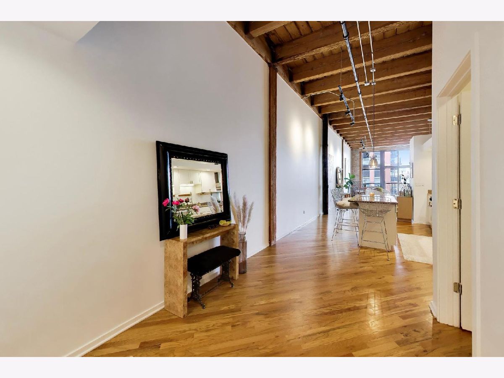
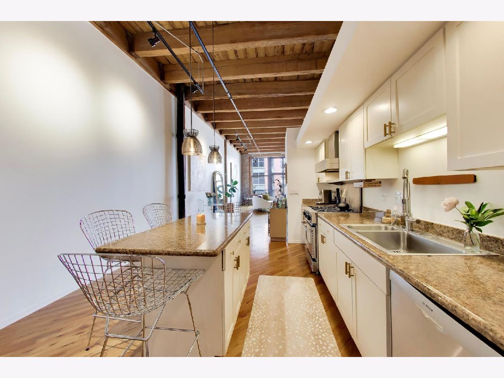
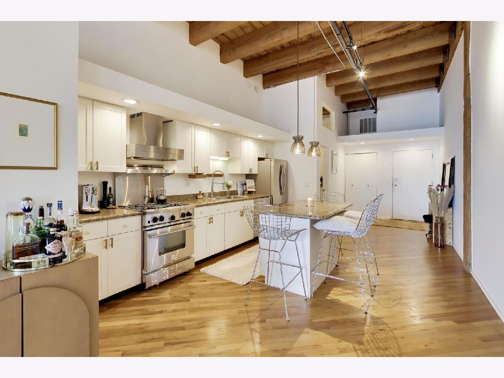
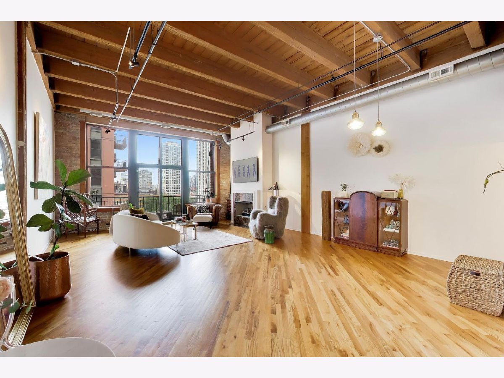
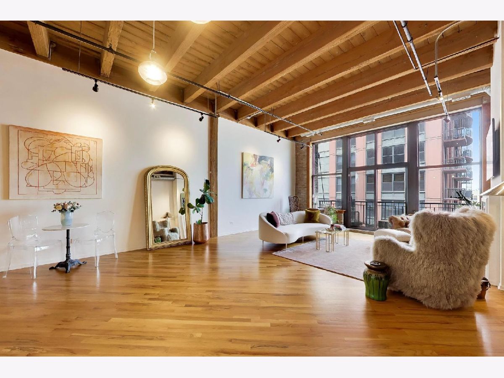
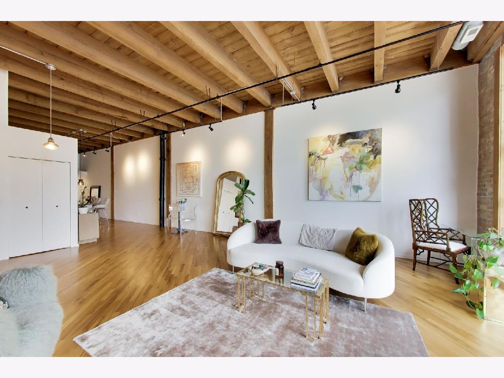
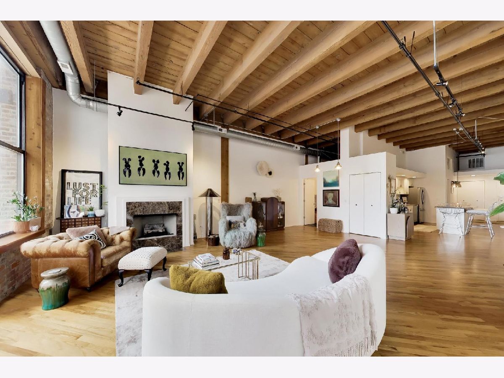
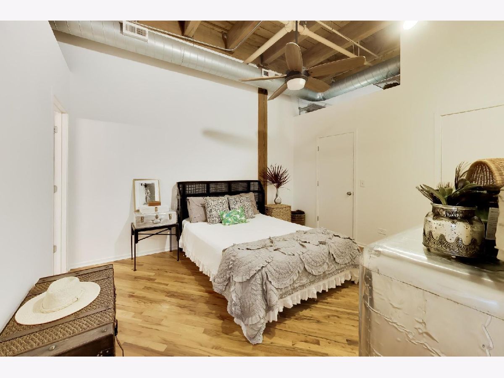
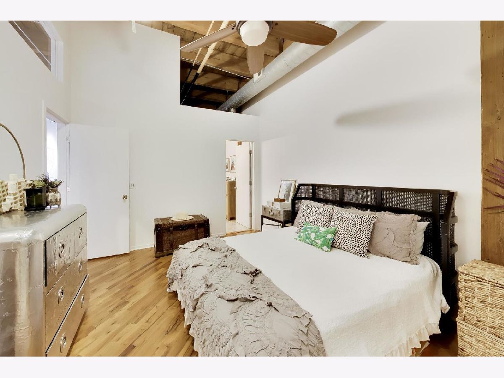
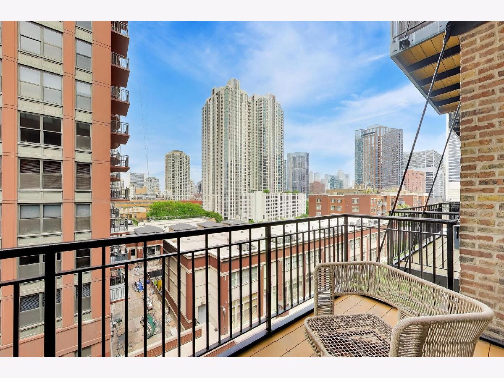
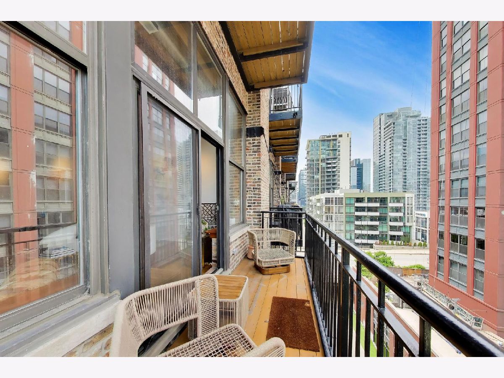
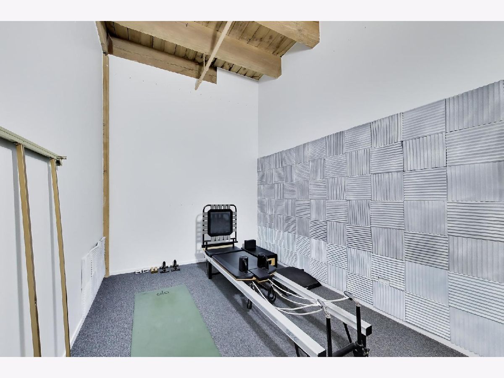
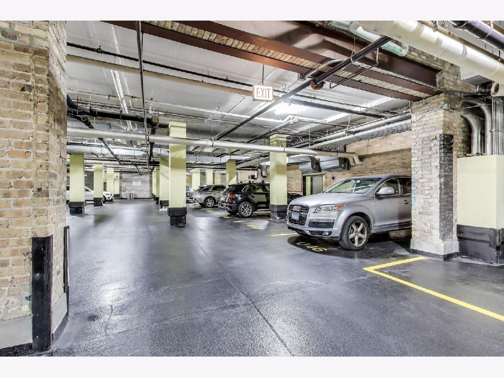
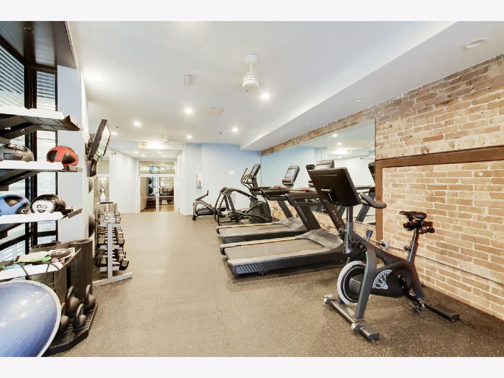
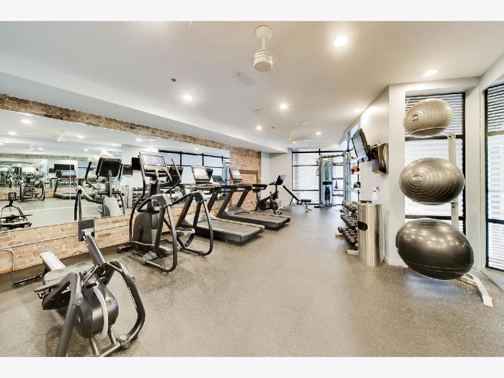
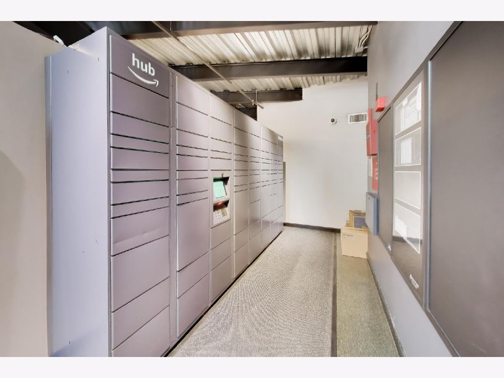
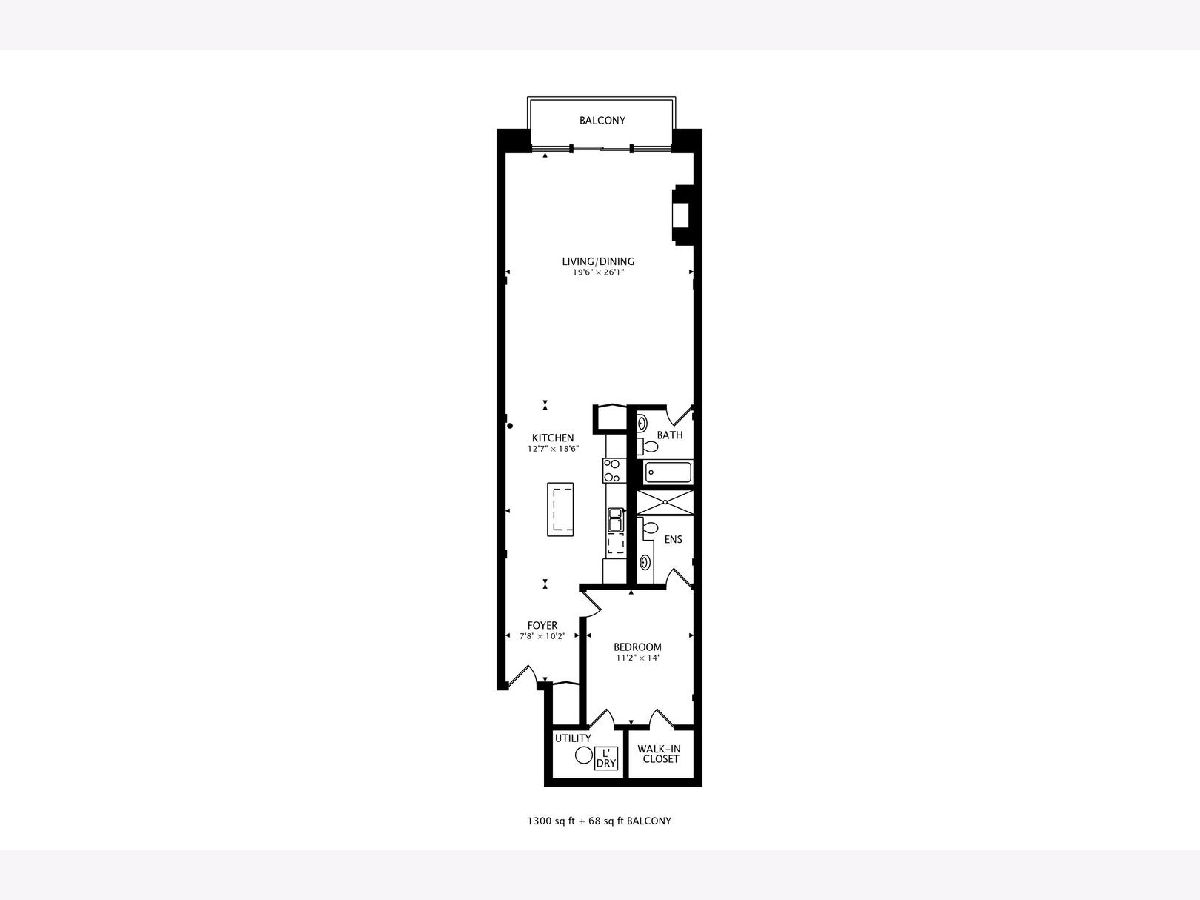
Experience loft living at its finest at the China Club Lofts. This impressive timber loft combines historic character with modern updates, featuring soaring 14-foot timber ceilings, exposed brick walls, and an expansive open-concept floor plan bathed in natural light. The unit is completely move-in ready with an updated kitchen featuring granite countertops, stainless steel appliances and an island perfect for prep and entertaining. Hardwood floors throughout, a cozy fireplace, in-unit washer and dryer, and a balcony right off the living room. Currently configured as a one-bedroom residence, the flexible layout offers the opportunity to create a second bedroom. Plus there's a massive 10x14 private storage space across the hall that's perfect for a home office, studio, or fantastic extra storage, the possibilities are endless. Residents of China Club Lofts enjoy a full suite of amenities, including door staff, a fitness center, heated garage parking, an Amazon Hub package system, and on-site property management. A garage parking space is included in the price! Perfectly positioned in one of Chicago's most vibrant neighborhoods, you'll be just moments from Fulton Market, acclaimed restaurants, public transportation, grocery stores, coffee shops, and everything that makes West Loop living so desirable.
Property Specifics
| Residential Rental | |
| 7 | |
| — | |
| — | |
| None | |
| Brick | |
| — | |
| — | |
| No | |
| — |
| Cook | |
| — | |
| — / — | |
| — | |
| Lake Michigan | |
| Public Sewer | |
| Central Air | |
| Gas, Forced Air | |
| 12760157 | |
| — |
Nearby Schools
| NAME: | DISTRICT: | DISTANCE: | |
|---|---|---|---|
|
Grade School
Ogden Elementary |
299 | — | |
|
High School
Wells Community Academy Senior H |
299 | Not in DB | |
Room Specifics
Total Bedrooms: 1
Bedrooms Above Ground: 1
Bedrooms Below Ground: 0
Dimensions: 14X11
Floor Type: Hardwood
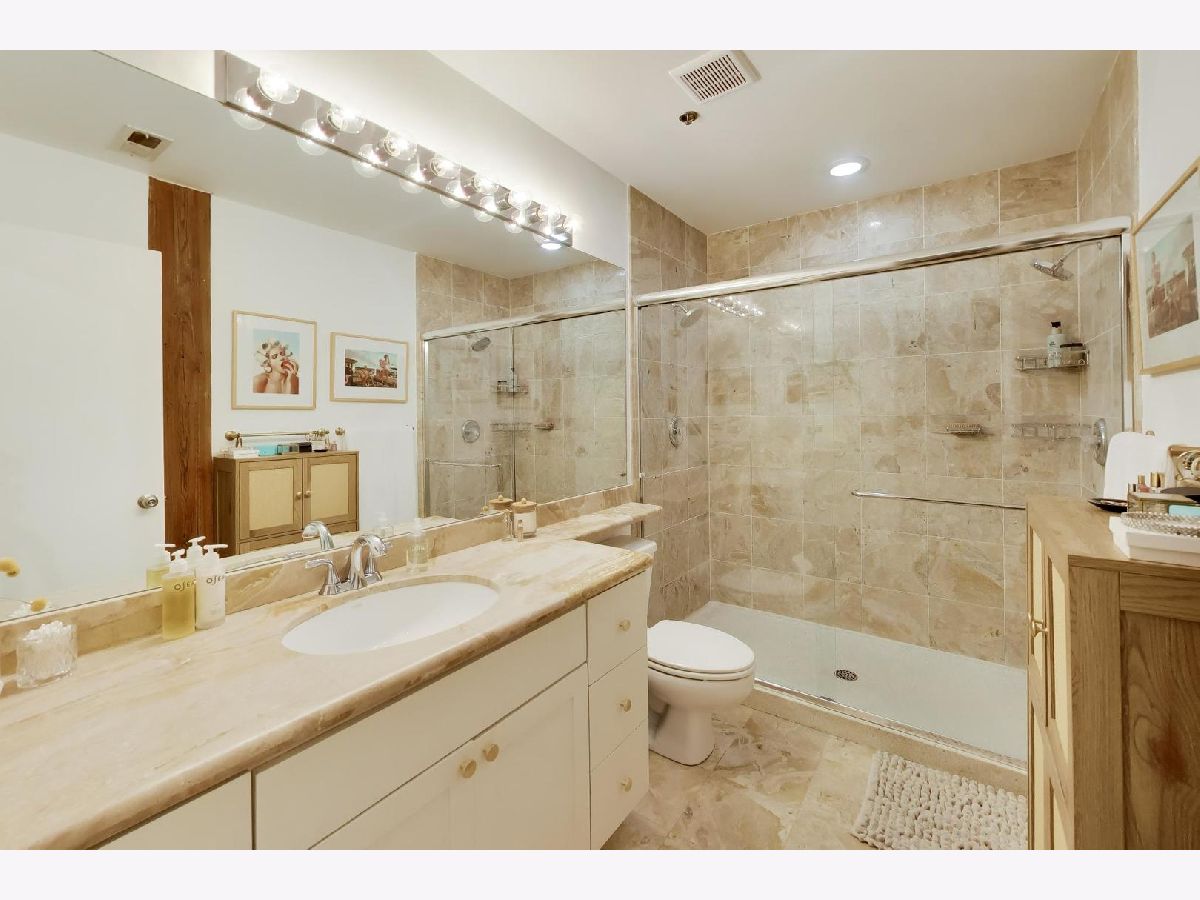
Full Bathrooms: 2
Bathroom Amenities: —
Bathroom in Basement: —
Dimensions: COMBO
Floor Type: Hardwood
Dimensions: 19X13
Floor Type: Hardwood
Features: Island, Granite Counters
Dimensions: 6X7
Floor Type: Ceramic Tile
Dimensions: 19X26
Floor Type: Hardwood
Rooms: Balcony/Porch/Lanai, Foyer, Walk In Closet
Name: Walk In Closet
Dimensions: 7X5
Floor Type: Hardwood
Name: Balcony/Porch/Lanai
Dimensions: 15X5
Floor Type: Other
Name: Foyer
Dimensions: 10X8
Floor Type: Hardwood
Other Specifics
| 1 | |
| — | |
| Garage Door Opener, Heated Garage, Garage, Attached | |
| Main Level, Washer Hookup, In Unit | |
| Hardwood | |
| — | |
| Parking, Wi-Fi | |
| — | |
| — | |
| CONDO | |
| — | |
| Full | |
| Cathedral Ceiling(s), Storage | |
| Range, Dishwasher, Refrigerator, Freezer, Washer, Dryer, Disposal, Stainless Steel Appliance(s) | |
| Not in DB | |
| — | |
| Door Person, Elevator in Residence, Exercise Room, Storage, On Site Manager/Engineer, Receiving Room, Elevator(s) | |
| Gas Log, Gas Starter |
Contact Agent
Contact Agent
Listing Provided By
Compass
