

6161 Hoyne Avenue, West Ridge, Chicago, Illinois 60659


$1,450
|
Rented
|
|
| Status: | Rented |
| Sqft: | 700 |
| Cost/Sqft: | $0 |
| Beds: | 1 |
| Baths: | 1 |
| Year Built: | 1960 |
| Property Taxes: | $0 |
| Lot Size: | 0,00 |
Description
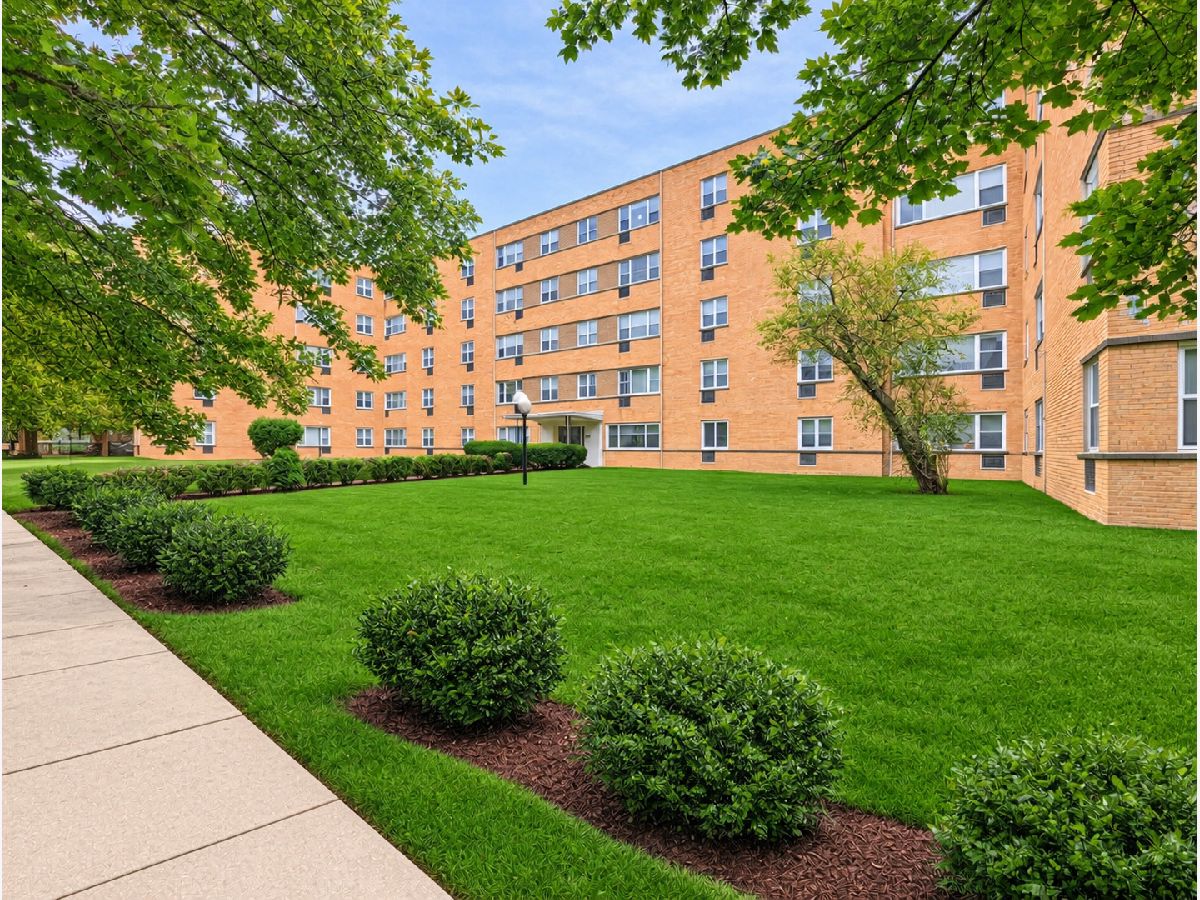
Spacious 1-Bedroom Apartment with Bonus Room in West Ridge! Welcome to this spacious and beautifully maintained 1-bed / 1-bath apartment in Chicago's desirable West Ridge neighborhood! Featuring hardwood floors throughout, a clean and inviting interior, and a versatile bonus room, this home offers both comfort and functionality. The kitchen features 42-inch cabinets, stainless steel appliances, granite countertops, and a custom subway tile backsplash, combining style with ample storage and workspace. The spacious bathroom offers a relaxing soaking tub, creating the perfect place to unwind at the end of the day. The generously sized bedroom comfortably accommodates a king-size bed along with additional dressers and furnishings. A separate bonus room provides valuable extra space, ideal for a home office, guest room, or other flexible use to suit your needs. Additional conveniences include a dedicated storage closet, an elevator building, and an on-site laundry room. Parking is available for an additional $80 per month. Enjoy comfortable city living in a convenient West Ridge location, with neighborhood amenities, shopping, dining, and transportation options nearby. With its spacious layout, modern kitchen, hardwood floors, and flexible bonus room, this inviting apartment is a great place to call home!
Property Specifics
| Residential Rental | |
| 5 | |
| — | |
| 1960 | |
| None | |
| Brick | |
| — | |
| — | |
| No | |
| — |
| Cook | |
| — | |
| — / — | |
| — | |
| Lake Michigan | |
| Public Sewer | |
| Wall Unit(s) | |
| Baseboard | |
| 12787791 | |
| — |


Room Specifics
Total Bedrooms: 1
Bedrooms Above Ground: 1
Bedrooms Below Ground: 0
Dimensions: 14X12
Floor Type: —
Full Bathrooms: 1
Bathroom Amenities: —
Bathroom in Basement: 0
Dimensions: COMBO
Floor Type: Hardwood
Dimensions: 9X9
Floor Type: Hardwood
Dimensions: 19X13
Floor Type: Hardwood
Rooms: Bonus Room
Name: Bonus Room
Dimensions: 9X8
Floor Type: Hardwood
Other Specifics
| — | |
| — | |
| Assigned, Parking Lot, Leased | |
| Common Area | |
| Hardwood | |
| — | |
| Heat, Water, Exterior Maintenance, Lawn Care, Snow Removal | |
| — | |
| — | |
| Common | |
| — | |
| None | |
| Elevator, Storage, Dining Combo, Granite Counters | |
| — | |
| Not in DB | |
| — | |
| Coin Laundry, Elevator in Residence, Storage, Fencing, Security | |
| — |
Contact Agent
Contact Agent
Listing Provided By
Koral Realty
