

620 Geneva Court, Indian Creek, Illinois 60061


$3,500
|
Rented
|
|
| Status: | Rented |
| Sqft: | 2,672 |
| Cost/Sqft: | $0 |
| Beds: | 4 |
| Baths: | 3 |
| Year Built: | 2004 |
| Property Taxes: | $0 |
| Lot Size: | 0,00 |
Description
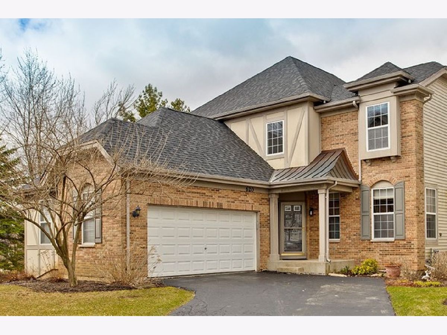
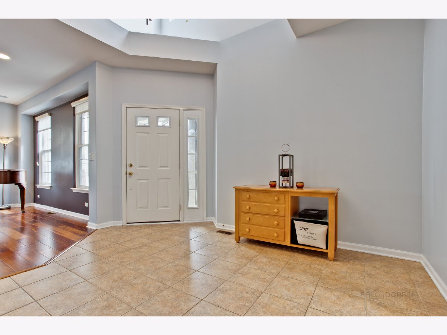
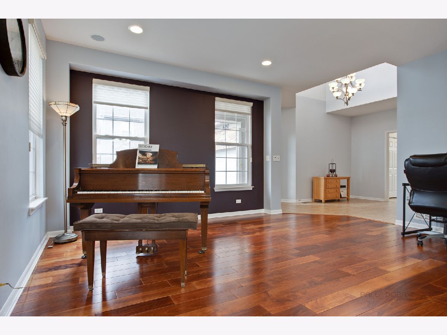
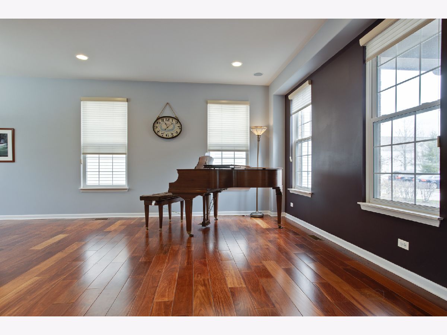
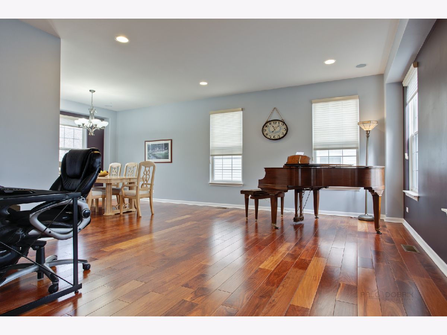
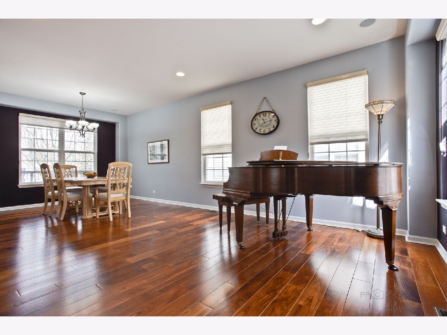
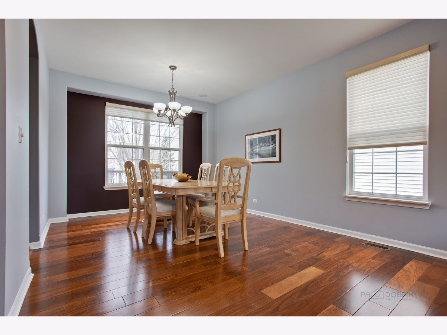
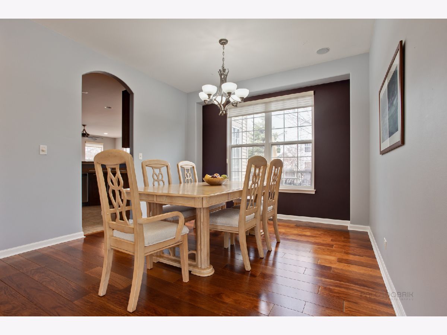
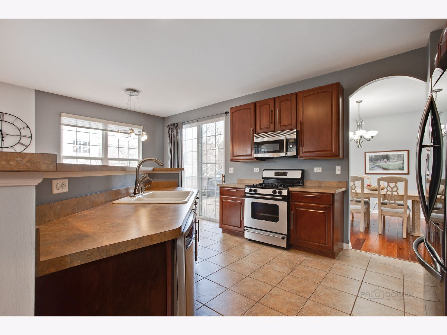
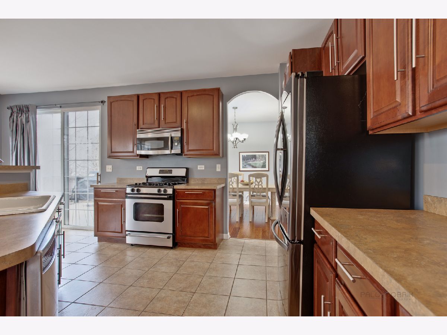
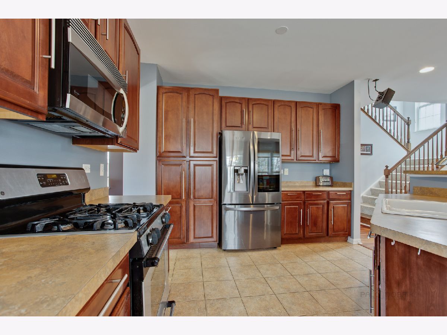
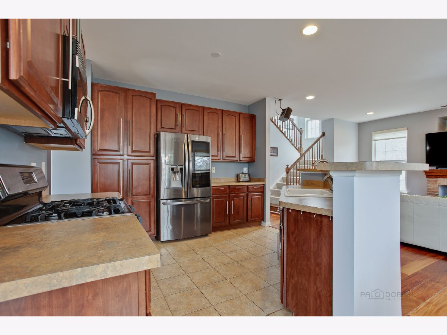
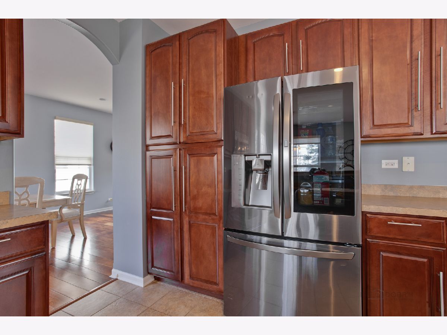
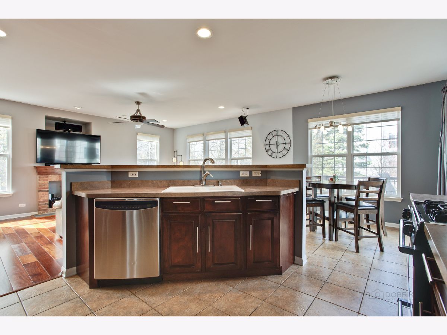
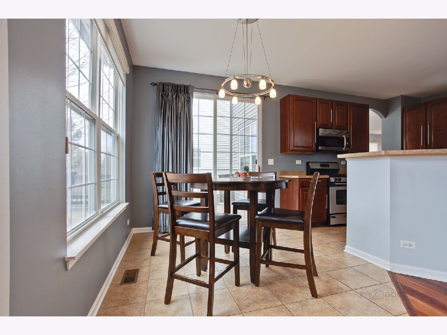
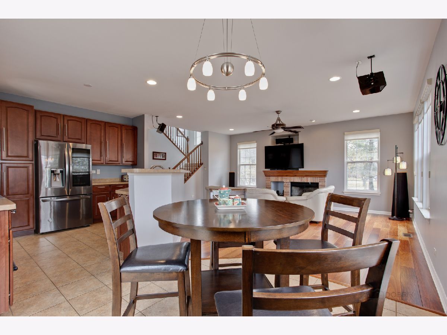
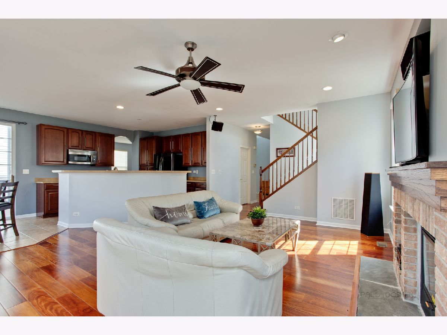
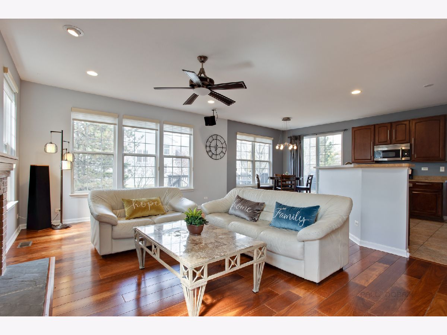
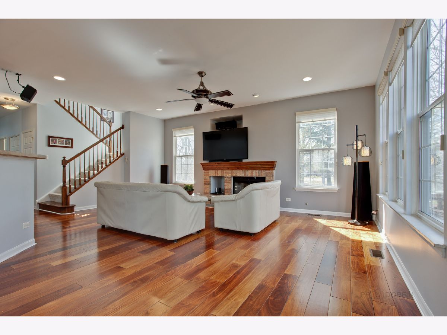
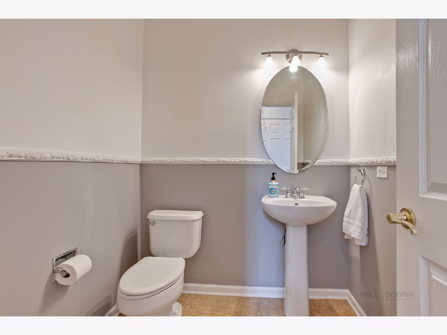
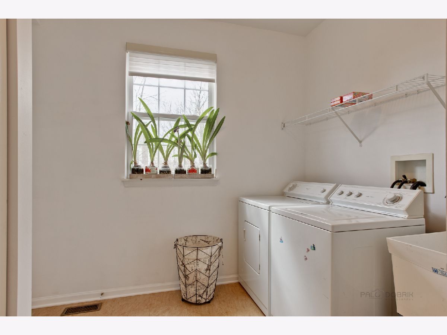
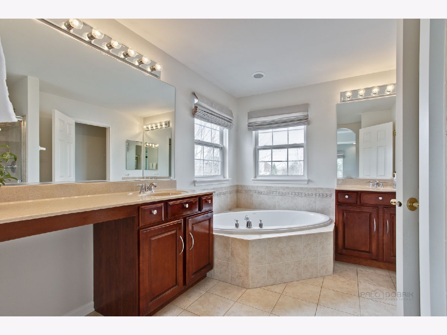
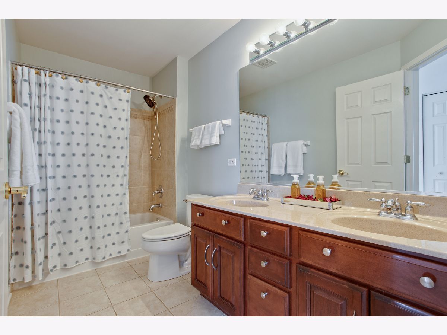
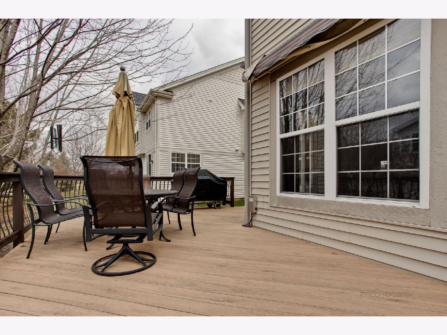
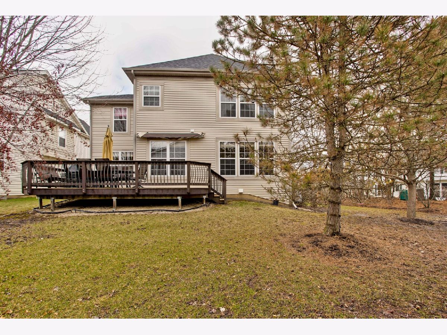
AVAILABLE NOW | MAINTENANCE-FREE LIVING | QUIET CUL-DE-SAC LOCATION | COURTS OF INDIAN CREEK. Beautifully updated 4-bedroom, 2.5-bath single-family rental tucked away on a quiet cul-de-sac in the highly sought-after Courts of Indian Creek community. Offering maintenance-free living with landscaping and snow removal included, this home combines comfort, space, and convenience in an ideal location. A bright, open floor plan welcomes you with rich Santos Mahogany hardwood floors flowing throughout the main level. The formal living and dining rooms create the perfect setting for entertaining, holiday gatherings, or everyday living. The expansive family room is filled with natural light and anchored by a stunning fireplace, creating a warm and inviting atmosphere. The spacious kitchen is designed for both function and style, featuring stainless steel appliances, abundant cabinet and counter space, a sunny eating area, and direct access to the private Trex deck through sliding glass doors. Enjoy peaceful mornings, outdoor dining, or relaxing evenings surrounded by mature landscaping and a secluded backyard setting. Upstairs, landlord installed brand new luxury vinyl flooring throughout the entire level. The oversized primary suite offers a private retreat complete with an ensuite bath featuring dual vanities, a soaking tub, and separate shower, while three additional generously sized bedrooms and a full hall bath provide plenty of space for family, guests, home office needs, or flex living. Additional highlights include a first-floor powder room, attached garage, excellent storage, and an unbeatable location close to parks, shopping, dining, and major commuter routes. Available now. 1 cat considered. No smoking.
Property Specifics
| Residential Rental | |
| — | |
| — | |
| 2004 | |
| — | |
| — | |
| — | |
| — | |
| No | |
| — |
| Lake | |
| — | |
| — / — | |
| — | |
| — | |
| — | |
| — | |
| — | |
| 12668276 | |
| — |
Nearby Schools
| NAME: | DISTRICT: | DISTANCE: | |
|---|---|---|---|
|
Grade School
Hawthorn Elementary School (sout |
73 | — | |
|
Middle School
Hawthorn Middle School South |
73 | Not in DB | |
|
High School
Mundelein Cons High School |
120 | Not in DB | |
Room Specifics
Total Bedrooms: 4
Bedrooms Above Ground: 4
Bedrooms Below Ground: 0
Full Bathrooms: 3
Bathroom Amenities: Separate Shower, Double Sink, Soaking Tub
Bathroom in Basement: 0
Rooms: —
Other Specifics
| 2 | |
| — | |
| — | |
| — | |
| — | |
| — | |
| — | |
| — | |
| 14X29X36X87X53X69X32 | |
| — | |
| — | |
| — | |
| — | |
| Not in DB | |
| — | |
| — | |
| — |
Contact Agent
Contact Agent
Listing Provided By
RE/MAX Suburban
